

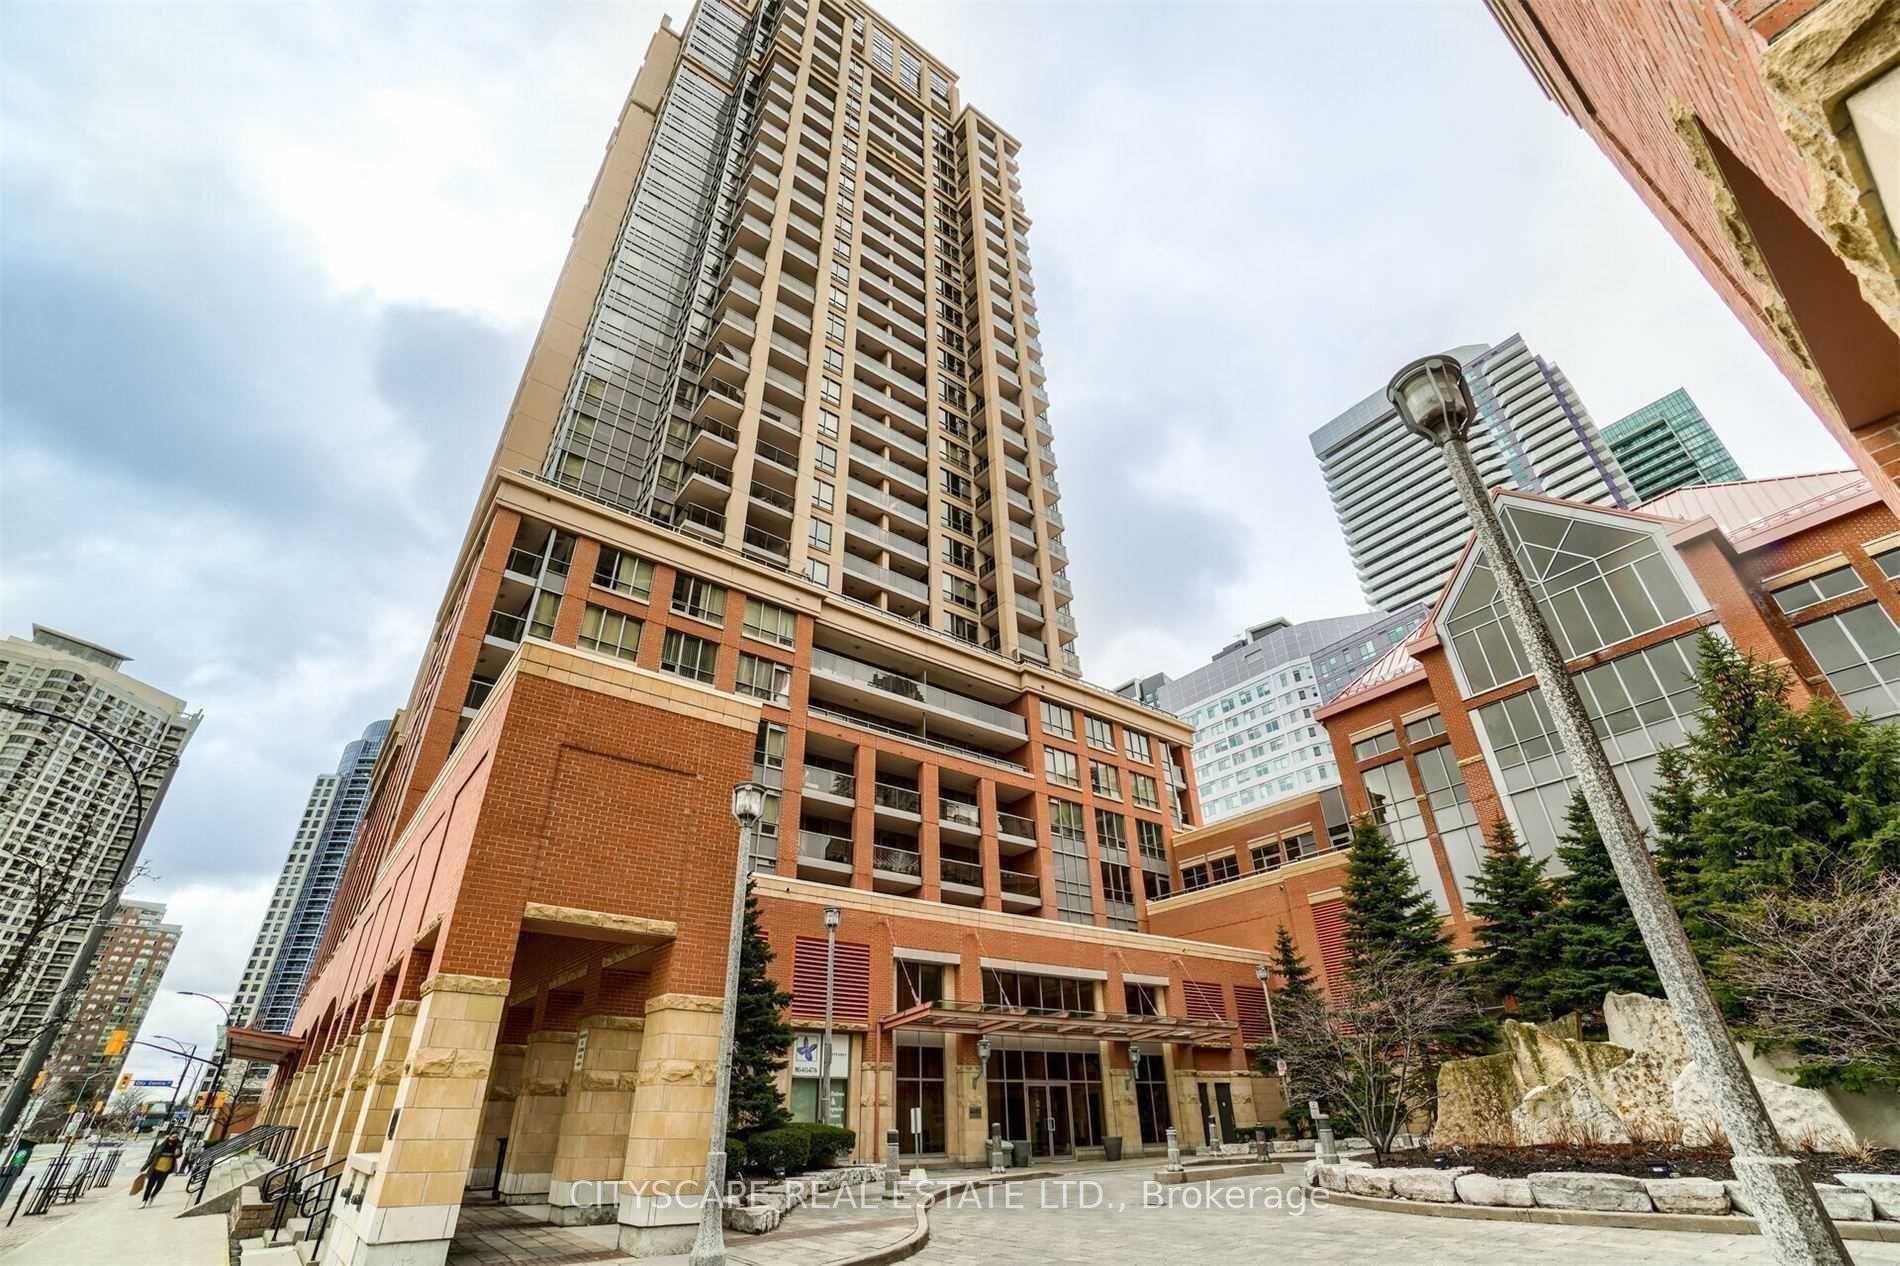
Unit 2003, 4080 Living Arts Drive
Condo Apartment Rented
1/1Unit 2003, 4080 Living Arts Drive
Condo Apartment Rented
1+1 Bedrooms
2 Bathrooms
1 Parking
600–699 sq.ft
Main Floor
— Unit
Property history
Facts and features
- ExposureSouth west
- LaundryEnsuite
- LockerExclusive
- BalconyEnclosed
What stands out
- Central air
The homeCondo Apartment, Apartment, 600–699 sq ft
- Type: Condo Apartment
- Style: Apartment
- Living space: 600–699 sq ft
- Basement: None
- Exposure: South West
InsideEnsuite, Separate hydro meter, Rooms above ground 5
- Laundry: Ensuite
- Features: Separate hydro meter
- Rooms above ground: 5
- Bedrooms: 1 + 1 in the basement
- Bathrooms: 2
- Kitchens: 1
OutsideBrick, concrete, Enclosed
- Exterior: Brick, concrete
- Balcony: Enclosed
Parking and locker1 Parking, Underground, Parking type Owned
- Spaces: 1 Parking
- Garage: Underground
- Parking type: Owned
- Spot: P3-49
- Locker: Exclusive
BuildingThe Capital II Condos, Storeys 30, Units 370
- Name: The Capital II Condos
- Storeys: 30
- Units: 370
- Registered: 2006
- Condo corporation: 776
- Pets: Not allowed
Heating, water and powerFan coil, gas, Central air
- Heating: Fan coil, gas
- Cooling: Central air
Rent and termsRent $2,350 a month, Main, Unfurnished
- Rent: $2,350 a month
- Space for rent: Main
- Furnished: Unfurnished
- Lease: 12 months
- Rent includes: Heat, building insurance, parking, water
- Deposit: Required
- Credit check: Required
- Employment letter: Required
- Rental application: Required
- References: Required
IncludedHeat and water, Hydro
- Included: Heat and water
- Not included: Hydro
Listing detailsW12560136, Rented, Nov 19, 2025
- MLS® number: W12560136
- Status: Rented
- Listed on: Nov 19, 2025
- Days on market: 19
- Updated: Dec 8, 2025
- Possession: 2025-11-22 / Flexible
- Occupied by: Vacant
- Listing brokerage: CITYSCAPE REAL ESTATE LTD.
About this home
Unit 2003, 4080 Living Arts Drive, Mississauga (City Centre), ON L5B 4N3
Separate Hydro Meter
BEAUTIFUL ONE BEDROOM PLUS DEN AT THE CAPITAL NEAR SQUARE ONE. FRESHLY PAINTED IN BENJAMIN MOORE NEUTRAL TONES AND IMMACULATELY CLEAN. THIS UNIT FEATURES TWO FULL BATHROOMS!
Read more
Ask about this home
A HOMEH agent will answer your questions about this home.
Ask a question
Know more about The Capital II Condos
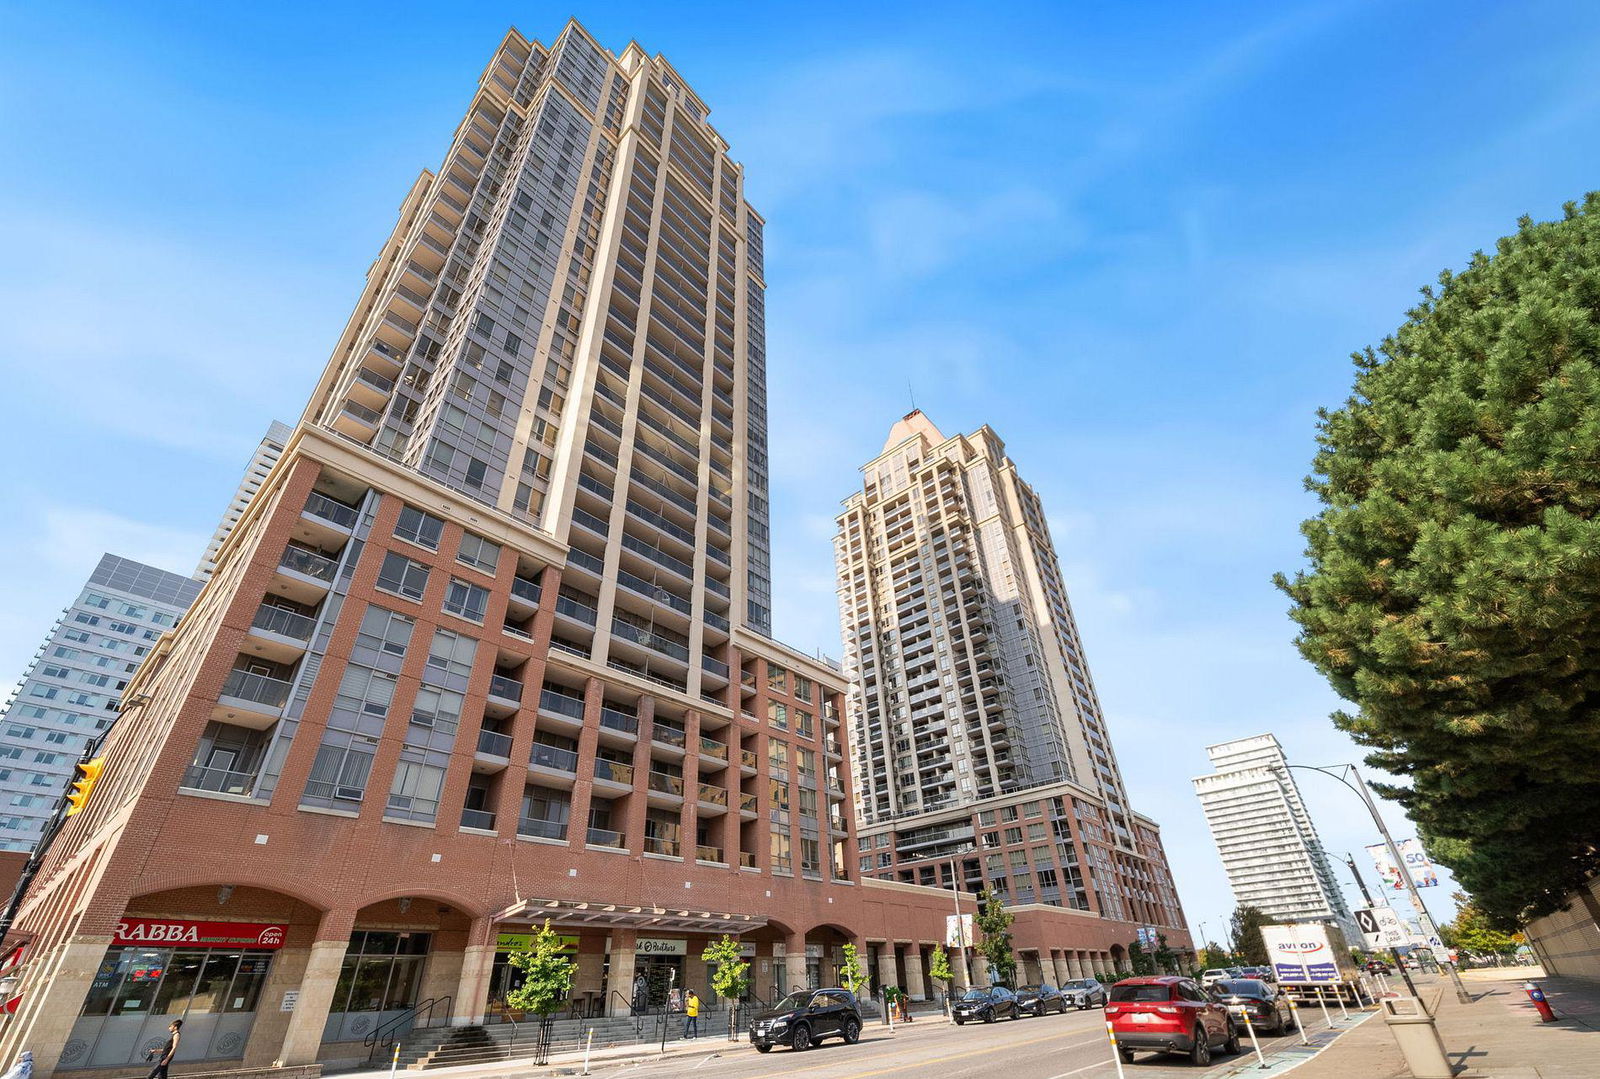
Condo building · 4080 Living Arts Drive
The Capital II Condos is a 30-storey condo with 370 suites, built in 2006 by The Daniels Corporation. Right now 3 for sale and 1 for rent are on the market here.
- 30storeys
- 370suites
- $634/sq ft
- 2006built
ConciergeGymIndoor poolParty room
No similar units for rent in The Capital II Condos right now.
Around this home
BURNHAMTHORPE & CONFEDERATION
Errands
Parks
Schools
Daily convenience, out of 100, from the distances below
ParkCommunity Common · 8 within 1 km1 min walk73 m
GroceryRabba2 min walk118 m
SchoolCorpus Christi School10 min walk590 m
PharmacyLiving Arts Pharmacy1 min walk66 m
Cafés & foodSecond Cup · 15 within 1 km1 min walk57 m
Gym & rec centreYMCA3 min walk196 m
LibraryHazel McCallion Central Library4 min walk230 m
WalkDriveStraight-line distance, open map data
Grocery0.1 km
Park0.1 km
Coffee0.1 km
Dining0.2 km
Gym0.3 km
Schools nearby
School rating, out of 10.
Corpus Christi Schoolelementary · Private · 0.6 km
7.3/10Good
Fairview Public Schoolelementary · Public · 0.8 km
—
St. Giovanni Scalabrini Catholic School Schoolelementary · Catholic · 0.9 km
—
Contact agent
Helpful calculators
Rent vs buy
Affordability
Mortgage
Down payment
Stress test
CMHC insurance
Your HOMEH agent

KimHOMEH agent · Mississauga
"I would see it this week."
Ask Kim
Keep exploring
You are here