

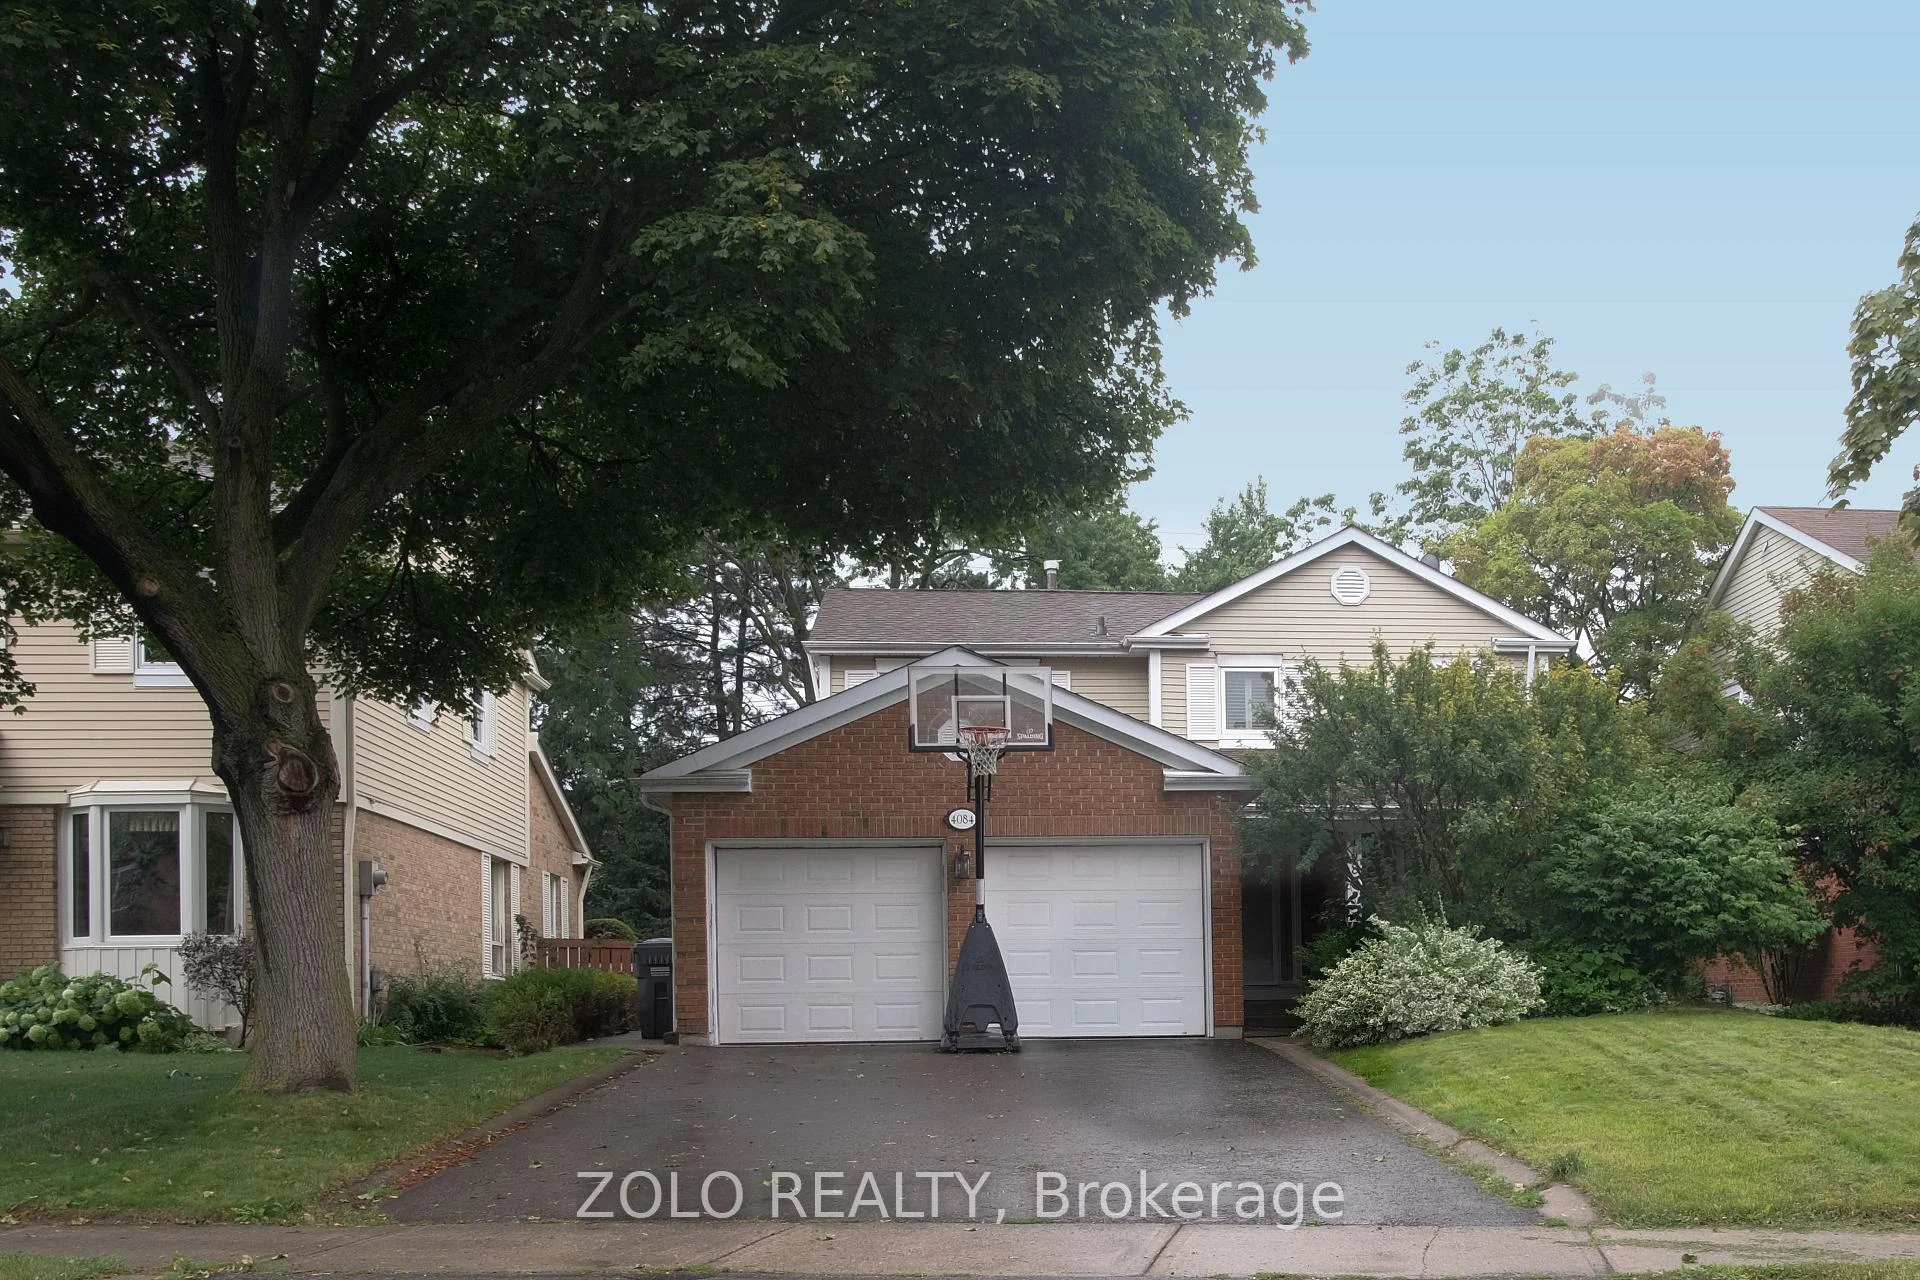
4084 Rolling Valley Drive
Detached Rented
1/354084 Rolling Valley Drive
Detached Rented
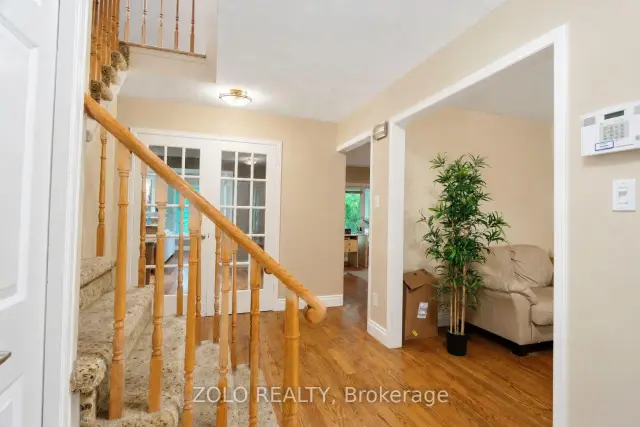
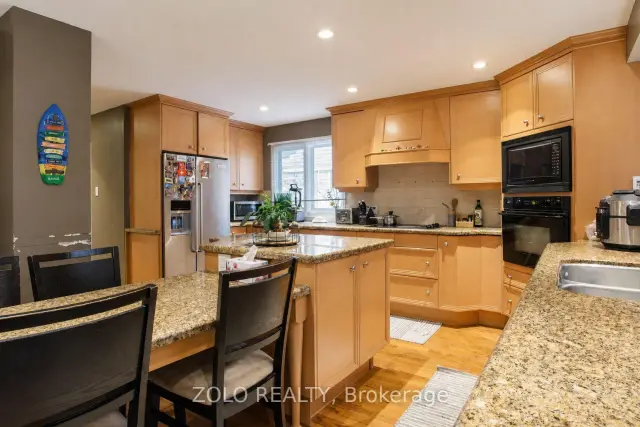
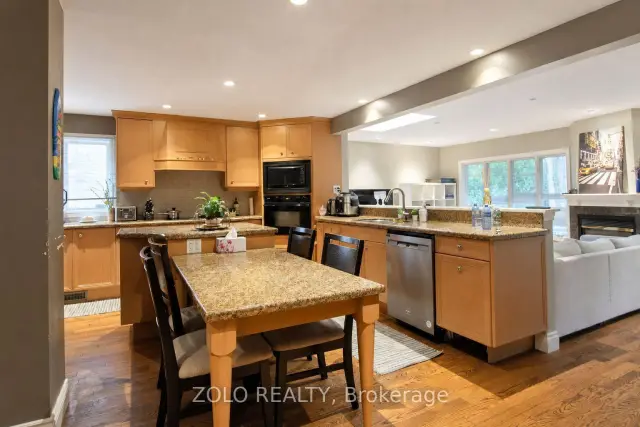
 See all 35 photos
4+2 Bedrooms
3 Bathrooms
2 Garage
2K–2.5K sq.ft
Entire Home
— Unit
Property history
Facts and features
- BasementFinished
- Lot size52 × 124 ft
- Lease term12 months
- FurnishedUnfurnished
What stands out
- Hardwood floors
- Central air
- Pool
The homeDetached, 2-storey, Age 31–50 years
- Type: Detached
- Style: 2-storey
- Age: 31–50 years
- Living space: 2,000–2,500 sq ft
- Basement: Finished
- Special designation: Other
InsideHardwood, Inside, Central vacuum
- Flooring: Hardwood
- Laundry: Inside
- Features: Central vacuum
- Rooms above ground: 9
- Rooms in the basement: 2
- Bedrooms: 4 + 2 in the basement
- Bathrooms: 3
- Kitchens: 1
- Family room: Yes
Outside and lotBrick, shingle, Shingles, Concrete
Outside
- Exterior: Brick, shingle
- Roof: Shingles
- Foundation: Concrete
- Pool: None, on ground
- Size: 51.54 × 124.01 ft
- Shape: Rectangular
Parking2 Garage, Attached, Front yard parking
- Spaces: 2 Garage
- Garage: Attached
- Driveway: Front yard parking
Heating, water and powerForced air, gas, Central air, Municipal water
- Heating: Forced air, gas
- Cooling: Central air
- Water: Municipal water
- Sewer: Municipal sewer
Rent and termsRent $4,500 a month, Entire property, Unfurnished
- Rent: $4,500 a month
- Space for rent: Entire property
- Furnished: Unfurnished
- Lease: 12 months
- Paid: Monthly
- Deposit: Required
- Credit check: Required
- Employment letter: Required
- Rental application: Required
- References: Required
NearbyHospital, park, public transit, school bus route
- Close to: Hospital, park, public transit, school bus route
Listing detailsW13702584, Rented, Aug 21, 2026
- MLS® number: W13702584
- Status: Rented
- Listed on: Aug 21, 2026
- Days on market: 20
- Updated: Sep 10, 2026
- Possession: 2026-10-01 / Flexible
- Occupied by: Tenant
- Listing brokerage: ZOLO REALTY
About this home
4084 Rolling Valley Drive, Mississauga (Erin Mills), ON L5L 2K8
Central VacuumHospitalParkPublic TransitSchool Bus RouteOn Ground
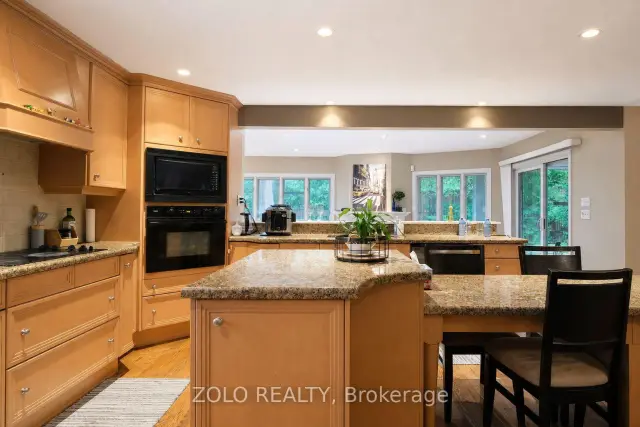
Absolutely Spectacular Nestled In Popular Rogers Glen, Surrounded By Forest, Streams, Lovely Erin Mills Trails, Large Family Room Addition With Skylight, Open Concept Irpinia Gourmet Built Kitchen, Rosato Granite Counters, Wall To Wall Pantry, Prof Designed Landscaping, Impeccably Maintained With Many Upgrades. Truly Exceptional. Close To Utm Transit And Shopping.
Read more
Ask about this home
A HOMEH agent will answer your questions about this home.
Ask a question
Around this home
BURNHAMTHORPE W & ERIN MILLS PKWY
Errands
Parks
Schools
Daily convenience, out of 100, from the distances below
ParkPheasant Run Park · 3 within 1 km5 min walk302 m
GroceryBecker's7 min walk420 m
SchoolSt Clare School3 min walk200 m
PharmacyI.D.A.12 min walk726 m
Cafés & foodBrasas Churrasqueira · 15 within 1 km6 min walk393 m
Gym & rec centreFit4Less15 min walk942 m
LibraryMississauga Library - South Common15 min walk902 m
WalkDriveStraight-line distance, open map data
Grocery0.4 km
Park0.3 km
Coffee0.7 km
Dining1.0 km
Gym0.9 km
Schools nearby
School rating, out of 10.
St Clare Schoolelementary · Private · 0.2 km
6.8/10Good
St. Kateri Tekakwitha Catholic LearningCsecondary · Catholic · 0.6 km
—
Erin Mills Middle Schoolelementary · Public · 0.7 km
—
Contact agent
Helpful calculators
Rent vs buy
Affordability
Mortgage
Down payment
Stress test
CMHC insurance
Your HOMEH agent

NimaHOMEH agent · Mississauga
"I would see it this week."
Ask Nima
Keep exploring
You are here