

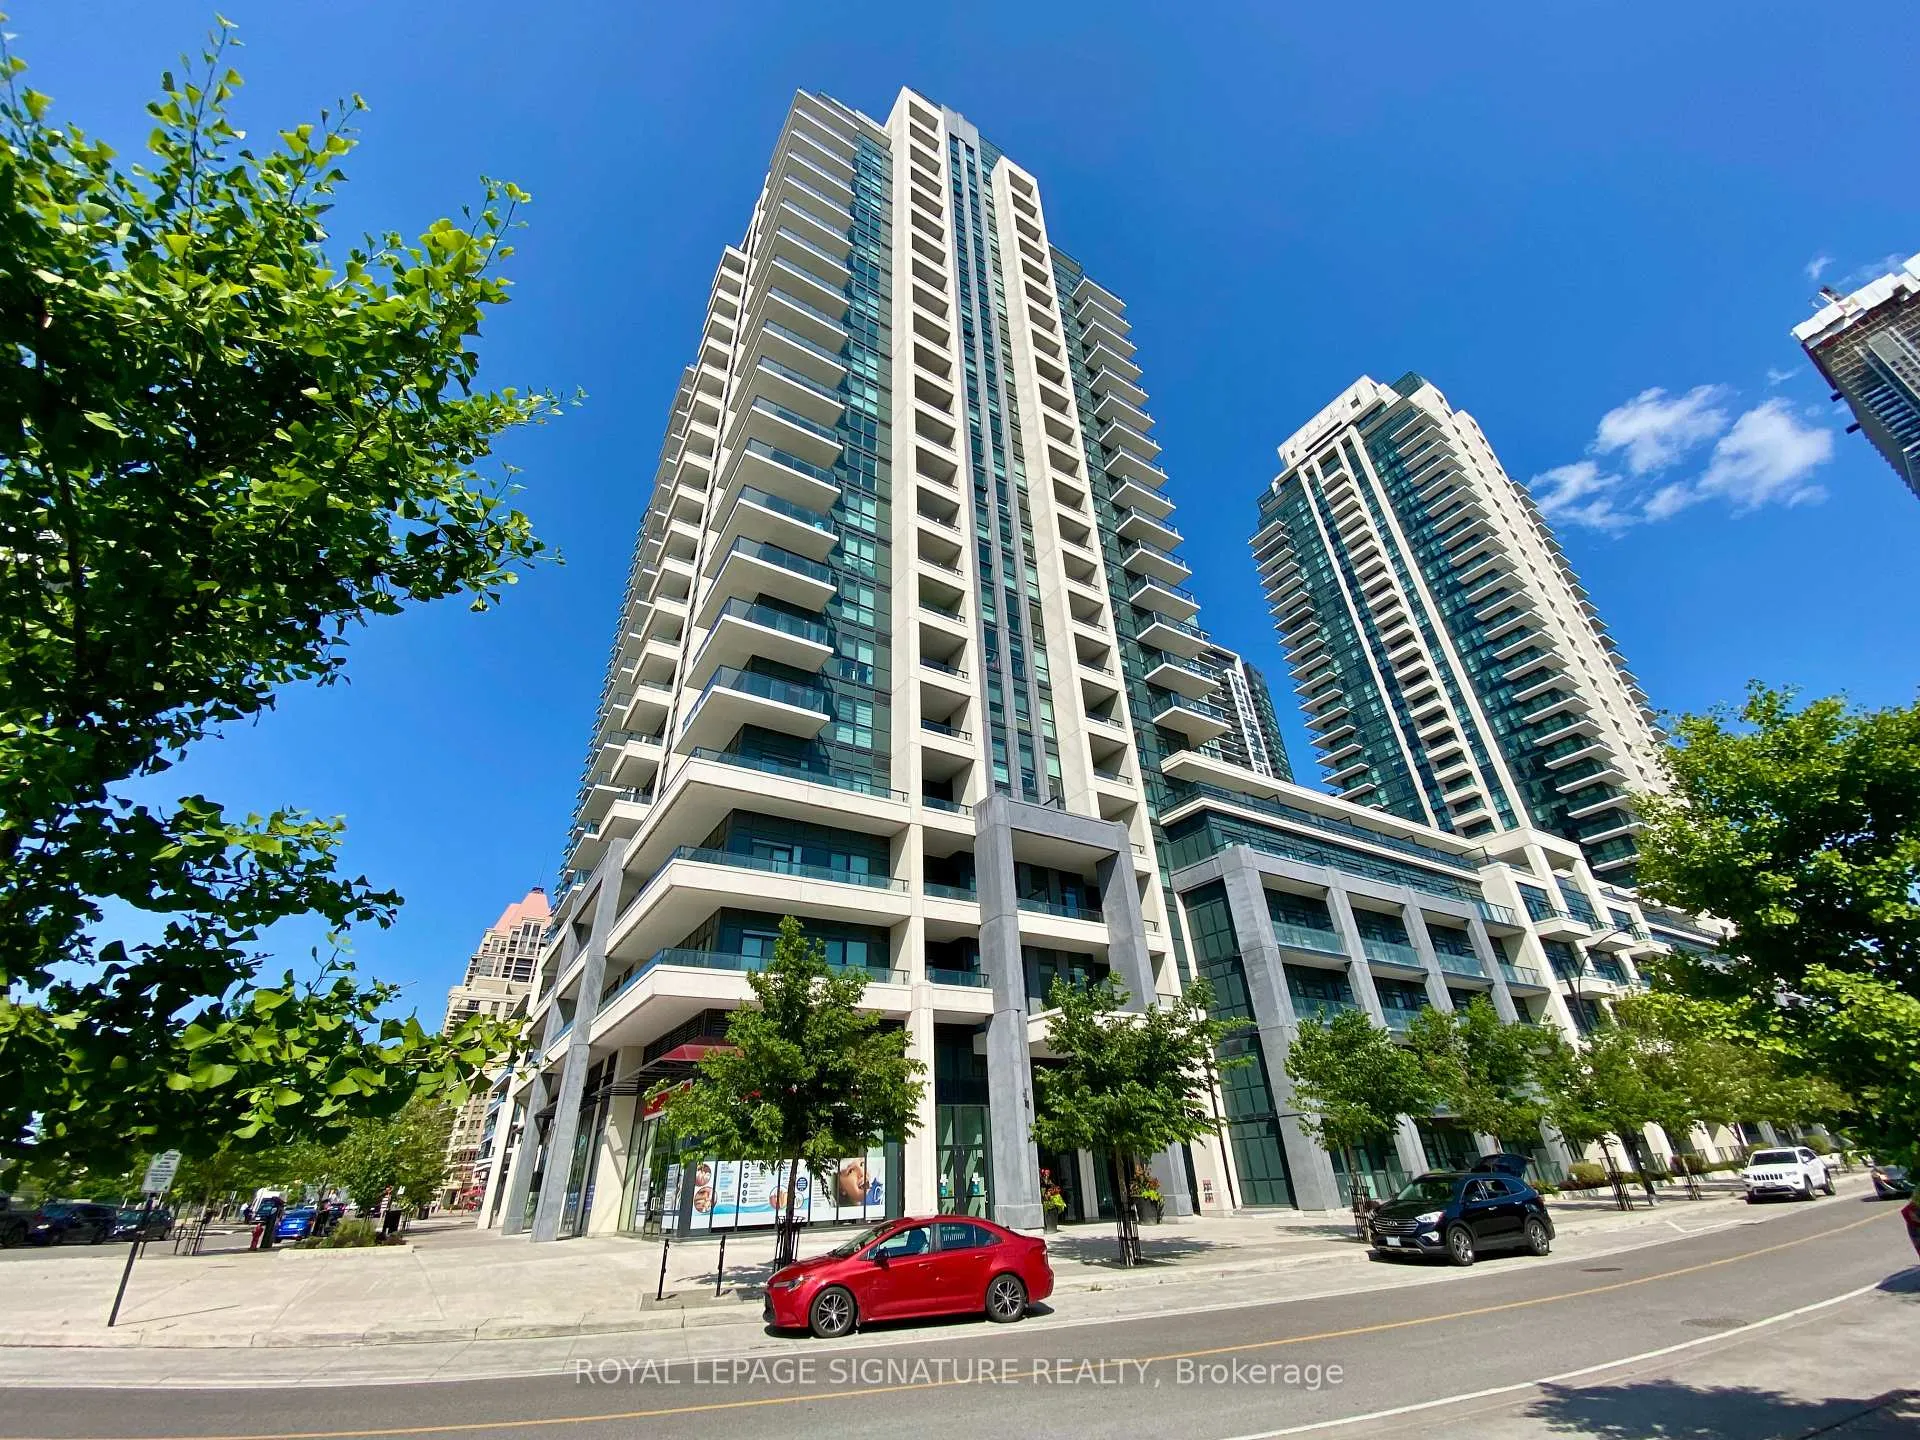
Unit 1103, 4085 Parkside Village Drive
Unit 1103, 4085 Parkside Village Drive
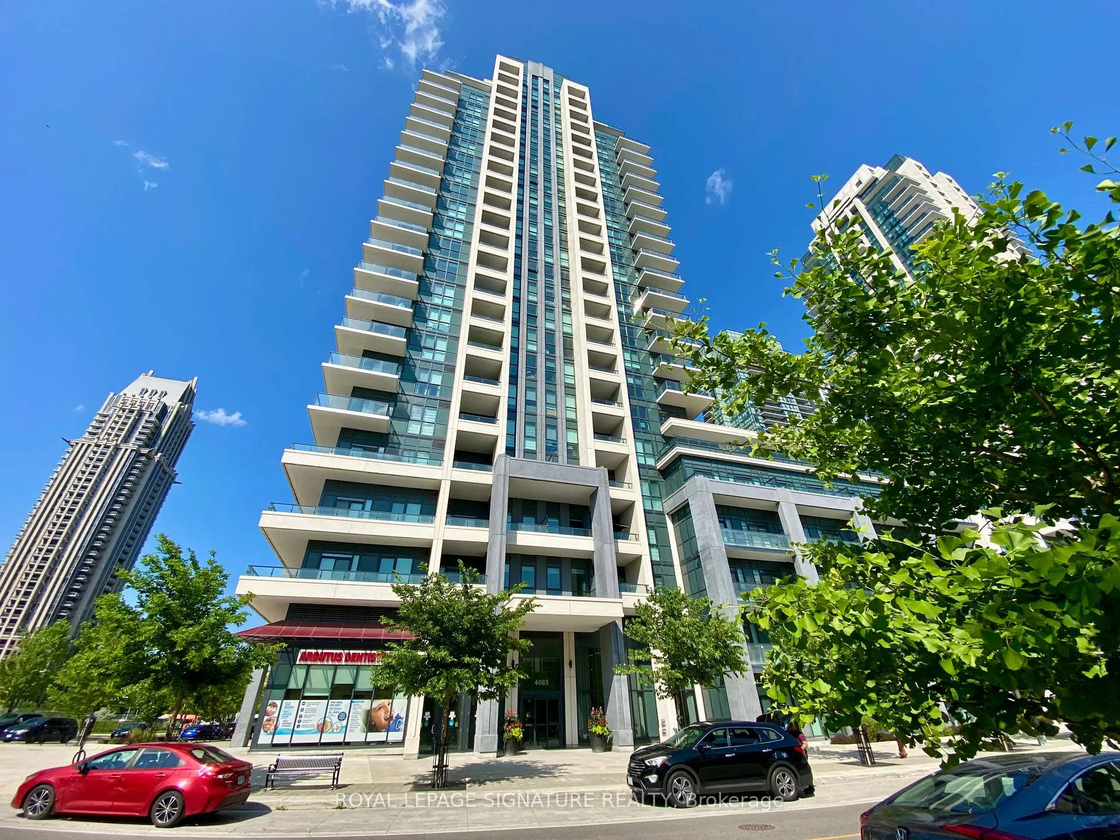
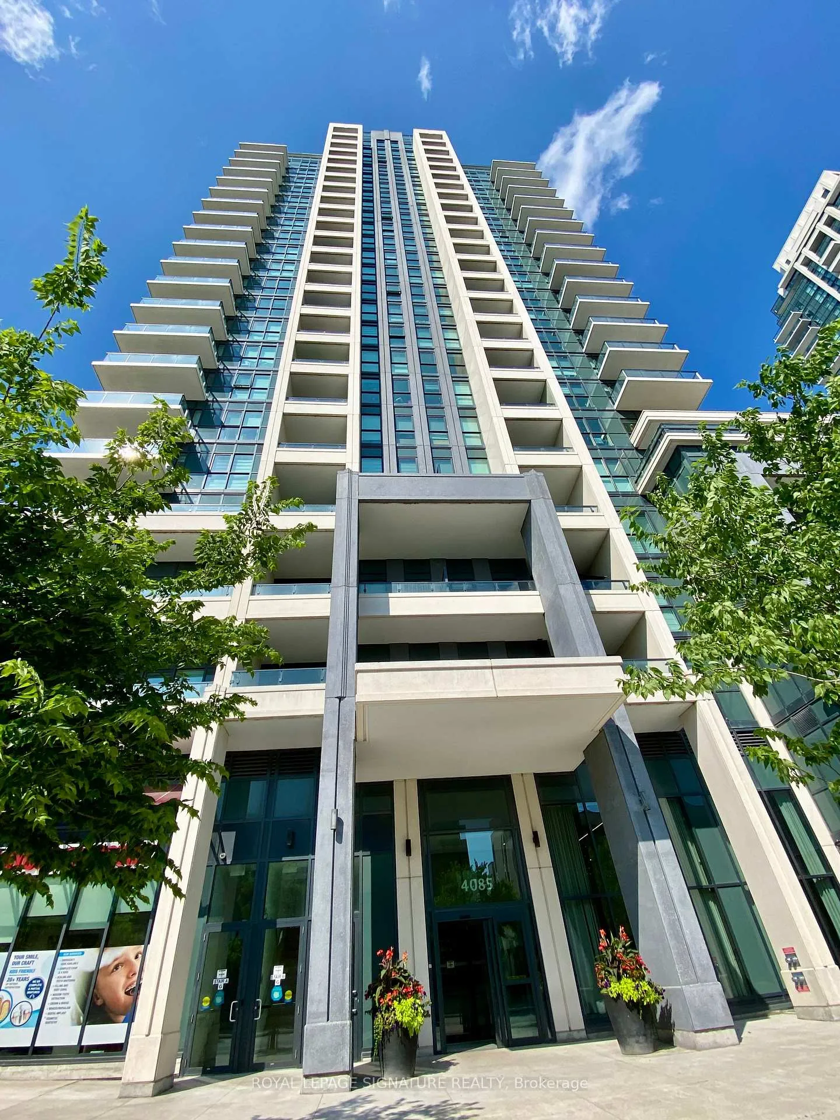
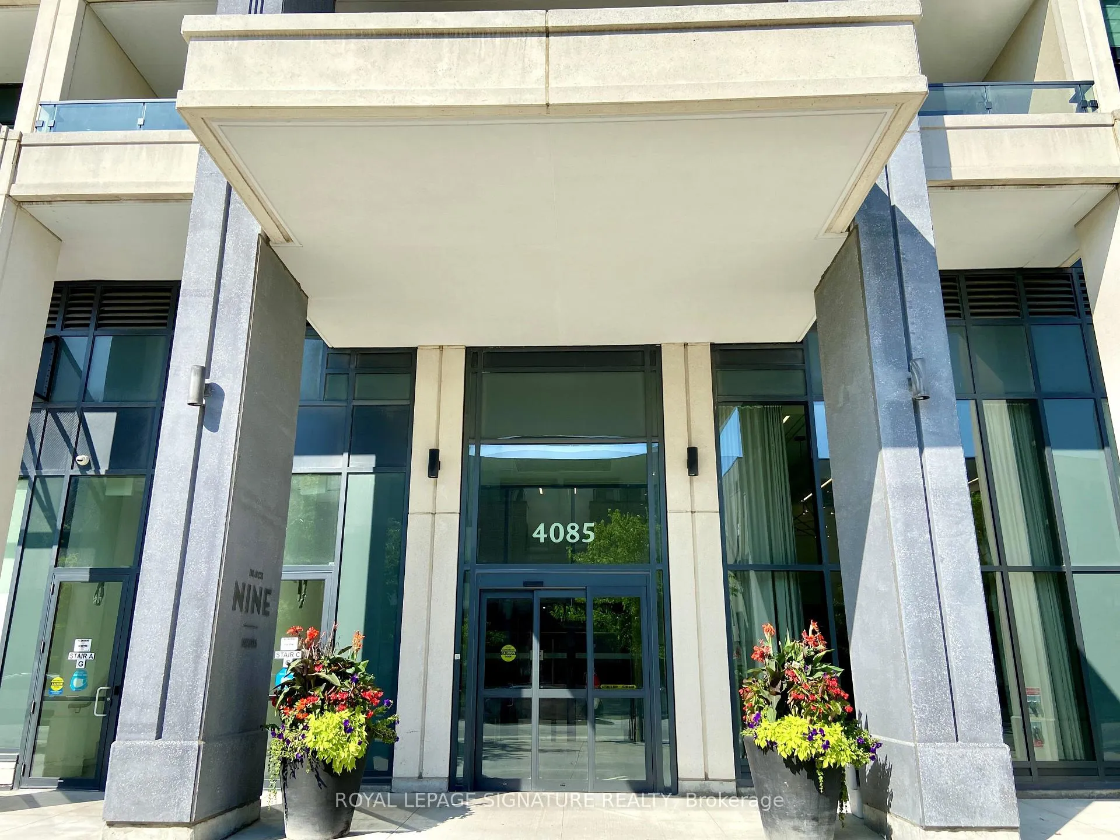
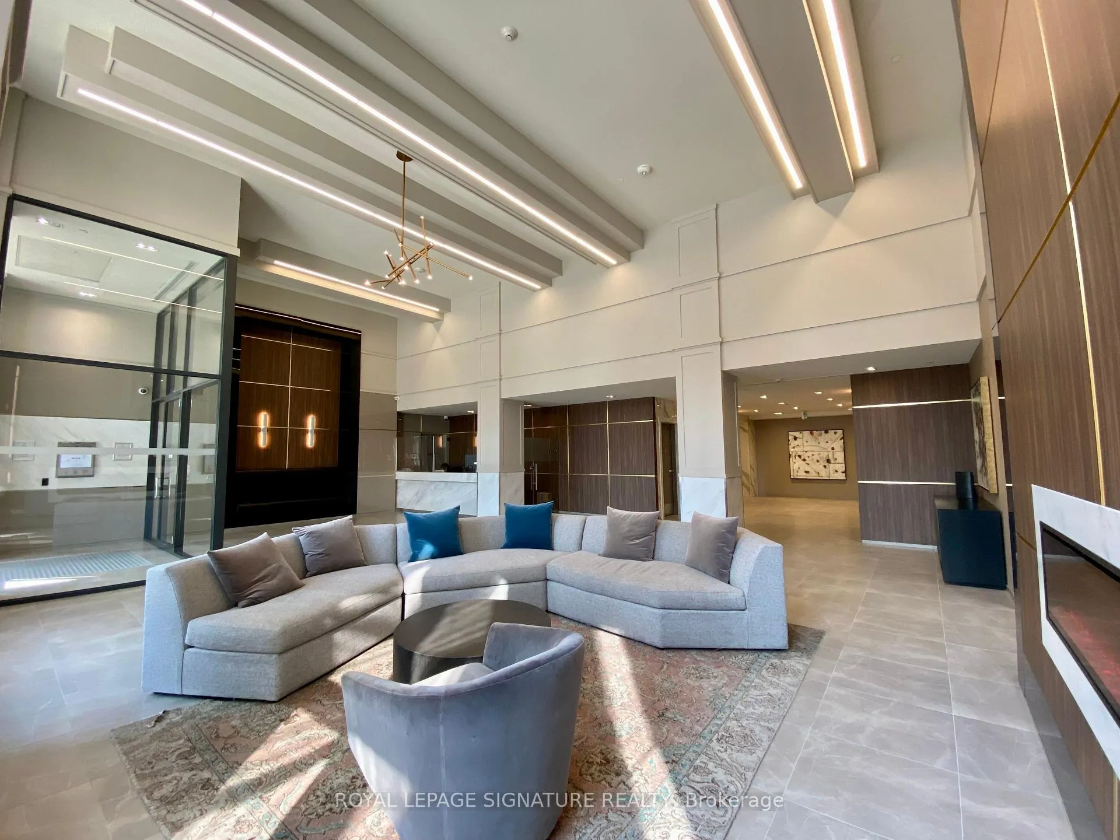 See all 48 photos
Property history
Facts and features
- ExposureNorth west
- LaundryEnsuite
- LockerOwned
- BalconyOpen
- Central air
- Gym
- Party room/meeting room
- Rooftop deck/garden
- Exercise room
The homeCondo Apartment, Apartment, Age 0–5 years
- Type: Condo Apartment
- Style: Apartment
- Age: 0–5 years
- Living space: 600–699 sq ft
- Basement: None
- Exposure: North West
- View: Clear
InsideWindow floor to ceiling, Ensuite, main level, Built-in oven, carpet free, storage
- Flooring: Window floor to ceiling
- Laundry: Ensuite, main level
- Features: Built-in oven, carpet free, storage
- Security: Concierge/security, monitored
- Rooms above ground: 5
- Bedrooms: 1 + 1 in the basement
- Bathrooms: 1
- Kitchens: 1
OutsideConcrete, brick, Open
- Exterior: Concrete, brick
- Balcony: Open
Parking and locker1 Parking, Underground, Parking type Owned
- Spaces: 1 Parking
- Garage: Underground
- Parking type: Owned
- Locker: Owned
- Locker number: G-6
- Locker level: 2
BuildingBlock nine, Storeys 34, Units 600
- Name: Block nine
- Storeys: 34
- Units: 600
- Registered: 2020
- Condo corporation: 1809
- Amenities: Gym, party room/meeting room, rooftop deck/garden, exercise room, playground, recreation room
- Pets: Allowed
Heating, water and powerForced air, gas, Central air
- Heating: Forced air, gas
- Cooling: Central air
Rent and termsRent $2,350 a month, Entire property, Unfurnished
- Rent: $2,350 a month
- Space for rent: Entire property
- Furnished: Unfurnished
- Lease: 12 months
- Paid: Monthly
- Rent includes: Building insurance, building maintenance, common elements, parking
- Deposit: Required
- Credit check: Required
- Employment letter: Required
- Rental application: Required
- References: Required
IncludedAppliances: fridge, stove, dishwasher, range-hood microwave, stacked washer and dryer, all elfs. also includes 1 locker - level 2, #g-6 and 1 parking spot - level 3, #28. no pets. no smoking.
- Included: Appliances: fridge, stove, dishwasher, range-hood microwave, stacked washer and dryer, all elfs. also includes 1 locker - level 2, #g-6 and 1 parking spot - level 3, #28. no pets. no smoking.
NearbyArts centre, clear view, hospital, school, public transit, park
- Close to: Arts centre, clear view, hospital, school, public transit, park
Listing detailsW12273335, Rented, Jul 9, 2025
- MLS® number: W12273335
- Status: Rented
- Listed on: Jul 9, 2025
- Days on market: 5
- Updated: Jul 14, 2025
- Possession: 2025-08-15 / 30-59 days
- Occupied by: Tenant
- Listing brokerage: ROYAL LEPAGE SIGNATURE REALTY
About this home
Unit 1103, 4085 Parkside Village Drive, Mississauga (City Centre), ON L5B 0K9
Live in the heart of Mississauga's vibrant downtown core! Block Nine. You're just steps away from Square One shopping Centre, Celebration Square, Sheridan college, GO station, City Hall, YMCA, Central library, restaurants, the Living Arts Centre, cinemas, major highways, and all the top amenities this dynamic neighbourhood has to offer. This beautifully maintained, carpet-free unit features 1+1 bedrooms and 1 bathroom on the 11th floor, offering breathtaking views and plenty of natural light throughout. Enjoy a modern, open-concept living space with walk-out access to a spacious balcony. The sleek kitchen boasts granite countertops, backsplash, contemporary finishes, and stainless steel appliances. The primary bedroom includes floor to ceiling window and ample closet space, and the generously sized Den can be used as a second bedroom, home office, dining area, or guest room! This unit also comes with one parking spot and one locker for your convenience. Residents enjoy access to fantastic building amenities, including but not limited to fitness centre, games room, yoga studio, party room, kids' playroom, and an impressive outdoor terrace, ideal for BBQs, relaxation, and entertaining, as well as visitor parking, 24-hour concierge services, and more!! Move-in ready and ideally located. Don't miss your chance to live in the Centre of it all!
Ask about this home
A HOMEH agent will answer your questions about this home.
Know more about Block Nine

Condo building · 4055 Parkside Village Drive
Block Nine is a 34-storey condo with 600 suites, built in 2020 by Amacon. Right now 9 for sale and 16 for rent are on the market here.
- 34storeys
- 600suites
- $690/sq ft
- 2020built
No similar units for rent in Block Nine right now.
Around this home
Daily convenience, out of 100, from the distances below
Schools nearby
School rating, out of 10.
Helpful calculators
Your HOMEH agent

"I would see it this week."