

Unit 3002, 4090 Living Arts Drive
Unit 3002, 4090 Living Arts Drive
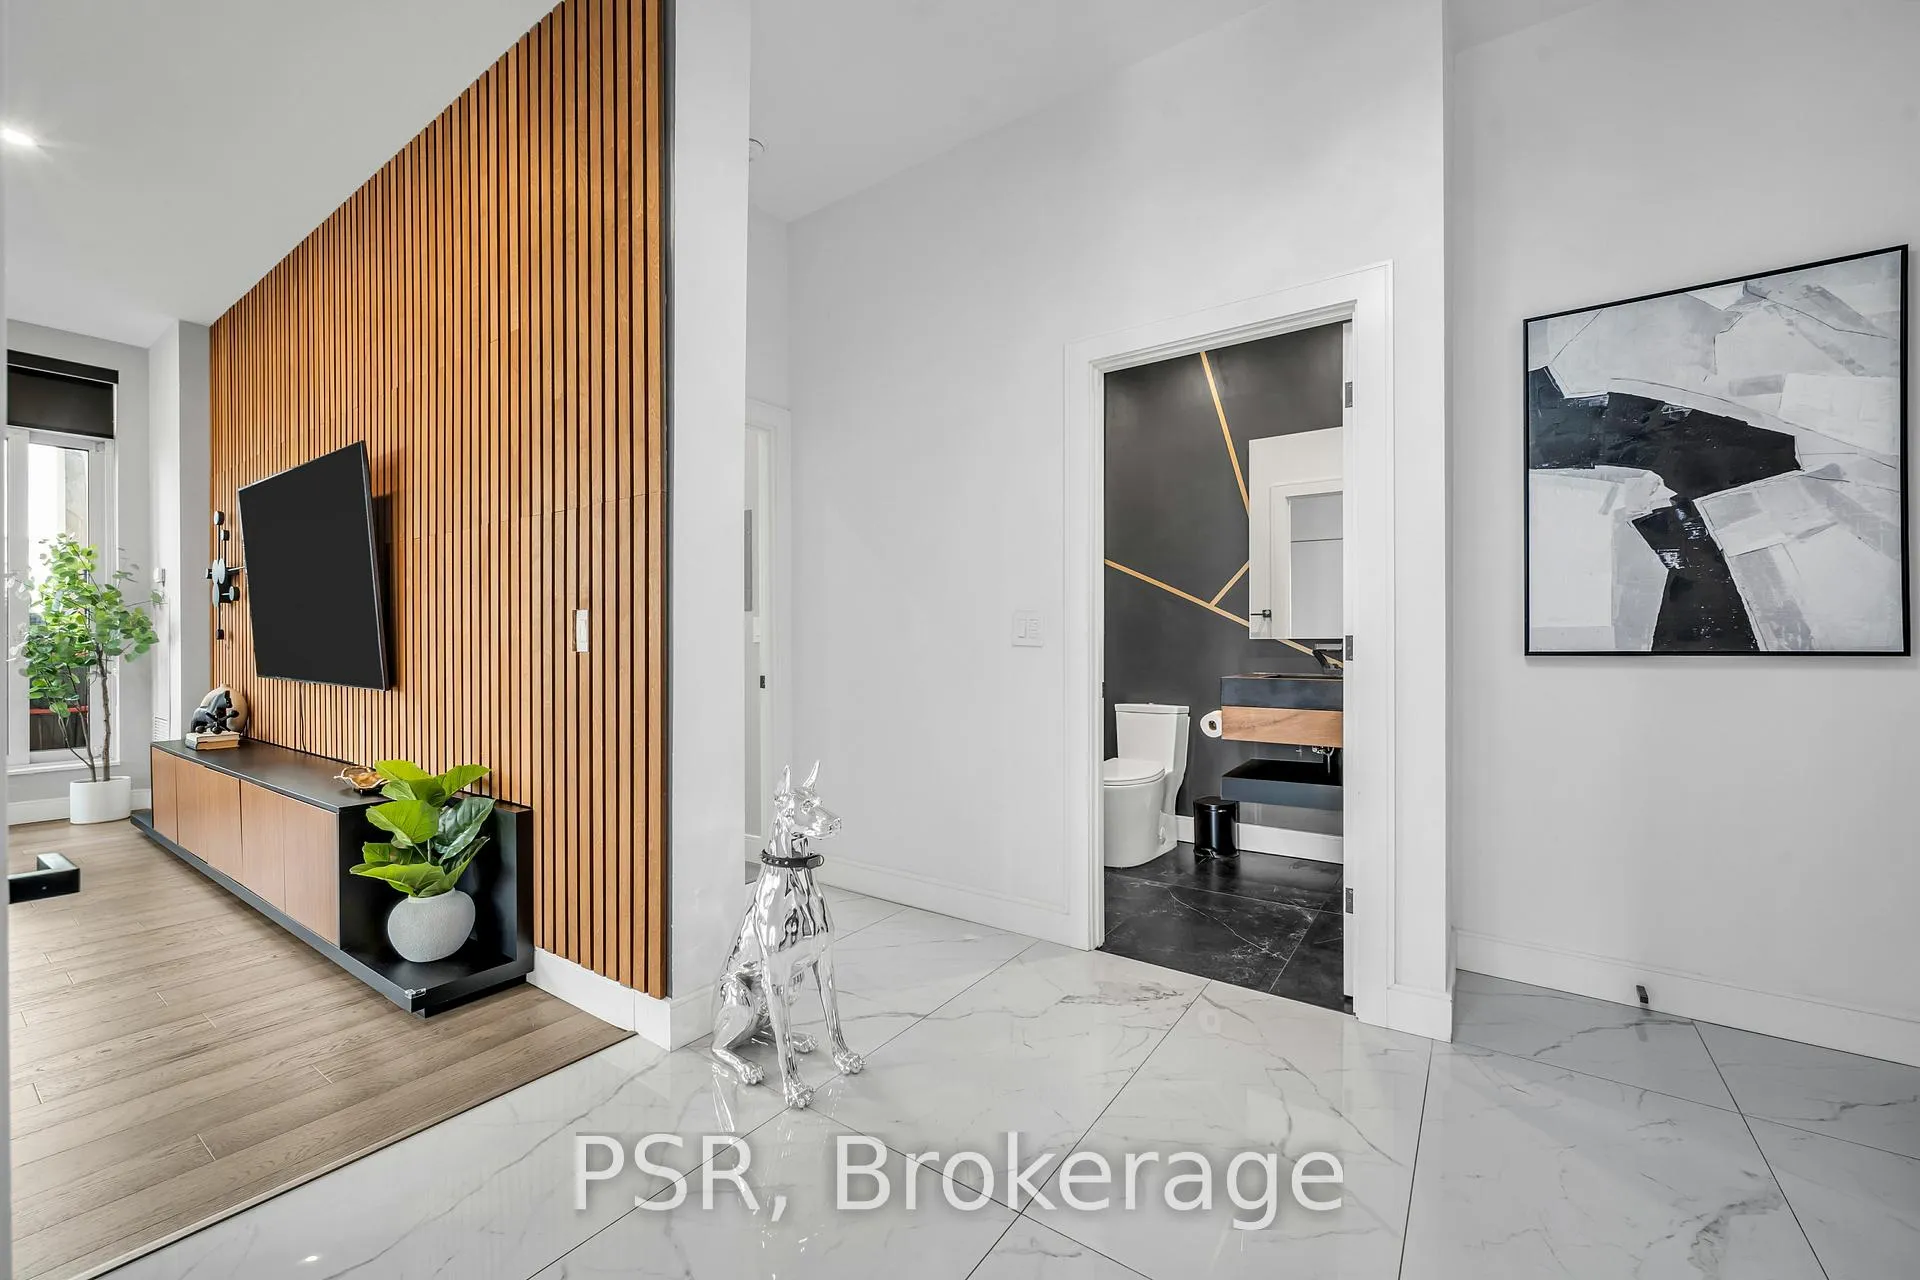 See all 38 photos
Property history
Facts and features
- ExposureNorth west
- LaundryEnsuite, in-suite
- LockerNone
- BalconyTerrace
- Central air
- Concierge
- Exercise room
- Indoor pool
The homeCondo Apartment, Apartment, Age 6–10 years
- Type: Condo Apartment
- Style: Apartment
- Age: 6–10 years
- Living space: 2,000–2,249 sq ft
- Basement: None
- Exposure: North West
- View: City, clear, garden, lake, panoramic, skyline
- Special designation: Other
InsideEnsuite, in-suite laundry, main level, Concierge/security, security guard, smoke detector, Rooms above ground 5
- Laundry: Ensuite, in-suite laundry, main level
- Security: Concierge/security, security guard, smoke detector
- Rooms above ground: 5
- Bedrooms: 2
- Bathrooms: 2
- Kitchens: 1
OutsideConcrete, Unknown, Unknown
- Exterior: Concrete
- Roof: Unknown
- Foundation: Unknown
- Balcony: Terrace
- Features: Patio, privacy
- Accessibility: Elevator, open floor plan
Parking and locker2 Parking, Underground, Parking type Owned
- Spaces: 2 Parking
- Garage: Underground
- Parking type: Owned
- Driveway: Underground
- Locker: None
BuildingThe capitol, Storeys 30, Units 367
- Name: The capitol
- Storeys: 30
- Units: 367
- Registered: 2006
- Condo corporation: 771
- Amenities: Concierge, elevator, exercise room, game room, guest suites, indoor pool
- Pets: Allowed
Heating, water and powerForced air, electric, Central air
- Heating: Forced air, electric
- Cooling: Central air
Rent and termsRent $3,800 a month, Entire property, Unfurnished
- Rent: $3,800 a month
- Space for rent: Entire property
- Furnished: Unfurnished
- Lease: 12 months
- Paid: Monthly
- Rent includes: Common elements
- Deposit: Required
- Credit check: Required
- Employment letter: Required
- Rental application: Required
- References: Required
- Rental items: None
IncludedAll window coverings, all light fixtures, appliances: fridge, stove, washer/dryer.
- Included: All window coverings, all light fixtures, appliances: fridge, stove, washer/dryer.
NearbyArts centre, library, park, public transit, rec./commun.centre, school
- Close to: Arts centre, library, park, public transit, rec./commun.centre, school
Listing detailsW12162977, Rented, May 20, 2025
- MLS® number: W12162977
- Status: Rented
- Listed on: May 20, 2025
- Days on market: 34
- Updated: Jun 23, 2025
- Possession: 2025-06-01 / Immediate
- Occupied by: Owner
- Listing brokerage: PSR
About this home
Unit 3002, 4090 Living Arts Drive, Mississauga (City Centre), ON L5B 4N3
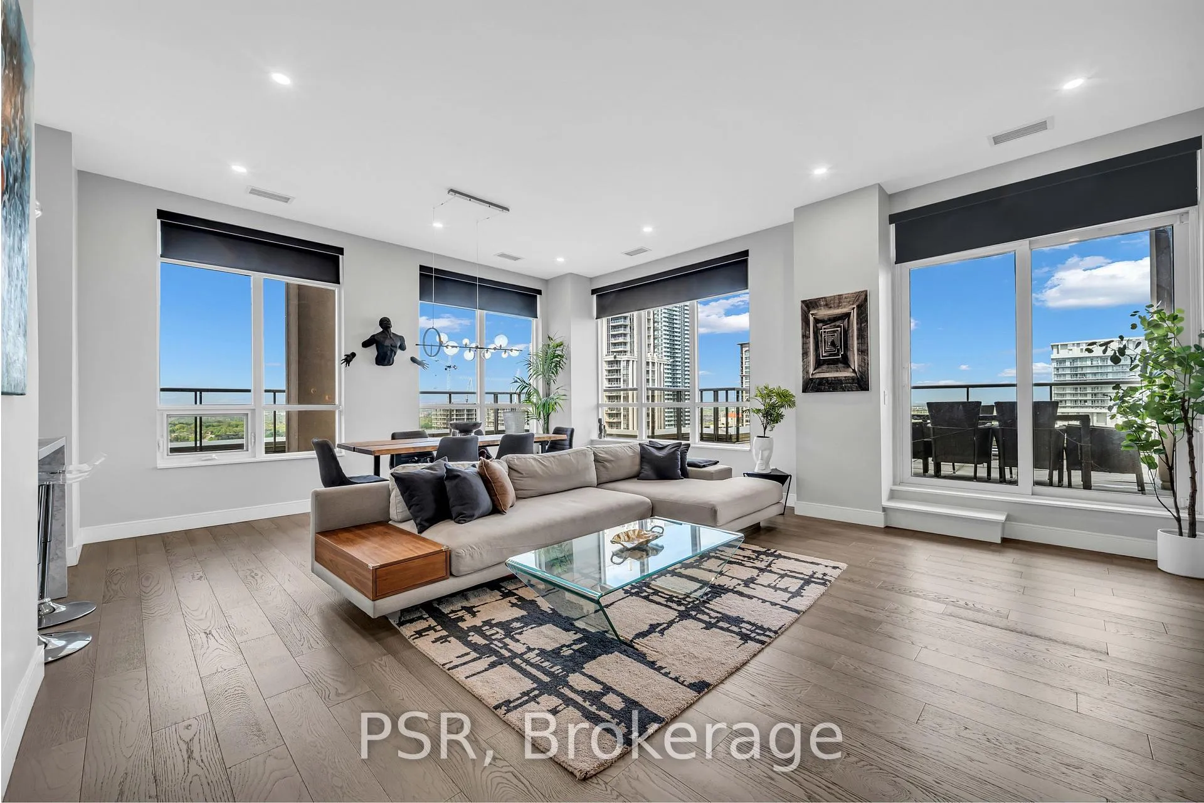
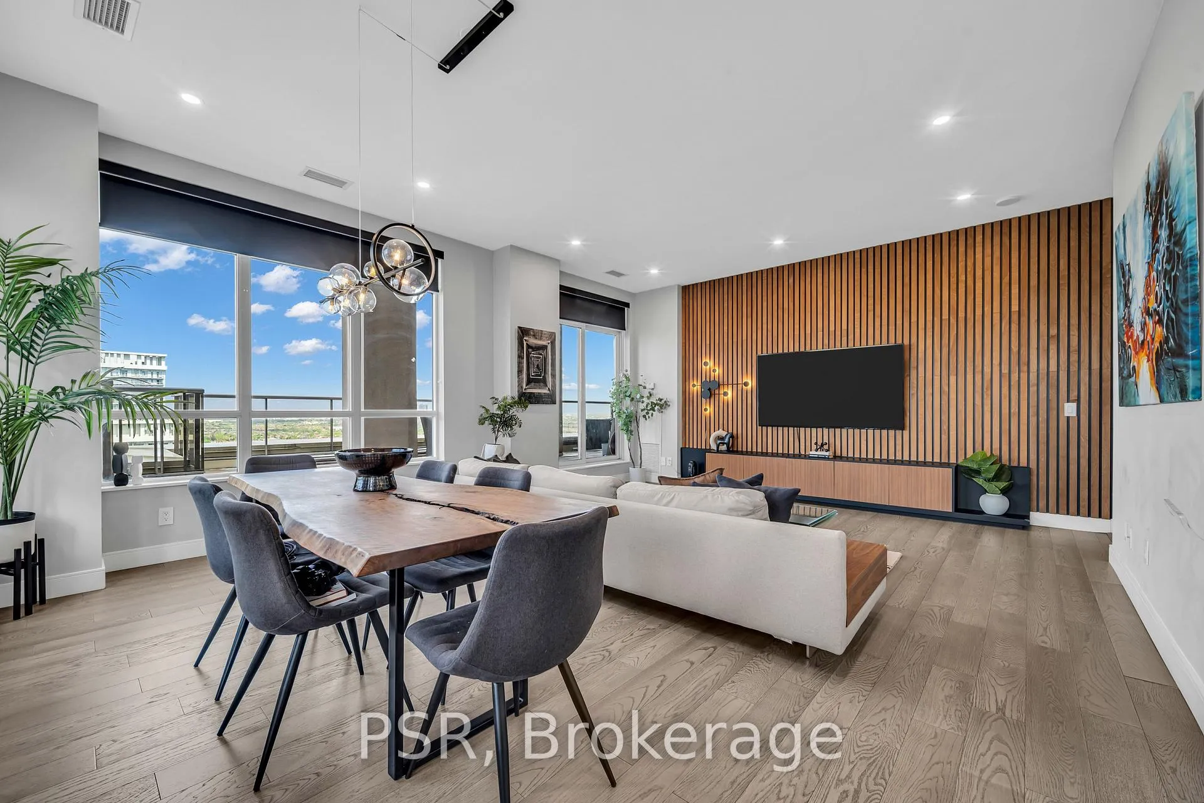
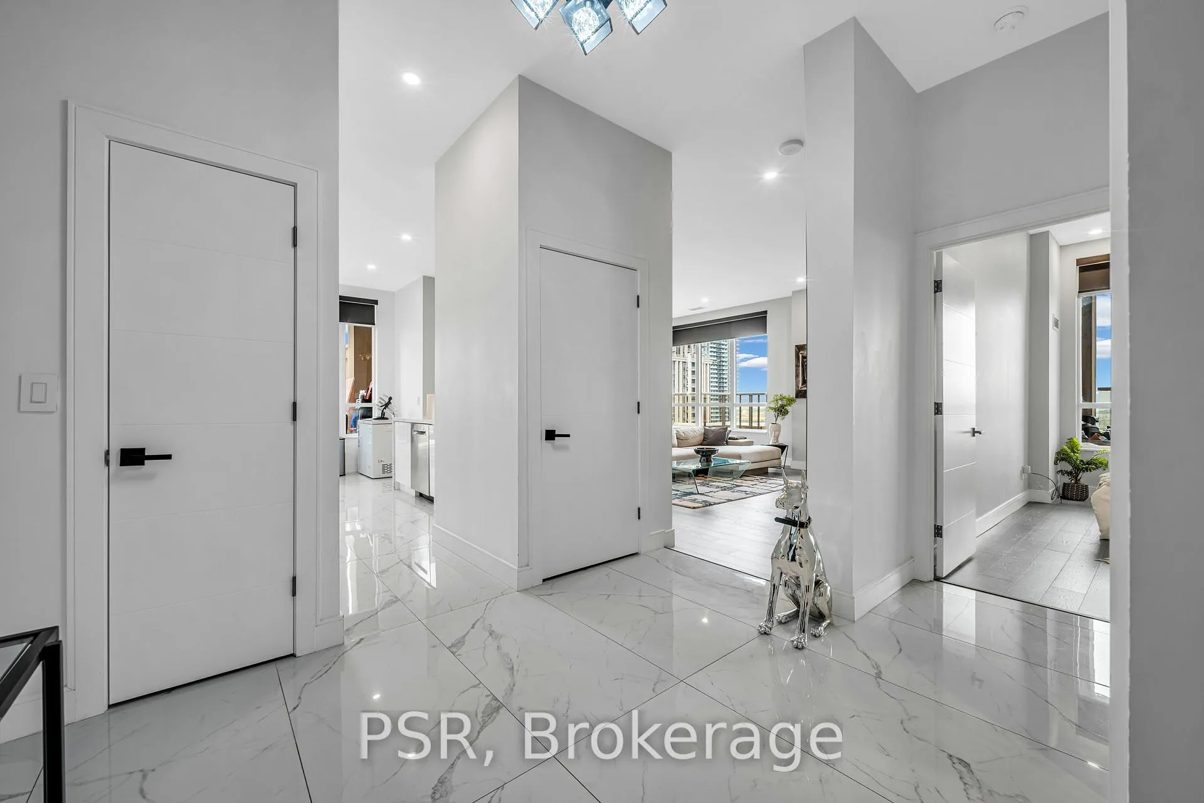
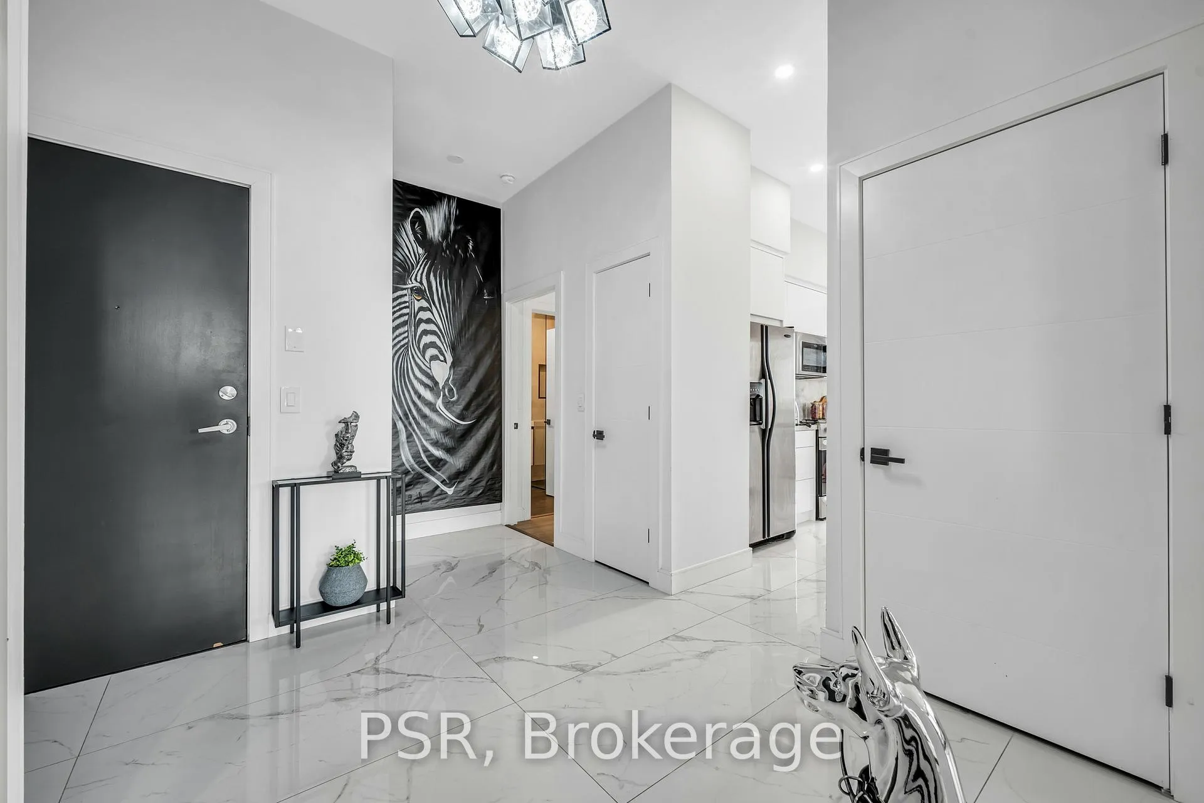
Live Above It All- Welcome to Penthouse Living. Suite 3002 at The Capital - a showstopping Lower Penthouse where luxury, privacy, & panoramic views collide. Perched high above the city, this rarely offered corner suite shares the floor with only 3 other residences, offering peace, exclusivity, & over 2,000 sq ft of total living space. Inside, you'll find 1,312 sq ft of meticulously curated interior space, professionally designed with ultra-premium finishes sourced from Italy, Brazil, & beyond. Soaring 10 ft ceilings & wall-to-wall windows flood the space with natural light while offering sweeping north, south, & west views - including breathtaking sunsets from your 700 sq ft wraparound terrace, where you can BBQ & entertain in style. 2 spacious bedrooms with 2 spa-inspired bathrooms. 2 corner parking spots - plenty of room for your vehicles or toys. A waterfall onyx island, Brazilian walnut Ipe accents, Italian Carrara tile, white marble window sills & terrace steps. Luxury tiles & imported finishes you won't find anywhere else - every inch thoughtfully crafted. All of this in a well-managed building with low maintenance fees and 5-star amenities: indoor pool, sauna, party room, meeting space, visitor parking & unmatched walkability to Square One, the Civic Centre, Celebration Square, restaurants, grocery stores, and major highways. Not sure why you are still reading, come and see for yourself!
Ask about this home
A HOMEH agent will answer your questions about this home.
Know more about The Capital Condos
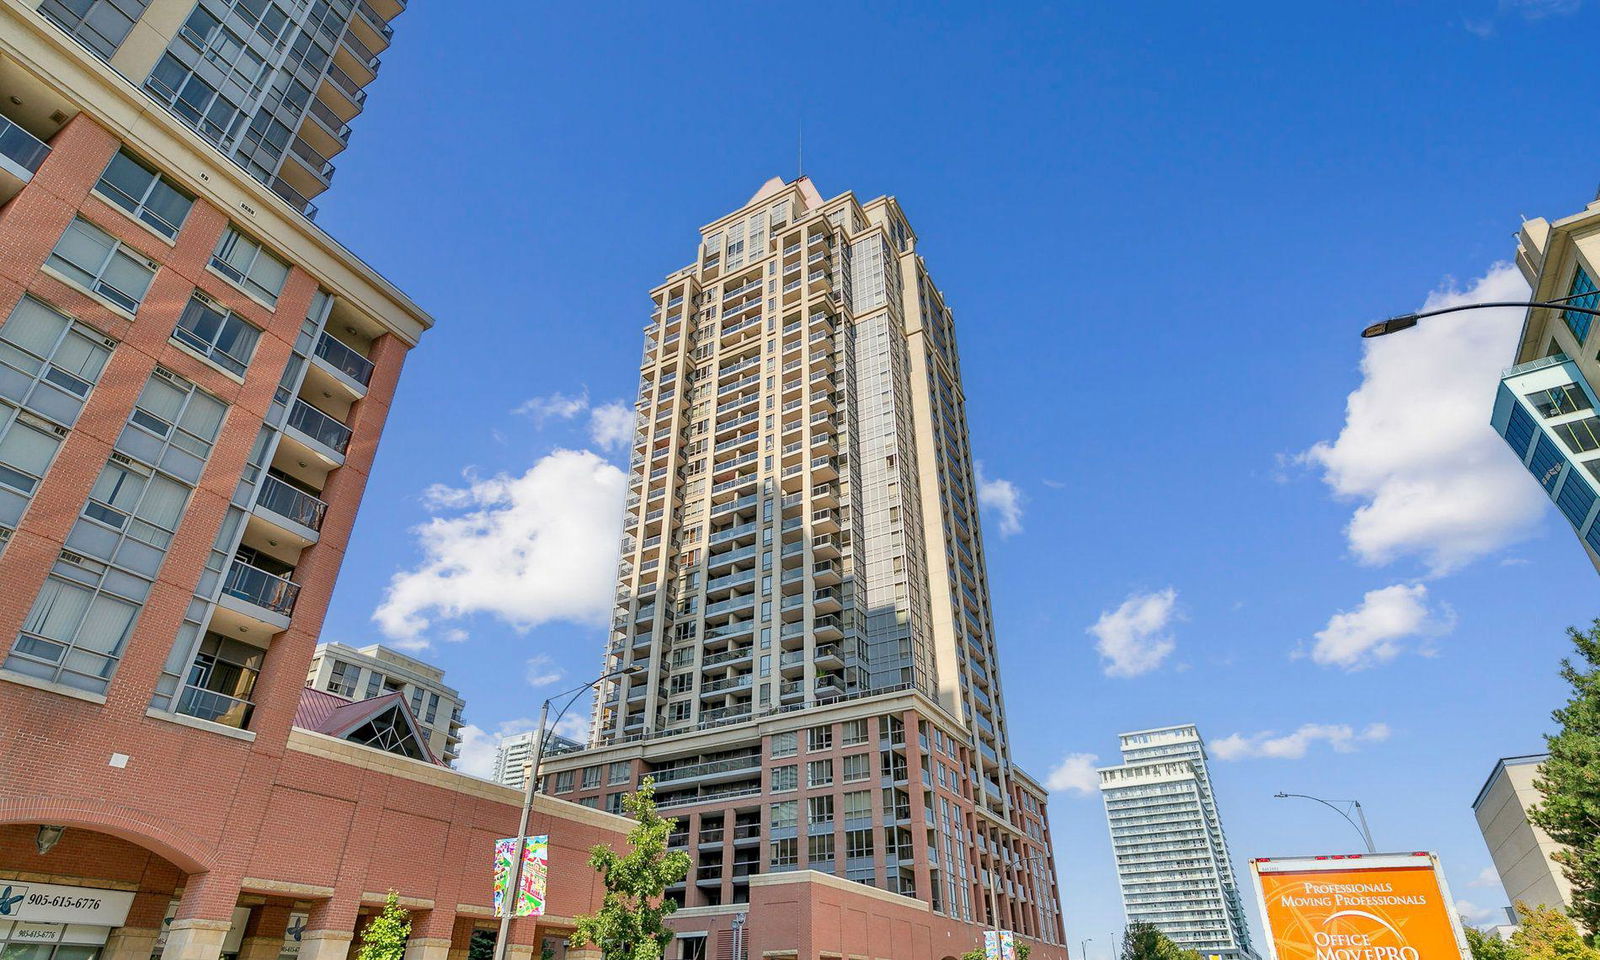
Condo building · 4090 Living Arts Drive
The Capital Condos is a 30-storey condo with 367 suites, built in 2006 by The Daniels Corporation. Right now 1 for sale and 5 for rent are on the market here.
- 30storeys
- 367suites
- $621/sq ft
- 2006built
No similar units for rent in The Capital Condos right now.
Around this home
Daily convenience, out of 100, from the distances below
Schools nearby
School rating, out of 10.
Helpful calculators
Your HOMEH agent

"I would see it this week."