

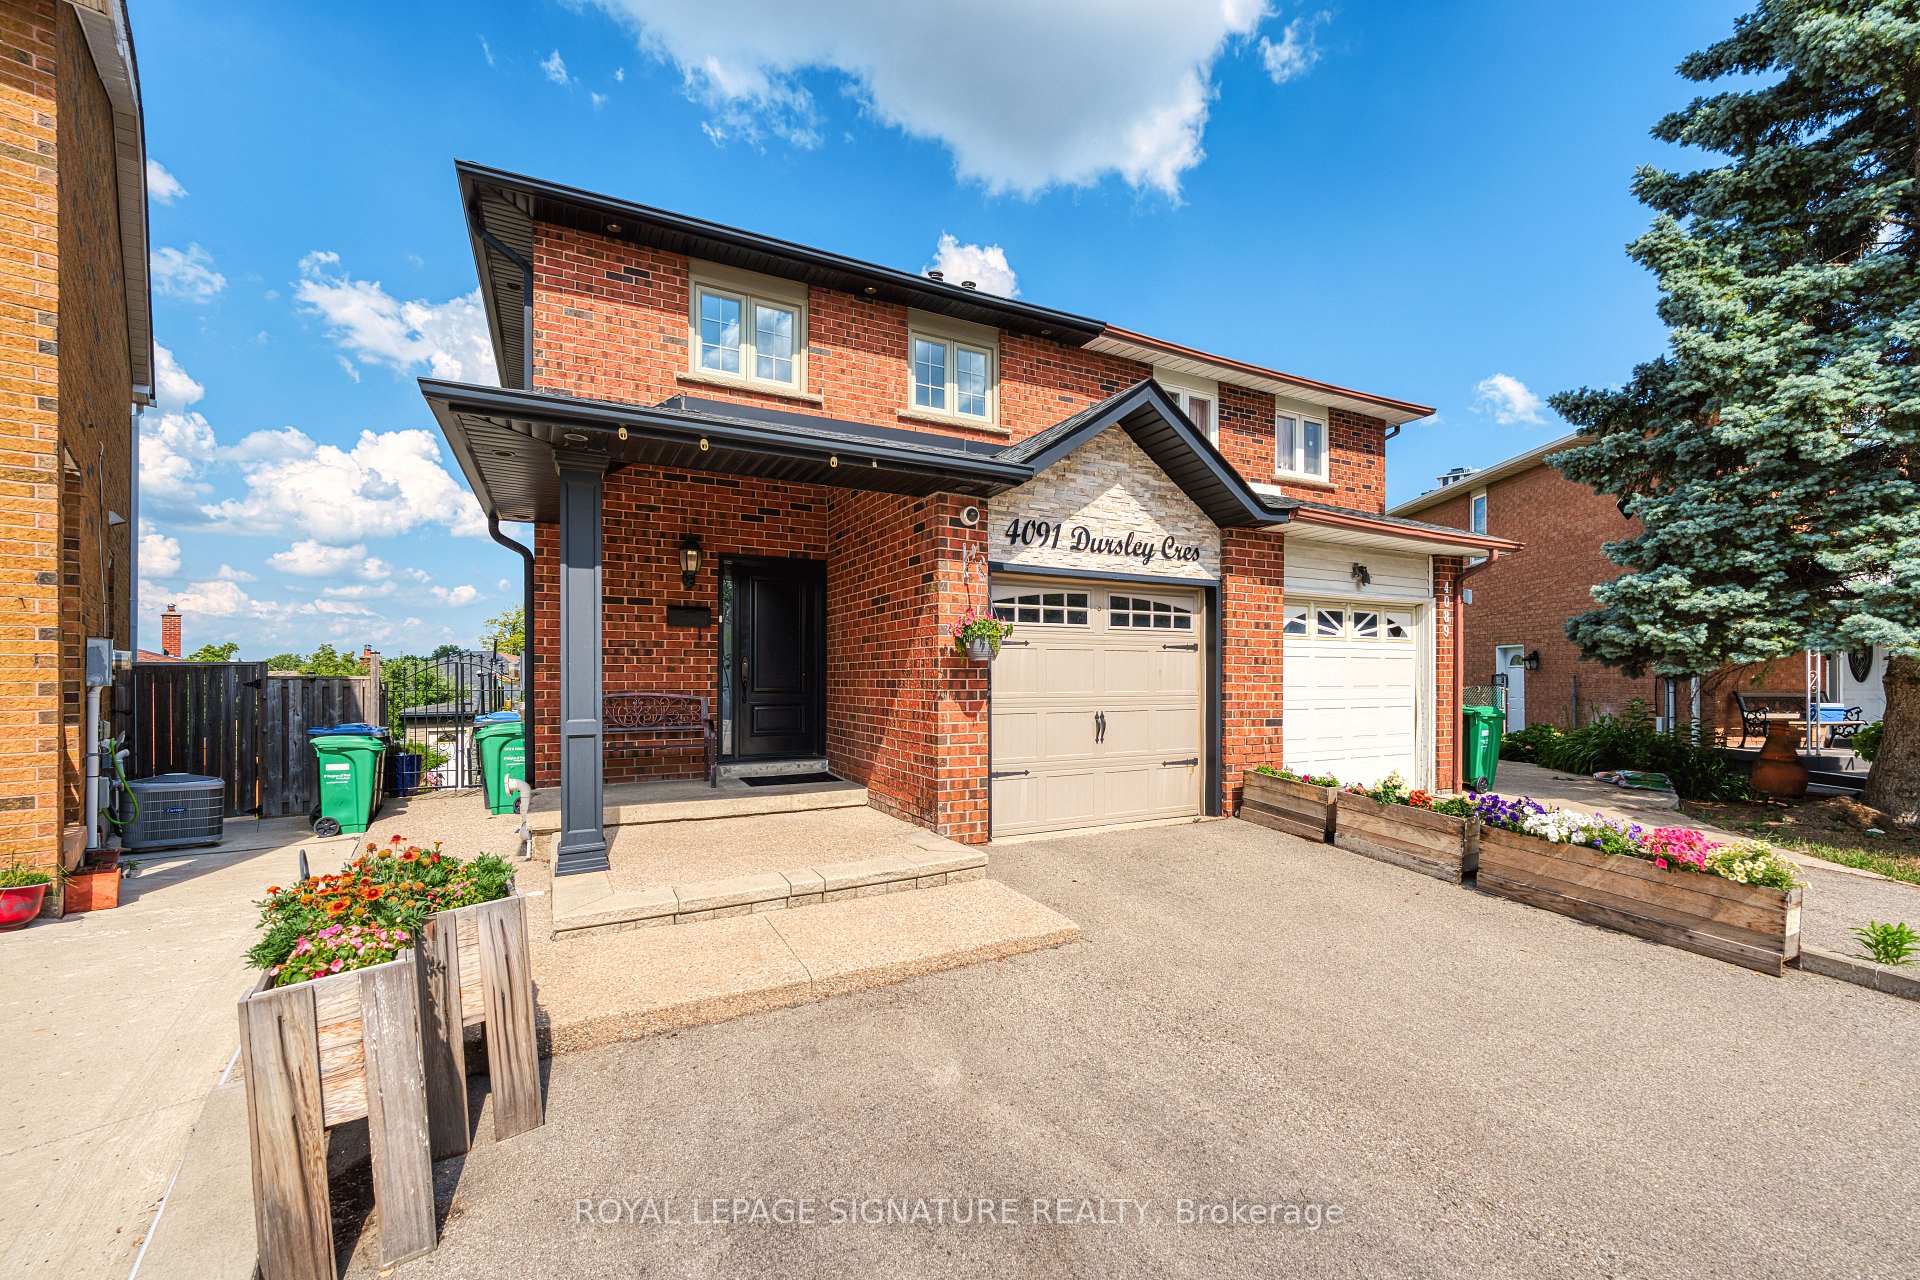
4091 Dursley Crescent
Semi-Detached Rented
1/464091 Dursley Crescent
Semi-Detached Rented
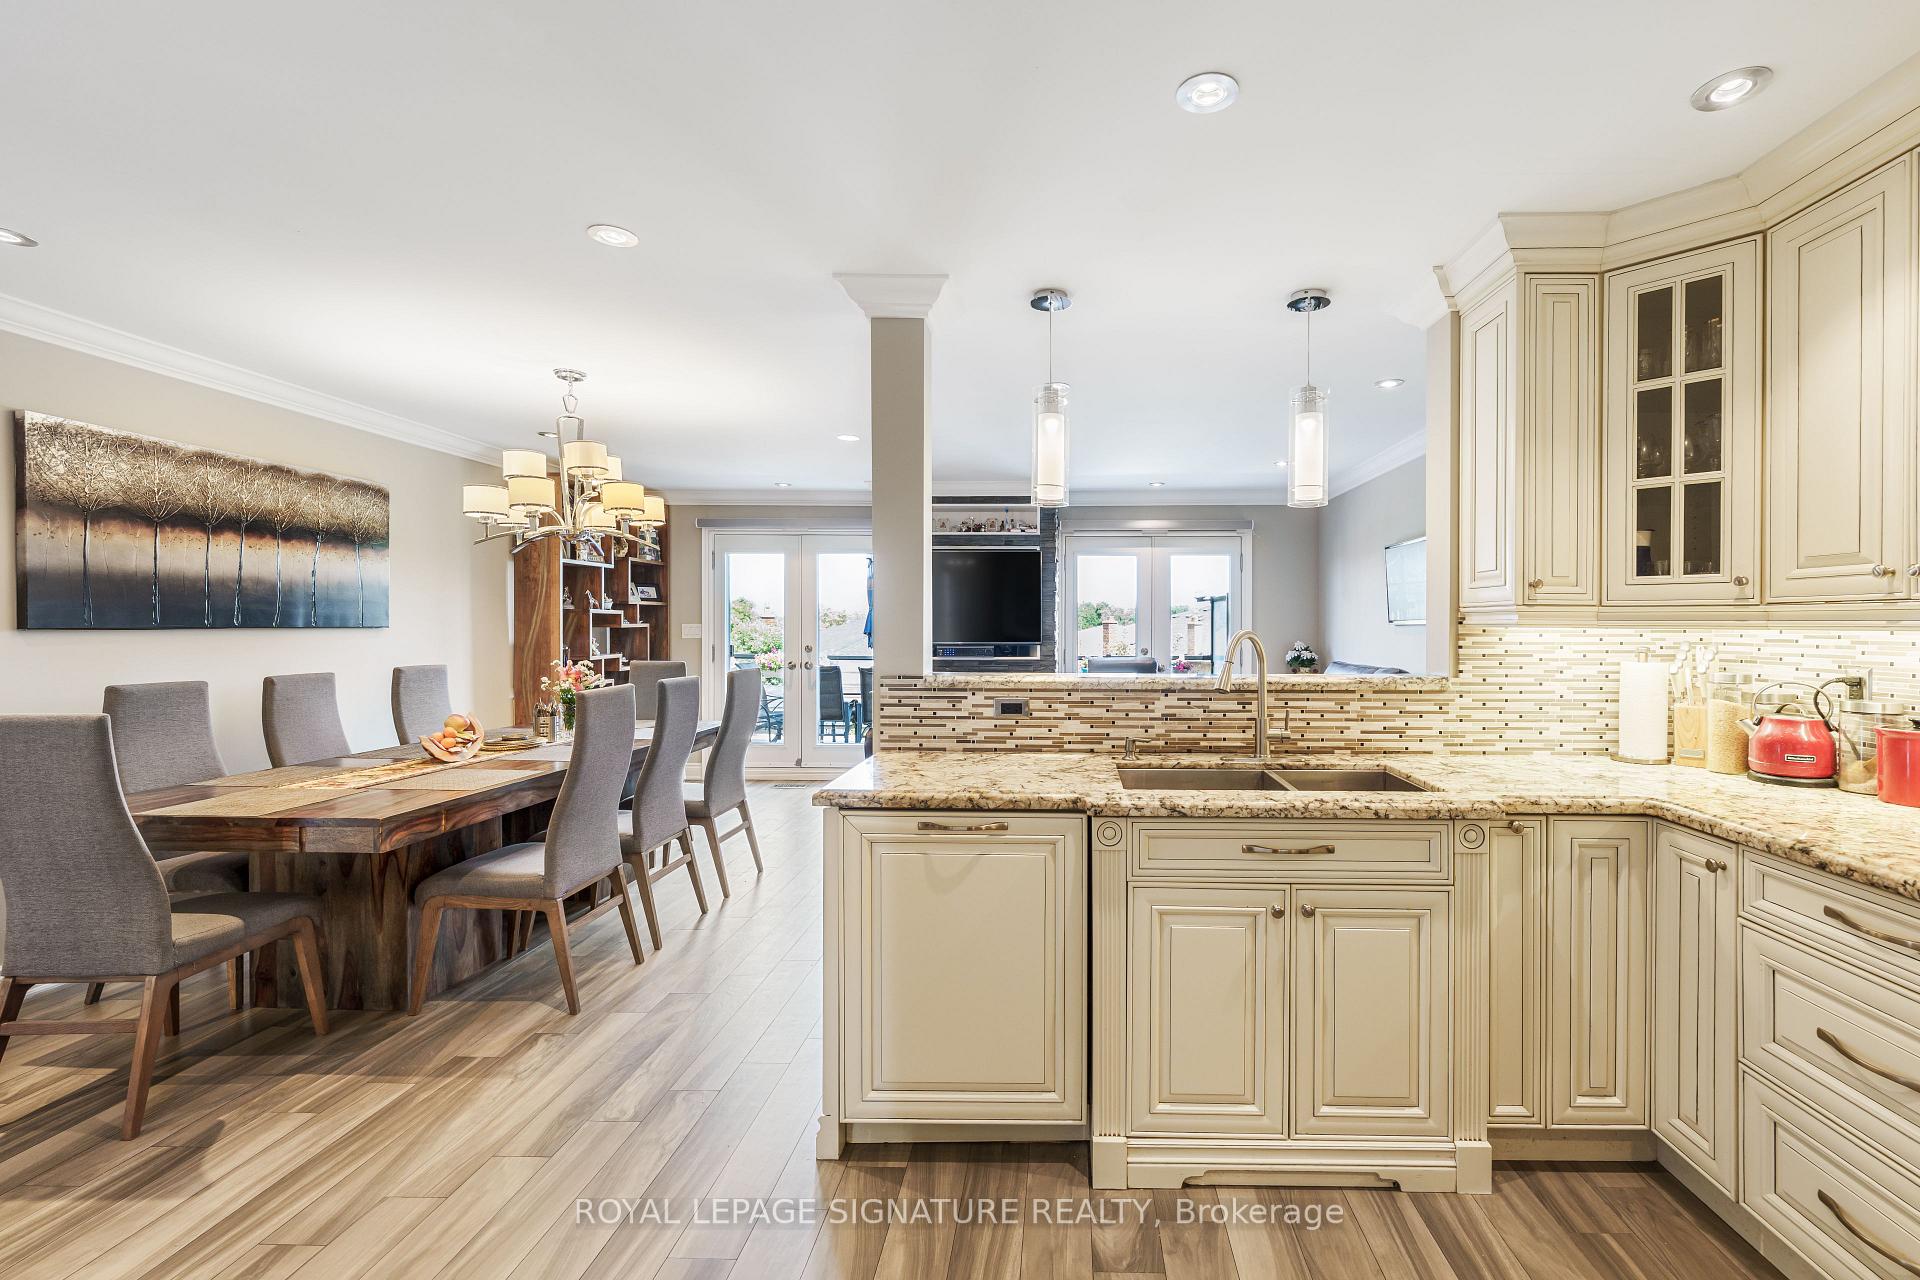 See all 46 photos
3+1 Bedrooms
4 Bathrooms
1 Garage
1.1K–1.5K sq.ft
Entire Home
— Unit
Property history
Facts and features
- BasementWalk-out
- Lot size131 × 20 ft
- Lease term12 months
- FurnishedUnfurnished
What stands out
- Fireplace
- Central air
The homeSemi-Detached, 2-storey, 1,100–1,500 sq ft
- Type: Semi-Detached
- Style: 2-storey
- Living space: 1,100–1,500 sq ft
- Basement: Finished with walk-out
InsideFireplace Yes, electric, Ensuite, Central vacuum
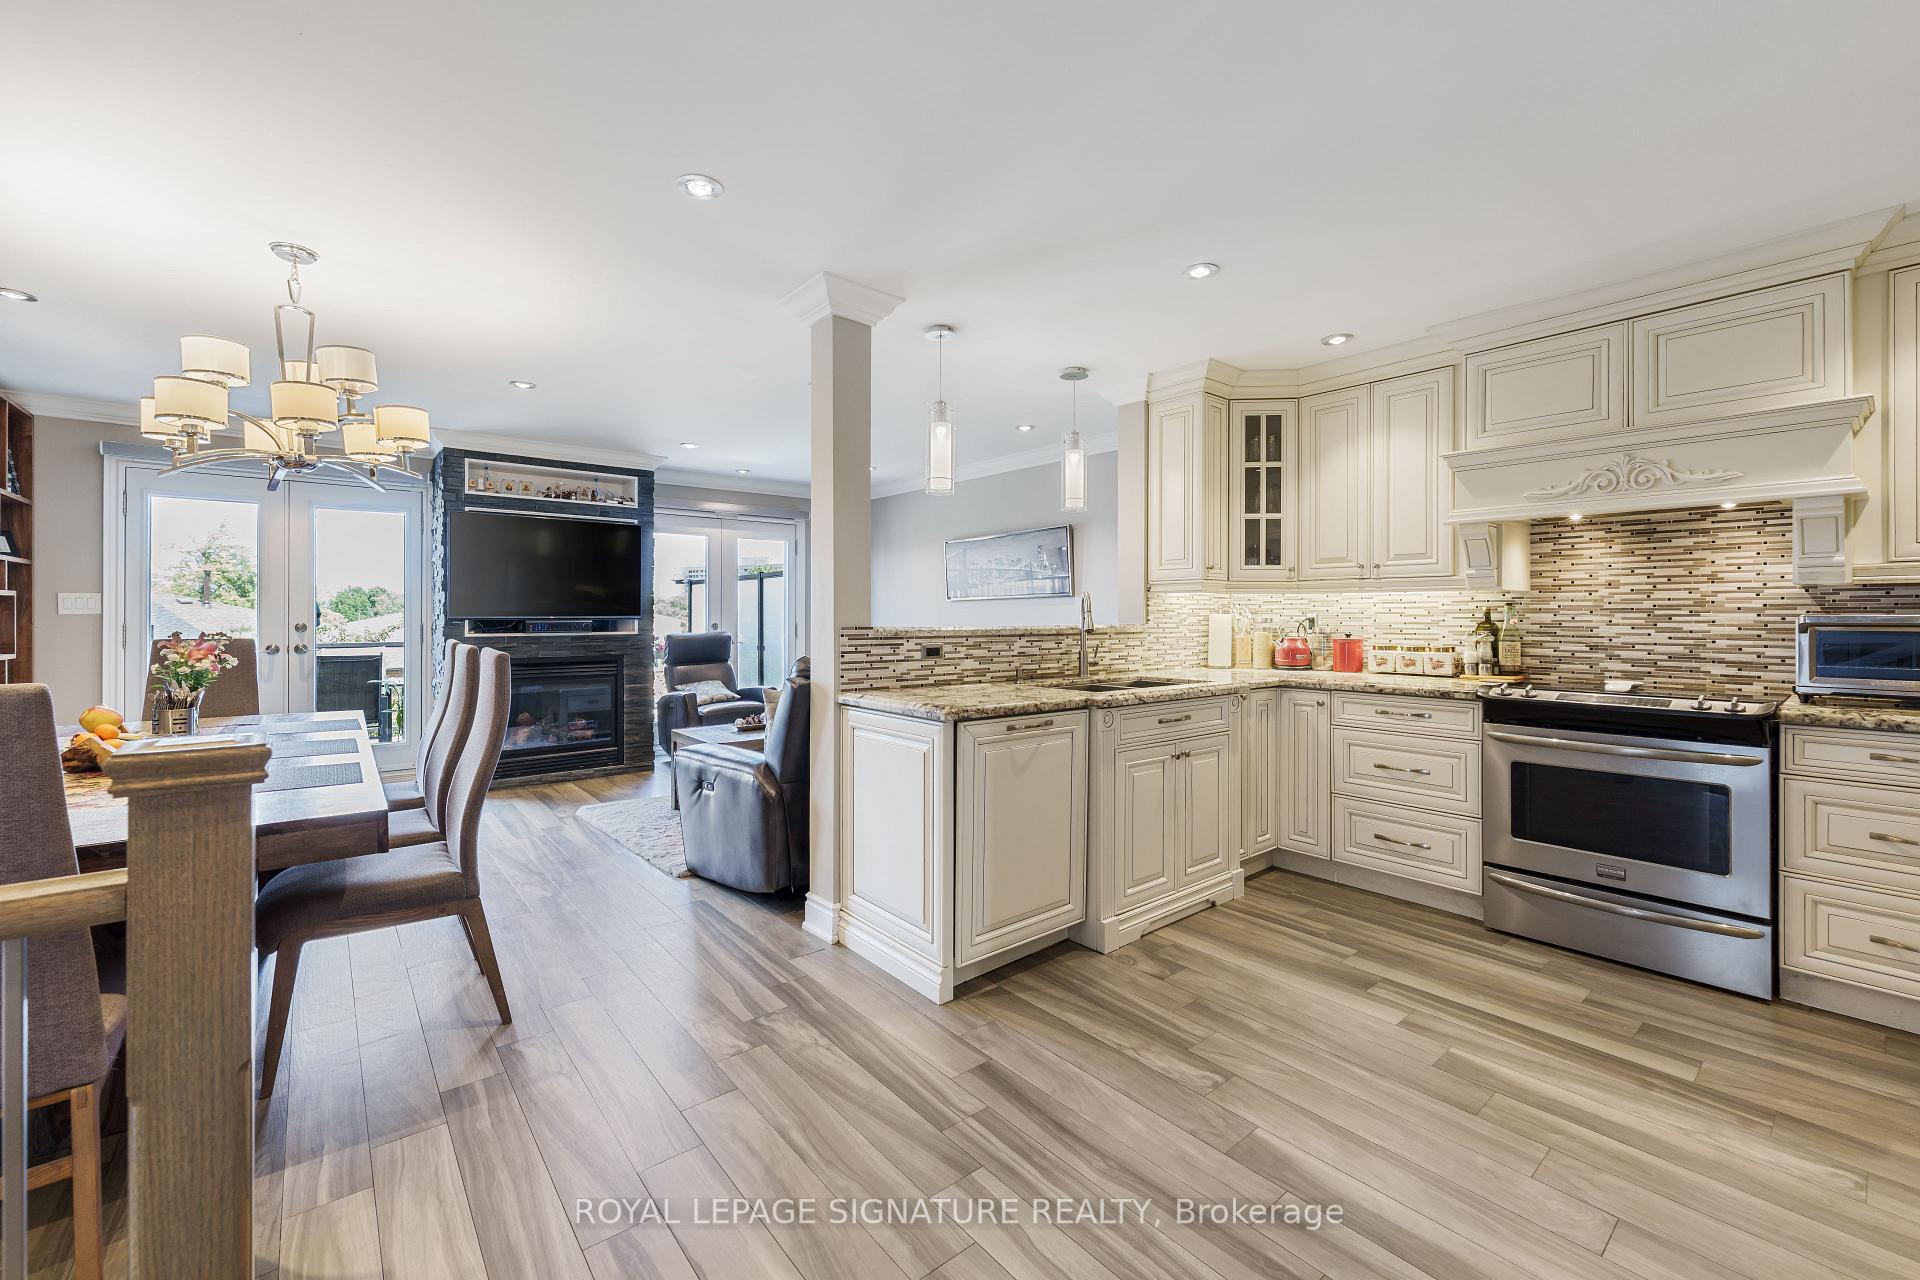
- Fireplace: Yes, electric
- Laundry: Ensuite
- Features: Central vacuum
- Rooms above ground: 6
- Rooms in the basement: 1
- Bedrooms: 3 + 1 in the basement
- Bathrooms: 4
- Kitchens: 1
Outside and lotBrick, Shingles, Concrete
Outside
- Exterior: Brick
- Roof: Shingles
- Foundation: Concrete
- Size: 131.25 × 19.52 ft
- Shape: Irregular
Parking1 Garage, Attached
- Spaces: 1 Garage
- Garage: Attached
Heating, water and powerForced air, gas, Central air, Municipal water
- Heating: Forced air, gas
- Cooling: Central air
- Water: Municipal water
- Sewer: Municipal sewer
Rent and termsRent $4,000 a month, Entire property, Unfurnished
- Rent: $4,000 a month
- Space for rent: Entire property
- Furnished: Unfurnished
- Lease: 12 months
- Paid: Monthly
- Deposit: Required
- Credit check: Required
- Employment letter: Required
- Rental application: Required
- References: Required
Listing detailsW12428060, Rented, Sep 26, 2025
- MLS® number: W12428060
- Status: Rented
- Listed on: Sep 26, 2025
- Days on market: 34
- Updated: Oct 30, 2025
- Possession: 2025-10-01 / Flexible
- Occupied by: Vacant
- Listing brokerage: ROYAL LEPAGE SIGNATURE REALTY
About this home
4091 Dursley Crescent, Mississauga (Rathwood), ON L4Z 1J6
Central Vacuum
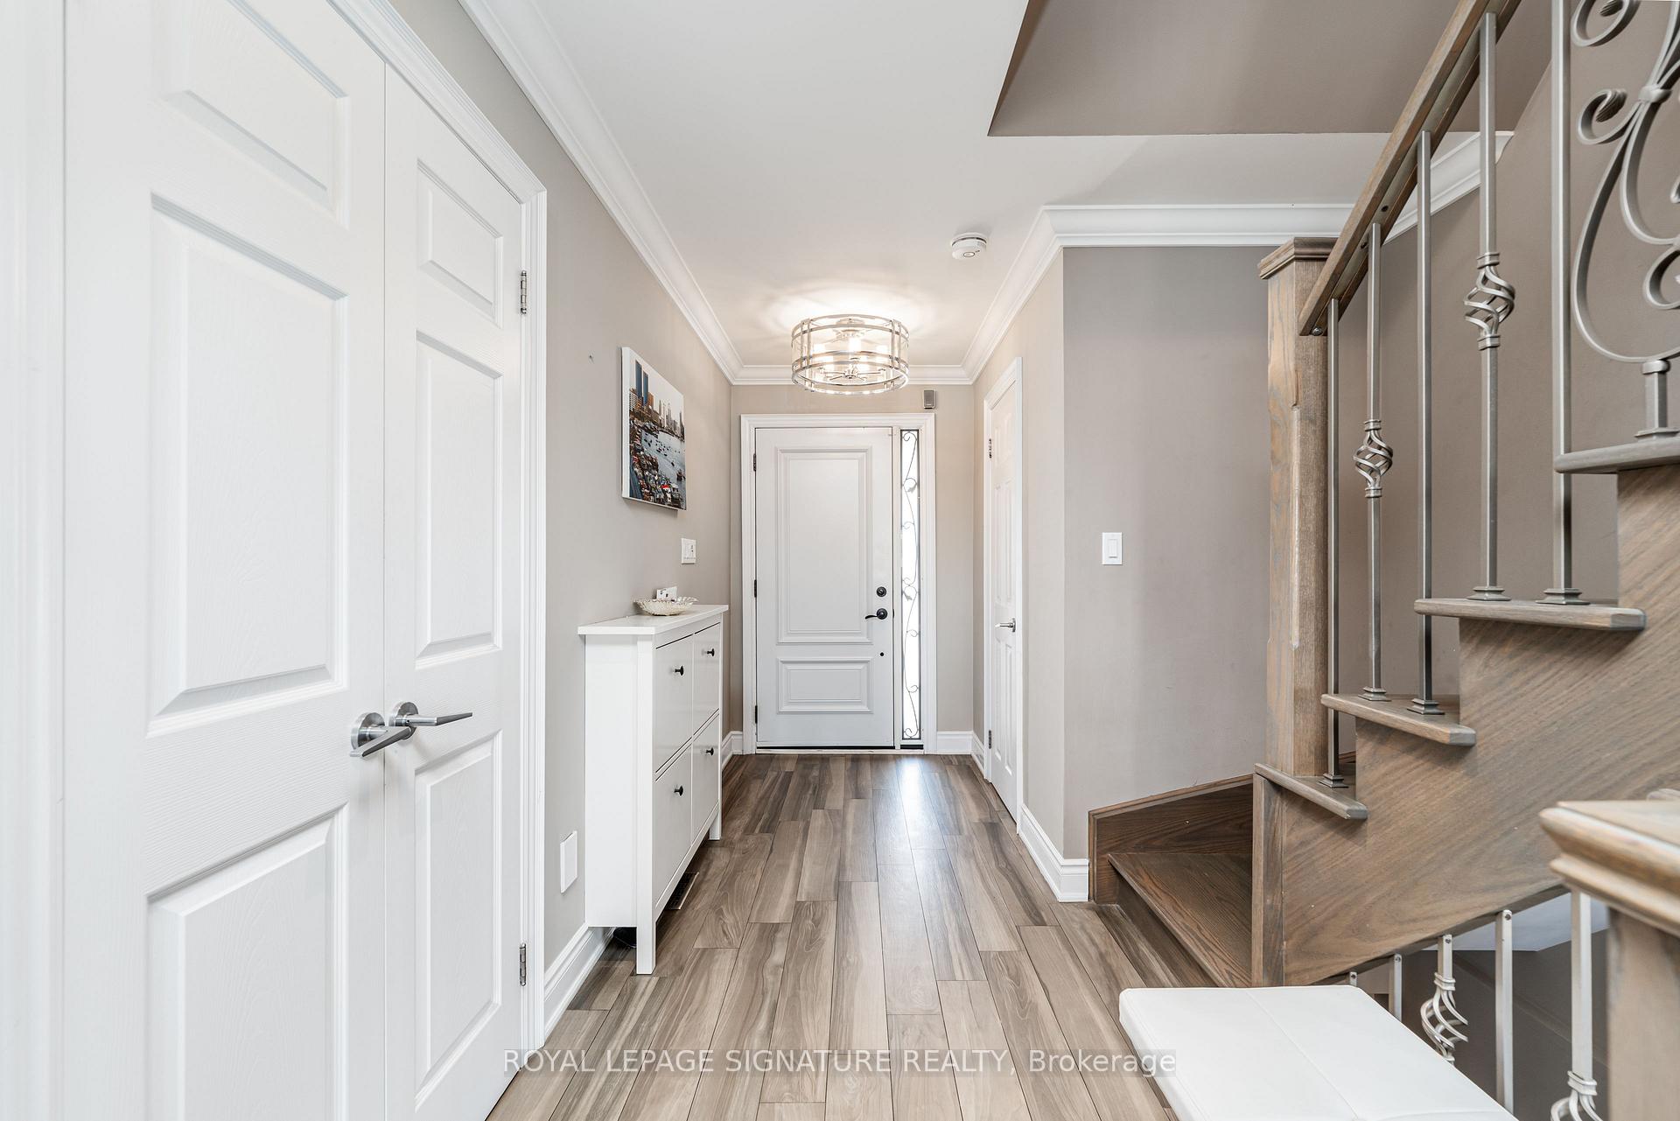
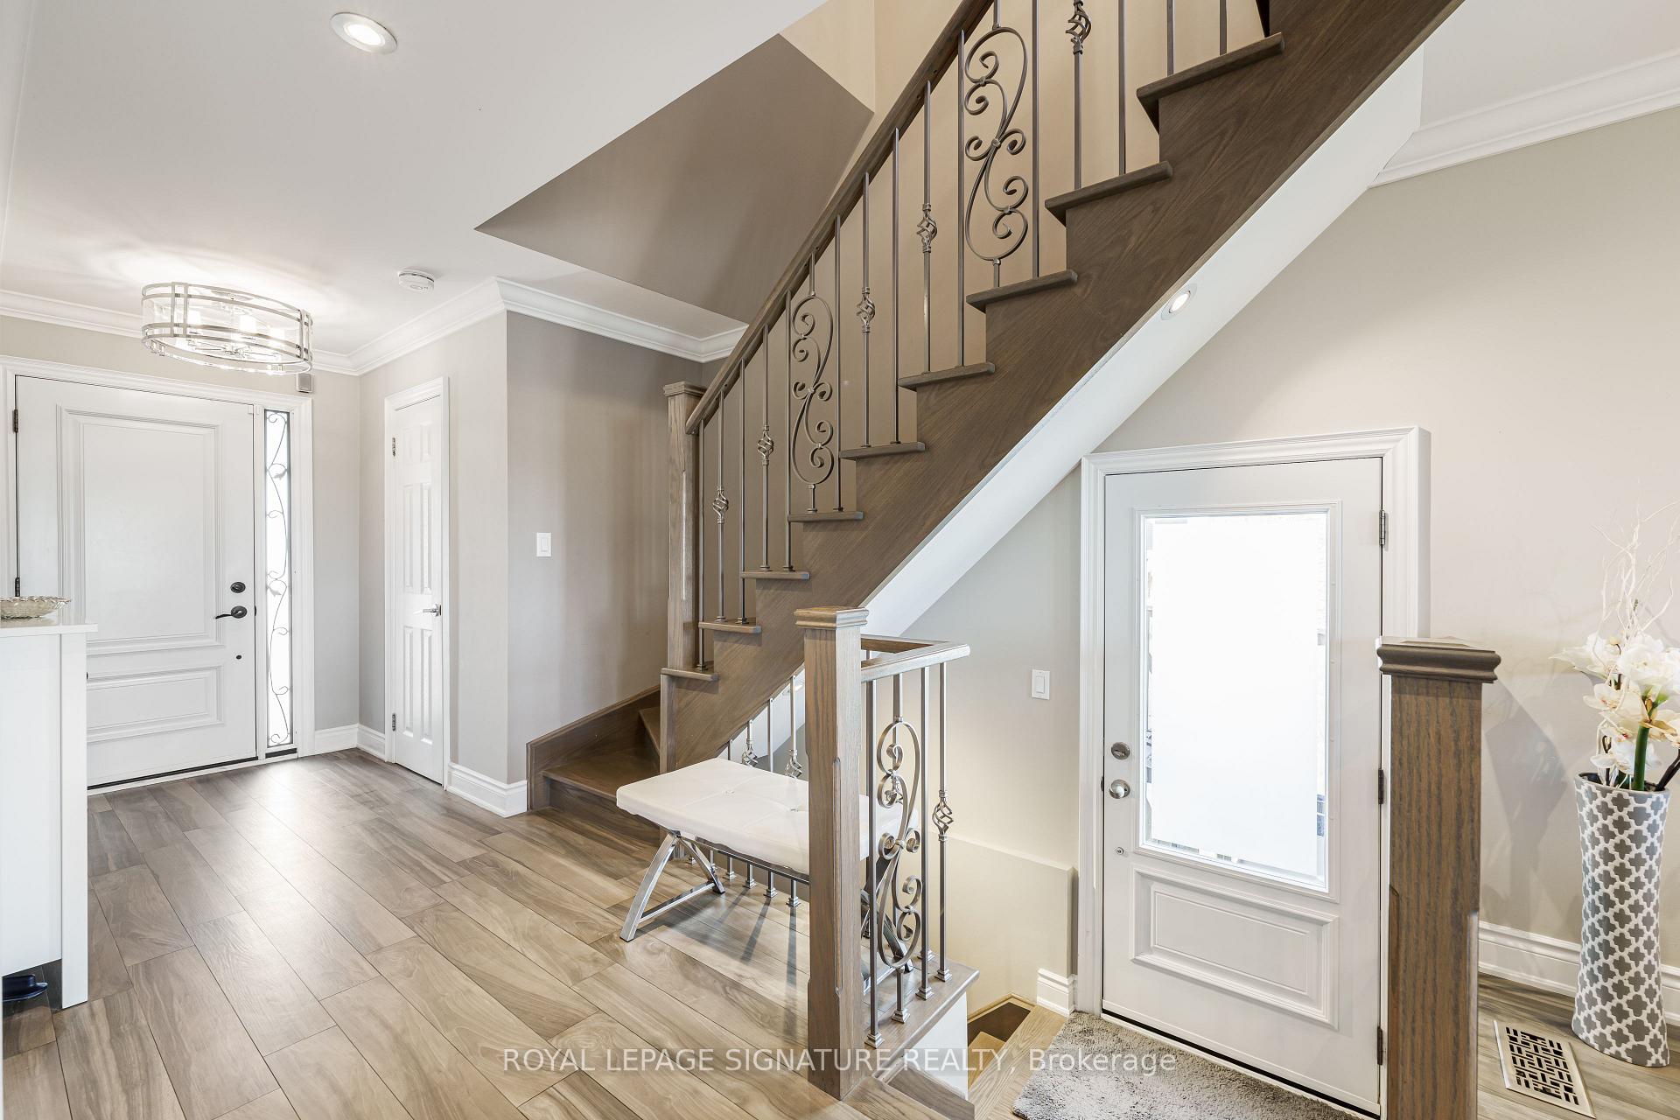
Entire house for rent. Stunning home in prime central location! This gorgeous home shows unlike any other ever sold in the area. Just move-in and enjoy. Custom built kitchens, quartz tops, hardwood flooring, crown molding, oak staircase with iron spindles, gas and wood fire places with stone finishes, master b/room with ensuite w/room, pot lights with walk out basement, covered patio, the main floor opens up to a beautiful deck with glass railings, security cameras and much more. Truly a must see!
Read more
Ask about this home
A HOMEH agent will answer your questions about this home.
Ask a question
Around this home
Burnhamthorpe & Robert Speck
Errands
Parks
Schools
Daily convenience, out of 100, from the distances below
ParkThe Gordon S. Shipp Memorial Park · 9 within 1 km4 min walk223 m
GroceryCircle K9 min walk548 m
SchoolSts. Peter & Paul Catholic School5 min walk310 m
PharmacyBurnhamthorpe Pharmacy9 min walk531 m
Cafés & foodPumpernickel's · 15 within 1 km9 min walk550 m
Gym & rec centreMississauga Valley Gymnasium11 min walk652 m
LibraryMississauga Library - Mississauga Valley12 min walk720 m
WalkDriveStraight-line distance, open map data
Grocery0.5 km
Park0.2 km
Coffee0.8 km
Dining0.6 km
Gym0.7 km
Schools nearby
School rating, out of 10.
Sts. Peter & Paul Catholic Schoolelementary · Catholic · 0.3 km
6.7/10Good
St. Charles Garnier Schoolelementary · Private · 0.7 km
7.7/10Good
Spark Asher Academyelementary · Private · 0.7 km
—
Contact agent
Helpful calculators
Rent vs buy
Affordability
Mortgage
Down payment
Stress test
CMHC insurance
Your HOMEH agent

NimaHOMEH agent · Mississauga
"I would see it this week."
Ask Nima