

Unit 1508, 4099 Brickstone Mews
Unit 1508, 4099 Brickstone Mews
 See all 21 photos
Property history
Facts and features
- ExposureEast
- LaundryEnsuite
- LockerOwned
- BalconyOpen
- Central air
- Concierge
- Exercise room
- Indoor pool
- Party room/meeting room
The homeCondo Apartment, Apartment, 700–799 sq ft
- Type: Condo Apartment
- Style: Apartment
- Living space: 700–799 sq ft
- Basement: None
- Exposure: East
InsideEnsuite, Carpet free, Concierge/security
- Laundry: Ensuite
- Features: Carpet free
- Security: Concierge/security
- Rooms above ground: 4
- Bedrooms: 2
- Bathrooms: 2
- Kitchens: 1
OutsideMetal/steel siding, Open
- Exterior: Metal/steel siding
- Balcony: Open
Parking and locker3 Parking, Underground, Parking type Owned
- Spaces: 3 Parking
- Garage: Underground
- Parking type: Owned
- Driveway: Underground
- Spot: 87
- Locker: Owned
- Locker level: P1
BuildingThe residences at parkside villages, Storeys 36, Units 303
- Name: The residences at parkside villages
- Storeys: 36
- Units: 303
- Registered: 2014
- Condo corporation: 963
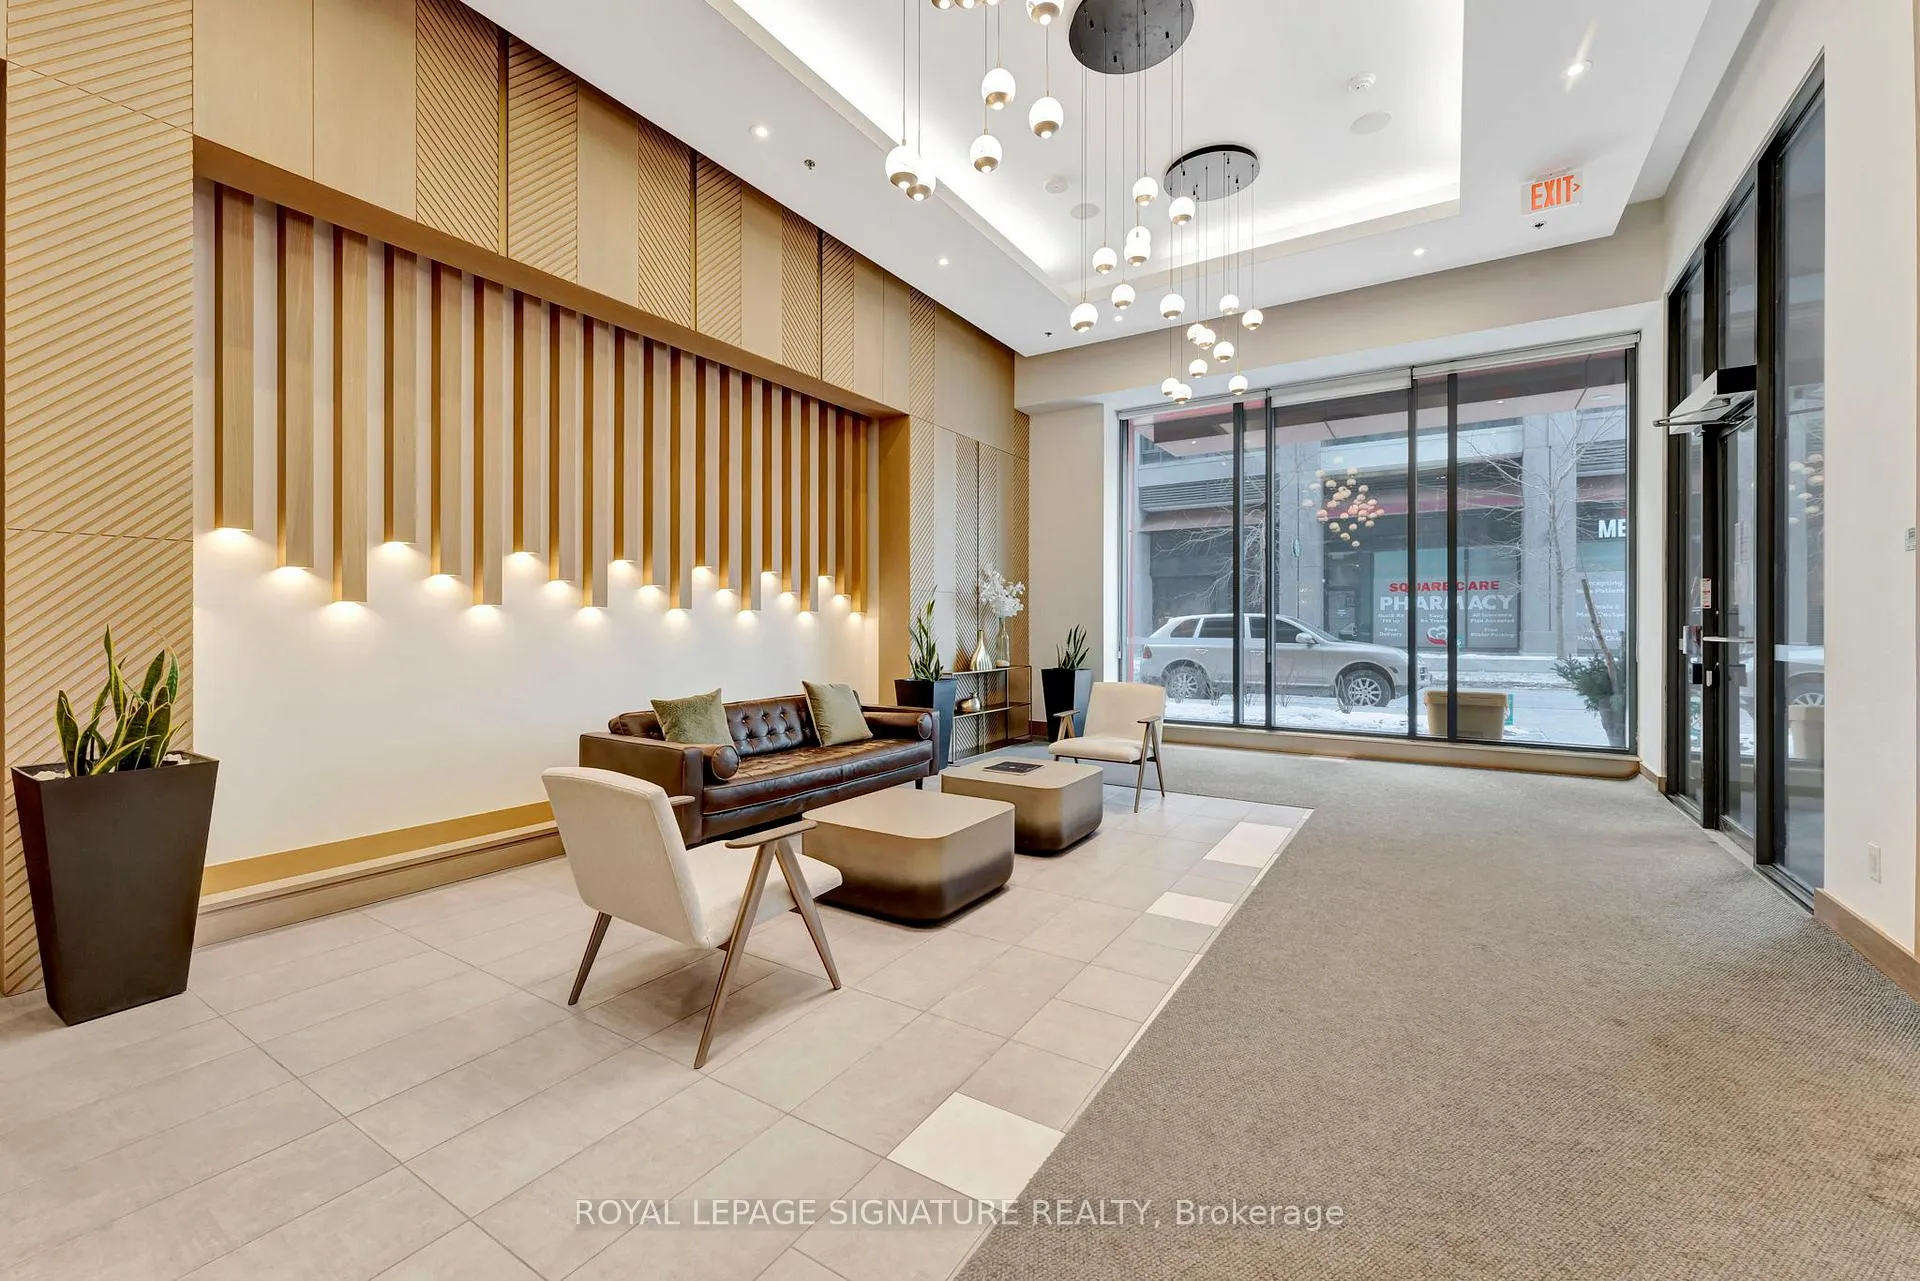
- Amenities: Concierge, exercise room, indoor pool, media room, party room/meeting room
- Pets: Allowed
Heating, water and powerForced air, gas, Central air
- Heating: Forced air, gas
- Cooling: Central air
Costs and taxesTaxes $3,142 a year, Condo fee $737 a month, Heat included, water included, cac included, common elements included, building insurance included, parking included
- Taxes, 2025: $3,142 a year
- Condo fee: $737 a month
- Fee includes: Heat included, water included, cac included, common elements included, building insurance included, parking included
- HST: HST included in the price
Included in the sale1 tandem (two spaces in one parking spot @ add'l monthly fee of $63.77), 1 single parking- that's 3 parking spots and 1 locker! all elf's, all window coverings, all s/s appliances.
- Included: 1 tandem (two spaces in one parking spot @ add'l monthly fee of $63.77), 1 single parking- that's 3 parking spots and 1 locker! all elf's, all window coverings, all s/s appliances.
NearbyArts centre, hospital, library, place of worship, public transit, rec./commun.centre
- Close to: Arts centre, hospital, library, place of worship, public transit, rec./commun.centre
Listing detailsW11972871, Sold, Feb 14, 2025
- MLS® number: W11972871
- Status: Sold
- Listed on: Feb 14, 2025
- Days on market: 14
- Updated: Feb 28, 2025
- Possession: Flexible
- Occupied by: Vacant
- Listing brokerage: ROYAL LEPAGE SIGNATURE REALTY
About this home
Unit 1508, 4099 Brickstone Mews, Mississauga (Creditview), ON L5B 0G2
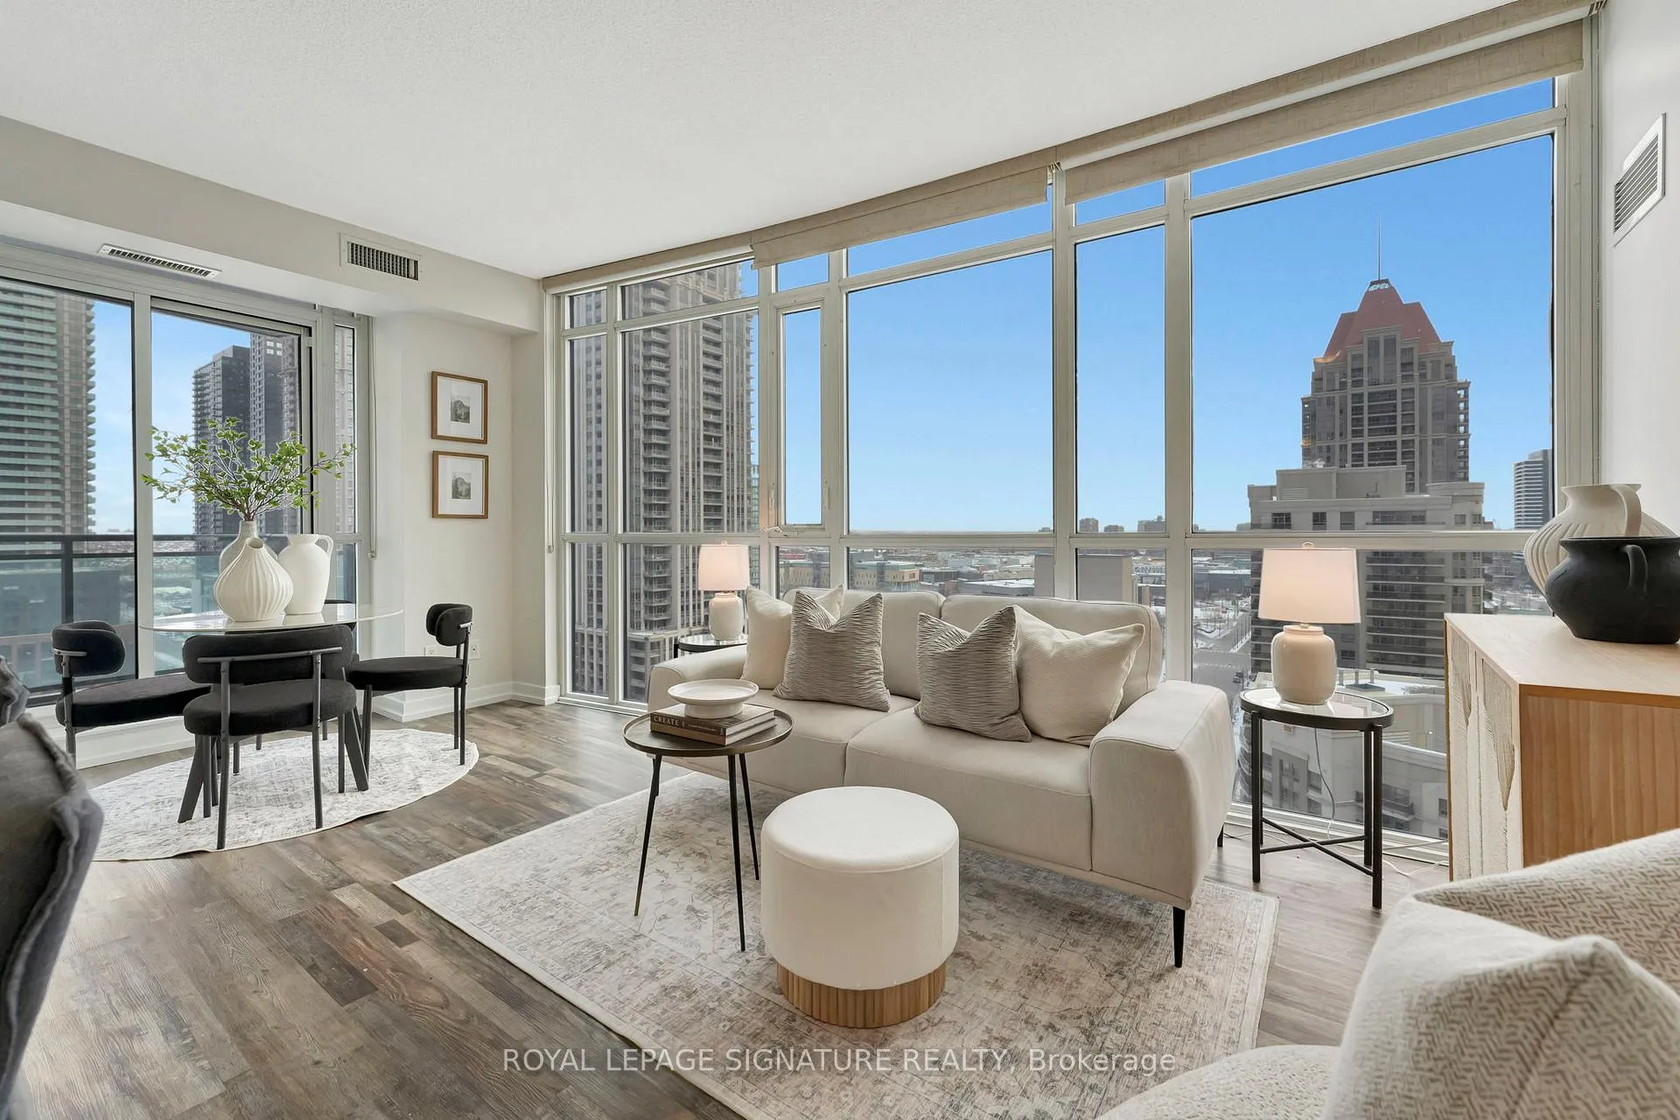
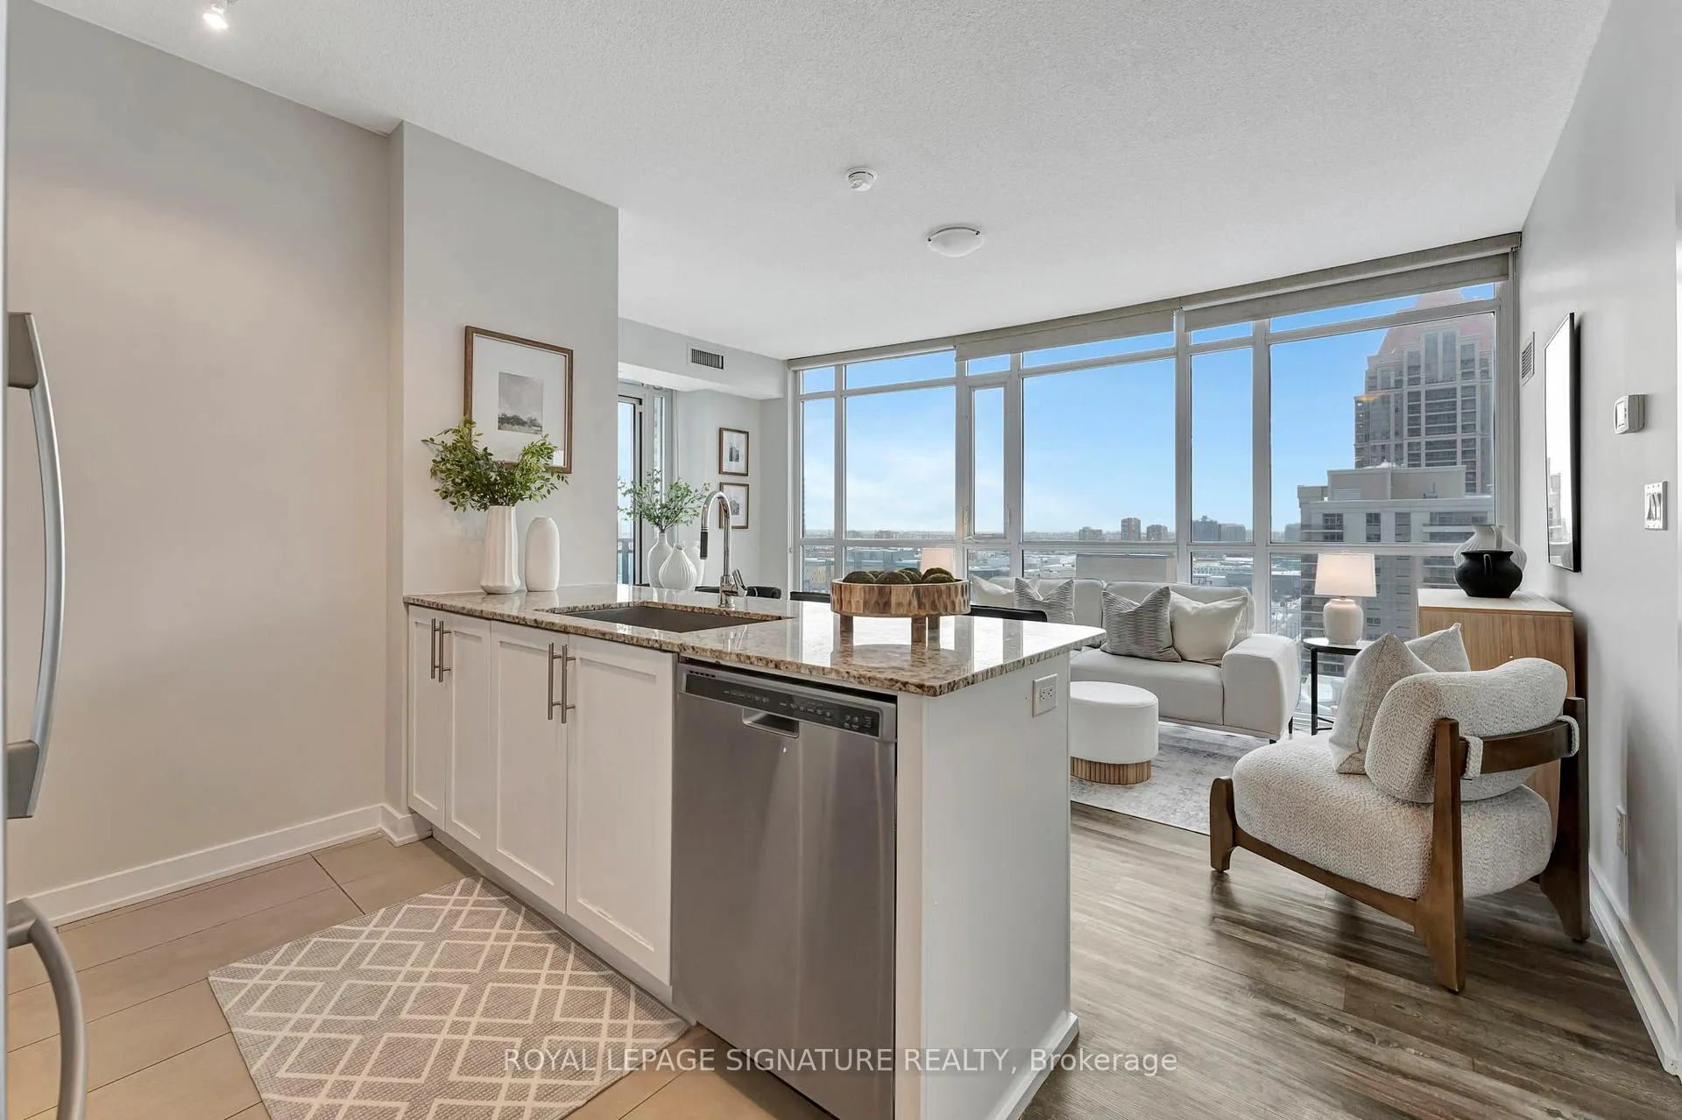
Discover urban living at its finest in this spacious 2-bedroom, 2-bathroom condo located on the15th floor of the popular Parkside Village- The Park Residences next to Square One. Boasting breathtaking, unobstructed views, this unit offers a rare combination of elegance, convenience, and exclusivity. Step inside to find a bright and airy open-concept layout, the expansive living and dining areas ideal for entertaining, while the floor-to-ceiling windows flood the space with natural light and showcase stunning cityscape views. The kitchen is a chefs delight, featuring sleek countertops, high-end stainless-steel appliances, and plenty of storage space. The kitchen separates the bedrooms and bathrooms creating a functional layout with added privacy. The primary bedroom offers its own full bathroom ensuite and generously sized walk-in closet. One of the standout features of this unit is the ***unmatched convenience of 3 PARKING SPOTS*** a rarity in the market and a true asset for buyers.Additional perks include a spacious balcony, perfect for enjoying your morning coffee or evening sunsets, and in-suite laundry tucked away near the front guest bathroom! Located in the heart of Mississauga, this condo is just steps away from Square One Shopping Centre, popular dining options, entertainment venues, and public transit. Whether you're a professional who works from home and likes a busy city, a growing family, or an investor; this property offers the perfect blend of luxury and practicality.
Ask about this home
A HOMEH agent will answer your questions about this home.
Know more about The Park Residences at Parkside Village Condos
Condo building · 4099 Brickstone Mews
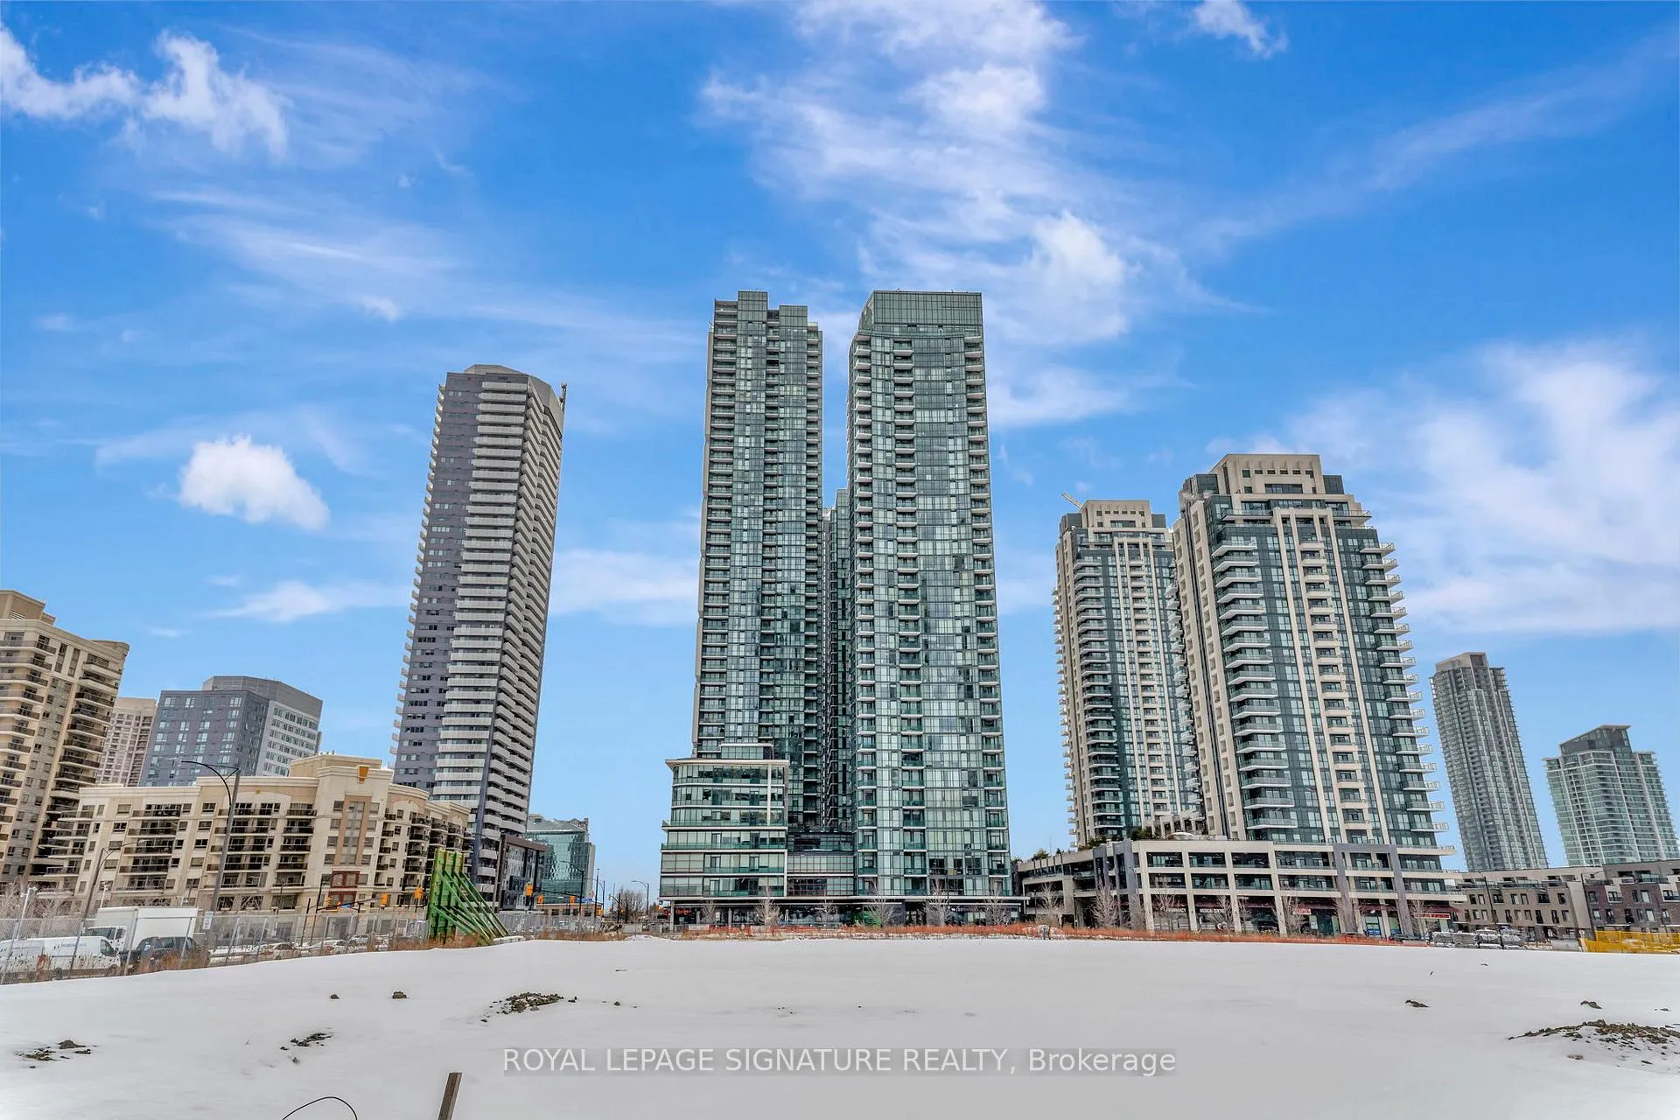
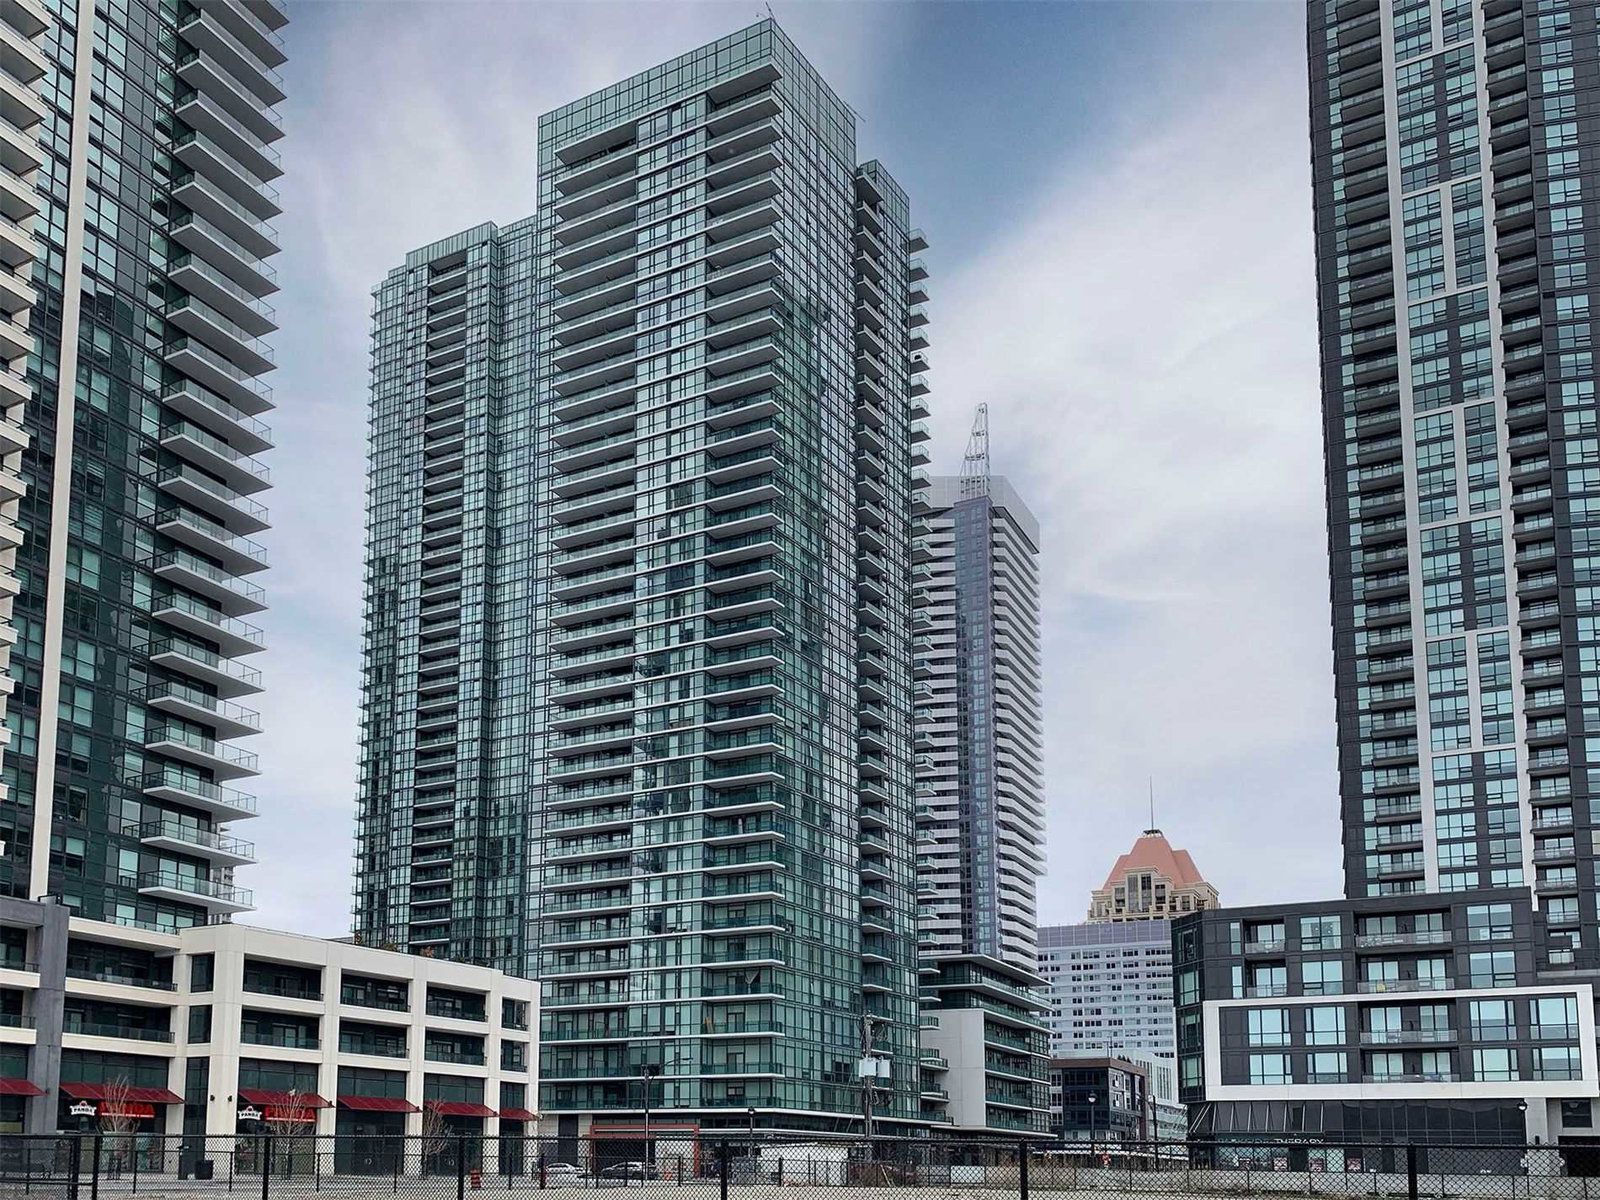
The Park Residences at Parkside Village Condos is a 36-storey condo with 303 suites, built in 2014 by Amacon. Right now 9 for sale and 6 for rent are on the market here.
- 36storeys
- 303suites
- $628/sq ft
- 2014built
No similar units for sale in The Park Residences at Parkside Village Condos right now.
Around this home
Daily convenience, out of 100, from the distances below
Schools nearby
School rating, out of 10.
Helpful calculators
Your HOMEH agent

"I would see it this week."