

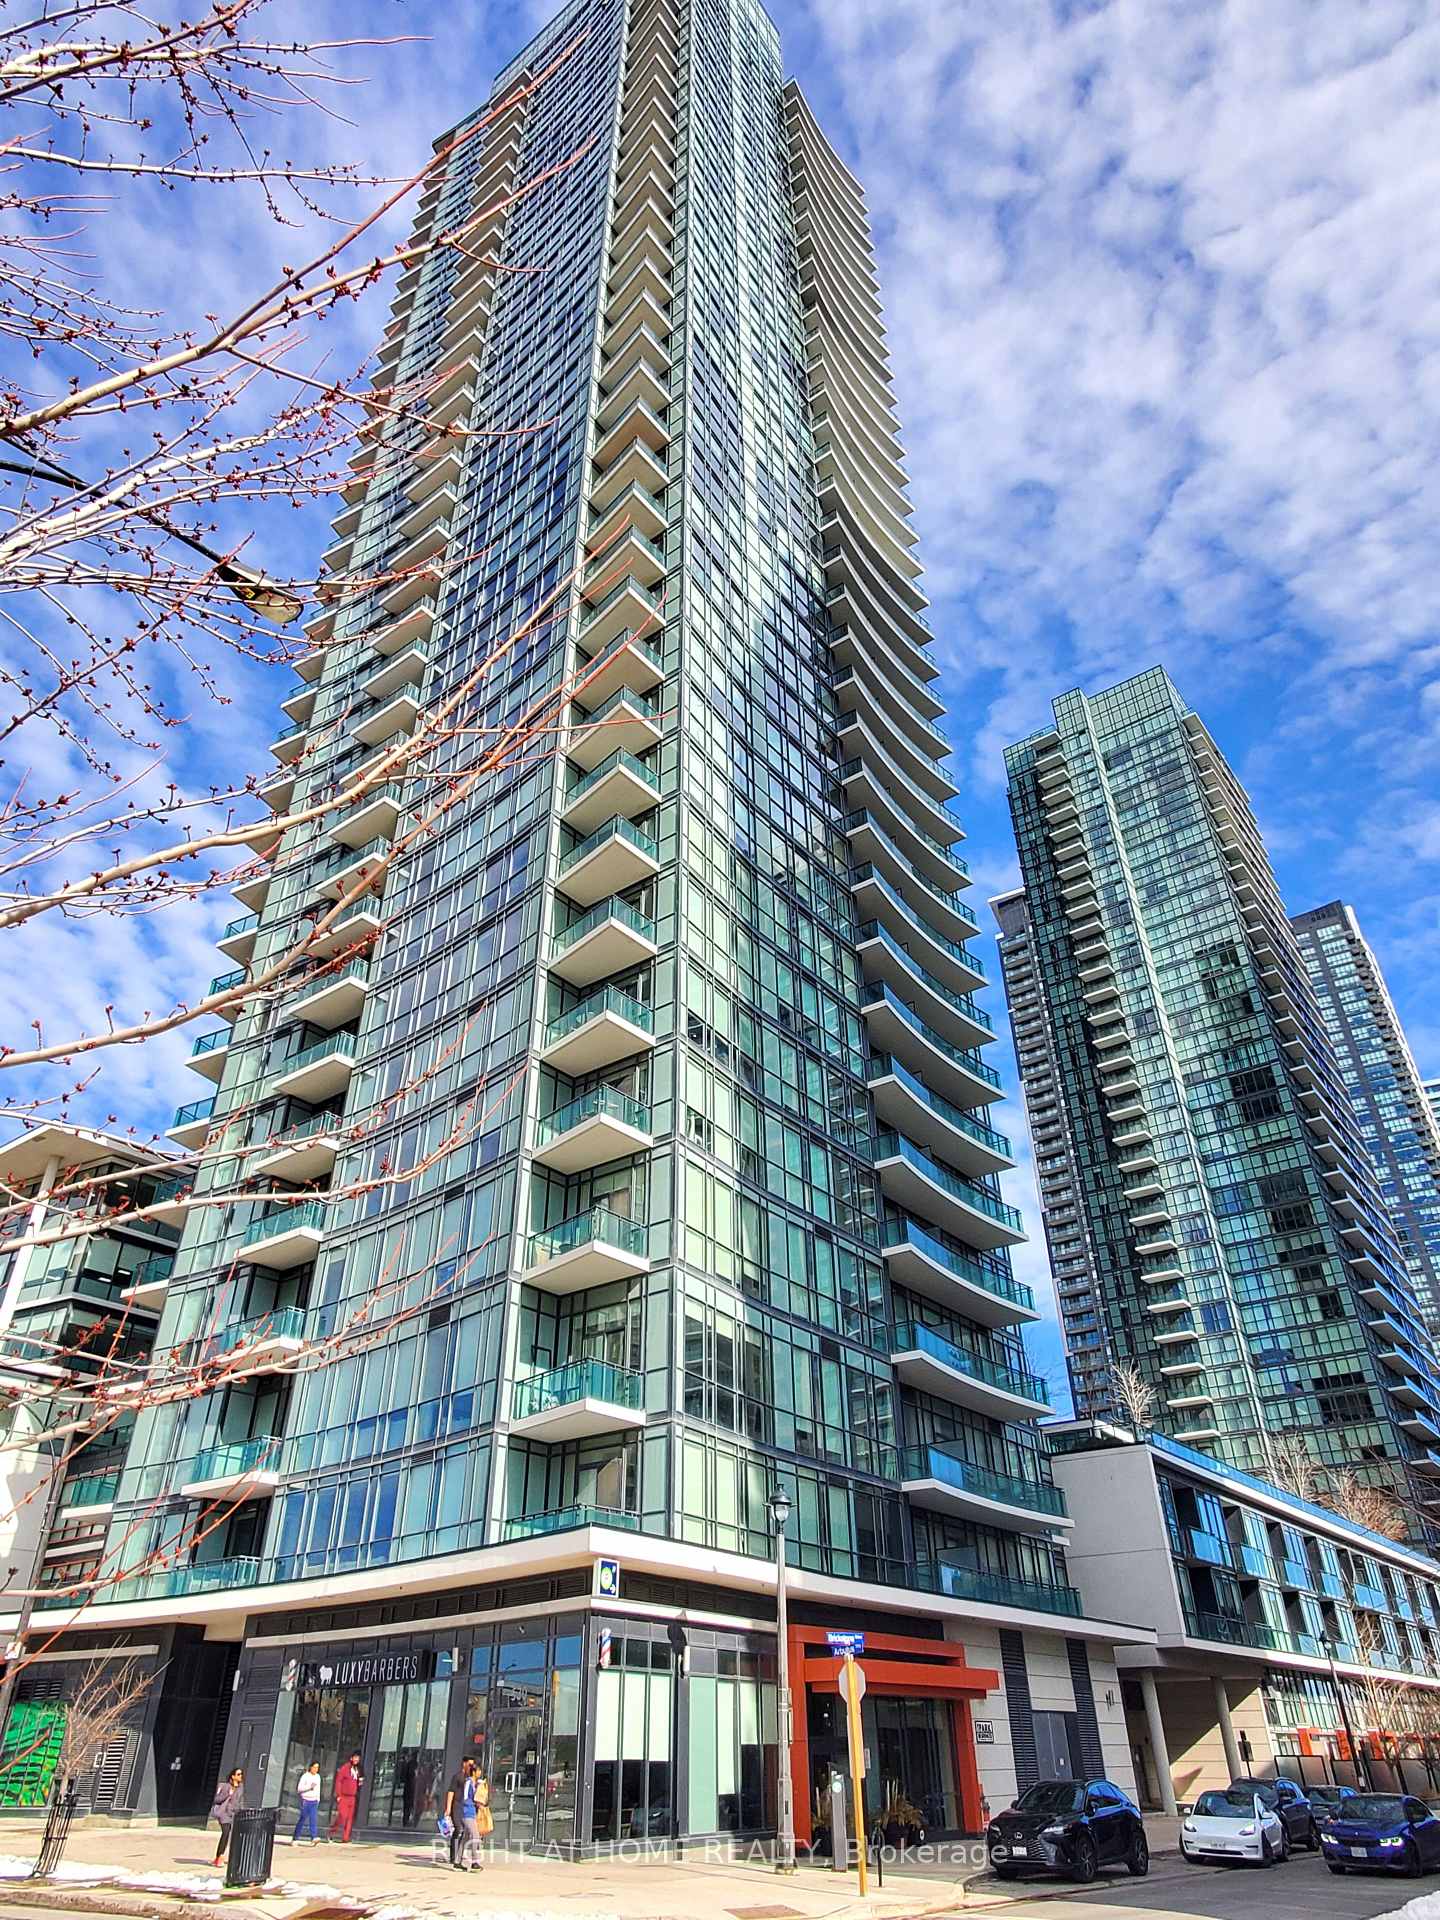
Unit 2603, 4099 Brickstone Mews
Unit 2603, 4099 Brickstone Mews
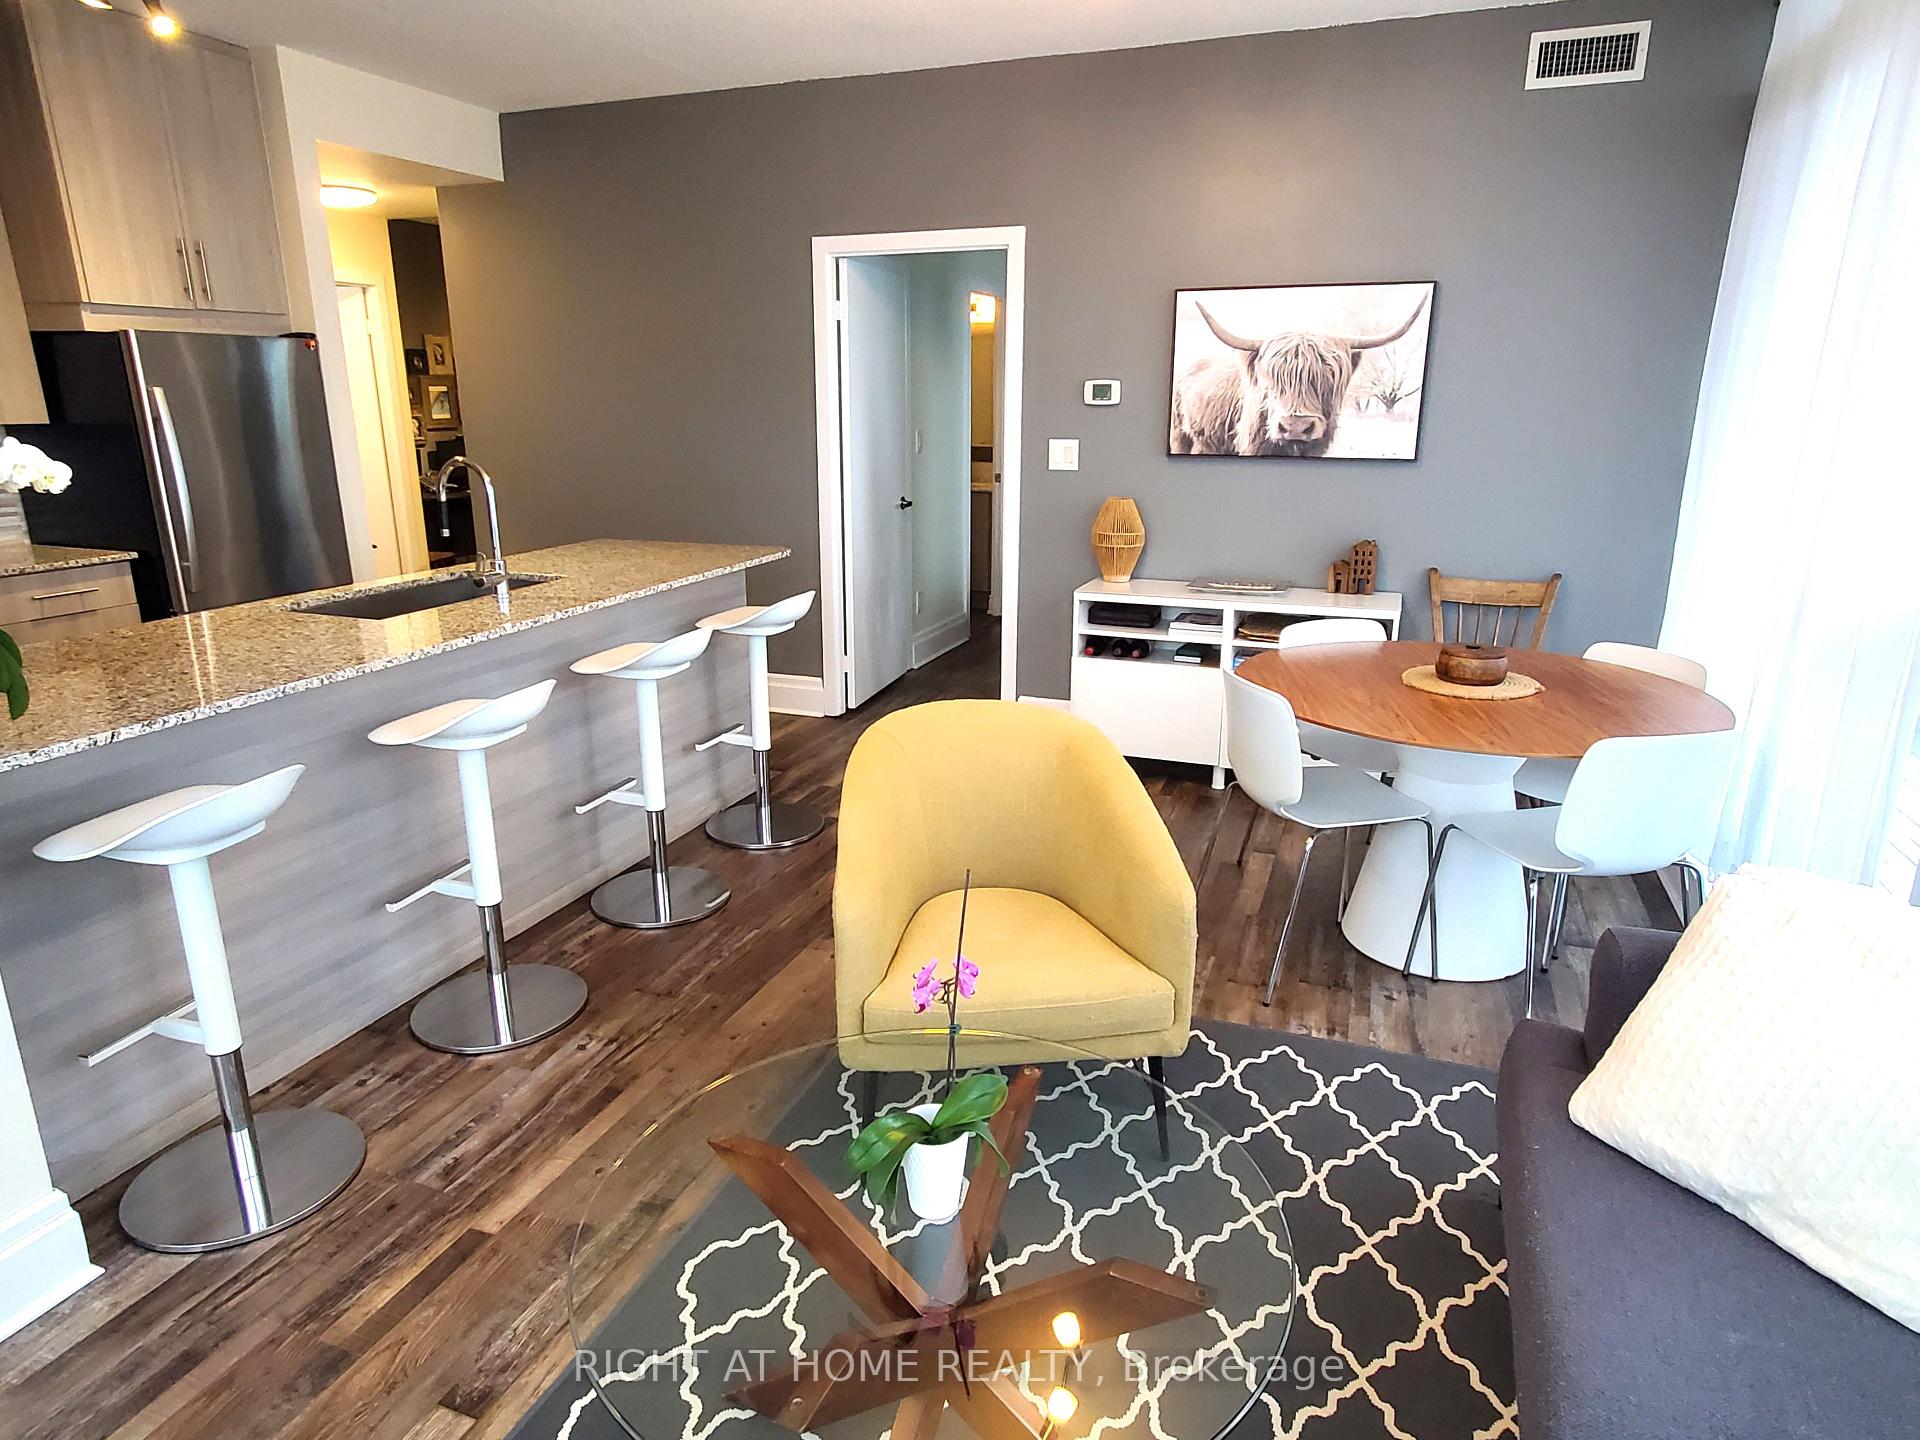 See all 37 photos
Property history
Facts and features
- ExposureSouth west
- LaundryIn-suite laundry, closet
- LockerOwned
- BalconyTerrace
- Central air
- Concierge
- Exercise room
- Gym
- Indoor pool
The homeCondo Apartment, Apartment, Age 11–15 years
- Type: Condo Apartment
- Style: Apartment
- Age: 11–15 years
- Living space: 800–899 sq ft
- Basement: None
- Exposure: South West
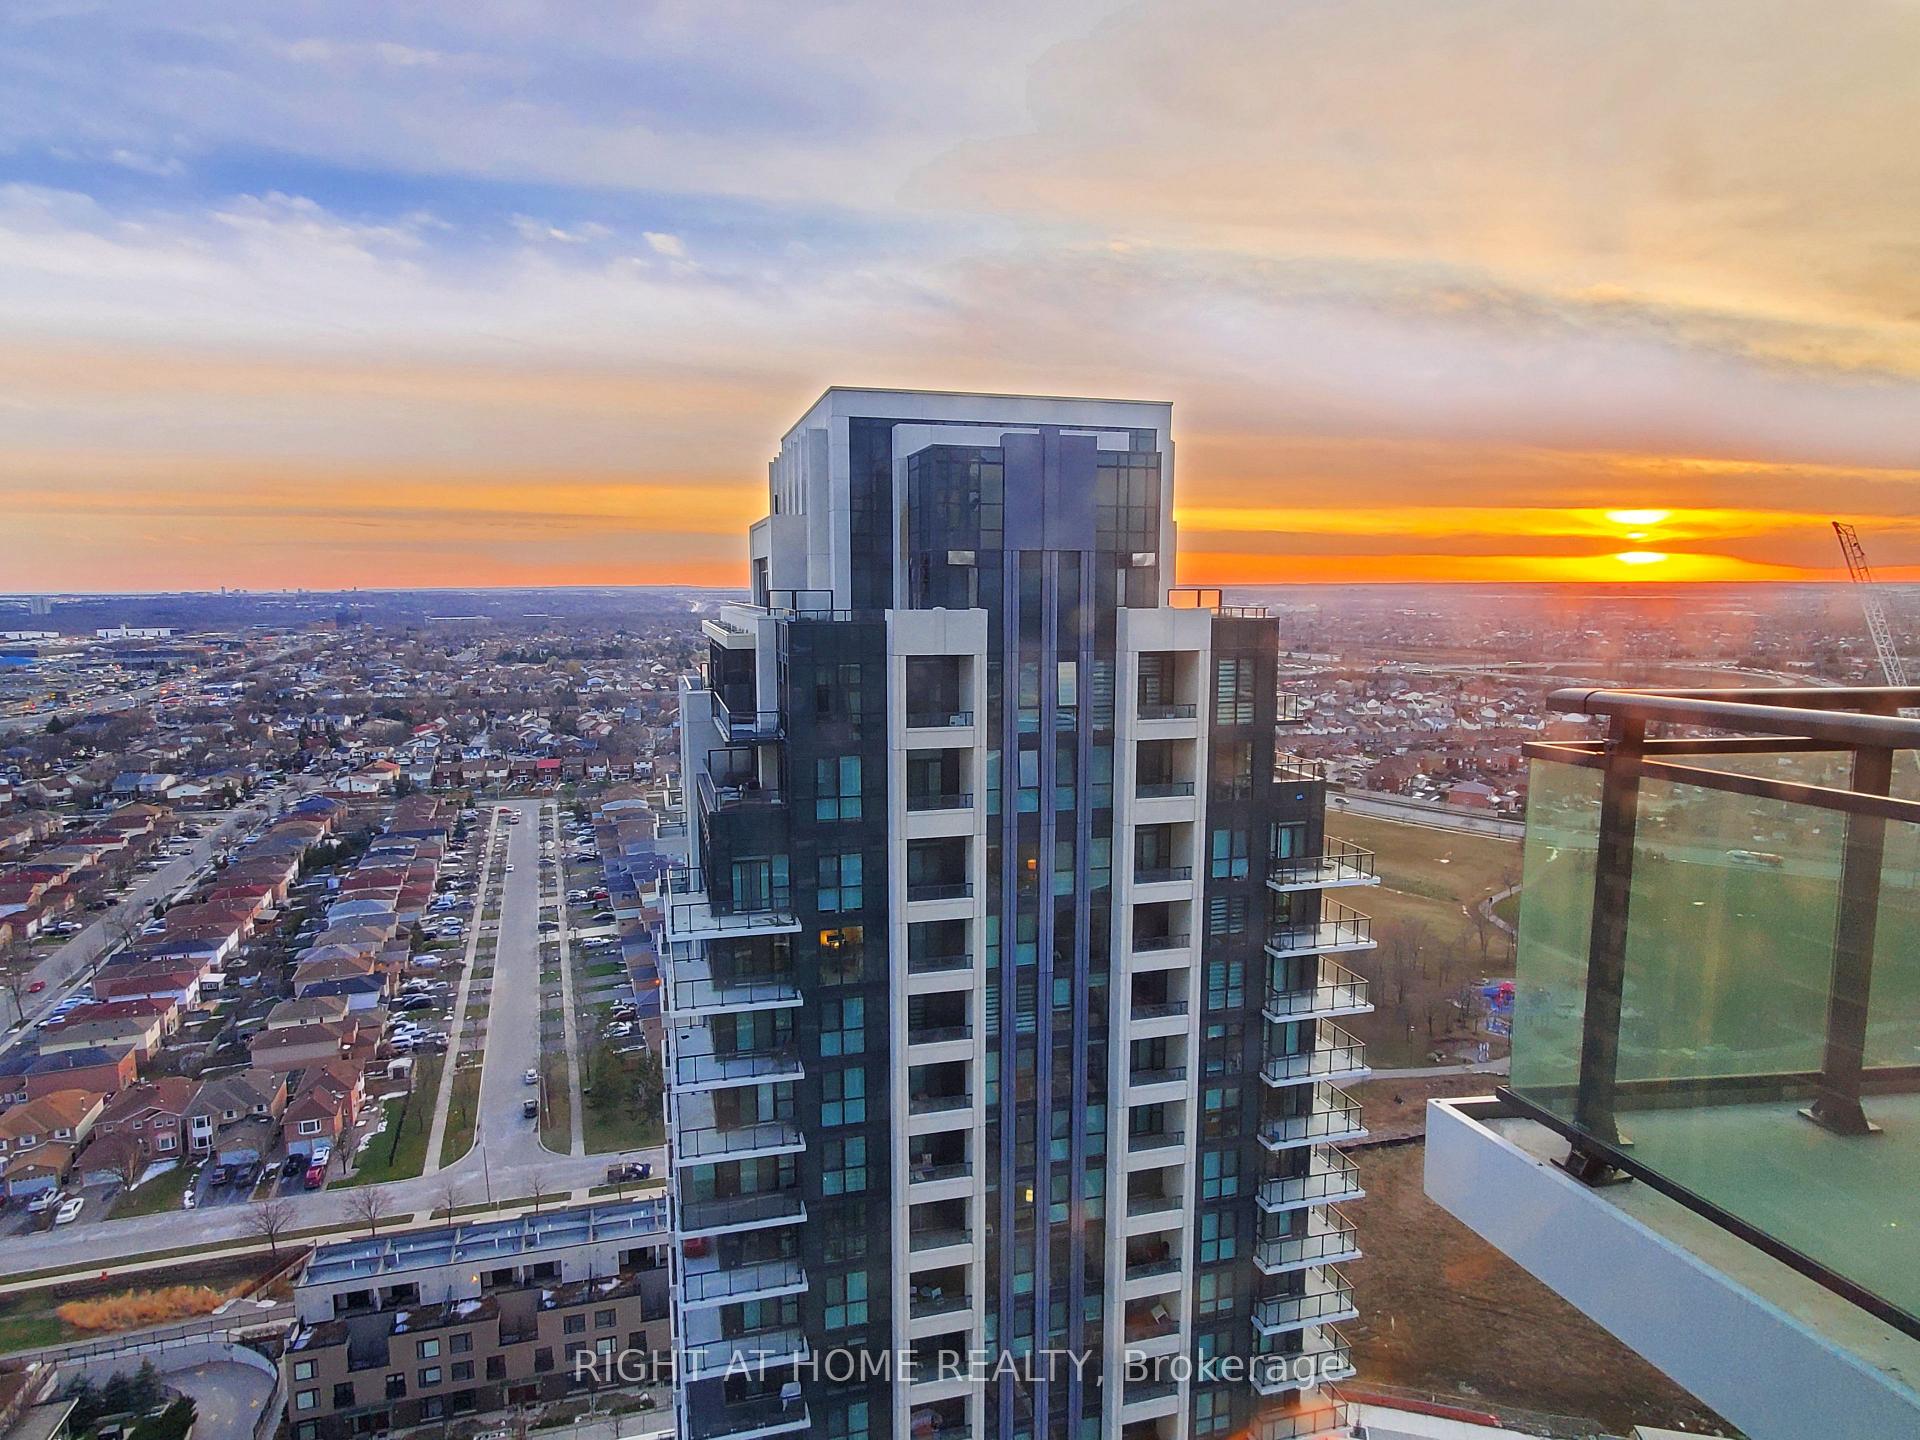
- View: City, downtown, mountain, panoramic, park/greenbelt, skyline
InsideIn-suite laundry, laundry closet, main level, Carpet free, Concierge/security, security guard
- Laundry: In-suite laundry, laundry closet, main level
- Features: Carpet free
- Security: Concierge/security, security guard
- Rooms above ground: 5
- Bedrooms: 2 + 1 in the basement
- Bathrooms: 2
- Kitchens: 1
OutsideAluminum siding, concrete poured, Terrace, Controlled entry, landscaped, patio, recreational area
- Exterior: Aluminum siding, concrete poured
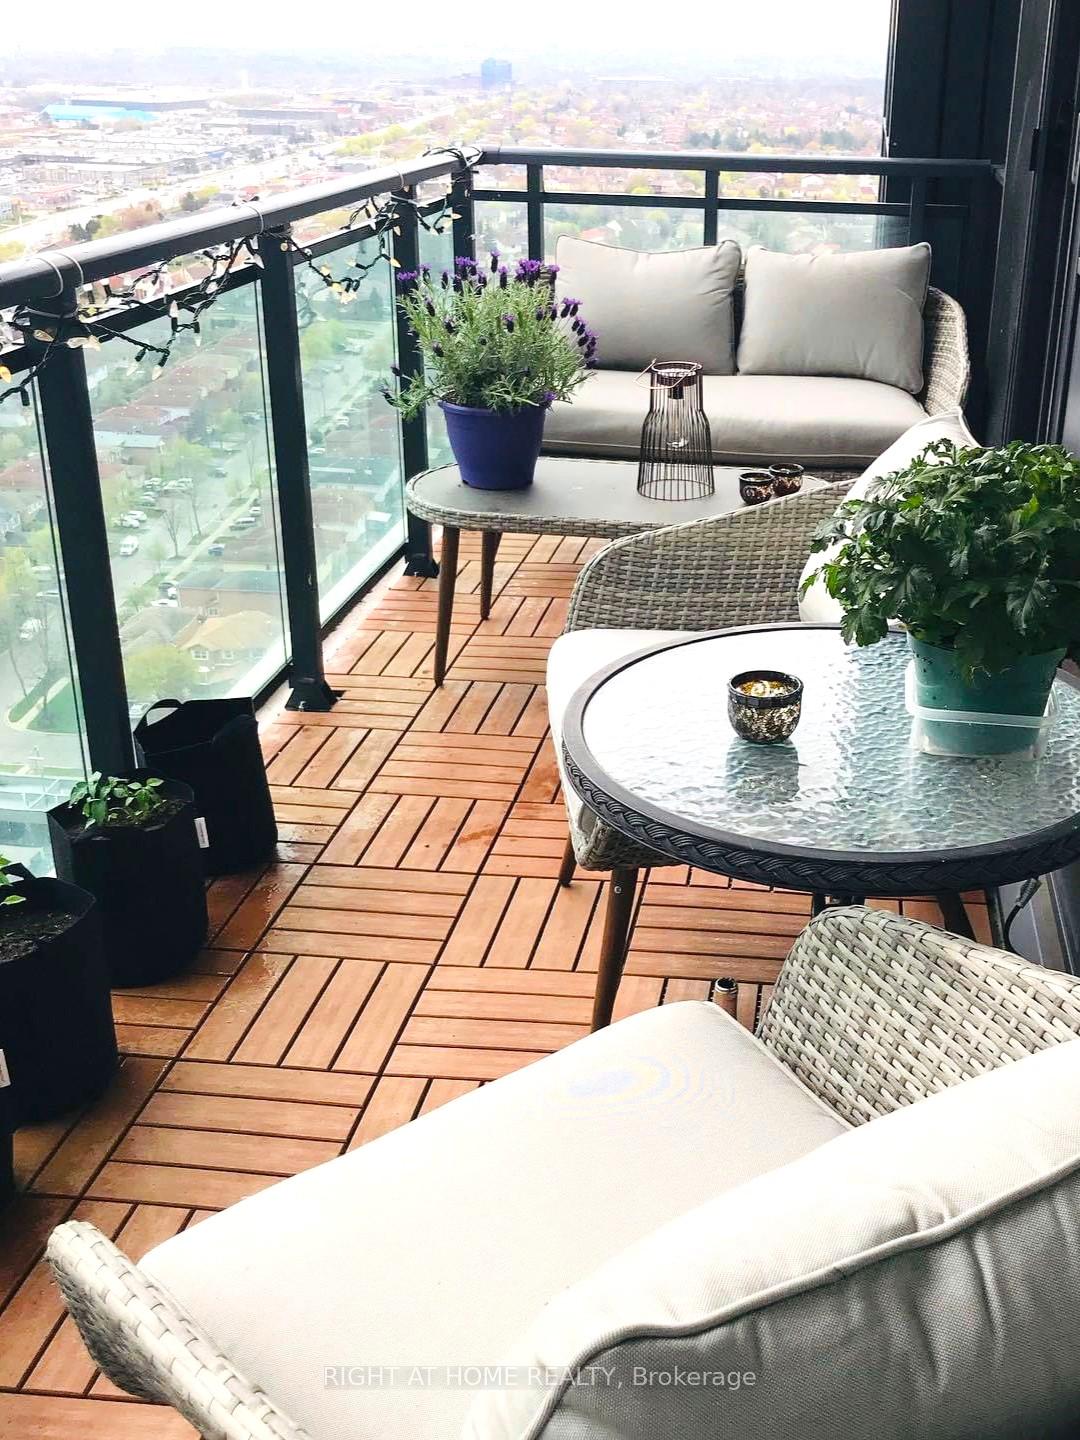
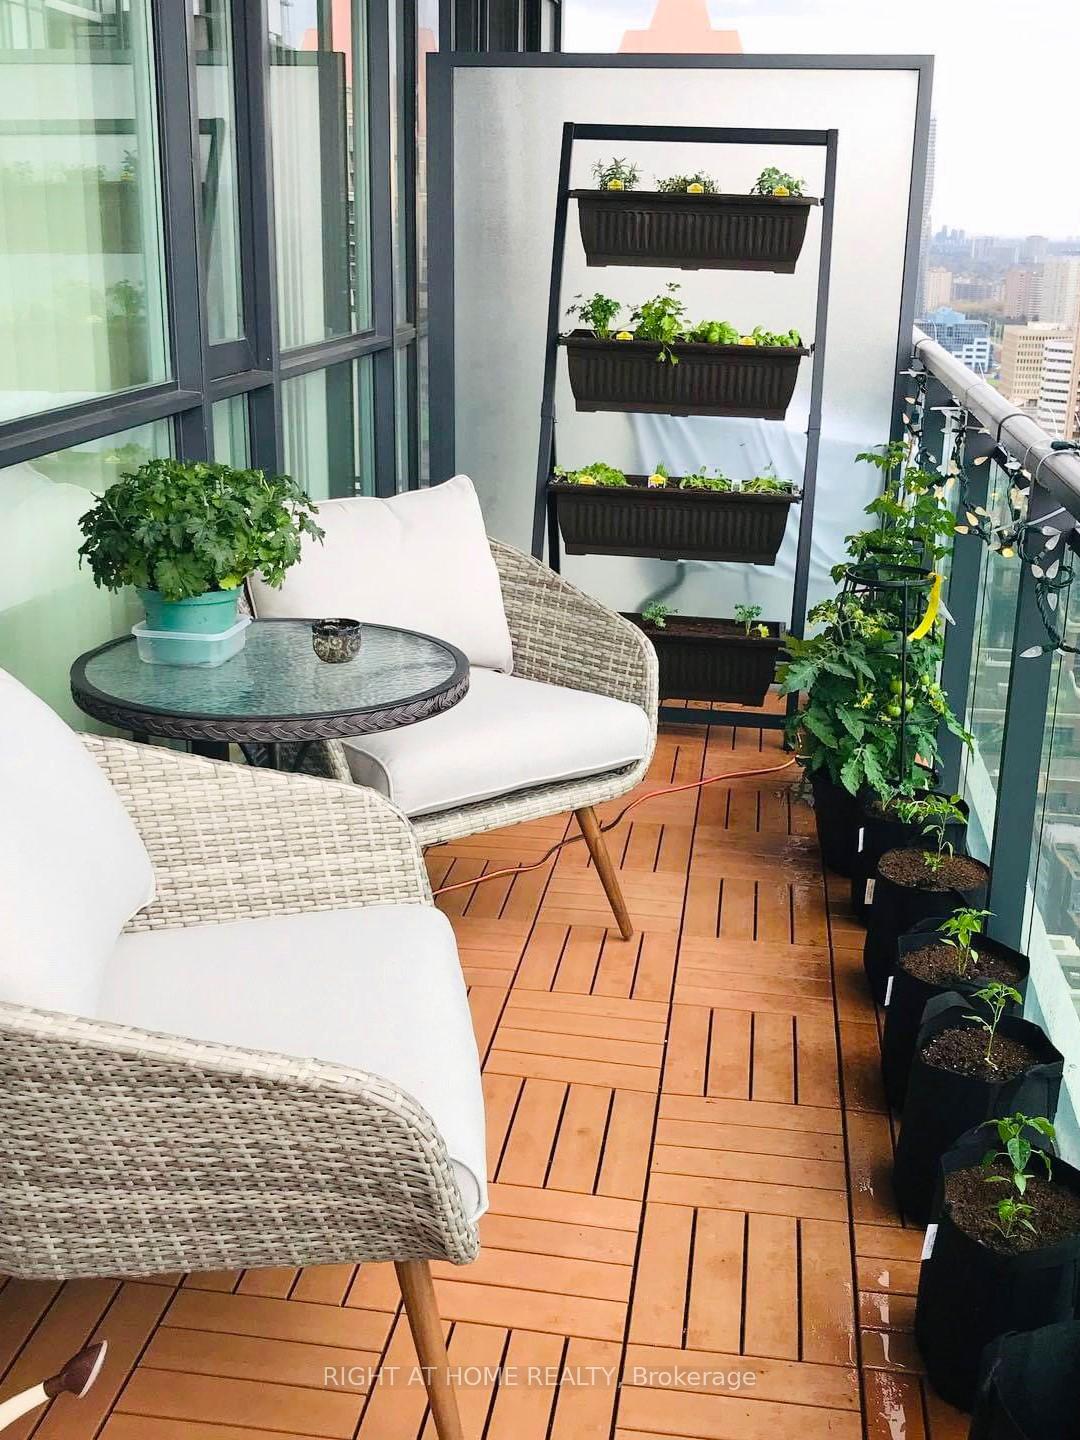
- Balcony: Terrace
- Features: Controlled entry, landscaped, patio, recreational area
Parking and locker1 Parking, Underground, Parking type Owned
- Spaces: 1 Parking
- Garage: Underground
- Parking type: Owned
- Driveway: Underground, private
- Locker: Owned
- Locker unit: 119
- Locker number: 20
- Locker level: B
BuildingThe Park Residences at Parkside Village Condos, Storeys 36, Units 303
- Name: The Park Residences at Parkside Village Condos
- Storeys: 36
- Units: 303
- Registered: 2014
- Condo corporation: 963
- Amenities: Community bbq, concierge, exercise room, gym, indoor pool
- Pets: Allowed
Heating, water and powerForced air, gas, Central air
- Heating: Forced air, gas
- Cooling: Central air
Costs and taxesTaxes $3,465 a year, Condo fee $866 a month, Common elements included, parking included
- Taxes, 2024: $3,465 a year
- Condo fee: $866 a month
- Fee includes: Common elements included, parking included
- HST: HST included in the price
- Rental items: None
Included in the saleExisting appliances: fridge, stove, b/i microwave-hood fan, b/i dishwasher. clothes washer & dryer. all window sheers & hardware. all shelves attached to walls. all elfs. wall mirrors in both bathrooms., All furniture & contents, both indoor & outdoor. contents of storage unit.
- Included: Existing appliances: fridge, stove, b/i microwave-hood fan, b/i dishwasher. clothes washer & dryer. all window sheers & hardware. all shelves attached to walls. all elfs. wall mirrors in both bathrooms.
- Not included: All furniture & contents, both indoor & outdoor. contents of storage unit.
NearbyClear view, hospital, park, public transit
- Close to: Clear view, hospital, park, public transit
Listing detailsW12291927, Sold, Jul 17, 2025
- MLS® number: W12291927
- Status: Sold
- Listed on: Jul 17, 2025
- Days on market: 25
- Updated: Aug 11, 2025
- Possession: 2025-08-29 / Flexible
- Occupied by: Owner
- Listing brokerage: RIGHT AT HOME REALTY
About this home
Unit 2603, 4099 Brickstone Mews, Mississauga (Creditview), ON L5B 0G2
CORNER UNIT! Bright south-west sun-filled exposure, views of Lake Ontario, Niagara Escarpment, enjoy both the sunrise and sunset! Large 2 beds/2 full baths + DEN. Stand-up shower. Updated modern flooring, high baseboards, neutral paint & decor, lighting, stainless steel appliances, backsplash, granite counters, commercial sink, 9 ft breakfast bar. Open concept plan, 9 ft ceilings, floor to ceiling windows & sheers. 986 SqFt (builders plans, Birch Model) including large19x5 ft covered balcony with raised composite tiles, sweeping views and overlooking the landscaped gardens. In-suite laundry. Two central furnace/AC units for zoned comfort. Parkside Village Luxury Building & 50,000 SqFt of Amenities, pool, hottub, sauna, gym, yoga, billiards, games room, kids room, movie theatre, library, extensive in/outdoor recreation, rooftop gardens, BBQ, party rooms, lounges, wine cellar, internet lounge, onsite property management, 24hr concierge, ground floor Starbucks & restaurants. Prime Square One location. Walk to GO Transit, Sheridan College, Schools, Parks, amenities galore! Handy underground parking spot, storage locker & bike storage all next to the elevator for easy access. Pride of ownership! Smoke-free, pet-free, spotless home! Move-in ready!
Ask about this home
A HOMEH agent will answer your questions about this home.
Know more about The Park Residences at Parkside Village Condos
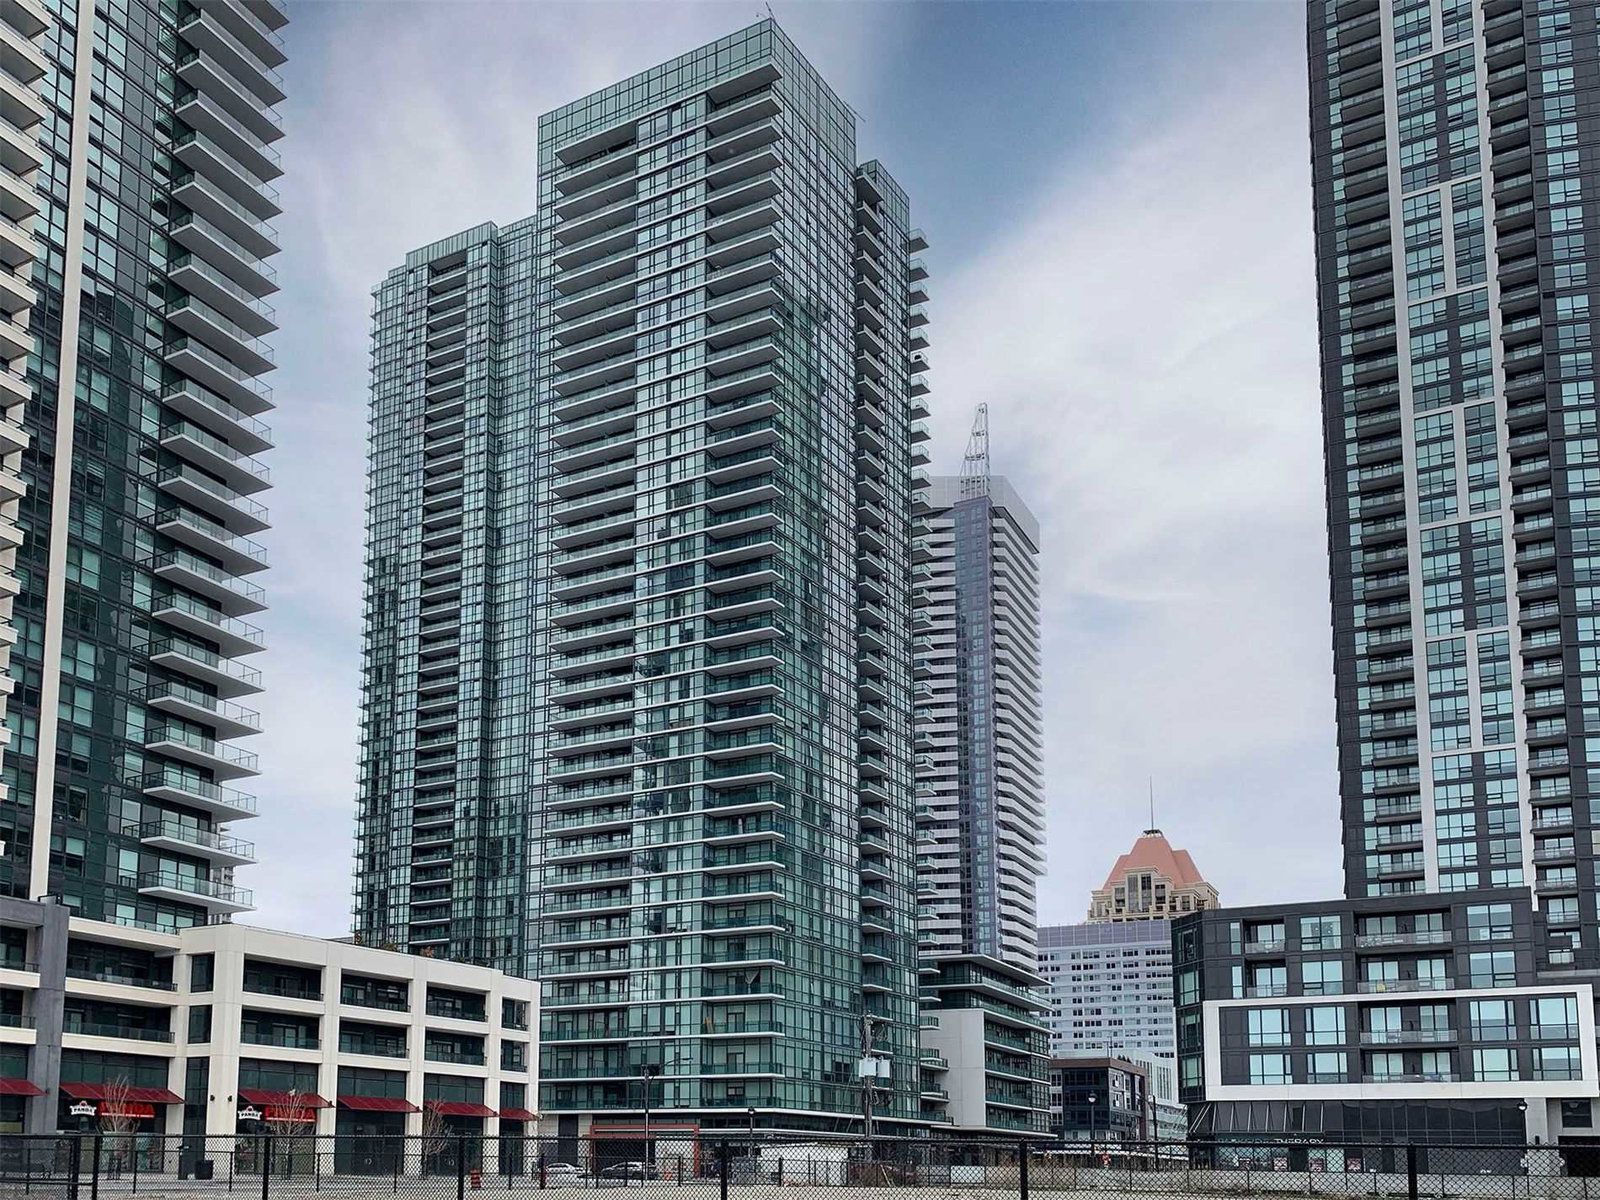
Condo building · 4099 Brickstone Mews
The Park Residences at Parkside Village Condos is a 36-storey condo with 303 suites, built in 2014 by Amacon. Right now 9 for sale and 6 for rent are on the market here.
- 36storeys
- 303suites
- $628/sq ft
- 2014built
No similar units for sale in The Park Residences at Parkside Village Condos right now.
Around this home
Daily convenience, out of 100, from the distances below
Schools nearby
School rating, out of 10.
Helpful calculators
Your HOMEH agent

"I would see it this week."