

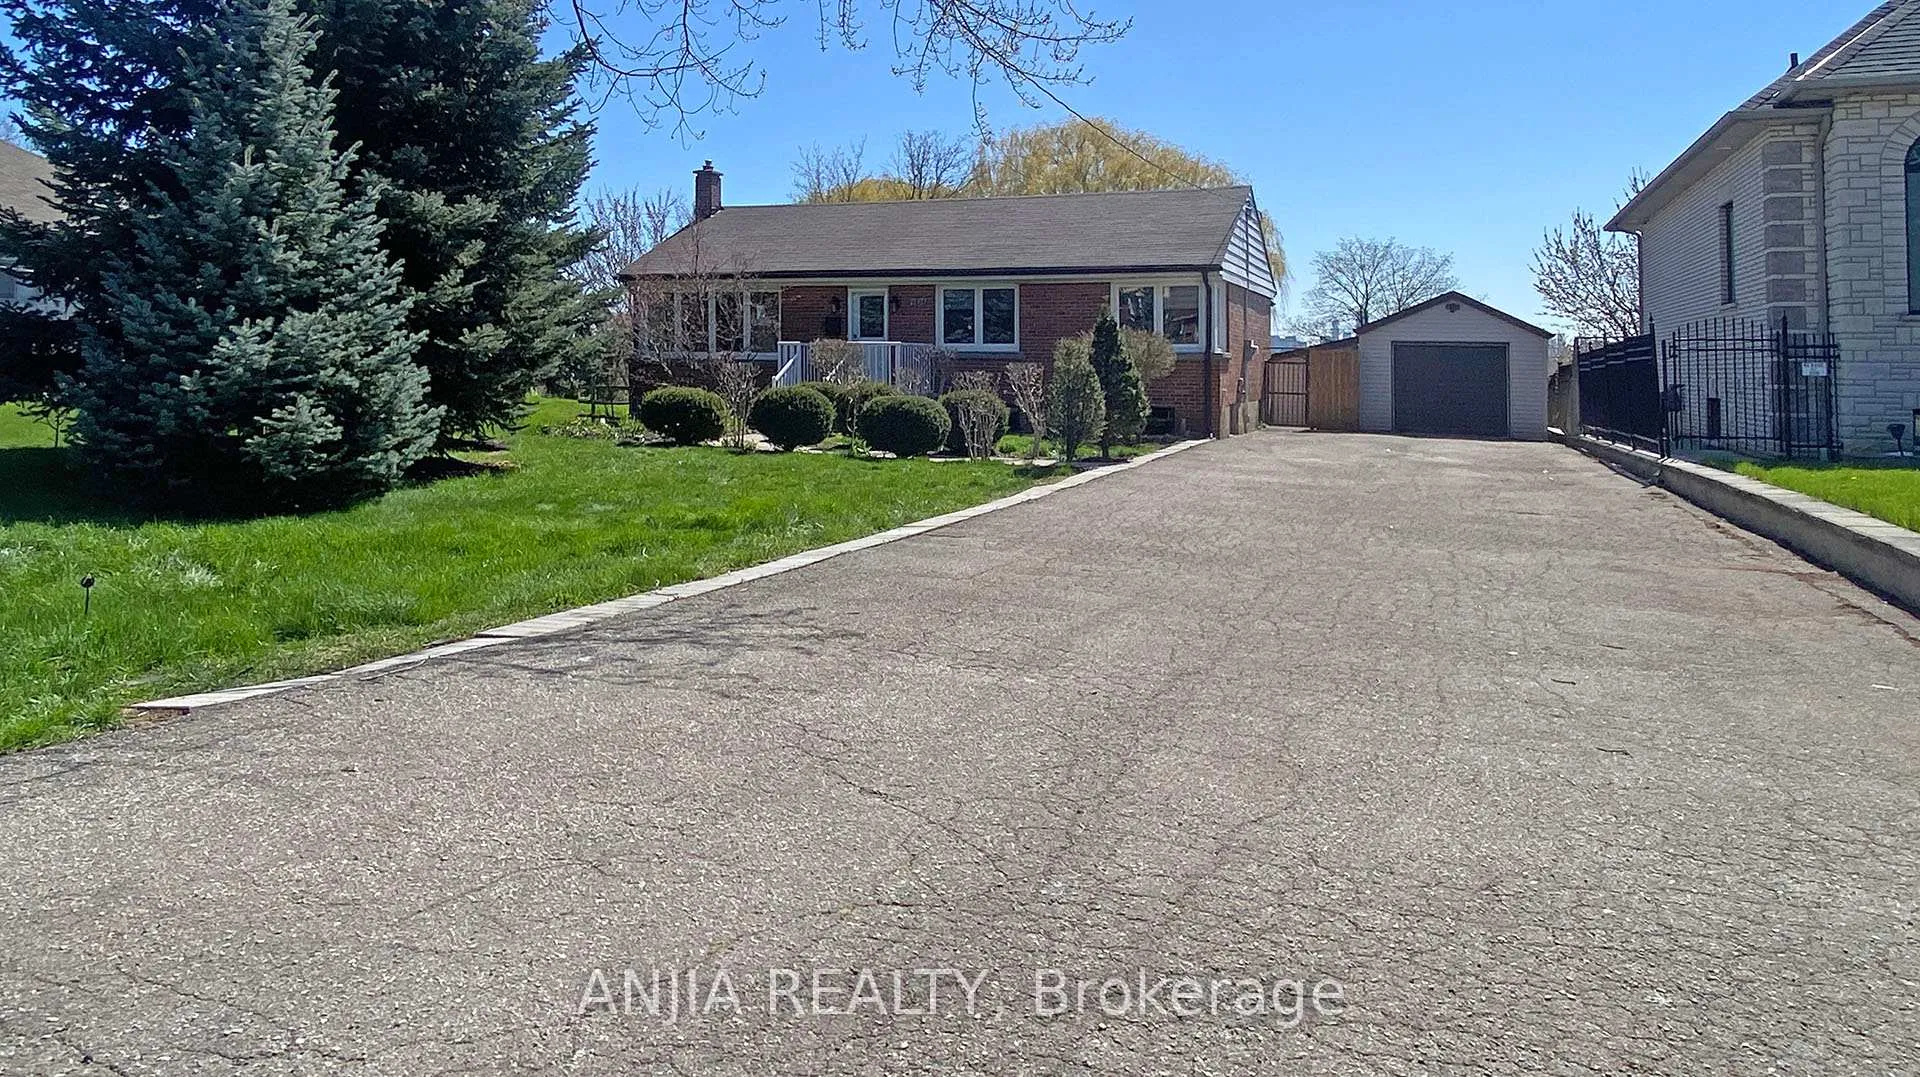
4104 Hickory Drive
4104 Hickory Drive
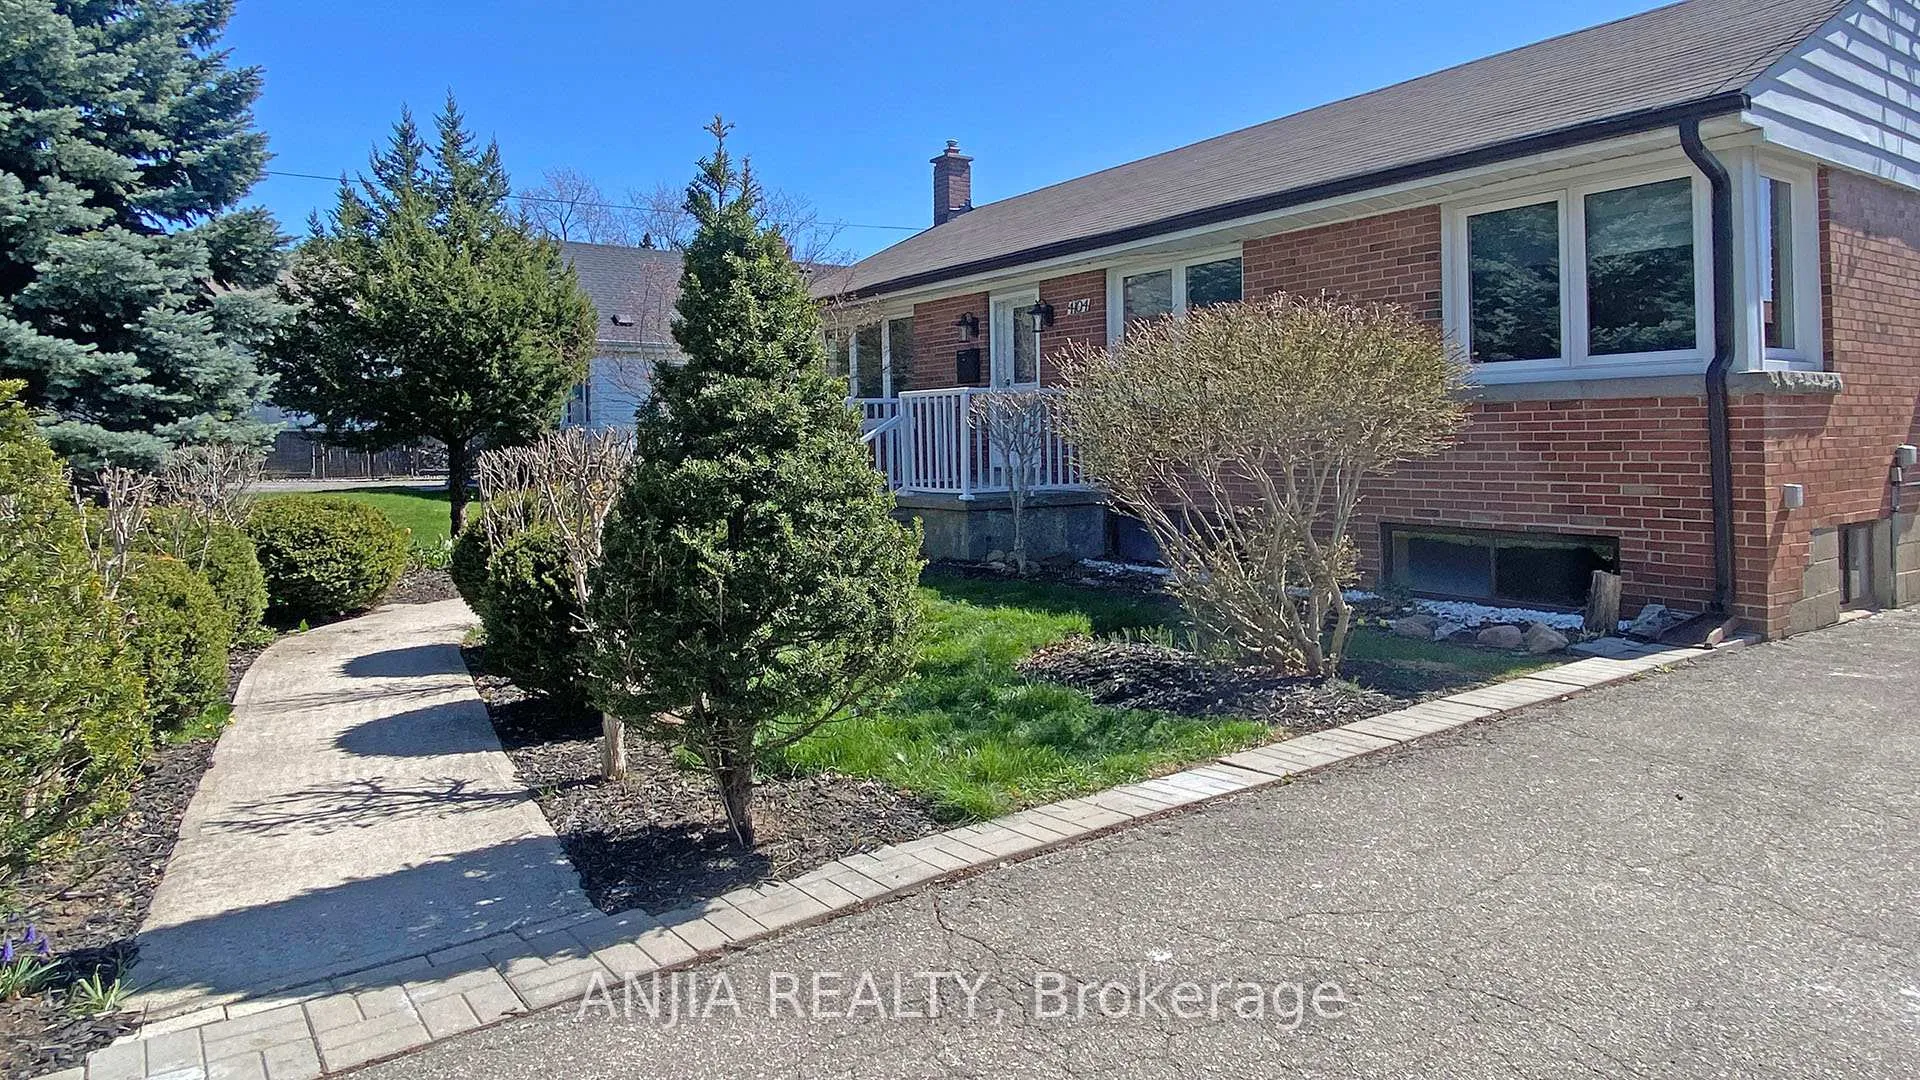 See all 24 photos
Property history
Facts and features
- BasementNone
- Lot size68 × 150 ft
- Lease term12 months
- FurnishedUnfurnished
- Hardwood floors
- Central air
The homeDetached, Bungalow, Basement None
- Type: Detached
- Style: Bungalow
- Basement: None
- View: Park/greenbelt
- Waterfront: None
InsideHardwood, Laundry closet, main level, Rooms above ground 7
- Flooring: Hardwood
- Laundry: Laundry closet, main level
- Rooms above ground: 7
- Bedrooms: 3
- Bathrooms: 1
- Kitchens: 1
Outside and lotBrick, Unknown, Unknown
- Exterior: Brick
- Roof: Unknown
- Foundation: Unknown
- Size: 67.75 × 150 ft
Parking1 Garage, Detached, Private
- Spaces: 1 Garage
- Garage: Detached
- Driveway: Private
Heating, water and powerForced air, gas, Central air, Municipal water
- Heating: Forced air, gas
- Cooling: Central air
- Water: Municipal water
- Sewer: Municipal sewer
Rent and termsRent $3,100 a month, Main, Unfurnished
- Rent: $3,100 a month
- Space for rent: Main
- Furnished: Unfurnished
- Lease: 12 months
- Paid: Monthly
- Rent includes: Parking
- Deposit: Required
- Credit check: Required
- Employment letter: Required
- Rental application: Required
- References: Required
NearbySchool, public transit, library, park
- Close to: School, public transit, library, park
Listing detailsW12044250, Rented, Mar 27, 2025
- MLS® number: W12044250
- Status: Rented
- Listed on: Mar 27, 2025
- Days on market: 40
- Updated: May 6, 2025
- Possession: 2025-05-19 / Flexible
- Occupied by: Vacant
- Listing brokerage: ANJIA REALTY
About this home
4104 Hickory Drive, Mississauga (Rathwood), ON L4W 1K9
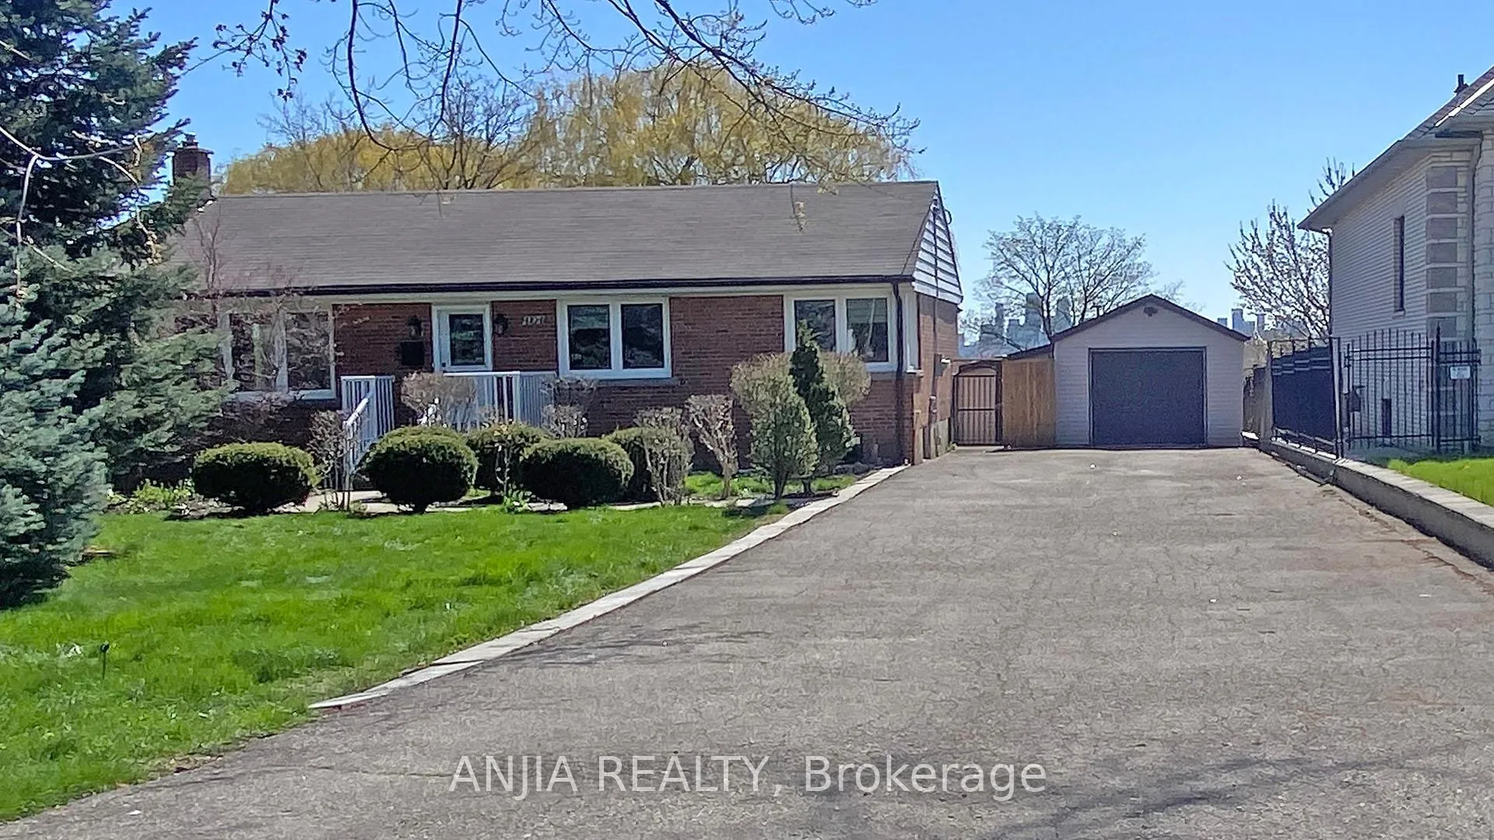
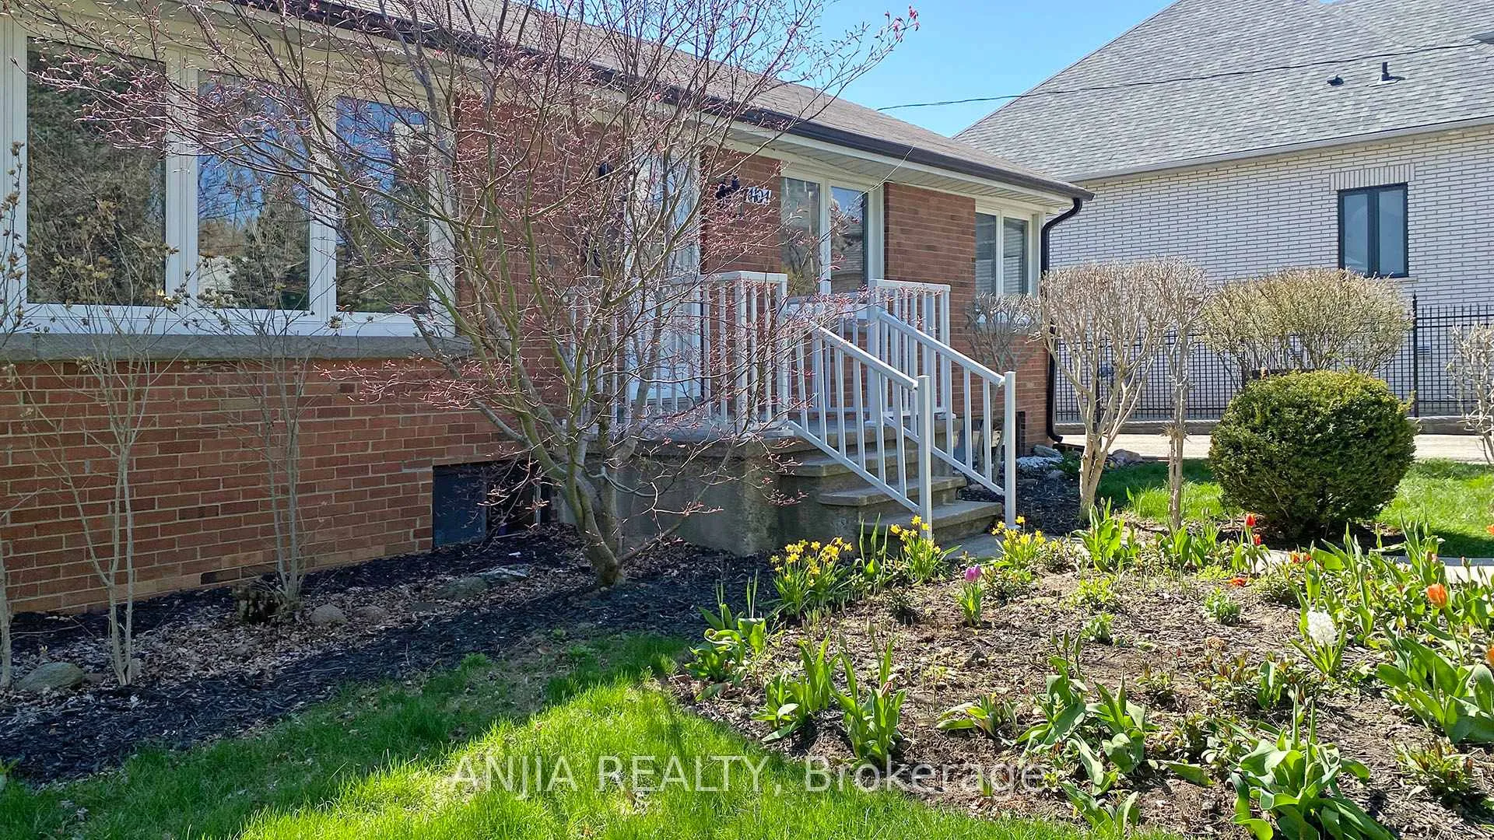
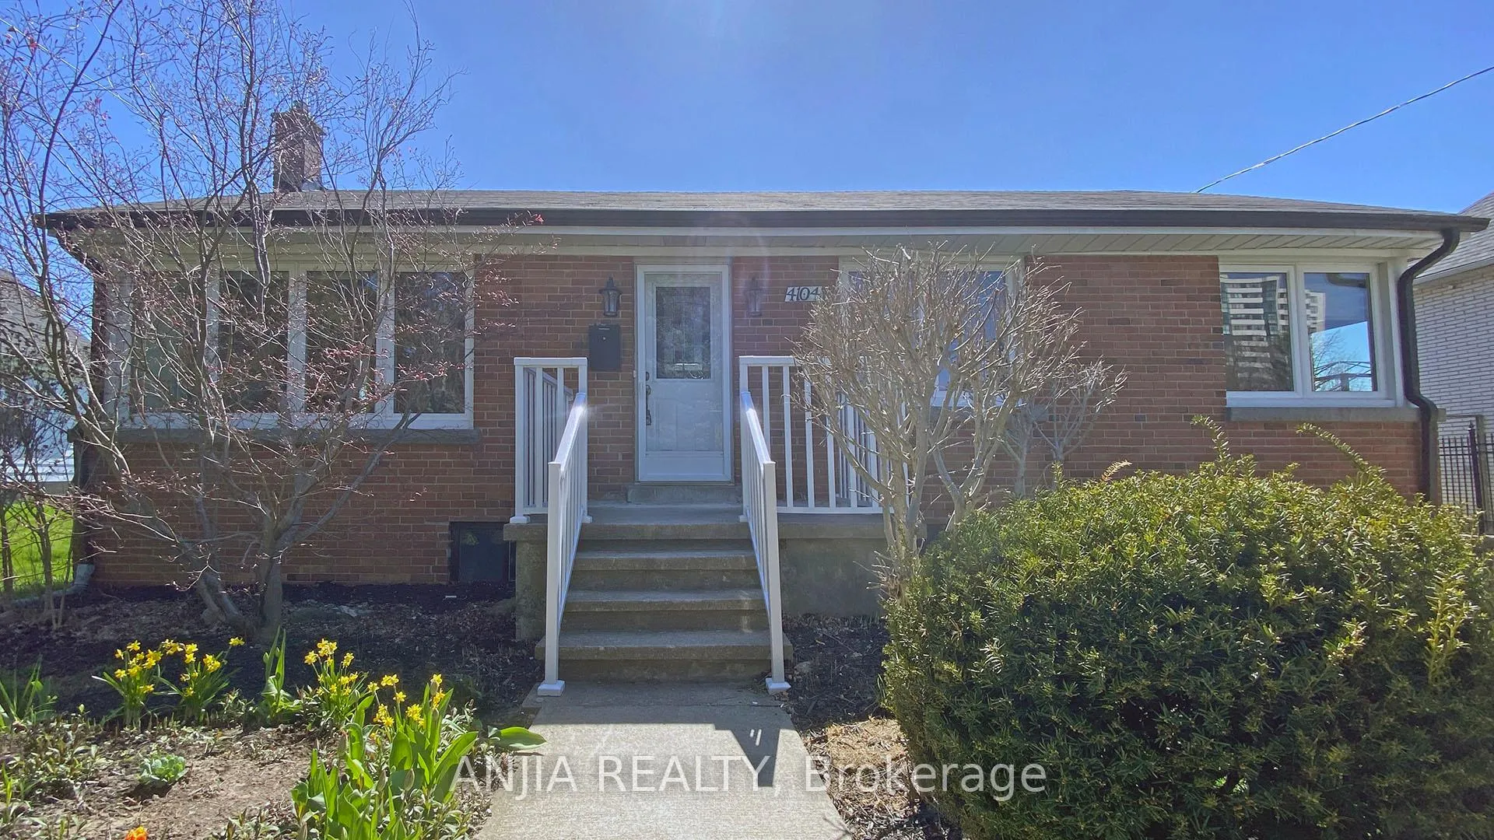
Upper Level only. Bright and Spacious 3B+1W Bungalow. Backing Onto a Park! All Areas Freshly Painted. Updated Modern Kitchen and Washroom. Additional Cabinets for Kitchen to be Installed. Brand New: Floor for Master Bedroom, Washer/Dryer for Upper Level Only, Zebra Blinds for All Bedrooms. Beautiful Backyard with a Covered Patio and A Gazebo(to Be Shared with Tenants, if Any, in Lower Level Which isa Separate Entrance Unit). One Garageand Two Outdoor Parking Spaces(Half Side of Driveway). Super Convenient Locationat Dixie & Burnhamthorpe: Steps to Bus Stops, Parks, Schools, Library, Community Center. Close to Go Station and all Major Highways. Tenants To Pay 60% Of Total Utilities (Hydro, Gas, Water), Cut Grass and Snow Removal (Landlord to Provide Mower/Snow Blower and Pay Tenants $100/M).
Ask about this home
A HOMEH agent will answer your questions about this home.
Around this home
Daily convenience, out of 100, from the distances below
Schools nearby
School rating, out of 10.
Helpful calculators
Your HOMEH agent

"I would see it this week."