
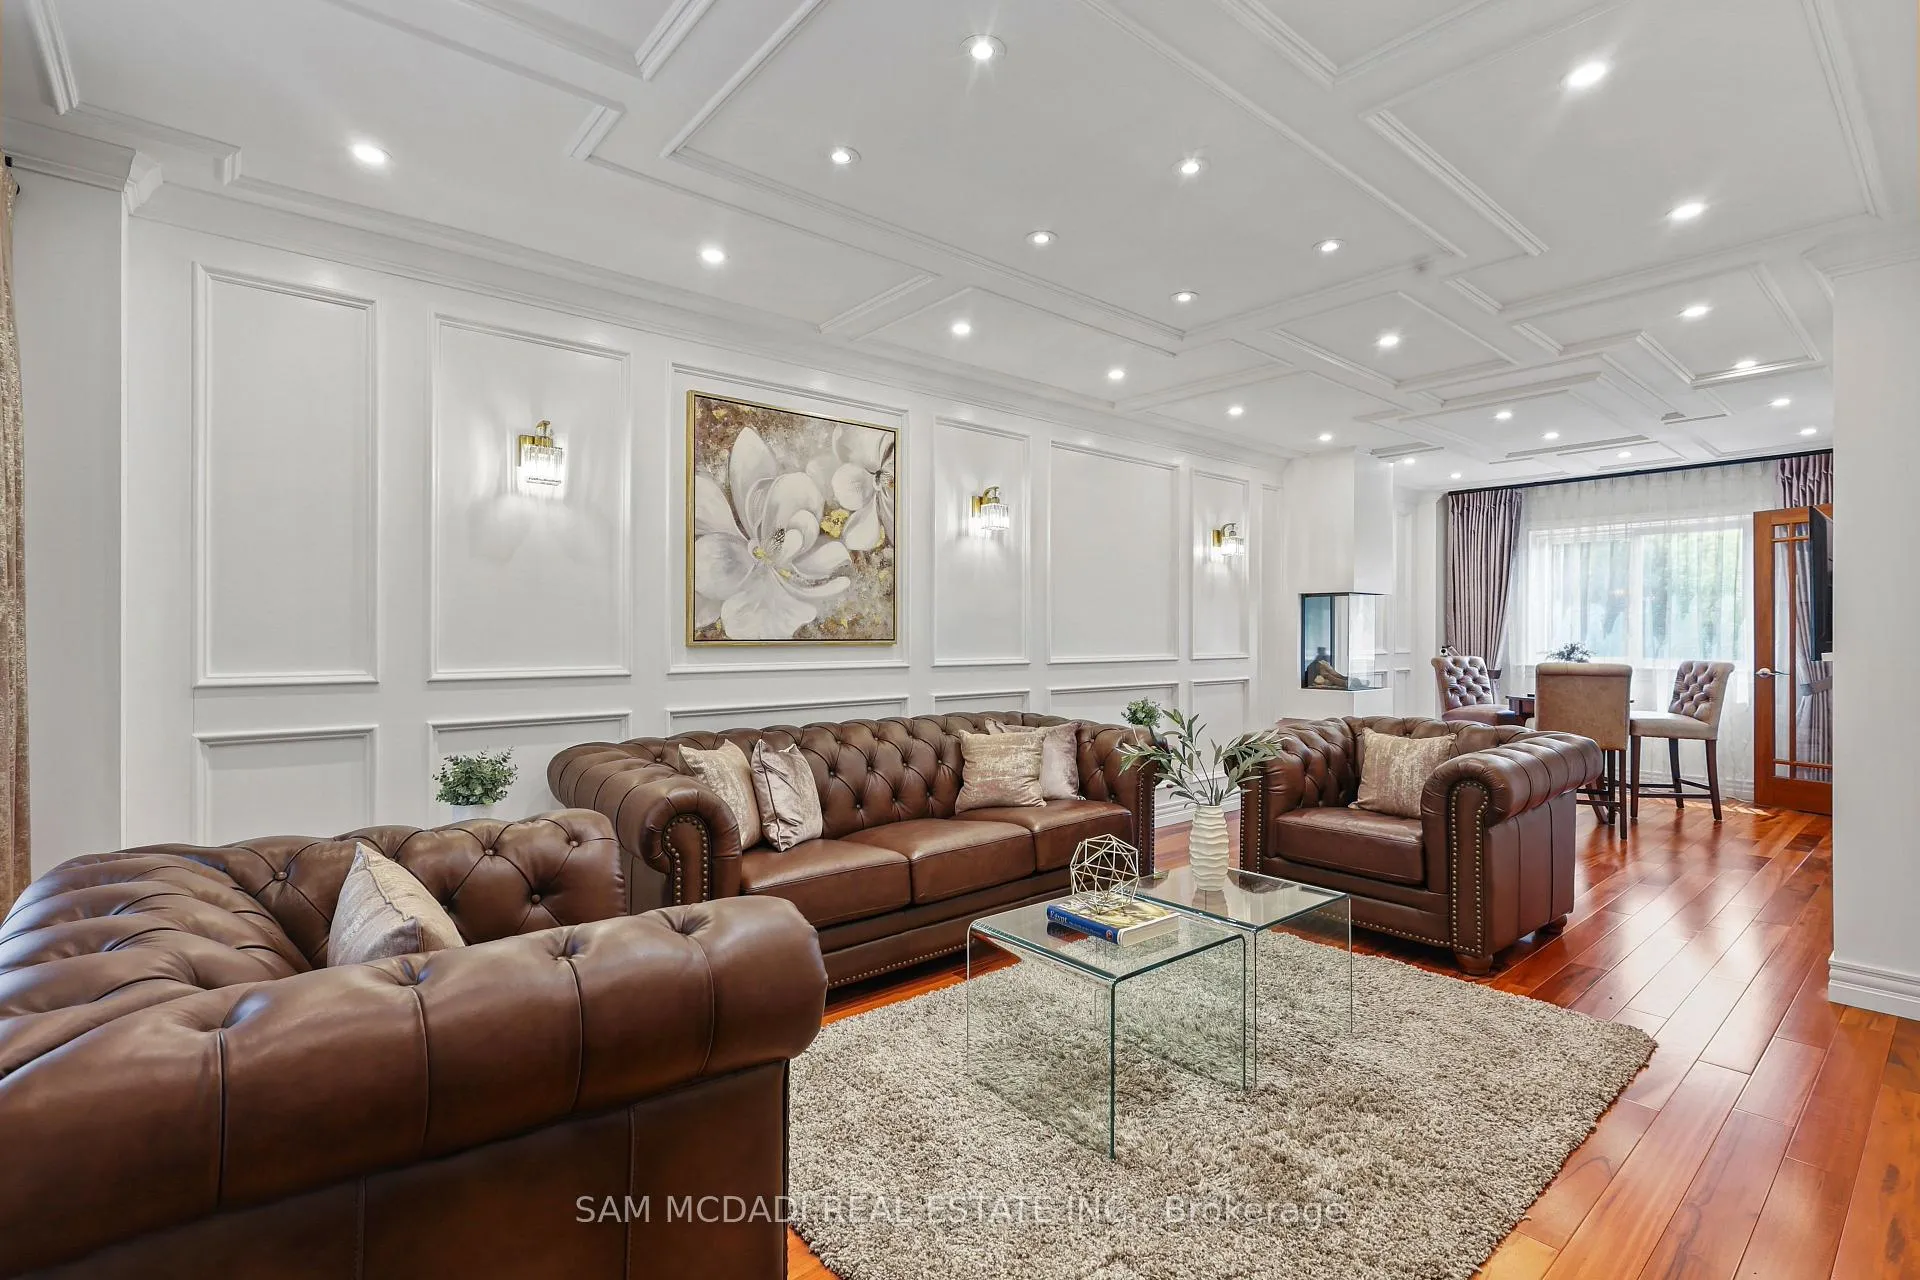
 See all 44 photos
Property history

This home has been leased. It is no longer available.
Property not available for sale or for rent.
Ask about this home
A HOMEH agent will answer your questions about this home.Ask HOMEH
About this home
4120 Prince George Avenue W, Mississauga
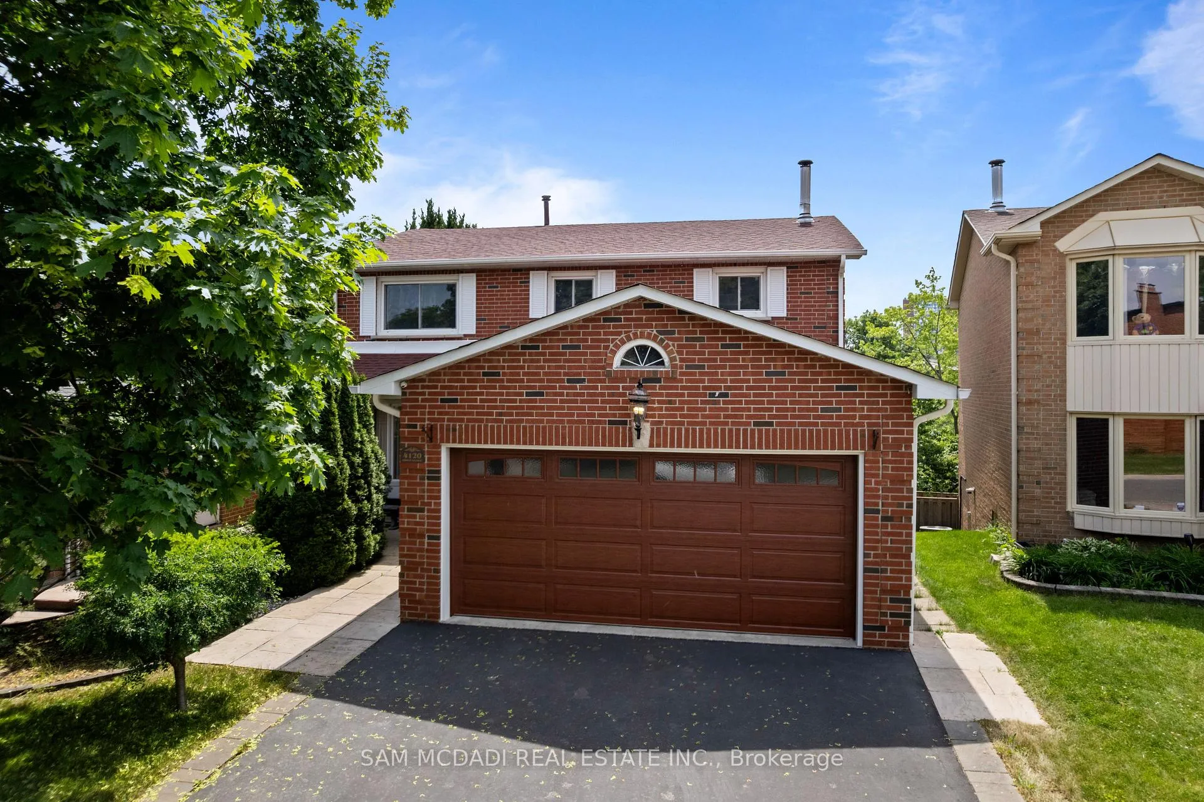
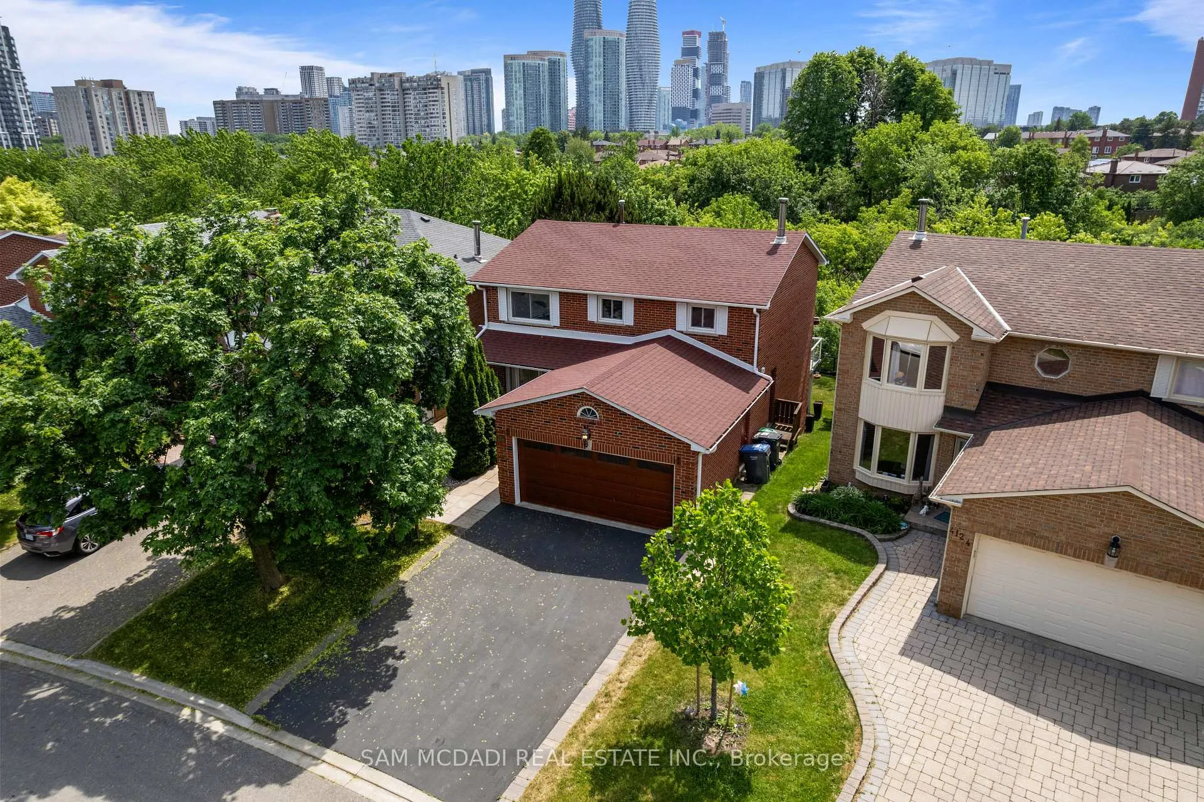
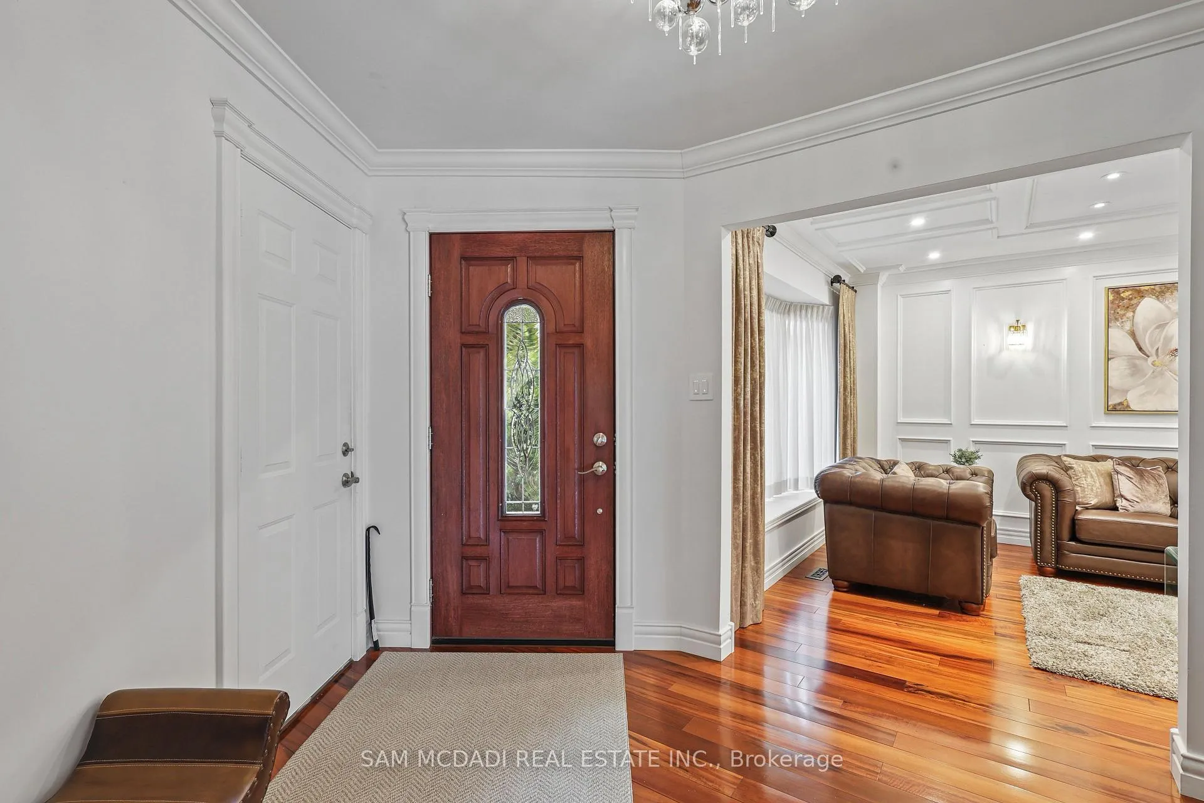
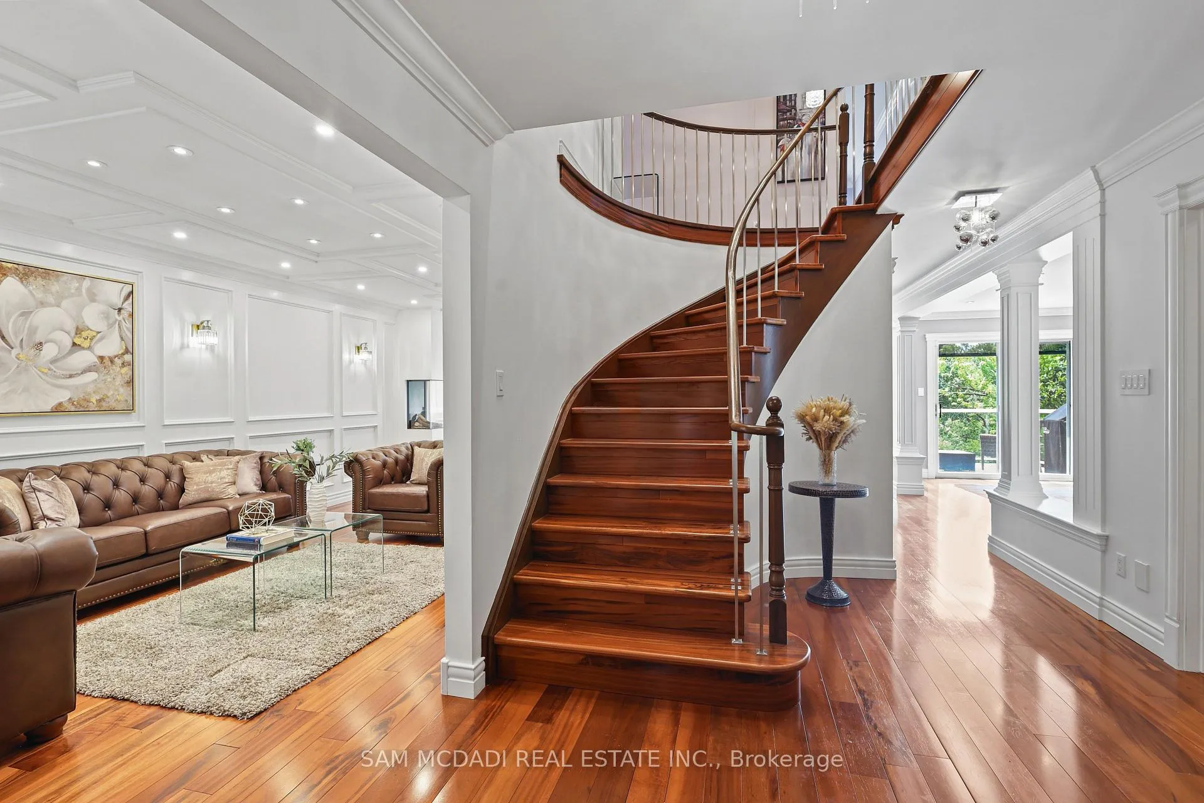
Welcome to this exceptional Executive Residence nestled on a quiet cul-de-sac in Mississauga's prestigious Rathwood community. Ideal for a professional couple or Executive family, this meticulously maintained home offers the perfect blend of luxury, privacy, and convenience, backing onto a picturesque ravine with breathtaking green views. A grand foyer with an elegant curved staircase welcomes you into this beautifully appointed home featuring premium upgrades including tigerwood hardwood and marble flooring, heated centre island, smart home automation, Swarovski crystal accents in the guest bathroom, and custom finishes throughout. The open-concept kitchen and family room provide the perfect setting for entertaining or relaxing, featuring a gas fireplace, walkout to a spacious deck, and peaceful ravine views. The professionally landscaped property offers exceptional curb appeal and ease of maintenance with an automatic sprinkler system and robotic lawn mower. The primary retreat showcases a luxurious 5-piece ensuite with heated floors, while the spacious mudroom includes custom built-in storage, powder room, side entrance, and indoor dry sauna. The newly finished walkout basement adds incredible versatility with a large recreation room, wet bar, pot lights, laundry area, and generous storage. It is perfect for guests, extended family, or a private workspace. Furnished along with kitchen cutlery/essentials offering a convenient turnkey opportunity for busy professionals There is option to lease without furniture speak to LA.. Located near top-rated schools, parks, trails, shopping, transit, and major highways, this remarkable Rathwood residence delivers an elevated lifestyle in one of Mississauga's most desirable communities.
Facts & features
Ask about this home
A HOMEH agent will answer your questions about this home.
Rooms
10 rooms · 4 bathrooms
- Living room15′7″ × 11′1″173 sq.ft.
- Dining room14′9″ × 10′1″149 sq.ft.
- Family room17′8″ × 10′7″187 sq.ft.
- Mud room11′1″ × 9′2″102 sq.ft.
- Kitchen17′5″ × 10′9″187 sq.ft.
- Primary bedroom15′ × 11′1″165 sq.ft.
- Bedroom 214′8″ × 11′2″163 sq.ft.
- Bedroom 39′8″ × 10′1″98 sq.ft.
- Bedroom 414′1″ × 10′10″153 sq.ft.
- Recreation26′11″ × 20′9″559 sq.ft.
Around this home
Listing details
Helpful tools
Your HOMEH agent
"I would see it this week."
Ask HOMEH about this home
Price, neighbourhood, monthly cost. Ask anything.
HOMEH Intelligent Agent is an AI, not a licensed representative. Check anything important with your agent.