
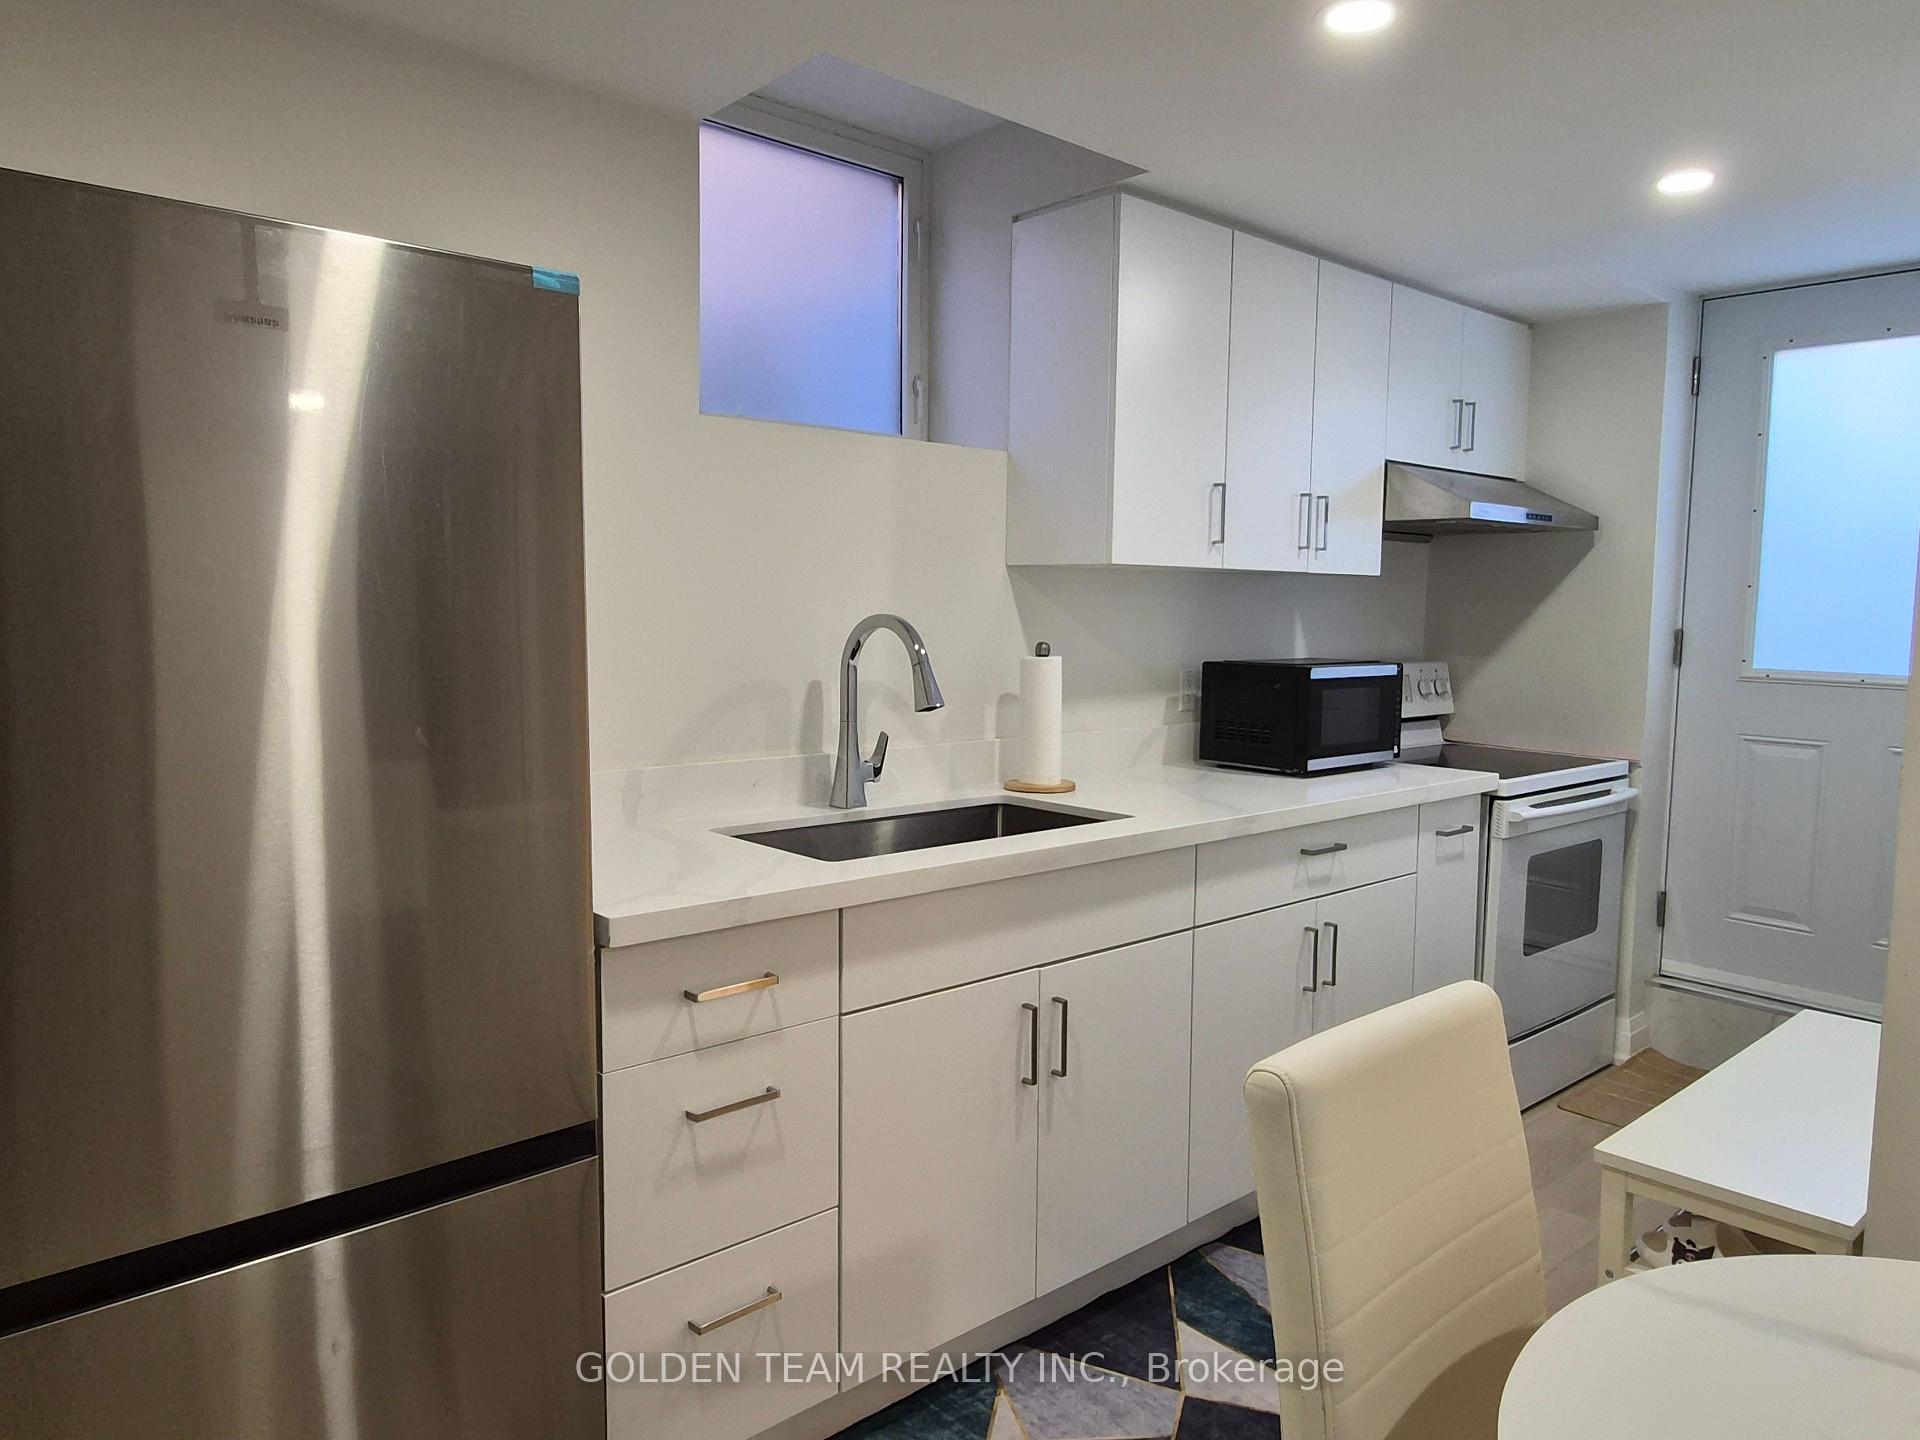
4124 Taffey CrescentMississauga (Erin Mills)
For RentNew Listing
1/12Ontario Real Estate › Mississauga › Erin Mills
4124 Taffey CrescentMississauga (Erin Mills)
For RentNew Listing
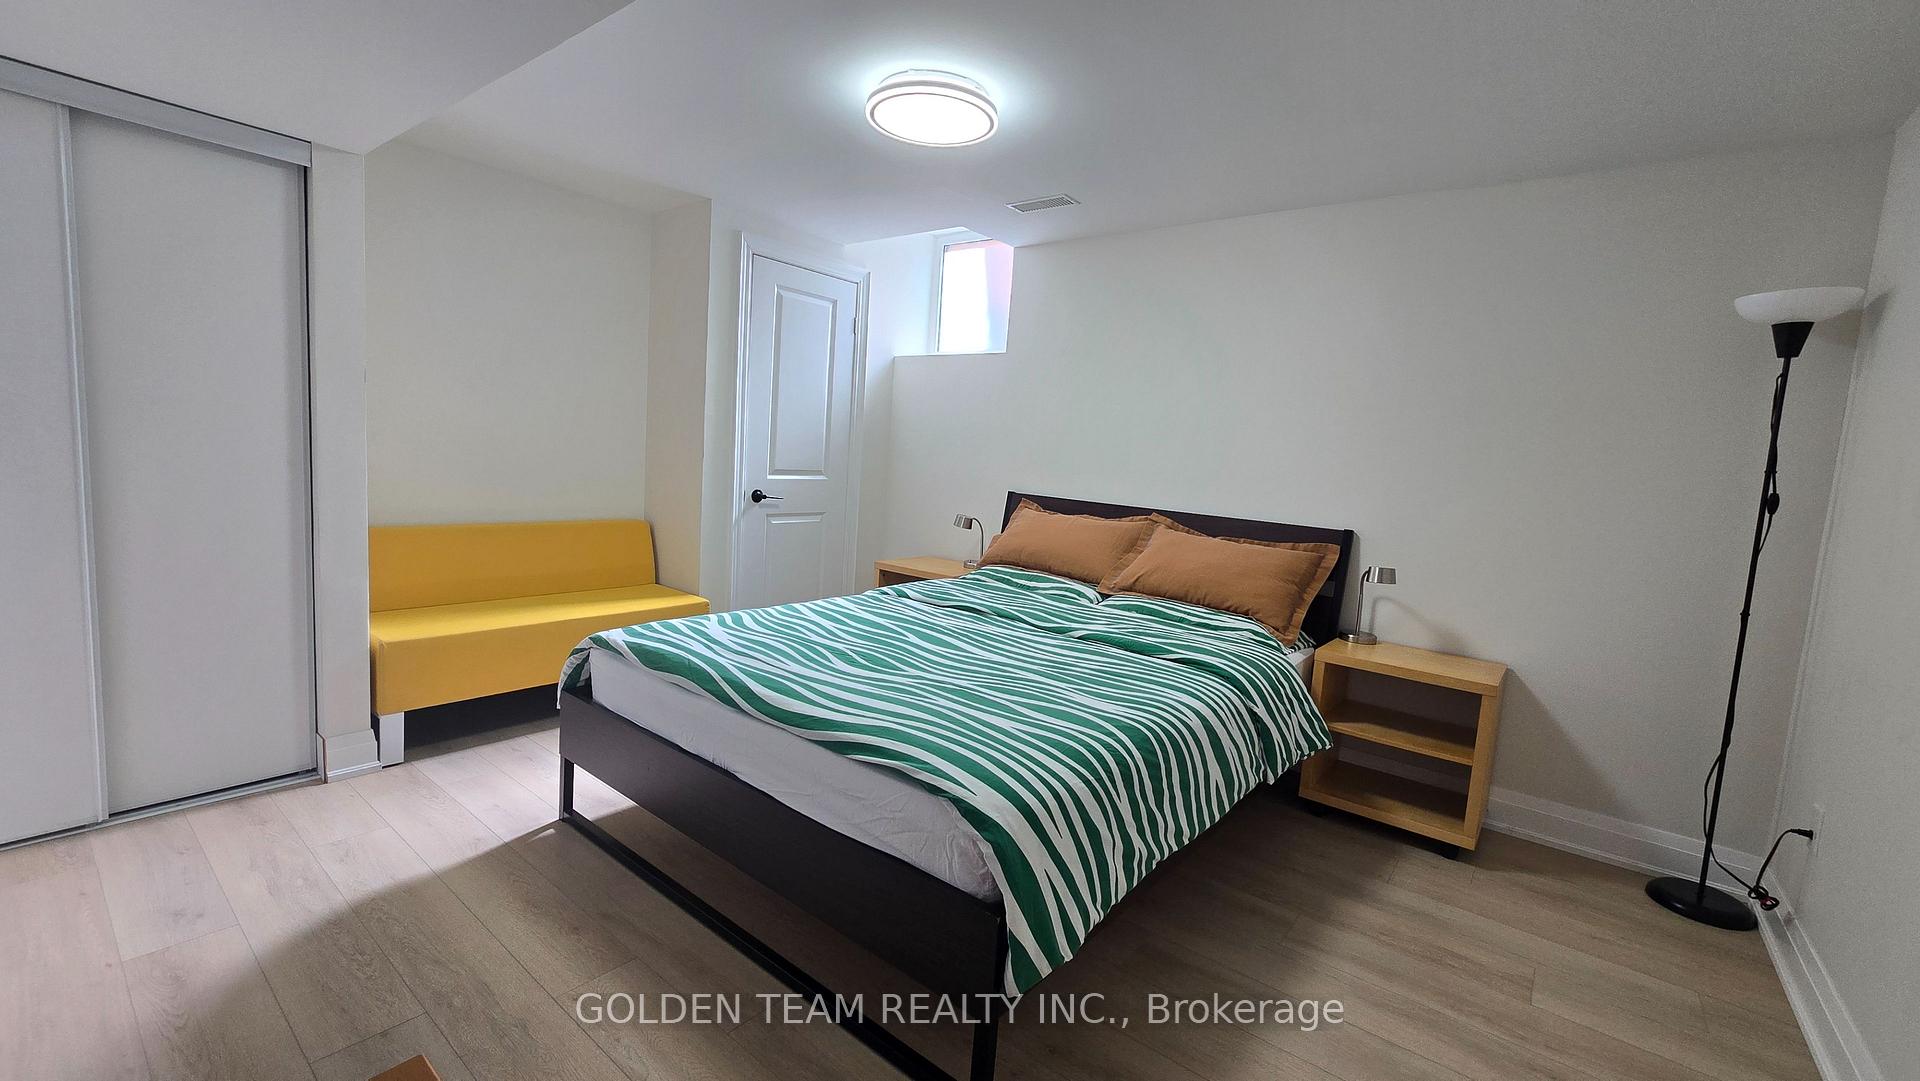 See all 12 photos
LinkMLS W14123142
1+1 Bedrooms
1 Bathroom
<700 Sq.Ft.
Basement
Available Now
38.5 x 122.71 ft Lot

Book a viewing
Thu29
Fri30
Sat31
Sun1
Mon2
Tue3
Wed4
Pick a time
Ask HOMEH
Ask about this home
About this home
4124 Taffey Crescent, Mississauga
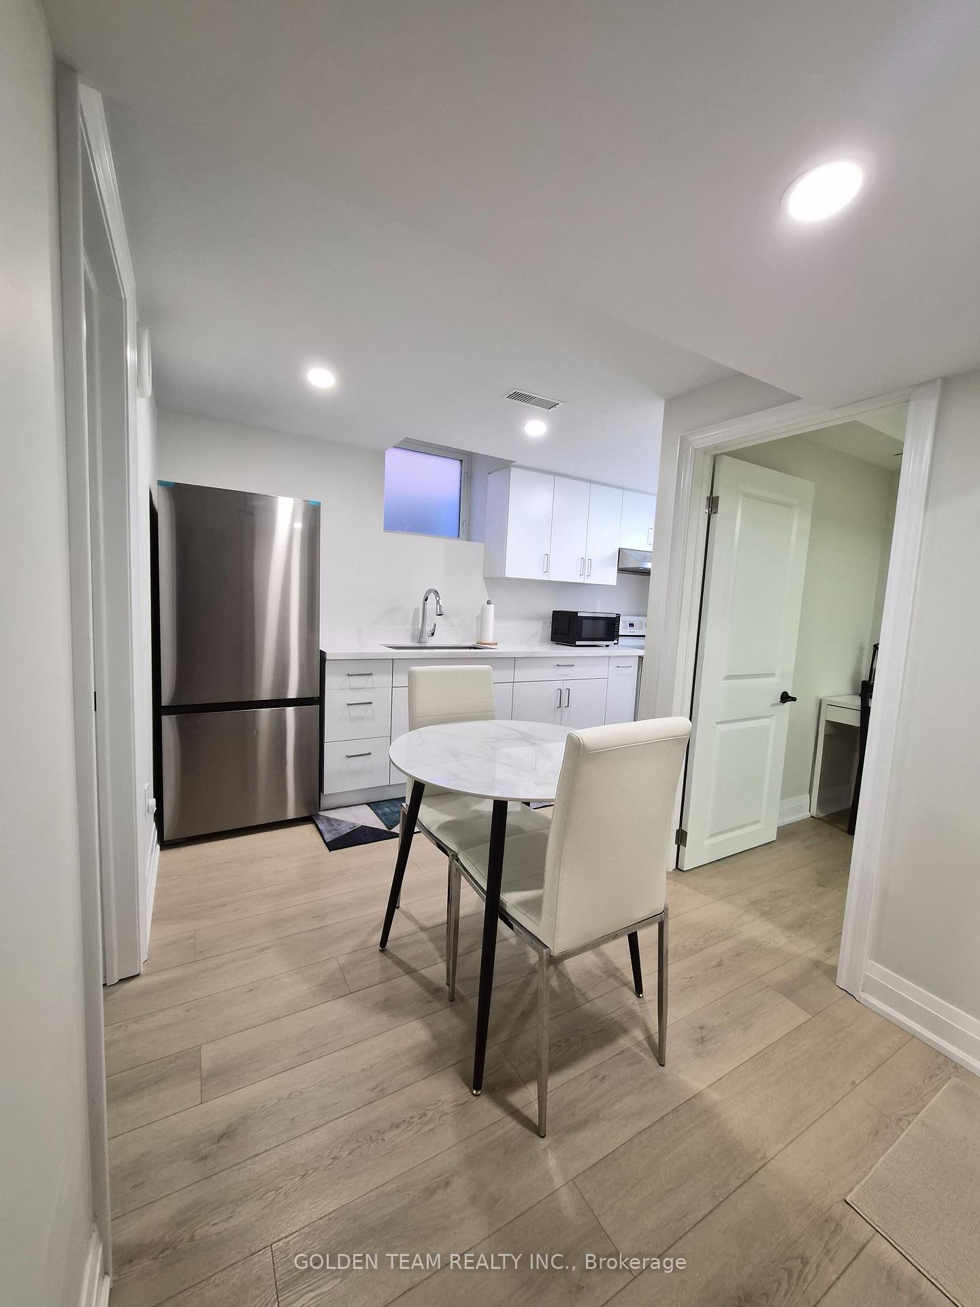
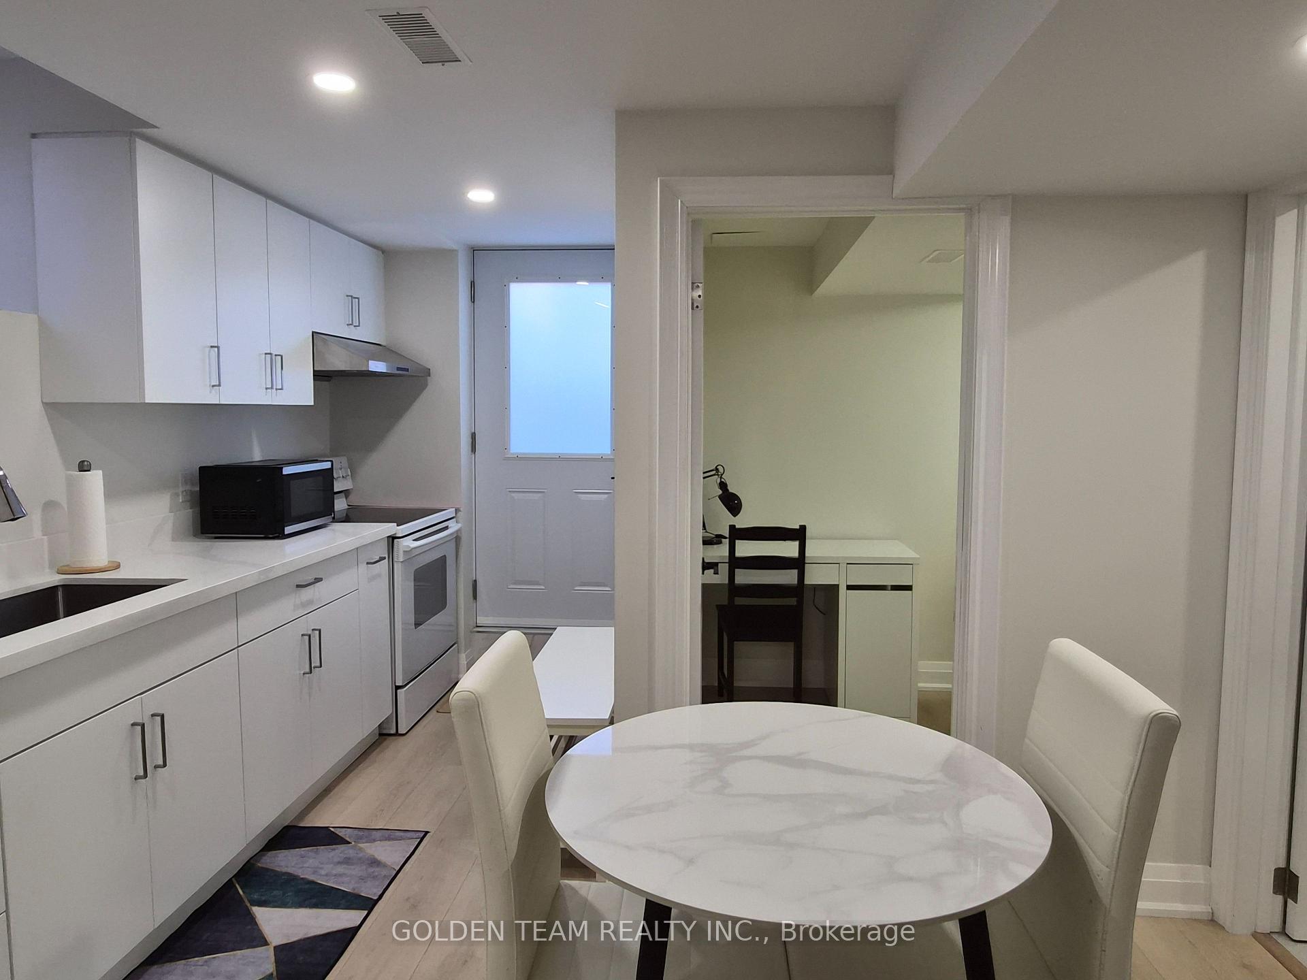
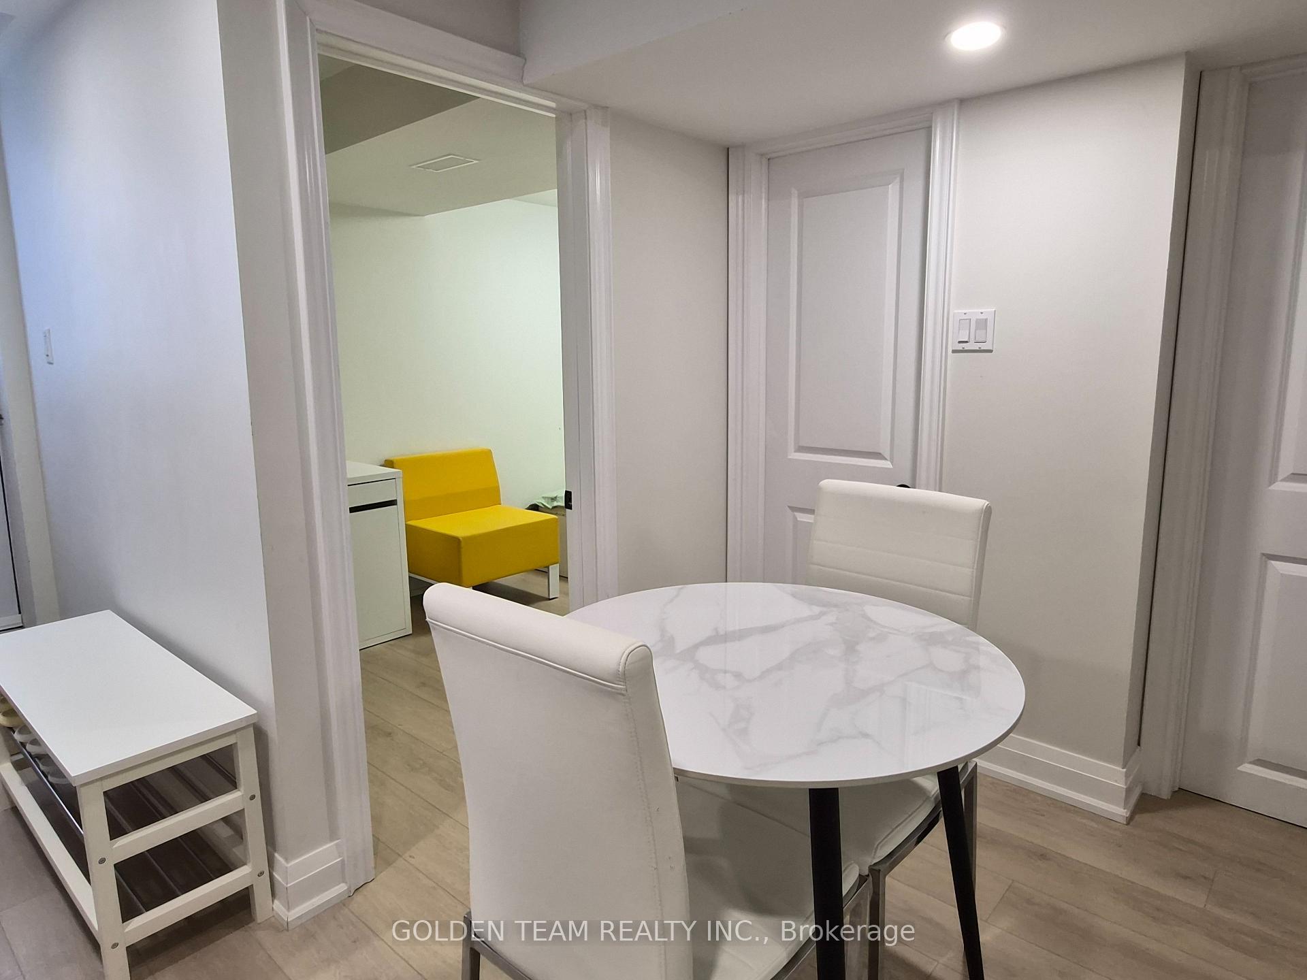
Don't Miss Out This Fully Furnished Renovated Separate Entrance Basement Apartment For Rent At Desired Erin Mills Community. With One Bedroom And One Den. Den Can Be Used As A Second Bedroom. All Utilities Except Internet Are Included! One Parking Space Included.
Read more
Facts & features
TypeLink
Style2-storey
Built31-50
Size<700 Sq.Ft.
Lot38.5 x 122.71 ft
HeatingForced air, gas
CoolingCentral air
BasementFinished
Parking1 drive
WaterMunicipal
FireplaceYes
Book a viewing
Thu29Oct
Fri30Oct
Sat31Oct
Sun1Nov
Mon2Nov
Tue3Nov
Wed4Nov
Pick a time
Rooms
14 rooms · 1 bathroom
Main floor3 rooms
- Dining room8′4″ × 10′10″90 sq.ft.
- Living room17′5″ × 11′1″193 sq.ft.
- Bathroom3′7″ × 6′1″22 sq.ft.
Second floor6 rooms
- Bedroom14′3″ × 10′11″156 sq.ft.
- Bathroom5′10″ × 4′3″25 sq.ft.
- Bedroom 213′3″ × 9′5″125 sq.ft.
- Bedroom 310′7″ × 9′3″98 sq.ft.
- Bedroom 49′2″ × 9′5″86 sq.ft.
- Bathroom7′2″ × 7′1″51 sq.ft.
Lower level1 room
- Kitchen16′7″ × 8′9″145 sq.ft.
Basement4 rooms
- Recreation13′7″ × 11′7″157 sq.ft.
- Game room14′ × 13′1″183 sq.ft.
- Laundry20′9″ × 8′3″171 sq.ft.
- Workshop8′4″ × 7′10″65 sq.ft.
Bathrooms1
3-pcBasement
Around this home
Folkway Drive
Listing details
MLS® numberW14123142
Listed onOct 28, 2026
Days on market1
UpdatedOct 28, 2026
Listing brokerageGOLDEN TEAM REALTY INC.
Possession2026-10-28 / Flexible
Helpful tools
Mortgage calculator
Closing costs
Land transfer tax
Buyer guide
Your HOMEH agent
NimaHOMEH agent · Mississauga
"I would see it this week."
Ask Nima
Ask HOMEH about this home
Price, neighbourhood, monthly cost. Ask anything.
HOMEH Intelligent Agent is an AI, not a licensed representative. Check anything important with your agent.