

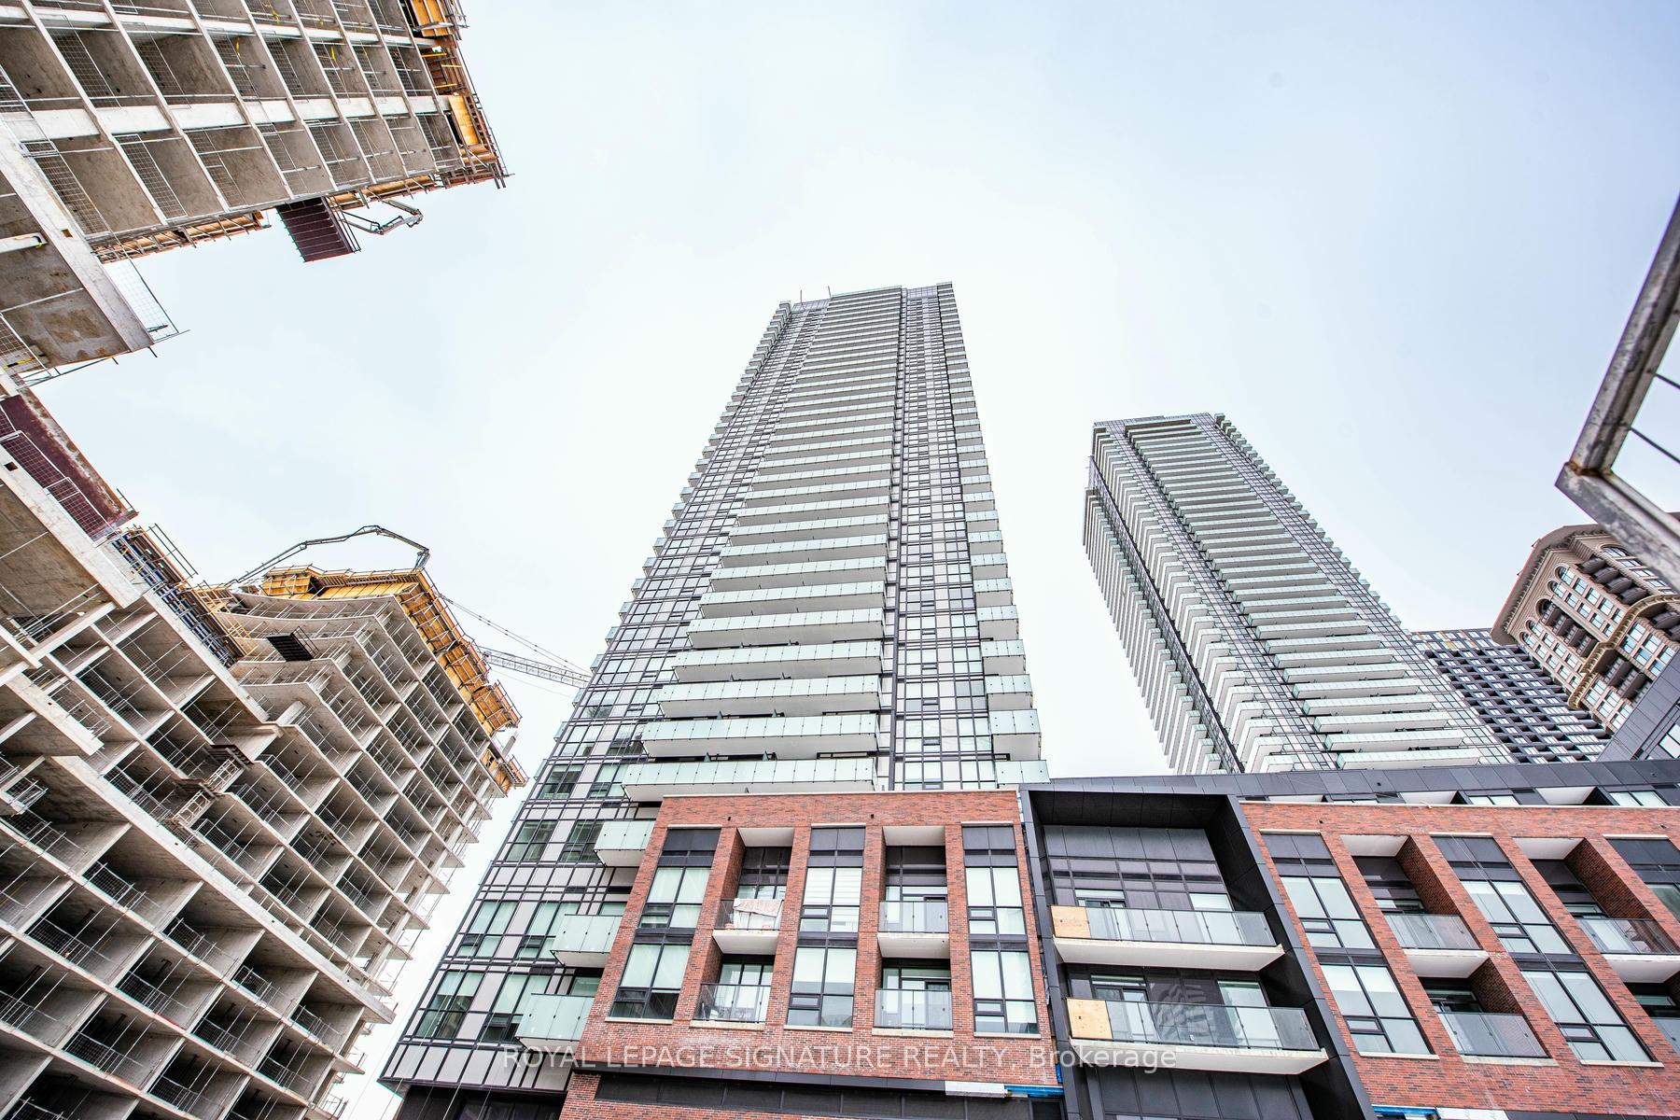
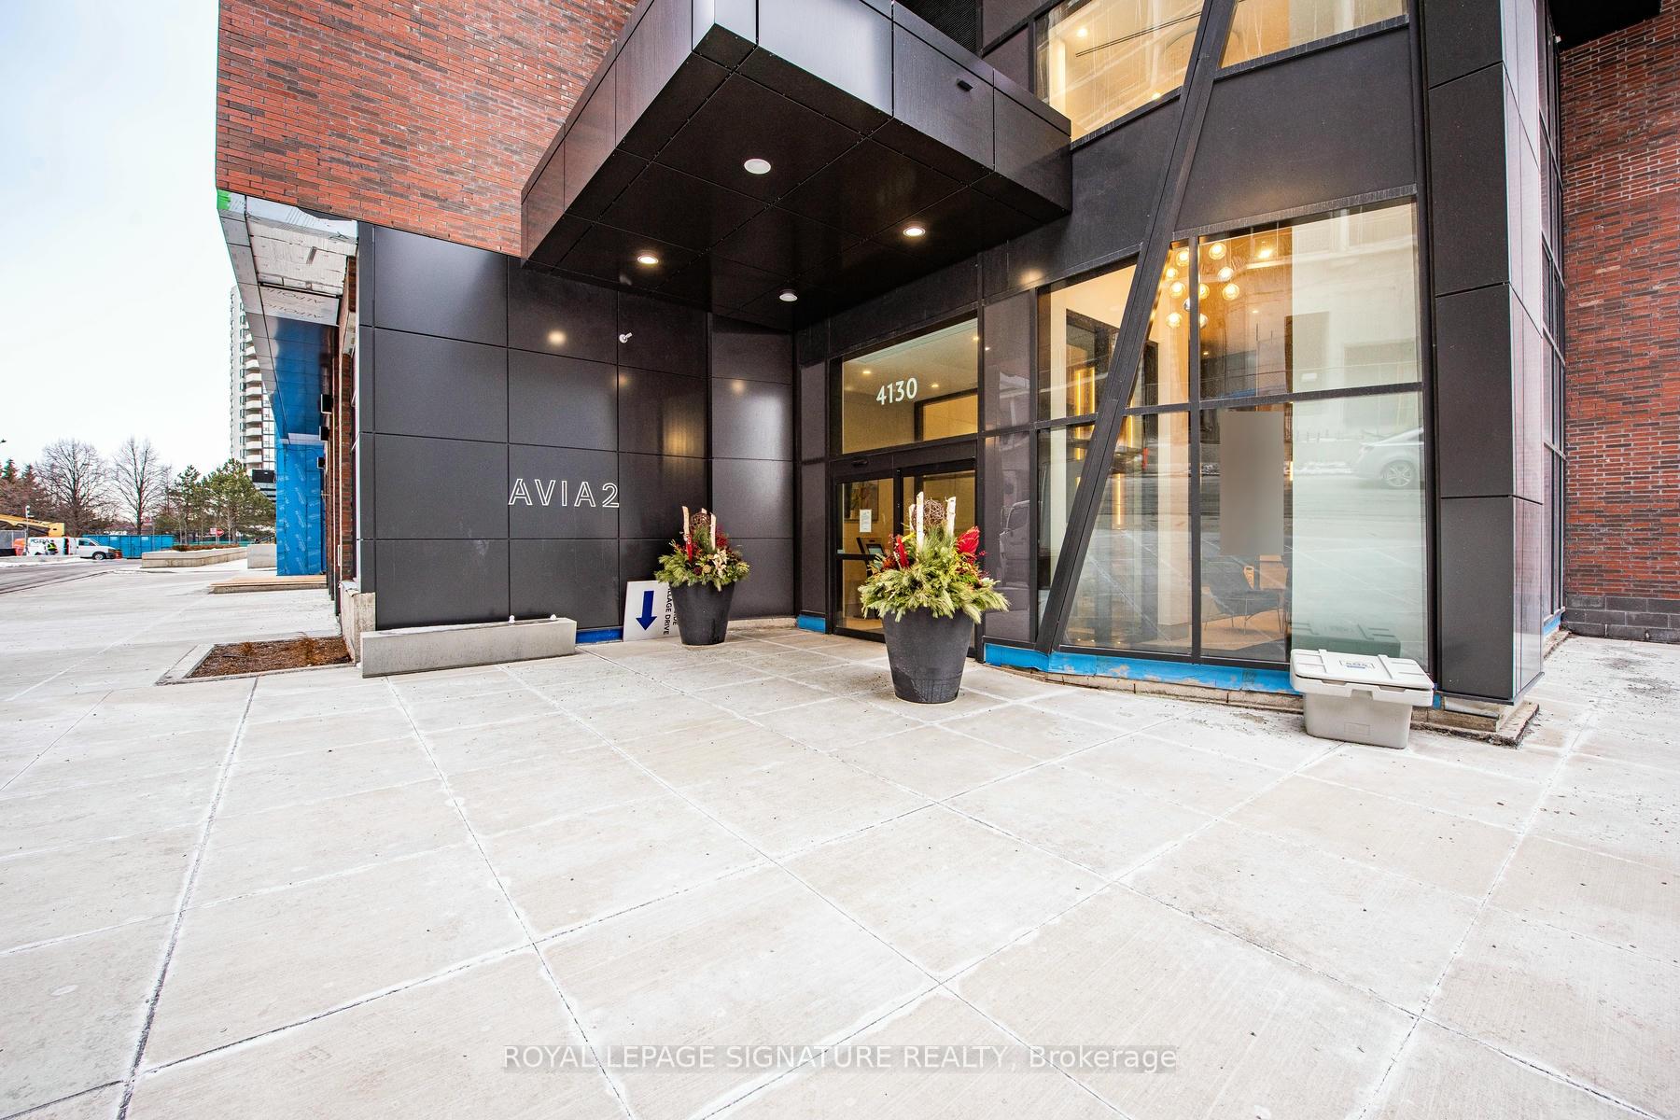
Unit 503, 4130 Parkside Village Drive
Unit 503, 4130 Parkside Village Drive
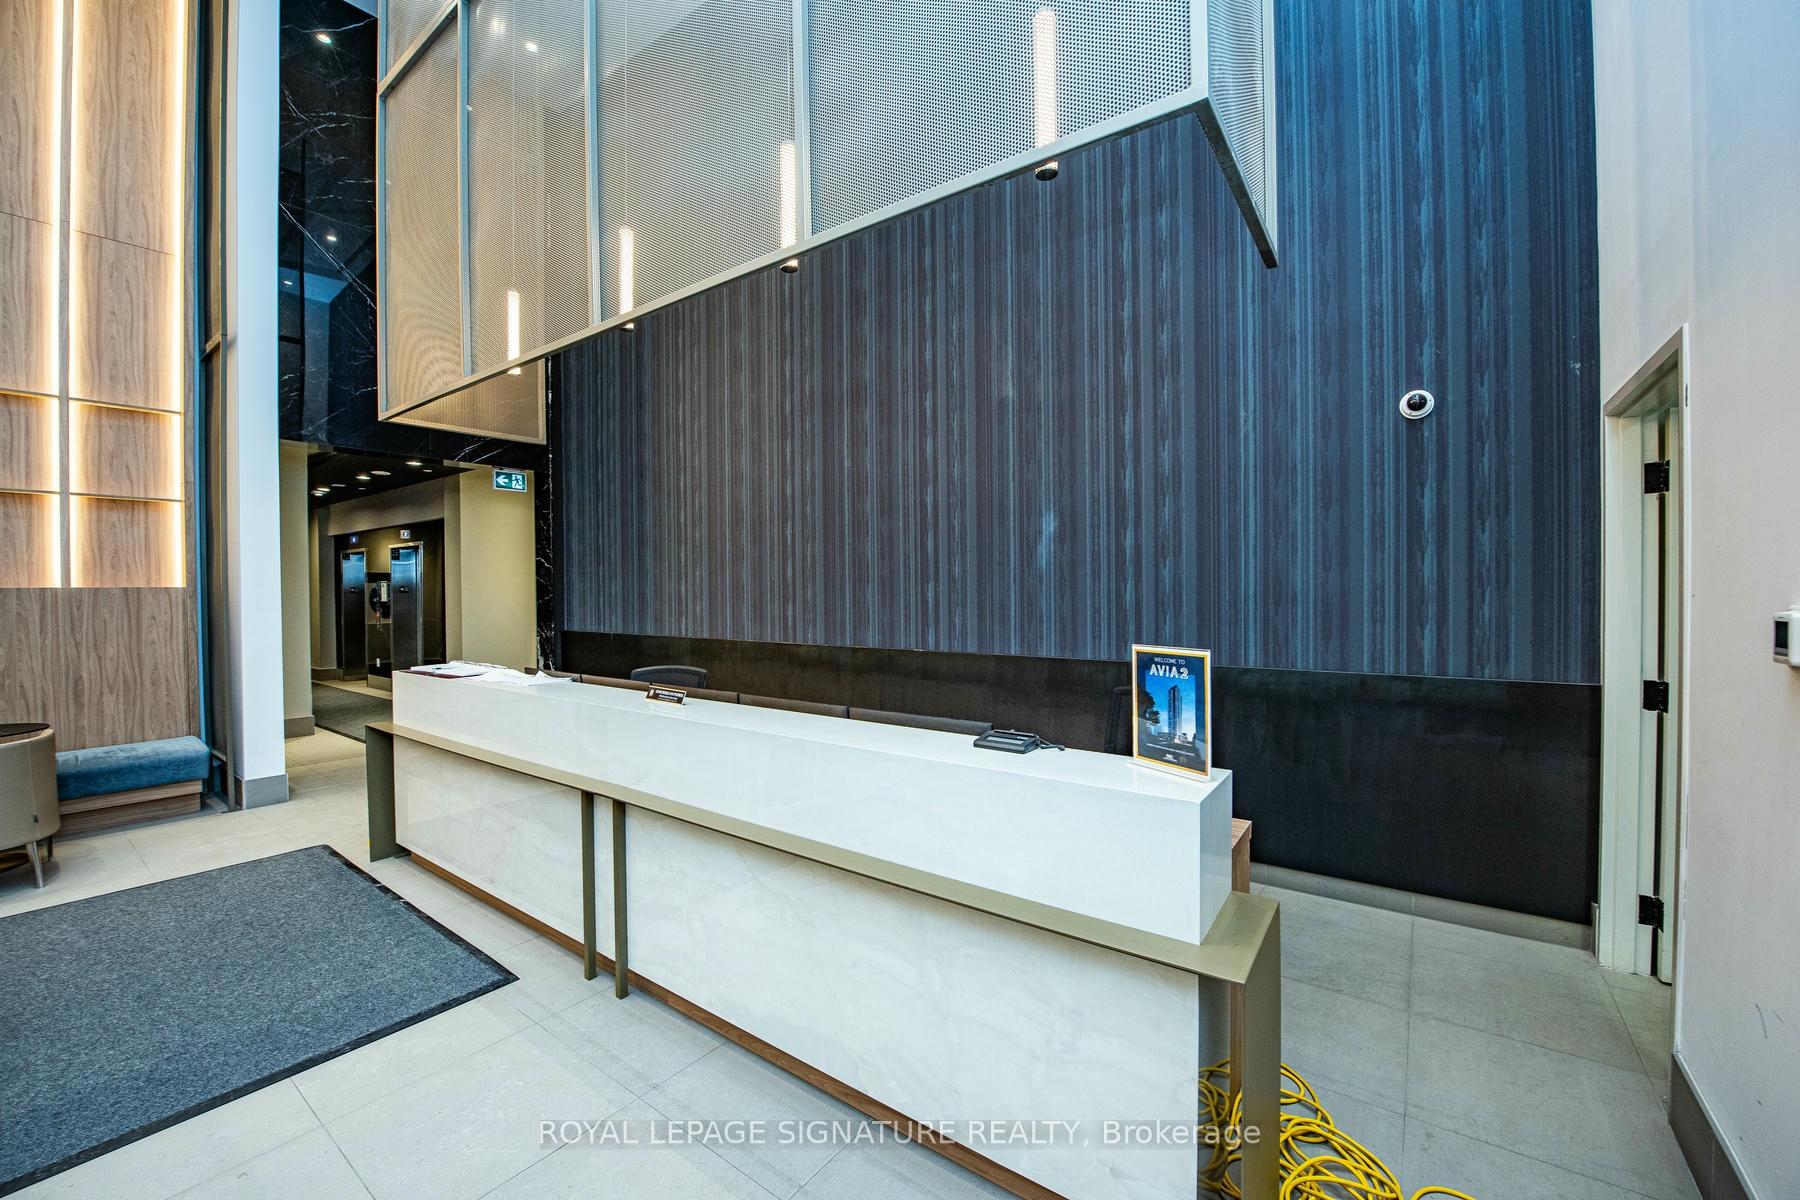 See all 27 photos
Included in condo fee: Central air, Parking, Building Insurance, Common Elements
Property history
- $589,900TerminatedList: 2025-01-29|End: 2025-02-28|30 daysW11949479
Facts and features
- ExposureSouth east
- LaundryIn-suite
- LockerOwned
- BalconyOpen
- Central air
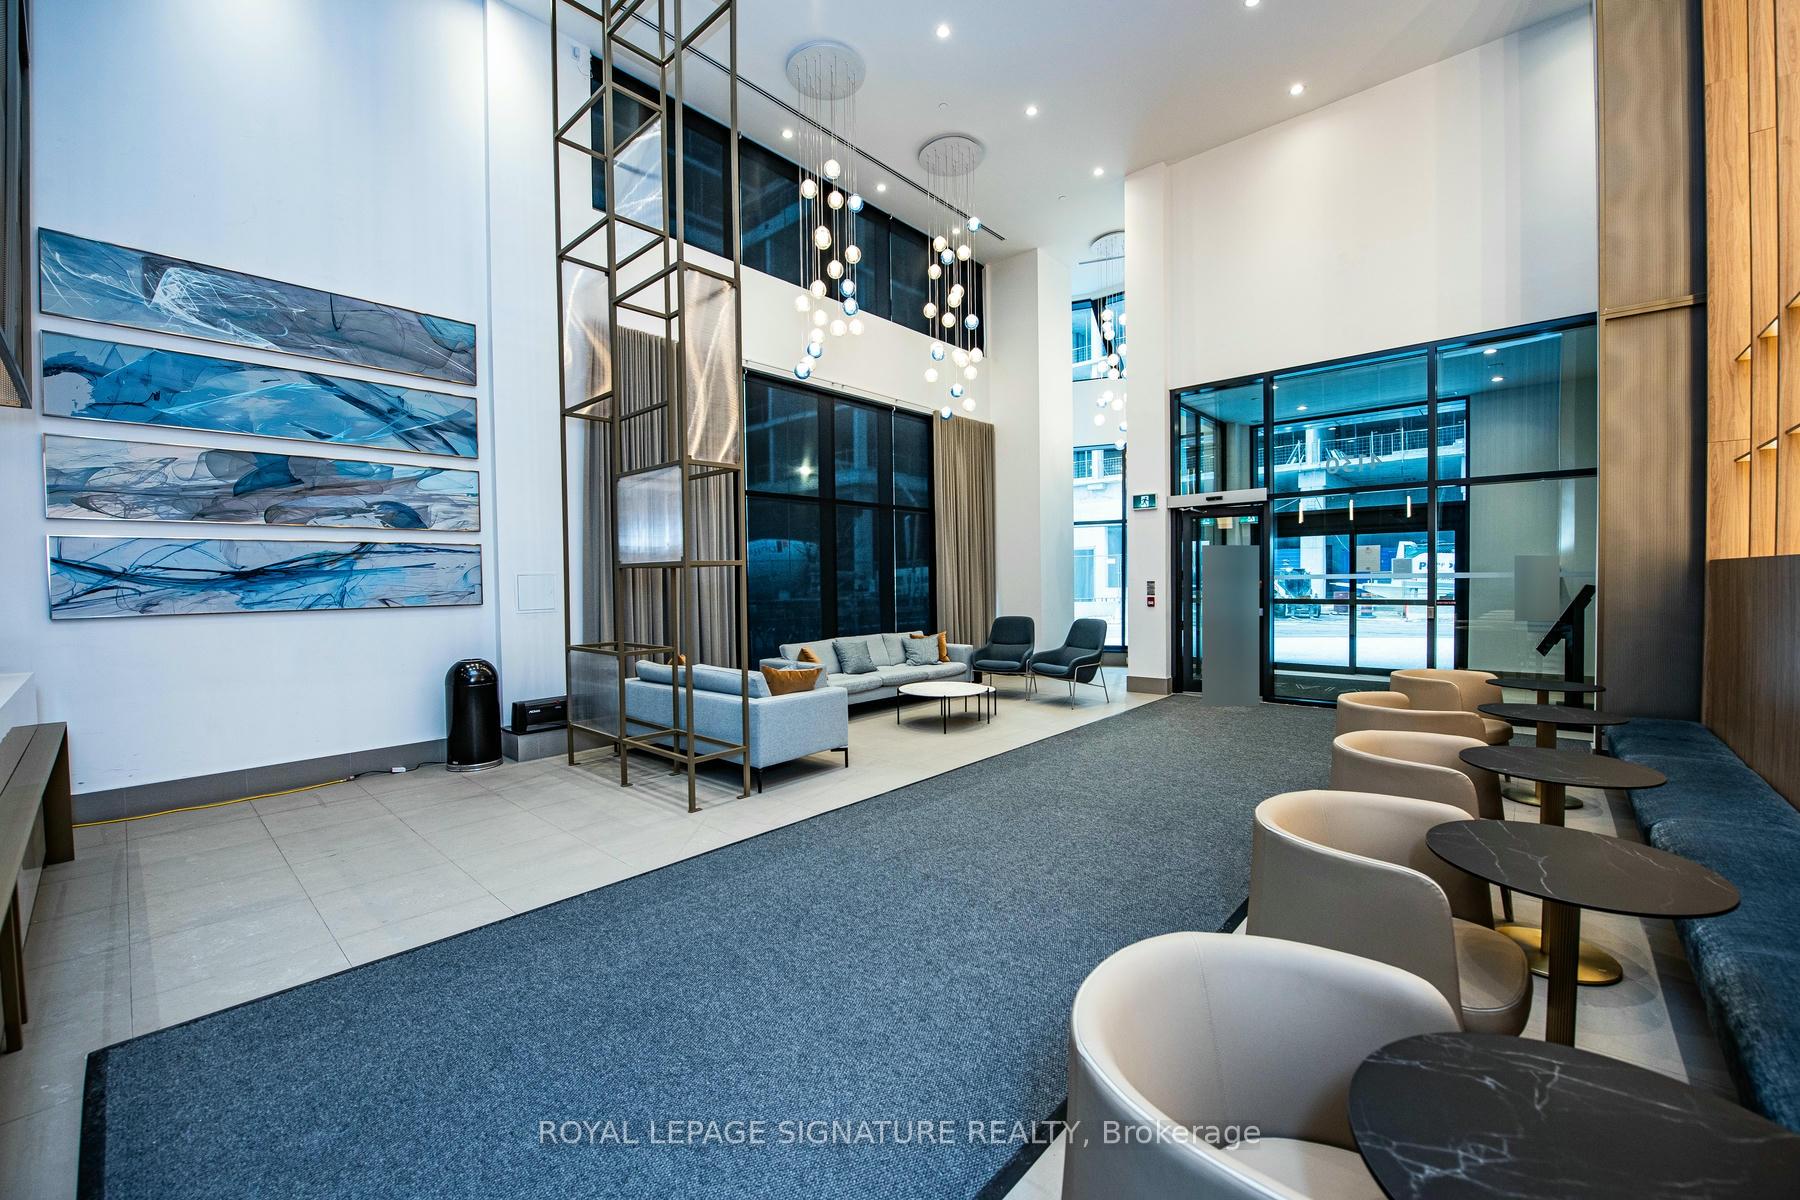
- Concierge
- Gym
- Party room/meeting room
The homeCondo Apartment, Apartment, New
- Type: Condo Apartment
- Style: Apartment
- Age: New
- Living space: 700–799 sq ft
- Basement: None
- Exposure: South East
- View: Garden
InsideVinyl, Ceramic, Window floor to ceiling, In-suite laundry, main level, Auto garage door remote, carpet free, intercom, separate heating controls, separate hydro meter, storage area lockers
- Flooring: Vinyl, Ceramic, Window floor to ceiling
- Laundry: In-suite laundry, main level
- Features: Auto garage door remote, carpet free, intercom, separate heating controls, separate hydro meter, storage area lockers
- Security: Concierge/security, alarm system, carbon monoxide detectors, monitored
- Elevator: Yes
- Rooms above ground: 4
- Rooms in the basement: 1
- Bedrooms: 1 + 1 in the basement
- Bathrooms: 1
- Kitchens: 1
OutsideConcrete, Open, Landscaped, controlled entry, lawn sprinkler system, patio
- Exterior: Concrete
- Balcony: Open
- Features: Landscaped, controlled entry, lawn sprinkler system, patio
Parking and locker1 Parking, Underground, Parking type Owned
- Spaces: 1 Parking
- Garage: Underground
- Parking type: Owned
- Driveway: Underground
- Spot: 50
- Locker: Owned
- Locker unit: B321
- Locker number: 38
- Locker level: P3
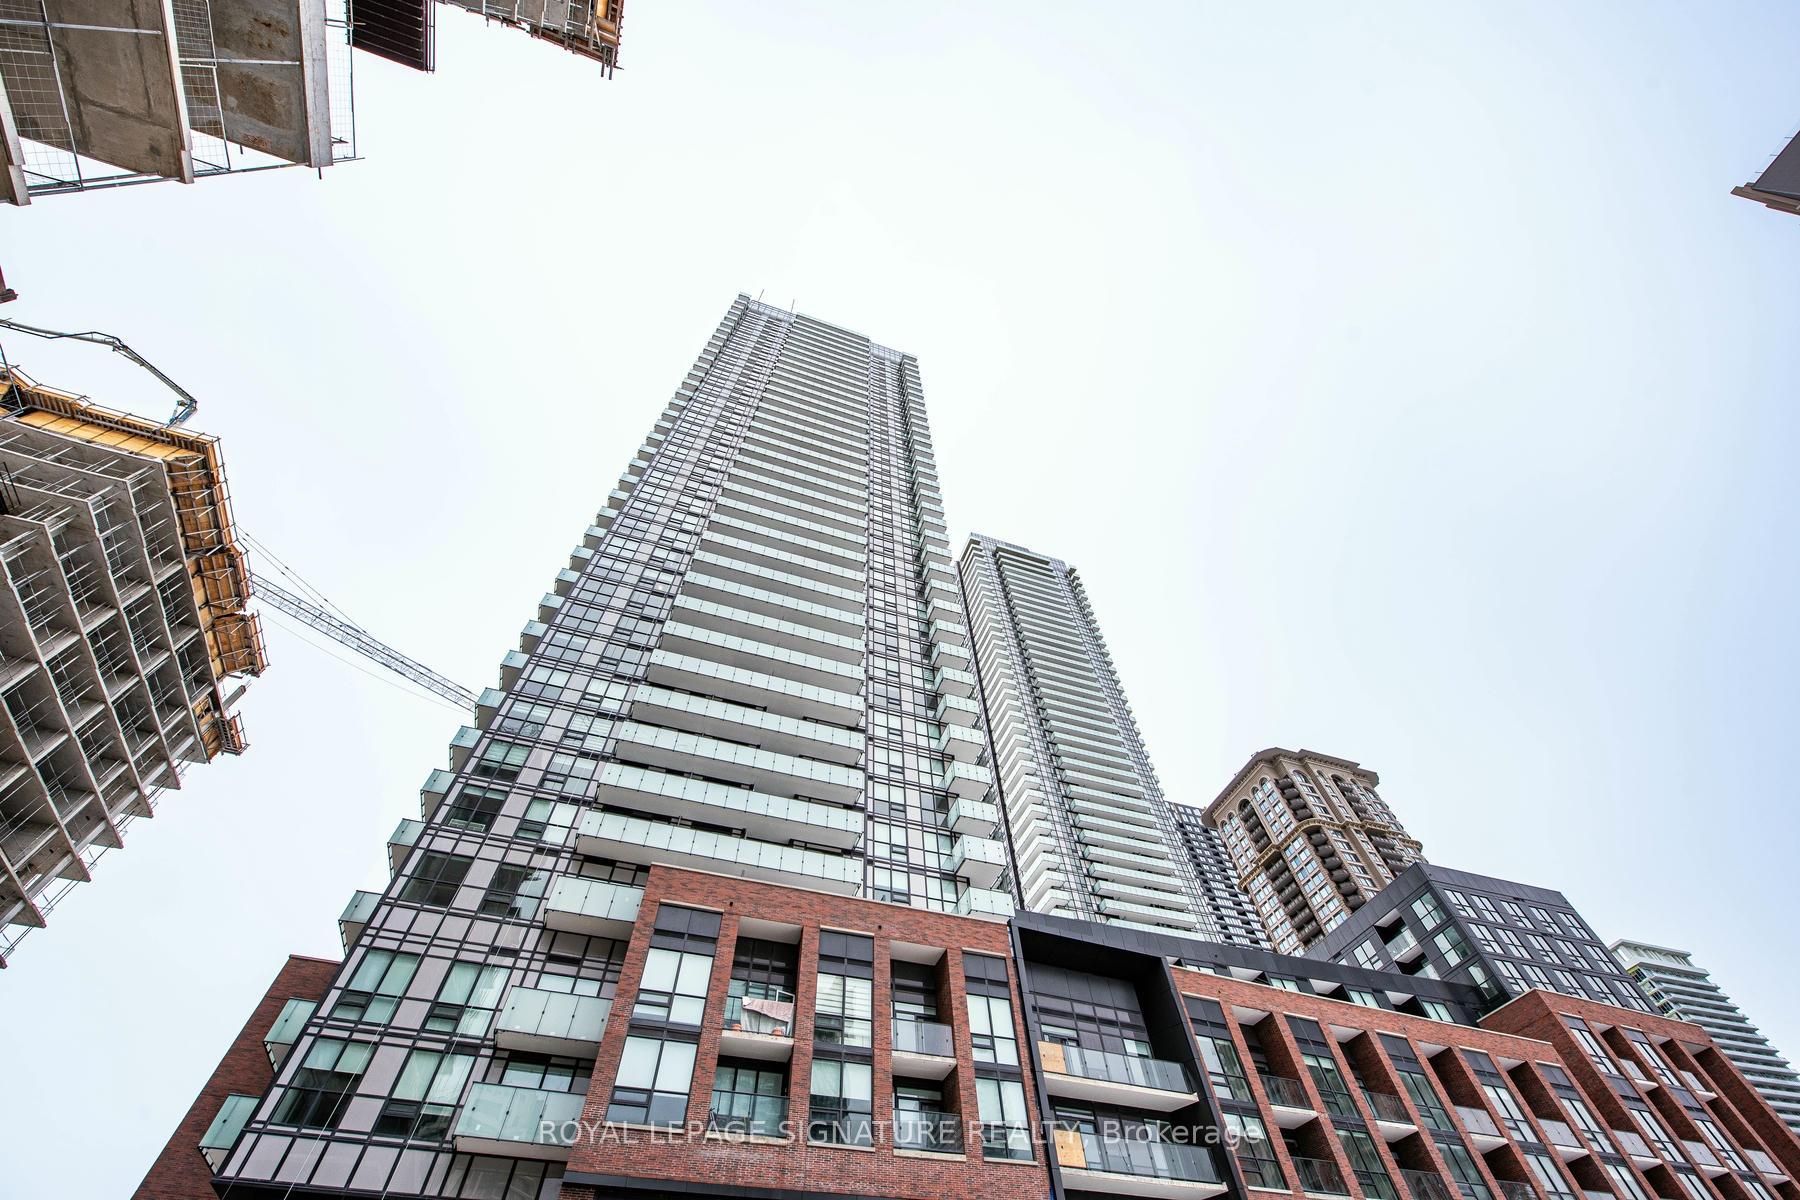
BuildingAvia 2, Storeys 38, Units 445
- Name: Avia 2
- Storeys: 38
- Units: 445
- Registered: 2025
- Condo corporation: 0
- Amenities: Concierge, gym, party room/meeting room, recreation room, visitor parking, guest suites
- Pets: Allowed
Heating, water and powerForced air, gas, Central air
- Heating: Forced air, gas
- Cooling: Central air
Costs and taxesTaxes $564 a year, Condo fee $444 a month, Cac included, building insurance included, common elements included, parking included
- Taxes, 2025: $564 a year
- Condo fee: $444 a month
- Fee includes: Cac included, building insurance included, common elements included, parking included
- Rental items: None
Included in the saleS/s built-in fridge, s/s glass top stove, s/s built-in dishwasher, s/s built-in rangehood microwave, white front load cloth washer & white cloth dryer. all elf's, all window coverings & blind., Not included None
- Included: S/s built-in fridge, s/s glass top stove, s/s built-in dishwasher, s/s built-in rangehood microwave, white front load cloth washer & white cloth dryer. all elf's, all window coverings & blind.
- Not included: None
NearbyArts centre, library, public transit, school, school bus route, hospital
- Close to: Arts centre, library, public transit, school, school bus route, hospital
Listing detailsW11949479, Terminated, Jan 29, 2025
- MLS® number: W11949479
- Status: Terminated
- Listed on: Jan 29, 2025
- Days on market: 30
- Updated: Feb 28, 2025
- Possession: 2025-02-01 / February 1, 2025
- Occupied by: Owner
- Listing brokerage: ROYAL LEPAGE SIGNATURE REALTY
About this home
Unit 503, 4130 Parkside Village Drive, Mississauga (Creditview), ON L5B 0L7
Discover unparalleled living At, Heart of Mississauga Square One----- A Sophisticated Suite In The Highly Sought-After AVIA 2 Condominiums Nested in the dynamic core. Spanning An Impressive 796 Sq. Ft Of Thoughtfully Designed Interior Space Complemented By A 116 Sq. Ft Private Patio, This Residence Offers A Harmonious Blend Of Modern Elegance And Urban Convenience. The Open-Concept Layout is Bathed In Natural Light,open-concept kitchen equipped with built-in appliances, quartz countertops, design cabinetry, an oversized sink, and a stylish backsplash.Step out onto the generously sized Patio to enjoy tranquil views in a highly desirable layout Thanks to Floor-To-Ceiling Windows And Stainless Steel Appliances, Sets The Stage For Effortless Cooking And Entertaining. The Roomy Primary Bedroom Includes A Generous Closet, A Den can easly be converted to The Second Bedroom, Versatile and Inviting, Is Ideal For A Home Office for A Young Family. steps from the new LRT, Celebration Square, Square One, Sheridan College, and a variety of shops, schools, and restaurants, this property also offers quick access to highways 401, 403, and the QEW perfect for city living or commuting. Complete with underground parking and a private storage locker, this unit delivers the perfect blend of comfort and practicality. Residents can also enjoy first-class building amenities, including a state-of-the-art exercise room, party room, guest suites, and the convenience of a Food Basics store opening soon on-site.An unbeatable offering at an attractive price, especially with mortgage rates on the decline. Don't miss the chance to view this gem - schedule your showing today! **EXTRAS** Includes a locker and an underground Car parking Space.
Ask about this home
A HOMEH agent will answer your questions about this home.
Know more about Avia 2

Condo building · 430 Square One Dr
Avia 2 is a 38-storey condo with 445 suites, built in 2025 by Amacon. Right now 9 for sale and 19 for rent are on the market here.
- 38storeys
- 445suites
- $681/sq ft
- 2025built
No similar units for sale in Avia 2 right now.
Around this home
Daily convenience, out of 100, from the distances below
Schools nearby
School rating, out of 10.
Helpful calculators
Your HOMEH agent

"Priced 25% over the Hestimate. I would see it this week."