

4169 Wilcox Road
4169 Wilcox Road
 See all 22 photos
Property history
Facts and features
- BasementPart finished
- Lot size50 × 320 ft
- Lease term12 months
- FurnishedUnfurnished
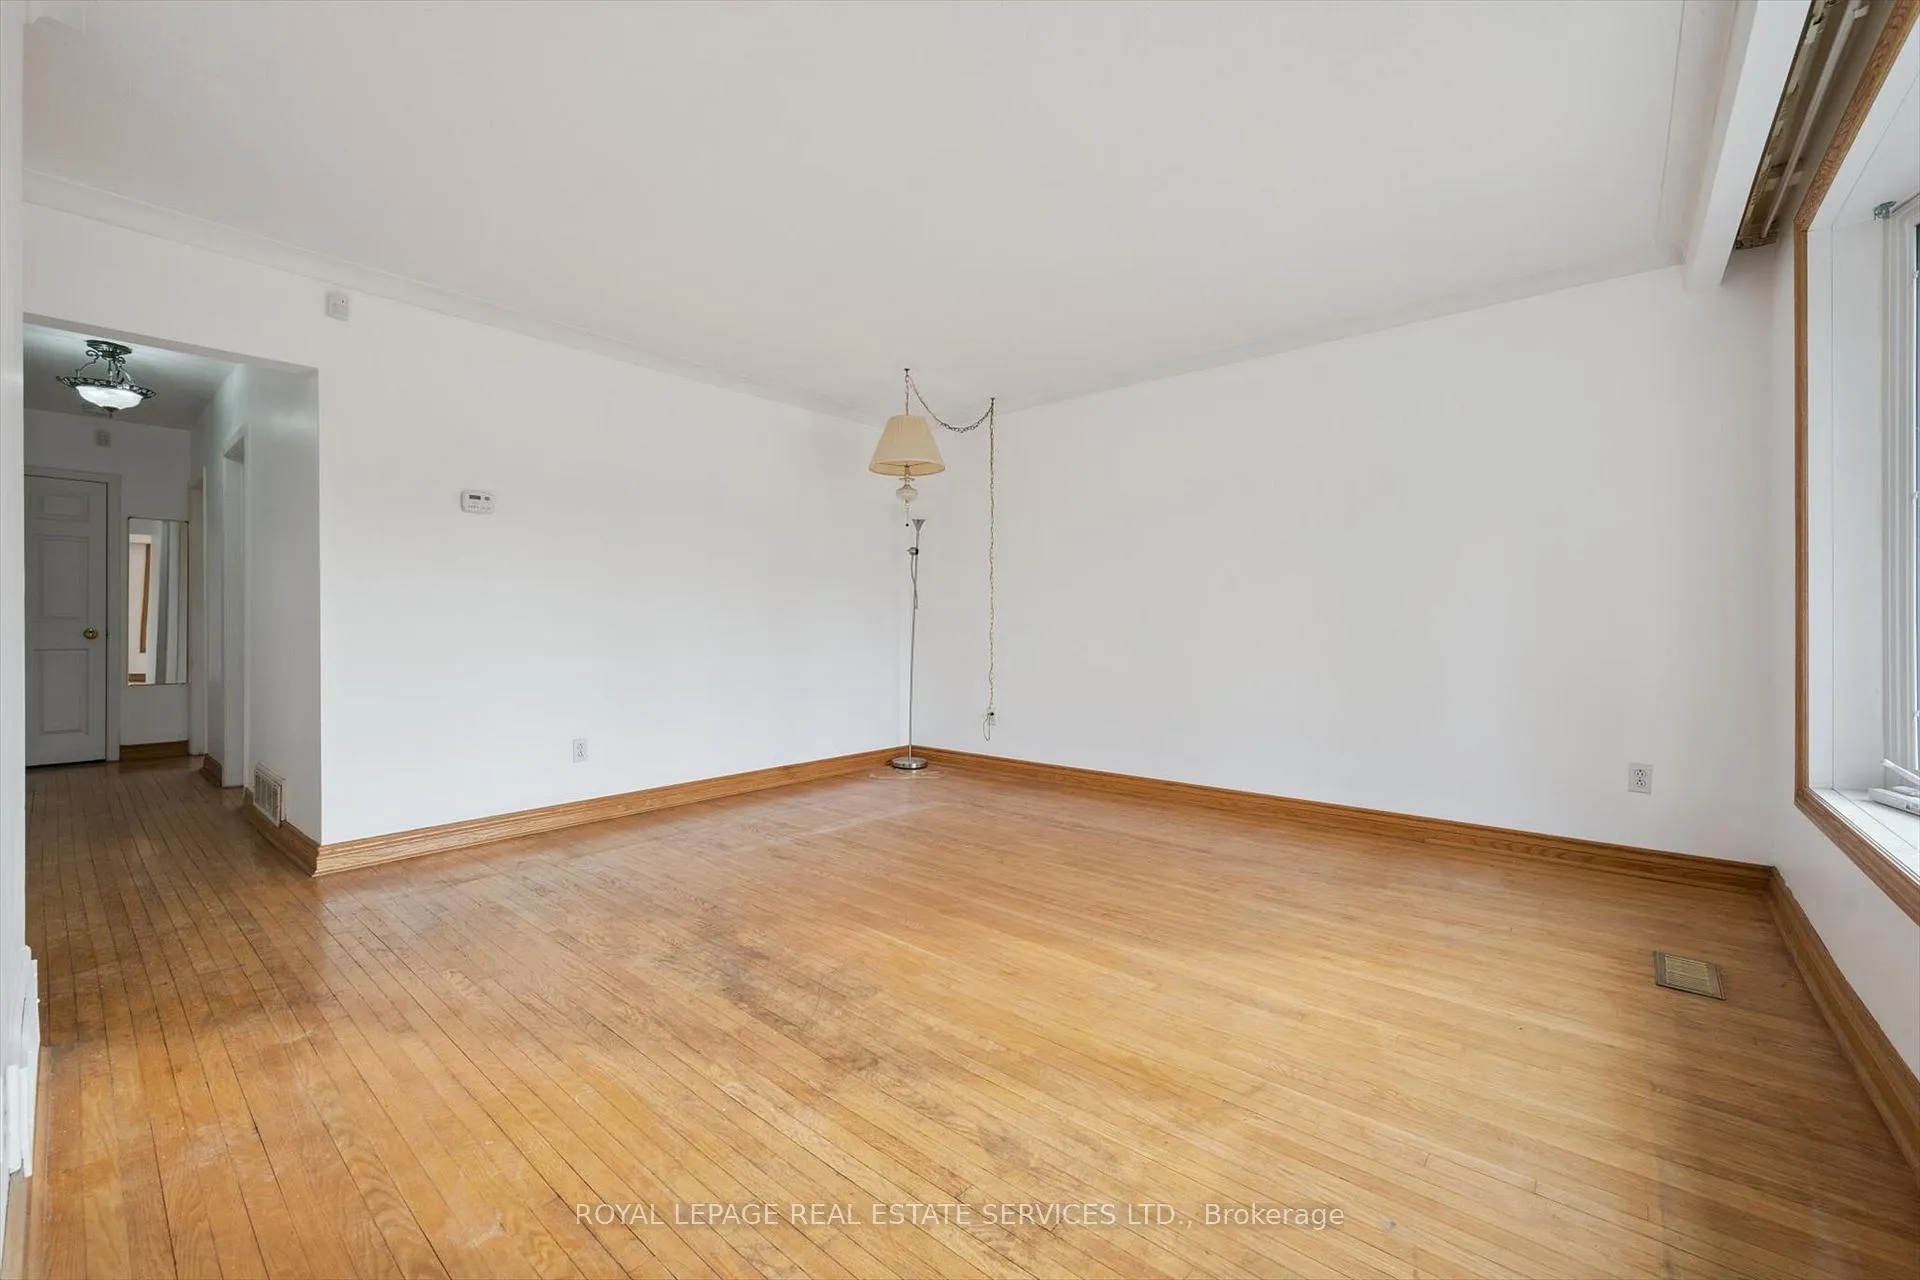
- Hardwood floors
- Central air
The homeDetached, Bungalow-raised, Age 51–99 years
- Type: Detached
- Style: Bungalow-raised
- Age: 51–99 years
- Living space: 700–1,100 sq ft
- Basement: Full, partially finished
InsideHardwood, In-suite laundry, lower level, Carpet free
- Flooring: Hardwood
- Laundry: In-suite laundry, lower level
- Features: Carpet free
- Rooms above ground: 5
- Rooms in the basement: 2
- Bedrooms: 3 + 1 in the basement
- Bathrooms: 2
- Kitchens: 1
Outside and lotBrick, Asphalt shingle, Poured concrete
- Exterior: Brick
- Roof: Asphalt shingle
- Foundation: Poured concrete
- Features: Porch, deck
- Other structures: Garden shed
- Size: 50 × 320 ft
Parking1 Garage, Detached, Private double
- Spaces: 1 Garage
- Garage: Detached
- Driveway: Private double
Heating, water and powerForced air, gas, Central air, Municipal water
- Heating: Forced air, gas
- Cooling: Central air
- Water: Municipal water
- Sewer: Municipal sewer
- Natural gas: Available
- Hydro: Available
- Cable: Available
- Telephone: Available
Rent and termsRent $2,950 a month, Entire property, Unfurnished
- Rent: $2,950 a month
- Space for rent: Entire property
- Furnished: Unfurnished
- Lease: 12 months
- Paid: Monthly
- Rent includes: Building maintenance, parking
- Deposit: Required
- Credit check: Required
- Employment letter: Required
- Rental application: Required
- References: Required
- Rental items: Hot water heater.
IncludedAll existing light fixtures and blinds, stove, built-in exhaust fan, refrigerator, washer and dryer, bathroom mirrors, garden shed.
- Included: All existing light fixtures and blinds, stove, built-in exhaust fan, refrigerator, washer and dryer, bathroom mirrors, garden shed.
Listing detailsW12699814, Rented, Jan 15, 2026
- MLS® number: W12699814
- Status: Rented
- Listed on: Jan 15, 2026
- Days on market: 7
- Updated: Jan 22, 2026
- Possession: Immediate
- Occupied by: Vacant
- Listing brokerage: ROYAL LEPAGE REAL ESTATE SERVICES LTD.
About this home
4169 Wilcox Road, Mississauga (Rathwood), ON L4Z 1B9
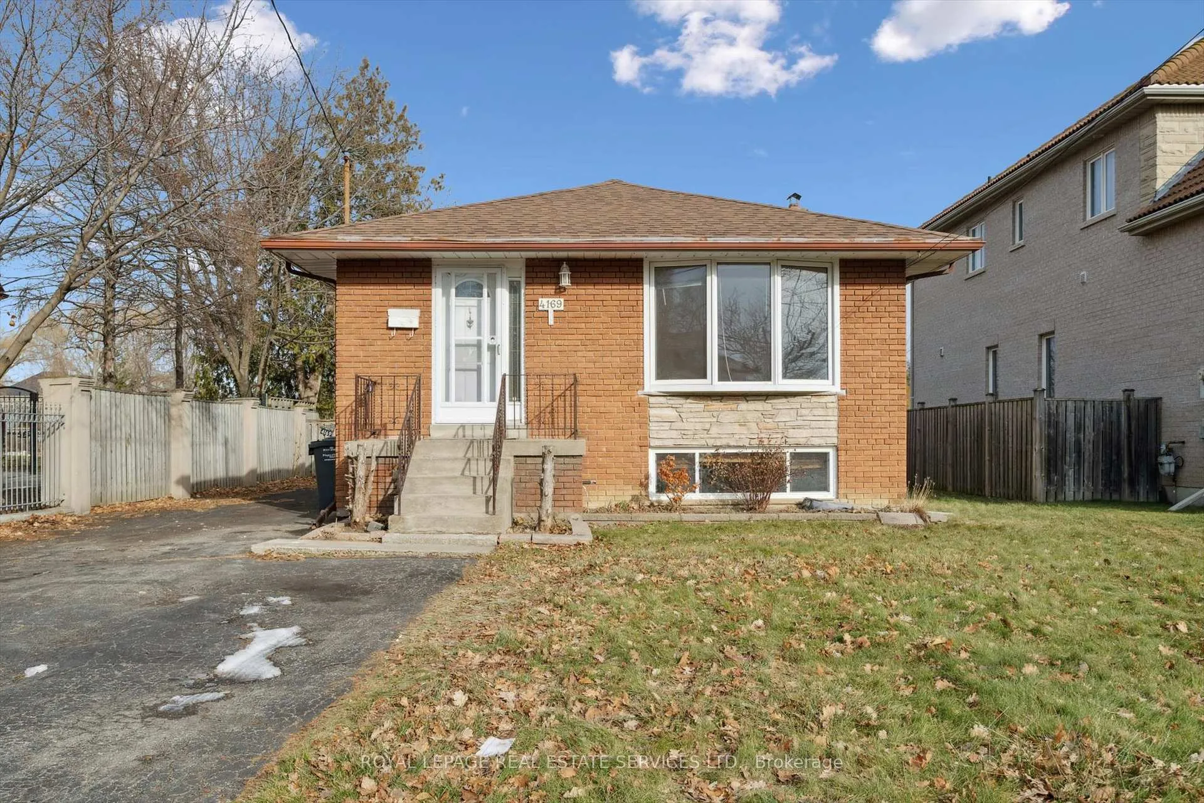
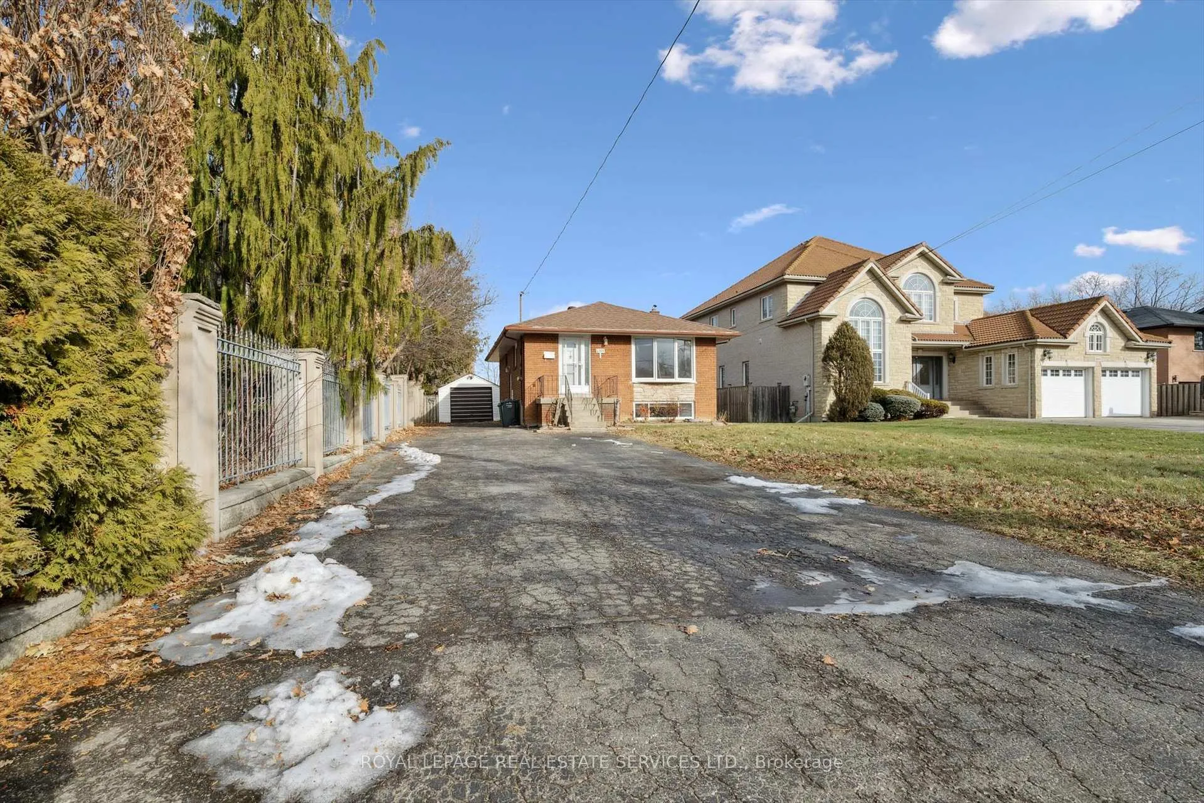
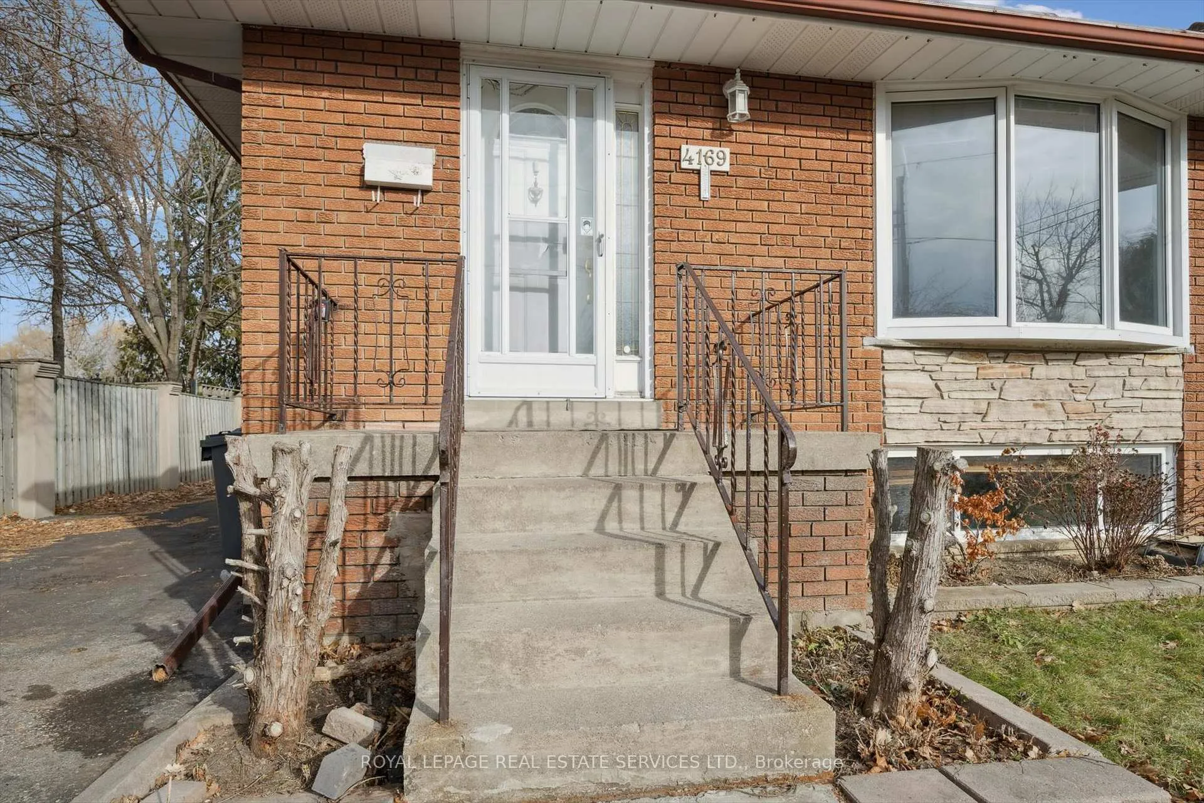
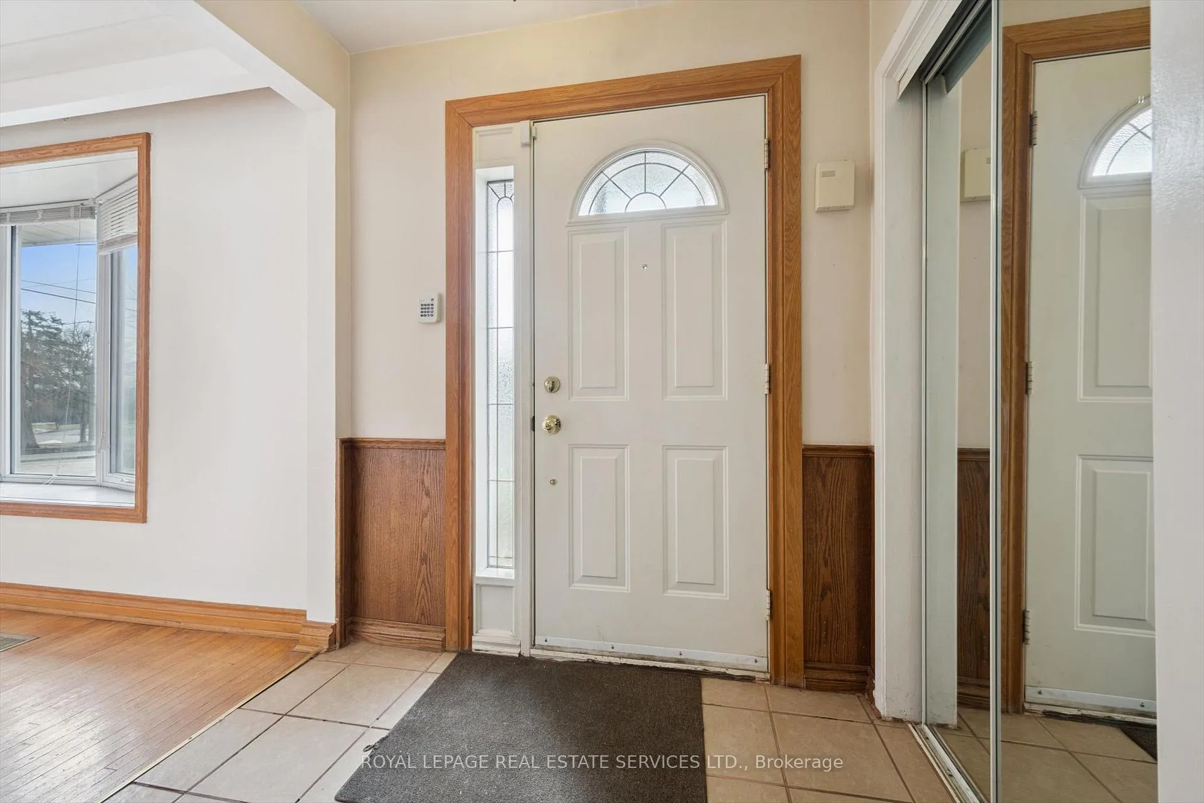
WHOLE HOUSE/PROPERTY RENTAL! IMMEDIATE POSSESSION! An exceptional rental opportunity set on an expansive 320' deep lot, offering space, privacy, and versatility rarely found. This charming three bedroom bungalow showcases timeless appeal, with natural light filling the combined living and dining areas, complemented by hardwood flooring throughout the main level. The functional eat-in kitchen provides a welcoming space for everyday meals, while a well-appointed four-piece bathroom completes the main floor. The finished basement extends the living space, offering additional flexibility for recreation, a home office, or guests, along with a convenient three-piece bathroom. Outside, the property truly shines. An extra-long driveway accommodates parking for five to six vehicles, in addition to a detached garage. The massive backyard offers exceptional privacy and endless room for outdoor enjoyment, entertaining, or family activities. Ready for immediate occupancy, this home is ideally located in a sought-after Mississauga neighbourhood with easy access to everyday conveniences including supermarkets, banks, restaurants, and Square One Shopping Centre. Commuters will appreciate the proximity to public transit and major highways. Situated in a family-friendly community, the home is within walking distance of Meadow Glen Park, John Cabot Catholic Secondary School, St. Vincent De Paul Separate School, and Rene-Lamoureux Catholic Elementary School. A rare opportunity to enjoy the comfort, space, and convenience of a full-property rental in a prime location!
Ask about this home
A HOMEH agent will answer your questions about this home.
Around this home
Daily convenience, out of 100, from the distances below
Schools nearby
School rating, out of 10.
Helpful calculators
Your HOMEH agent

"I would see it this week."