

Unit 2111, 4185 Shipp Drive
Unit 2111, 4185 Shipp Drive
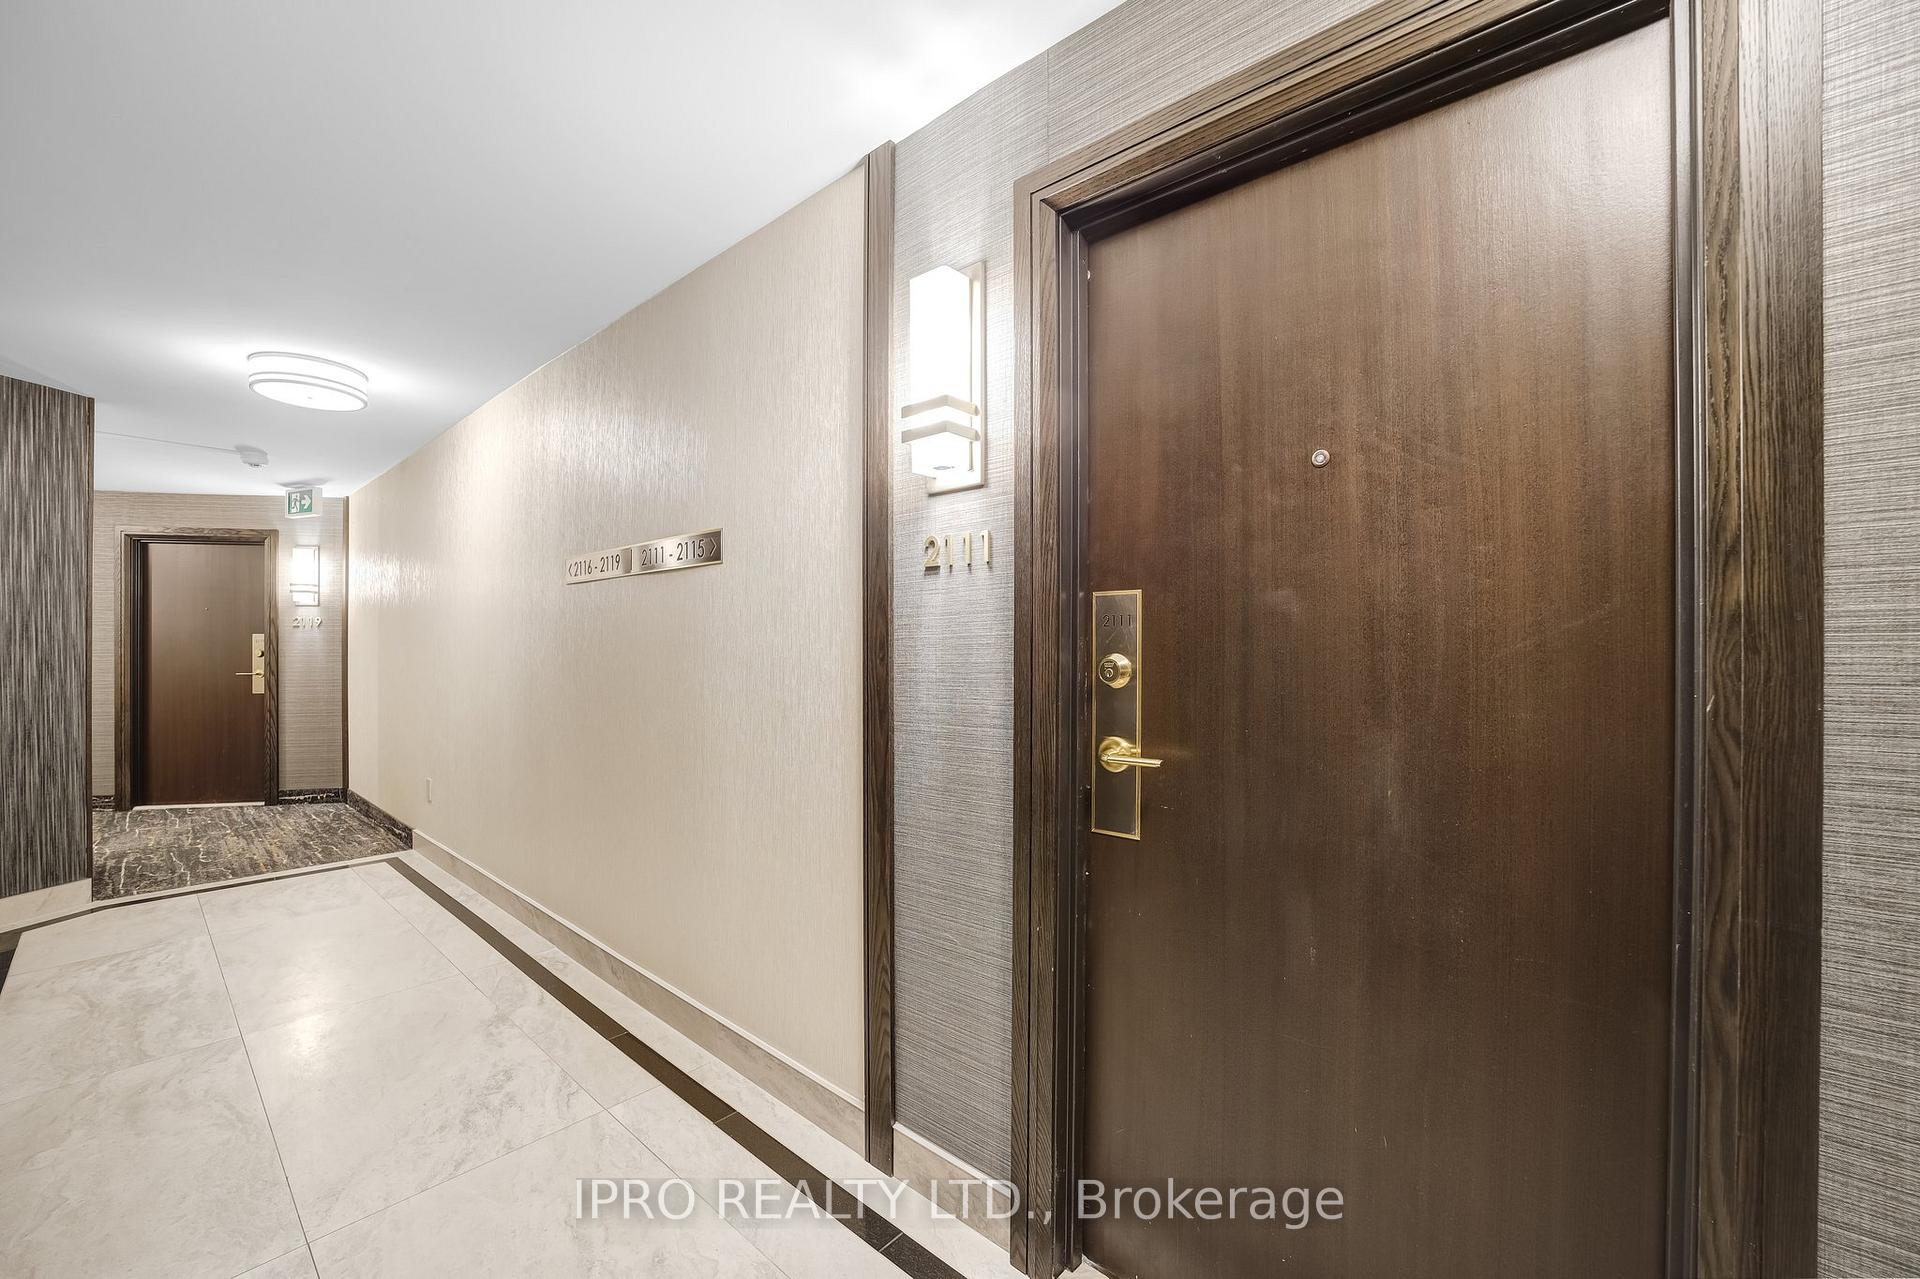 See all 5 photos
Property history
Facts and features
- ExposureWest
- LaundryIn-suite
- LockerNone
- BalconyNone
- Central air
- Exercise room
- Indoor pool
- Party room/meeting room
The homeCondo Apartment, Apartment, 1,000–1,199 sq ft
- Type: Condo Apartment
- Style: Apartment
- Living space: 1,000–1,199 sq ft
- Basement: None
- Exposure: West
- View: Downtown, city
InsideVinyl, In-suite laundry, Carpet free
- Flooring: Vinyl
- Laundry: In-suite laundry
- Features: Carpet free
- Security: Concierge/security
- Rooms above ground: 4
- Bedrooms: 2
- Bathrooms: 2
- Kitchens: 1
OutsideBrick, Balcony None
- Exterior: Brick
- Balcony: None
Parking and locker1 Parking, Underground, Parking type Owned
- Spaces: 1 Parking
- Garage: Underground
- Parking type: Owned
- Driveway: Private, underground
- Spot: 673
- Locker: None
BuildingChelsea tower, Storeys 27, Units 405
- Name: Chelsea tower
- Storeys: 27
- Units: 405
- Registered: 1989
- Condo corporation: 341
- Amenities: Visitor parking, elevator, exercise room, indoor pool, party room/meeting room
- Pets: Allowed
Heating, water and powerForced air, gas, Central air
- Heating: Forced air, gas
- Cooling: Central air
Rent and termsRent $3,049 a month, Entire property, Unfurnished
- Rent: $3,049 a month
- Space for rent: Entire property
- Furnished: Unfurnished
- Lease: 12 months
- Rent includes: Hydro, parking, water, heat, central air conditioning, all inclusive
- Deposit: Required
- Credit check: Required
- Employment letter: Required
- Rental application: Required
- References: Required
- Rental items: None
IncludedAll light fixtures, window coverings, stainless steel fridge, stove, dishwasher, microwave. stackable washer/dryer, Not included None
- Included: All light fixtures, window coverings, stainless steel fridge, stove, dishwasher, microwave. stackable washer/dryer
- Not included: None
NearbyPublic transit, library, clear view
- Close to: Public transit, library, clear view
Listing detailsW11965525, Rented, Feb 10, 2025
- MLS® number: W11965525
- Status: Rented
- Listed on: Feb 10, 2025
- Days on market: 72
- Updated: Apr 23, 2025
- Possession: 2025-03-01 / Immediate
- Occupied by: Vacant
- Listing brokerage: IPRO REALTY LTD.
About this home
Unit 2111, 4185 Shipp Drive, Mississauga (City Centre), ON L4Z 2Y8
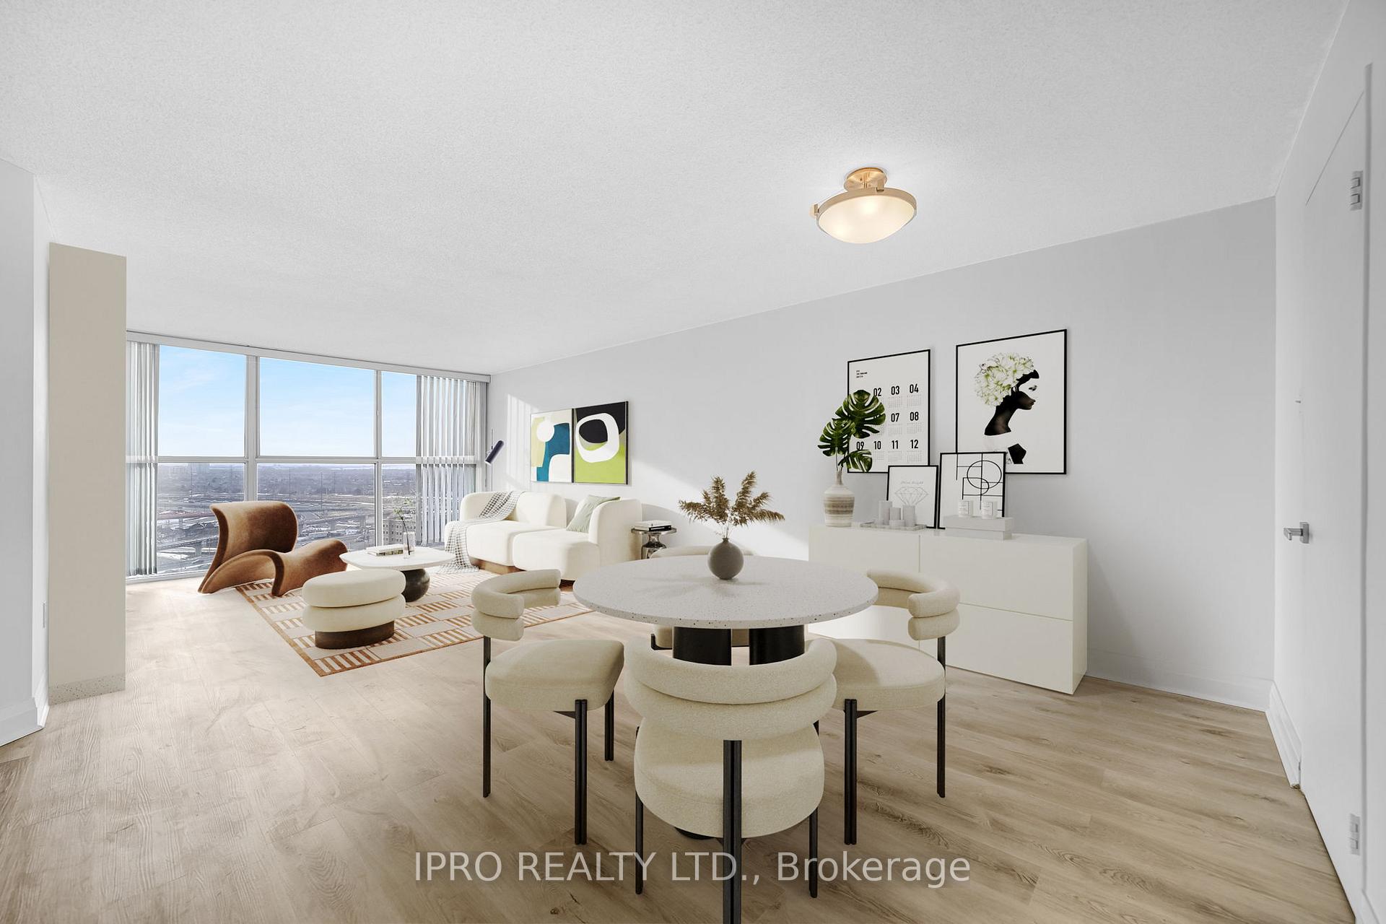
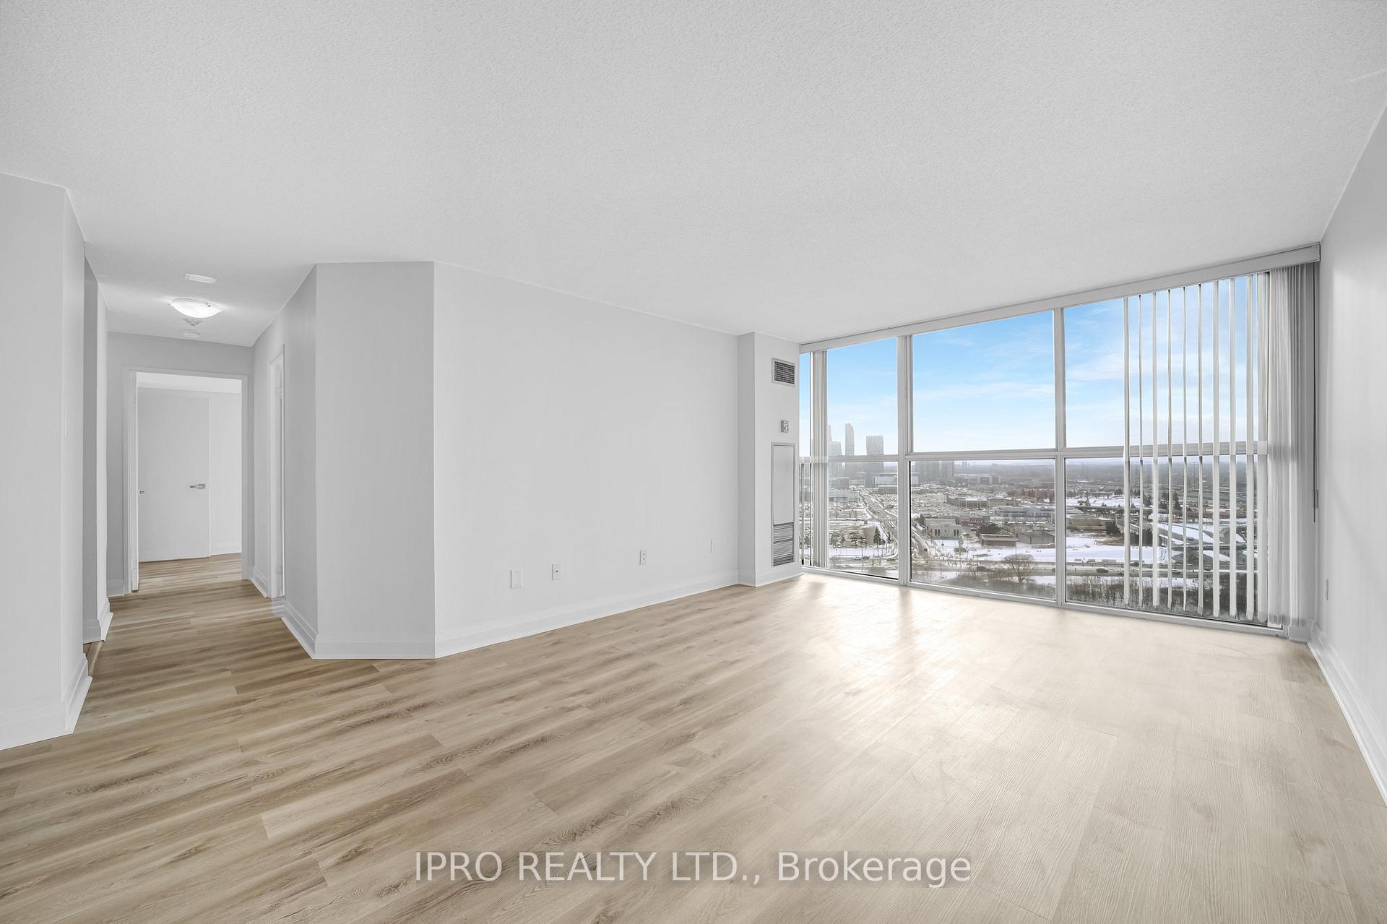
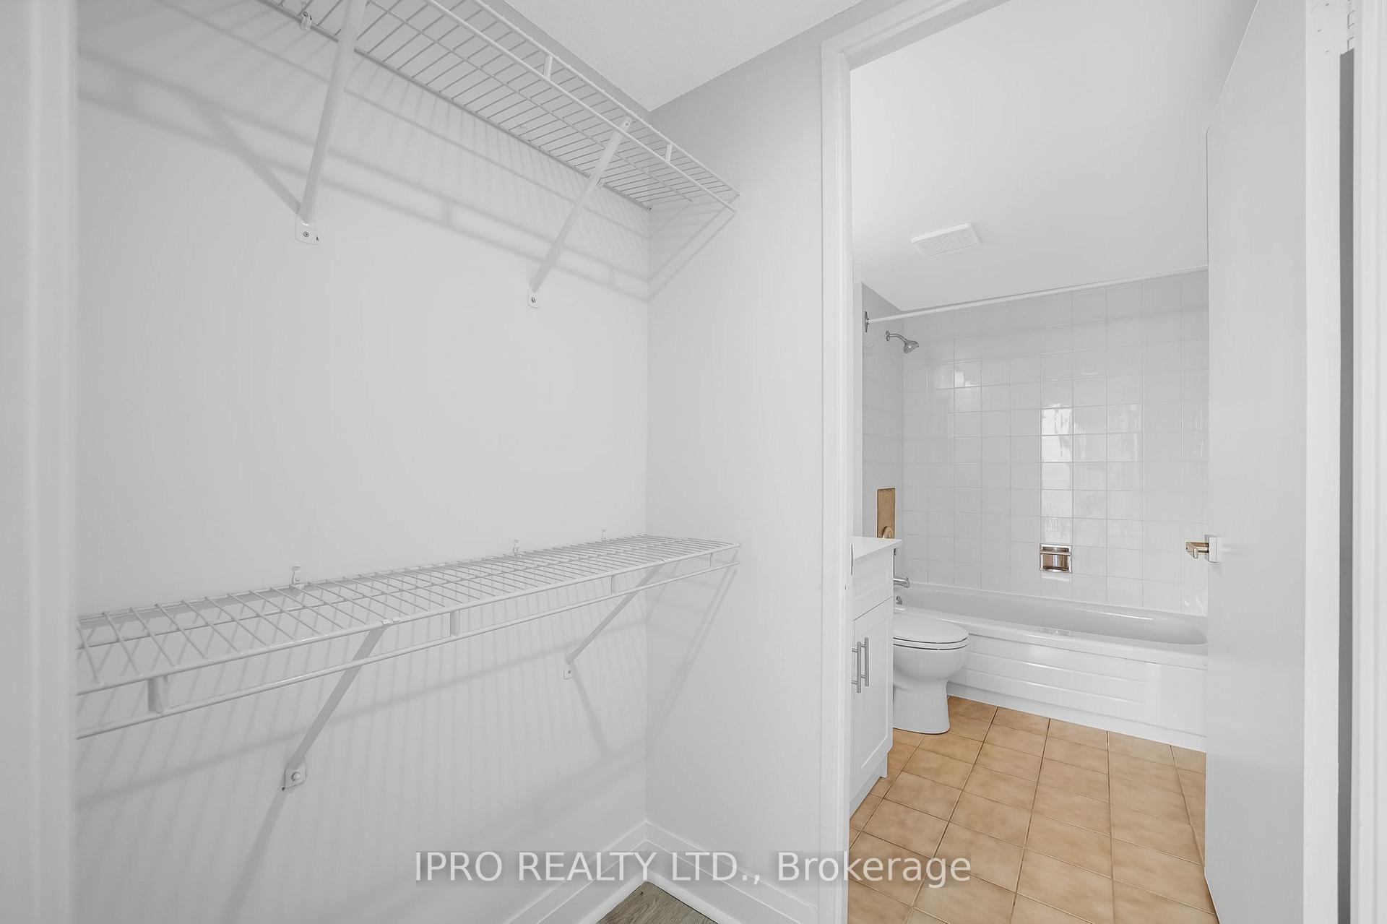
Spacious Apartment with Stunning City Views. Welcome to this beautifully designed, over-sized apartment offering 2 generous bedrooms and 2 full bathrooms, all with sweeping, unobstructed views of the city center. Large windows throughout bring in an abundance of natural sunlight, creating a warm and inviting atmosphere all day long. The galley-style kitchen features sleek quartz countertops and is fully equipped with stainless steel appliances, including a fridge, stove, dishwasher, and microwave, along with a deep farmhouse-style sink. Whether you're cooking for yourself or entertaining guests, the spacious living and dining area offers plenty of room to host and relax. Building Amenities: Concierge services,24/7 security, Ample visitor parking, Indoor pool, Fully equipped exercise room. Plus, enjoy the convenience of the farmers market just across the street during the summer months! This is more than just a place to live its a place to call home.
Ask about this home
A HOMEH agent will answer your questions about this home.
Know more about Chelsea Towers Condos
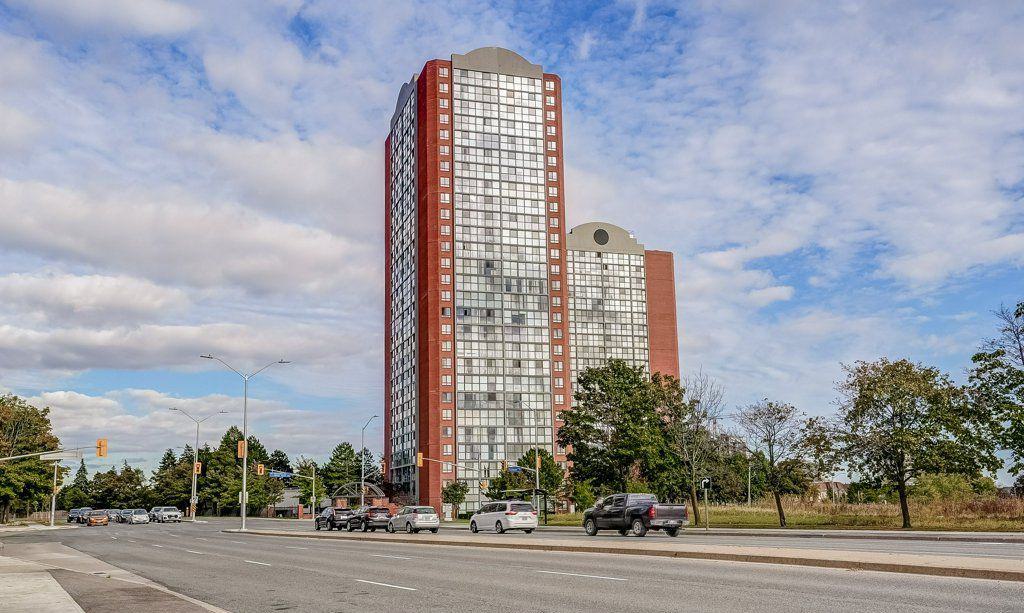
Condo building · 4205 Shipp Drive
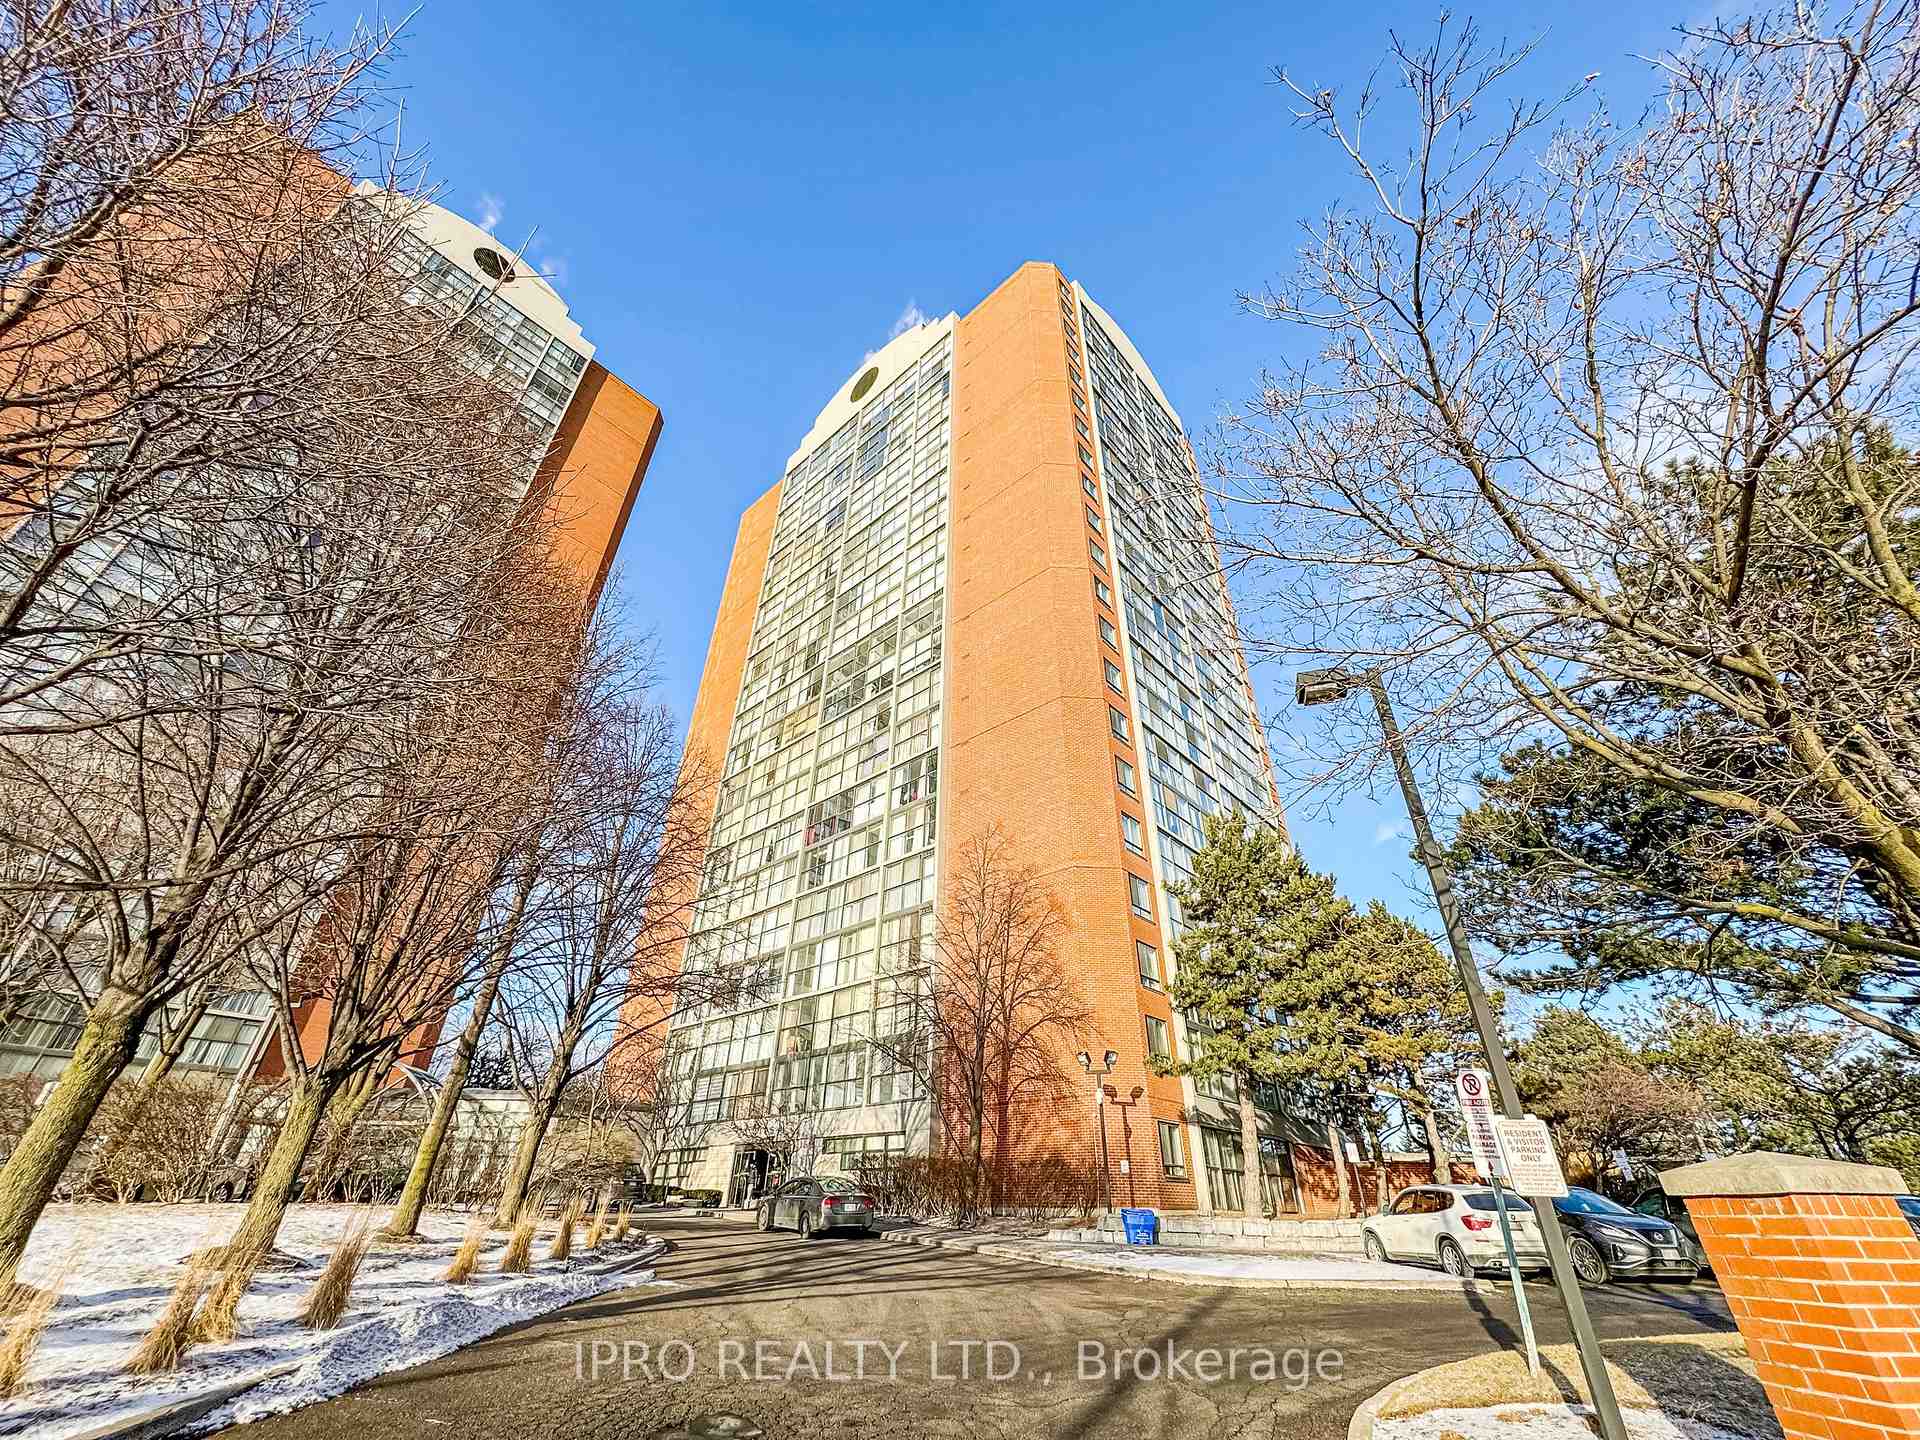
Chelsea Towers Condos is a 27-storey condo with 405 suites, built in 1989 by Anaheim Management Ltd. Right now 2 for sale and 1 for rent are on the market here.
- 27storeys
- 405suites
- $446/sq ft
- 1989built
No similar units for rent in Chelsea Towers Condos right now.
Around this home
Daily convenience, out of 100, from the distances below
Schools nearby
School rating, out of 10.
Helpful calculators
Your HOMEH agent

"I would see it this week."