

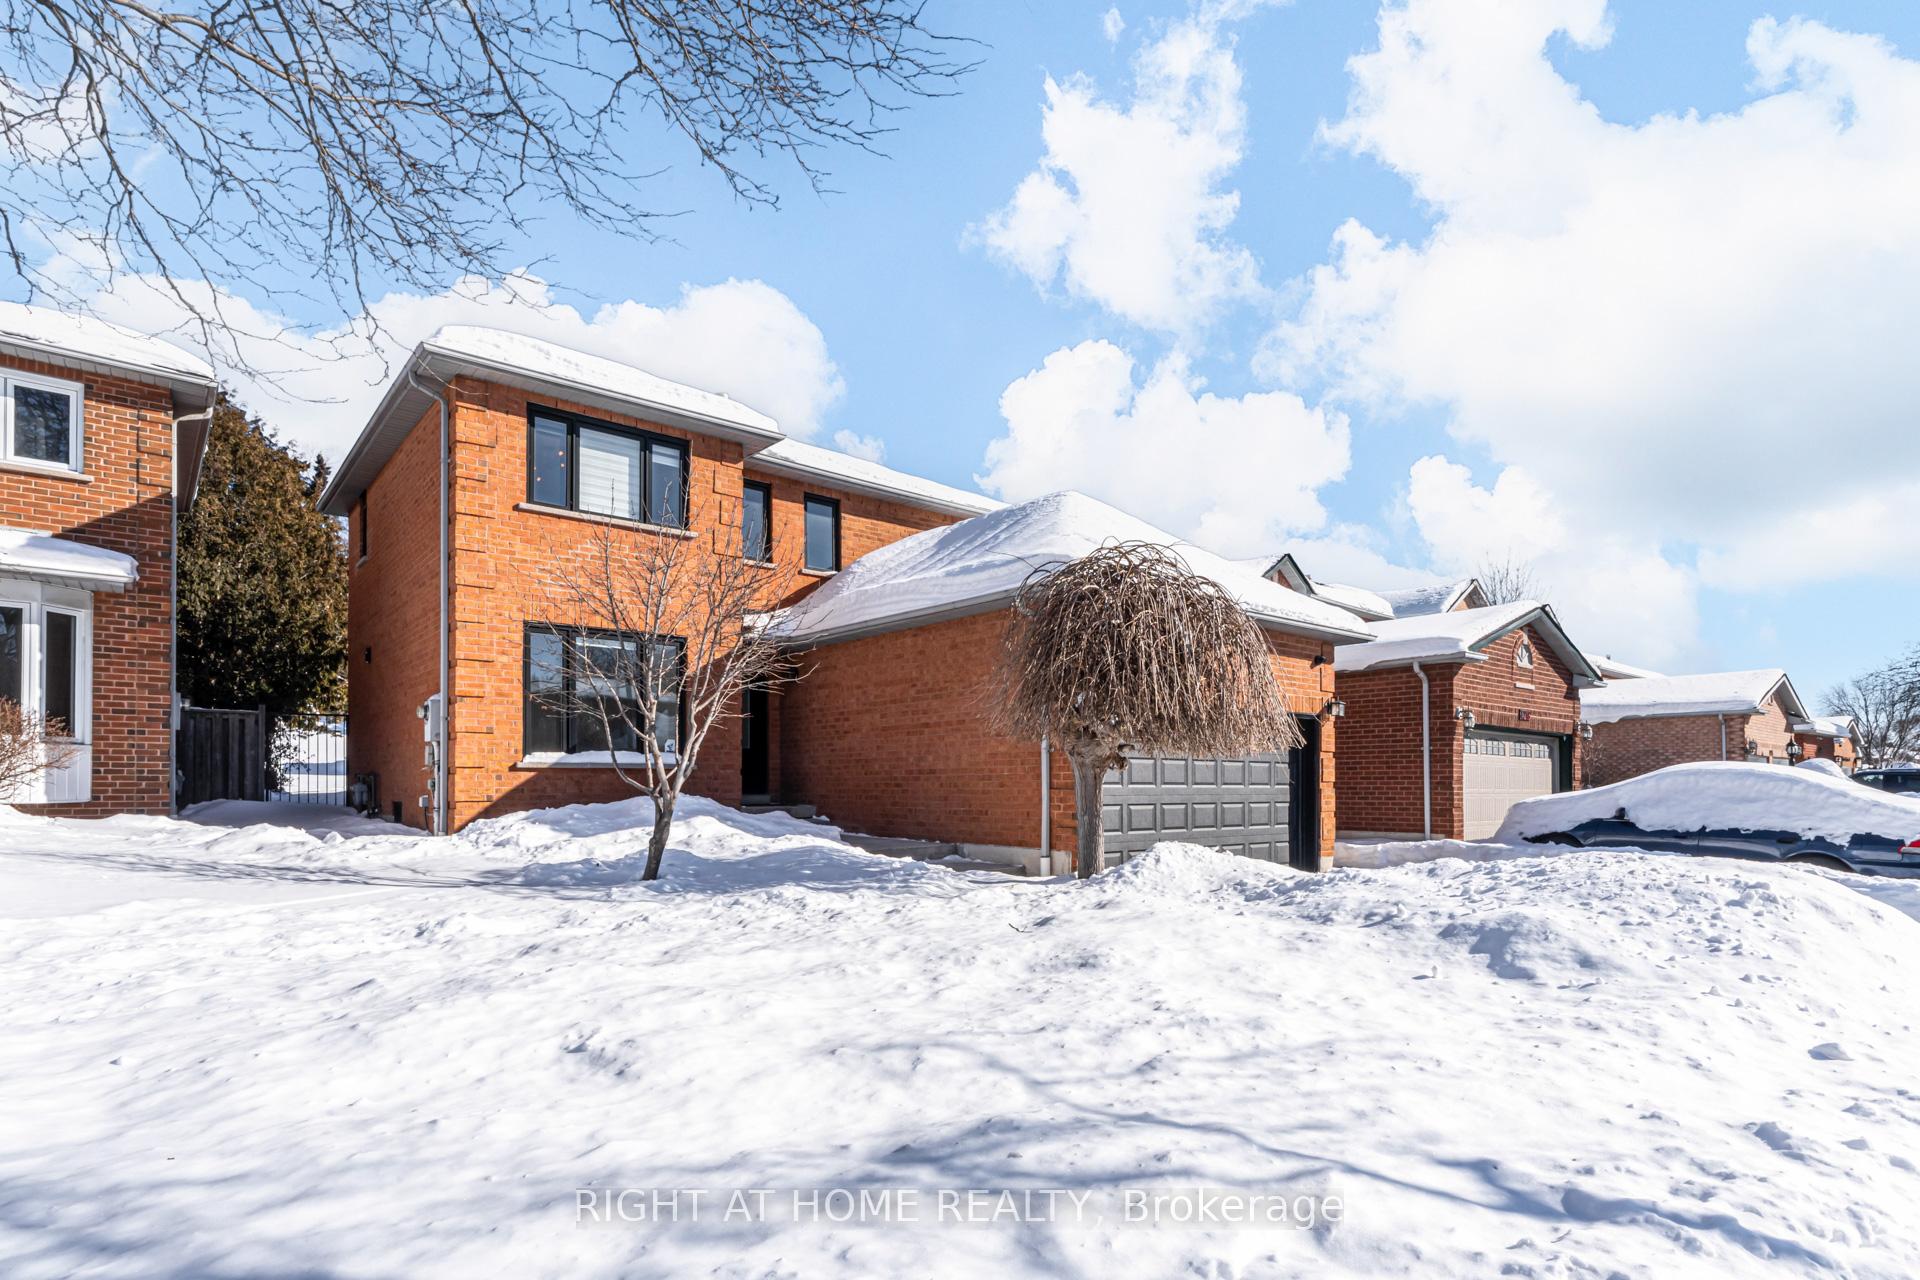
4212 Credit Pointe Drive
Detached Expired
1/264212 Credit Pointe Drive
Detached Expired
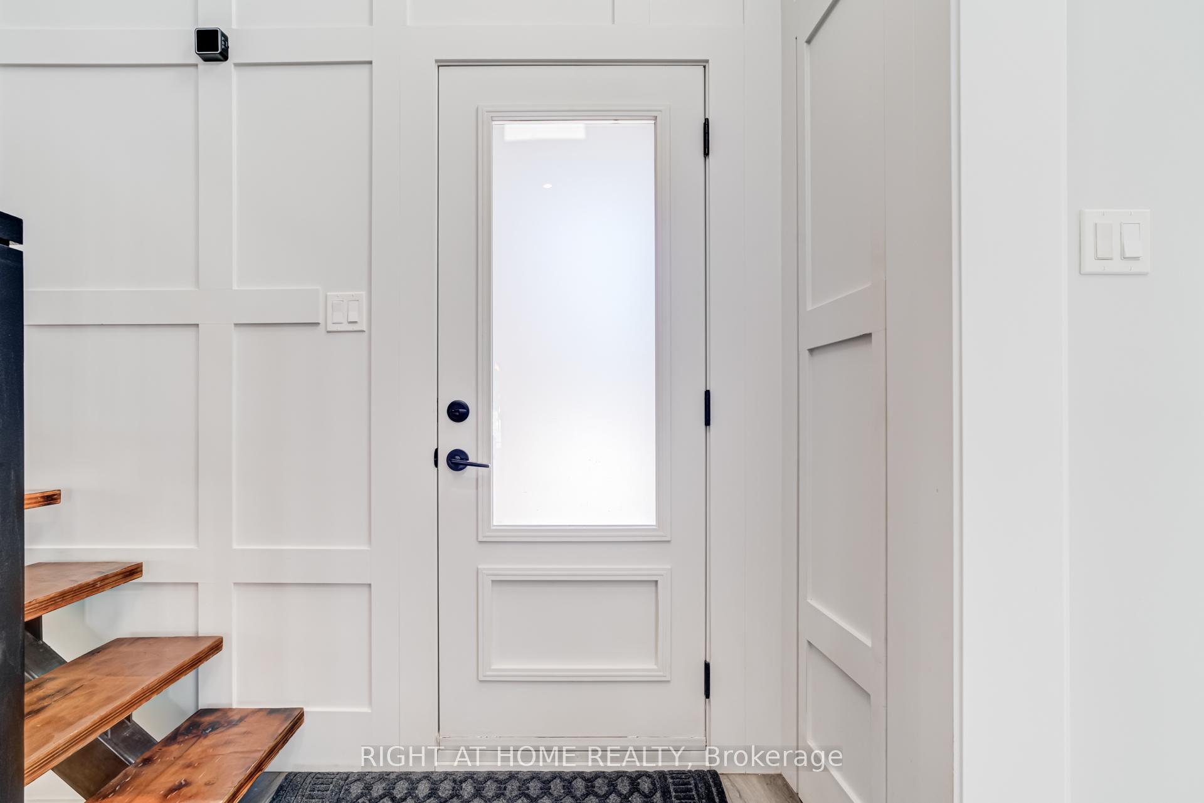
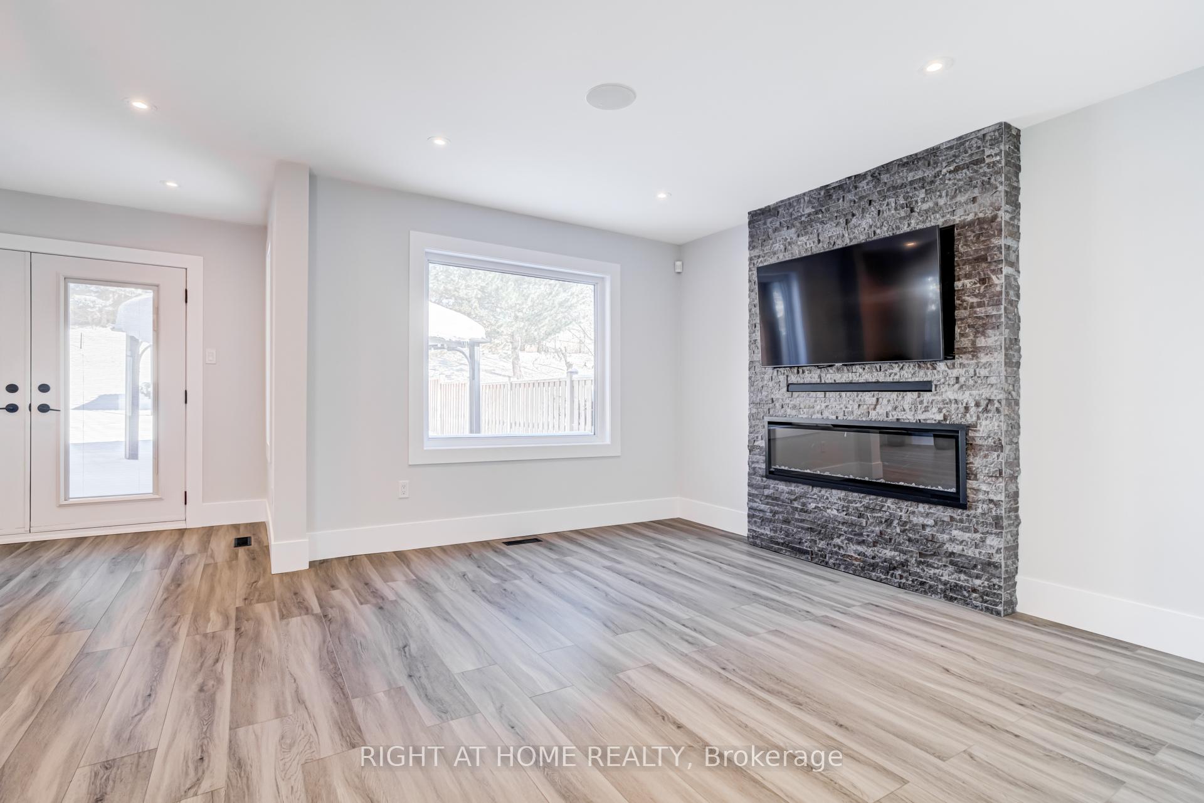
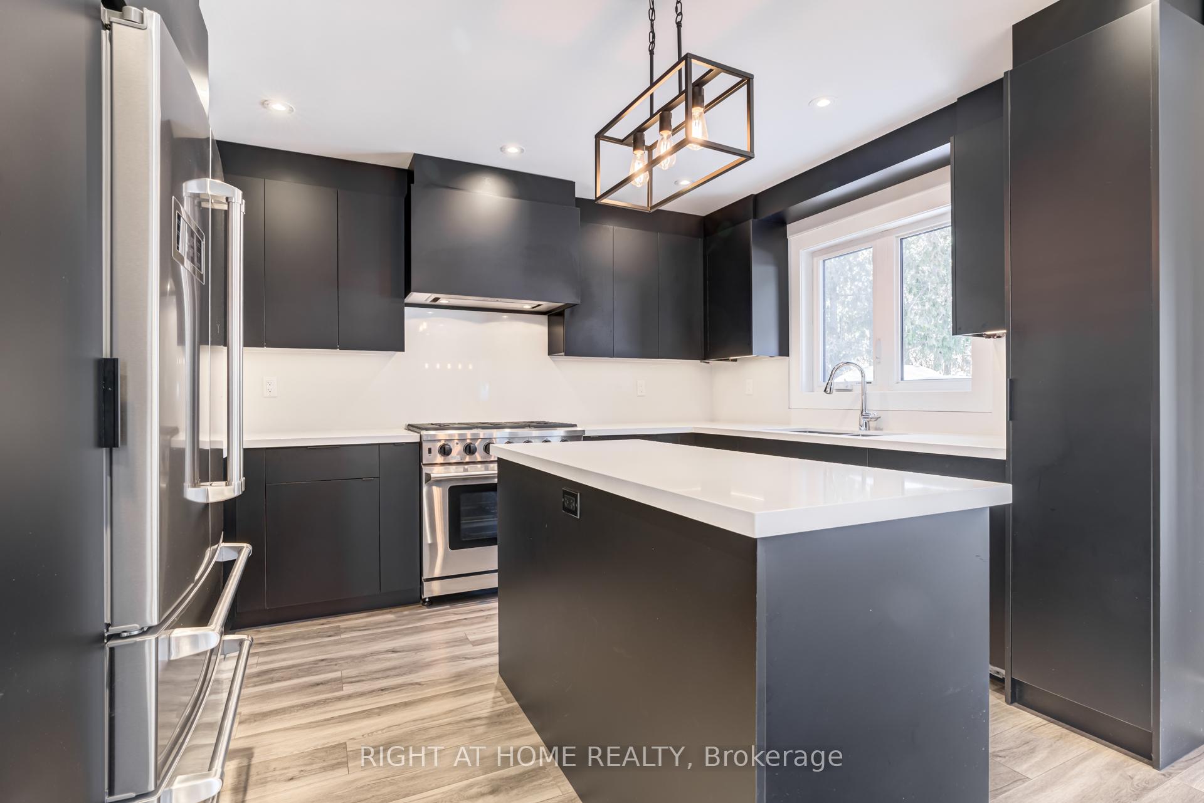
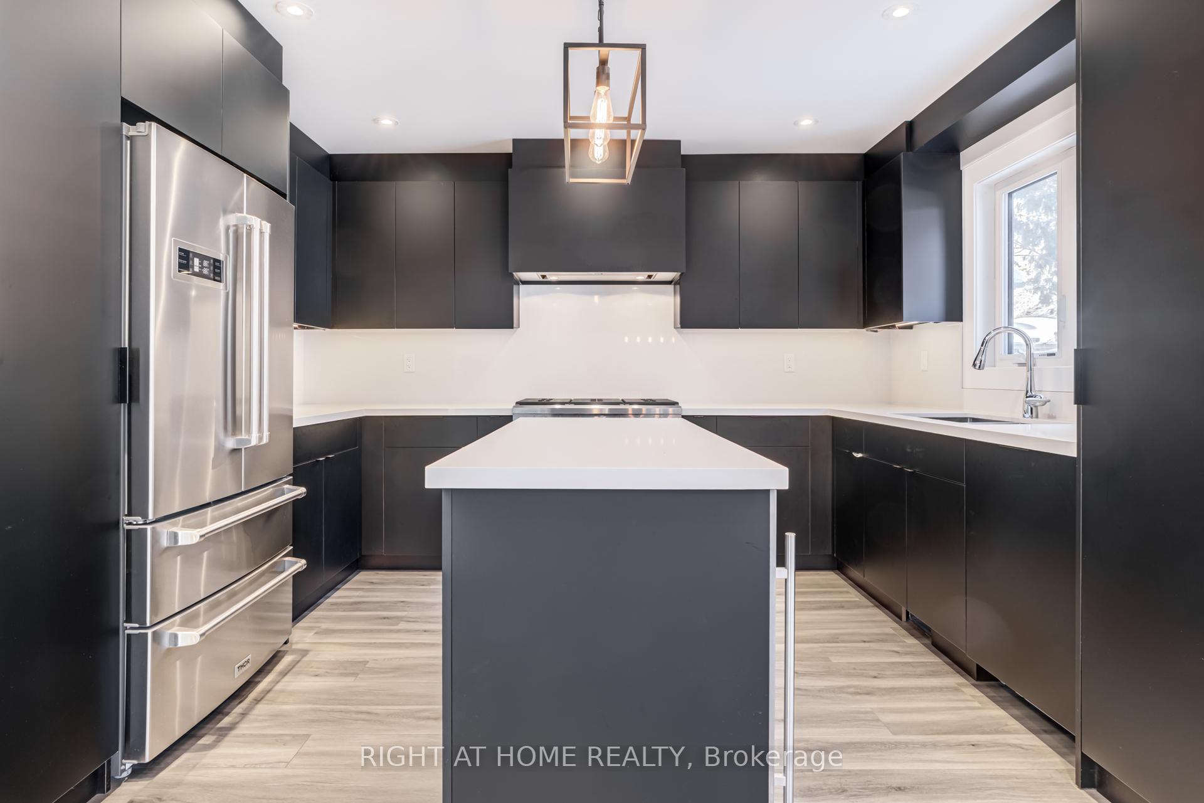 See all 26 photos
3+1 Bedrooms
4 Bathrooms
2 Garage
1.5K–2K sq.ft
Entire Home
— Unit
Property history
- $5,000ExpiredList: 2026-02-01|End: 2026-07-31|180 daysW12749124
Facts and features
- BasementFinished
- Lot size40 × 183 ft
- Lease term12 months
- FurnishedUnfurnished
What stands out
- Fireplace
- Central air
The homeDetached, 2-storey, 1,500–2,000 sq ft
- Type: Detached
- Style: 2-storey
- Living space: 1,500–2,000 sq ft
- Basement: Finished
InsideFireplace Yes, electric, In basement, lower level, Carpet free, in-law capability
- Fireplace: Yes, electric
- Laundry: In basement, lower level
- Features: Carpet free, in-law capability
- Rooms above ground: 7
- Rooms in the basement: 2
- Bedrooms: 3 + 1 in the basement
- Bathrooms: 4
- Kitchens: 1
- Family room: Yes
Outside and lotBrick, Asphalt shingle, Concrete
Outside
- Exterior: Brick
- Roof: Asphalt shingle
- Foundation: Concrete
- Size: 40.19 × 183.24 ft
Parking2 Garage, Built-in, Private double
- Spaces: 2 Garage
- Garage: Built-in
- Driveway: Private double
Heating, water and powerForced air, gas, Central air, Municipal water
- Heating: Forced air, gas
- Cooling: Central air
- Water: Municipal water
- Sewer: Municipal sewer
Rent and termsRent $5,000 a month, Entire property, Unfurnished
- Rent: $5,000 a month
- Space for rent: Entire property
- Furnished: Unfurnished
- Lease: 12 months
- Paid: Monthly
- Deposit: Required
- Credit check: Required
- Employment letter: Required
- Rental application: Required
- References: Required
IncludedSix burner gas strove, ss fridge b/i dishwasher, wine fridge,samsung washer/dryer, ss fridge in garage, all electric light fixtures, low voltage potlights, garage door opener, heater and air conditioner in garage, air purifier ,gazebo, alarm system ,4 exterior cameras and recorder, hot water tank (not rented), sprinkler system.
- Included: Six burner gas strove, ss fridge b/i dishwasher, wine fridge,samsung washer/dryer, ss fridge in garage, all electric light fixtures, low voltage potlights, garage door opener, heater and air conditioner in garage, air purifier ,gazebo, alarm system ,4 exterior cameras and recorder, hot water tank (not rented), sprinkler system.
Listing detailsW12749124, Expired, Feb 1, 2026
- MLS® number: W12749124
- Status: Expired
- Listed on: Feb 1, 2026
- Days on market: 180
- Updated: Jul 31, 2026
- Possession: 2026-02-28 / Immediate
- Occupied by: Owner
- Listing brokerage: RIGHT AT HOME REALTY
About this home
4212 Credit Pointe Drive, Mississauga (East Credit), ON L5M 3K2
Carpet FreeIn-Law Capability
Welcome to 4212 Credit Point Drive - a corporate executive rental offering refined living in the heart of Mississauga. This fully renovated residence features high-end finishes throughout and is ideally suited for corporate relocations, executive professionals, and families seeking a turnkey home.Thoughtfully designed living spaces provide comfort, functionality, and style, while the prime location offers easy access to major highways, transit, schools, and amenities.
Read more
Ask about this home
A HOMEH agent will answer your questions about this home.
Ask a question
Around this home
Mississauga Rd/ Eglington
Errands
Transit
Parks
Schools
Daily convenience, out of 100, from the distances below
ParkRosebush park · 5 within 1 km6 min walk383 m
GroceryMarché Adonis15 min walk900 m
SchoolEdenrose Public School16 min walk990 m
Train stationUnnamed Stop20 min walk1.2 km
PharmacyRexall13 min walk817 m
Cafés & foodGolden Fountain Chinese Restaurant · 4 within 1 km12 min walk710 m
Gym & rec centreVisual Arts Mississauga18 min walk1.1 km
WalkDriveStraight-line distance, open map data
Grocery0.9 km
Park0.4 km
Coffee0.8 km
Dining0.7 km
Gym1.6 km
Unnamed Stop1.2 km
Schools nearby
School rating, out of 10.
Edenrose Public Schoolelementary · Public · 1.0 km
—
Sherwood Mills Public Schoolelementary · Public · 1.3 km
—
St Bernadette Elementary Schoolelementary · Private · 1.4 km
5.1/10Fair
Contact agent
Helpful calculators
Rent vs buy
Affordability
Mortgage
Down payment
Stress test
CMHC insurance
Your HOMEH agent

KimHOMEH agent · Mississauga
"I would see it this week."
Ask Kim
Keep exploring
You are here