

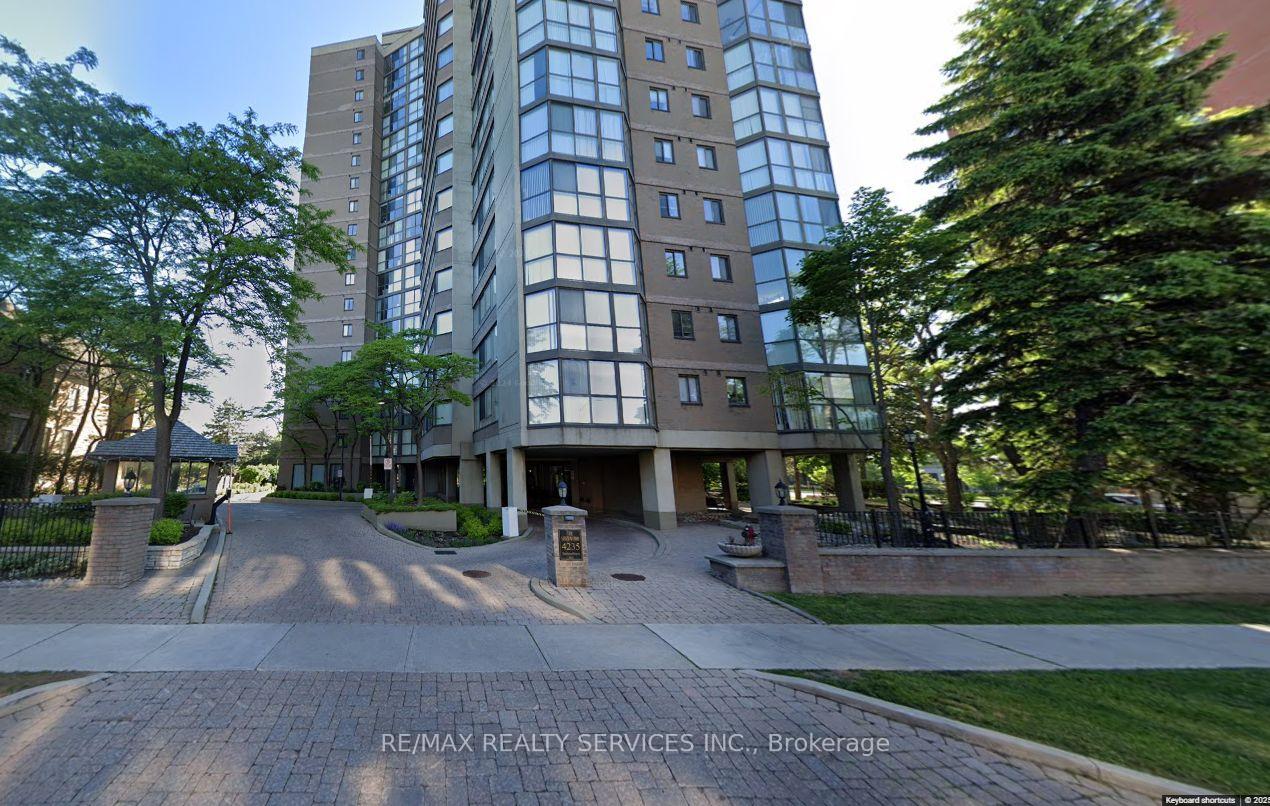
Unit 1104, 4235 Sherwoodtowne Boulevard
Unit 1104, 4235 Sherwoodtowne Boulevard
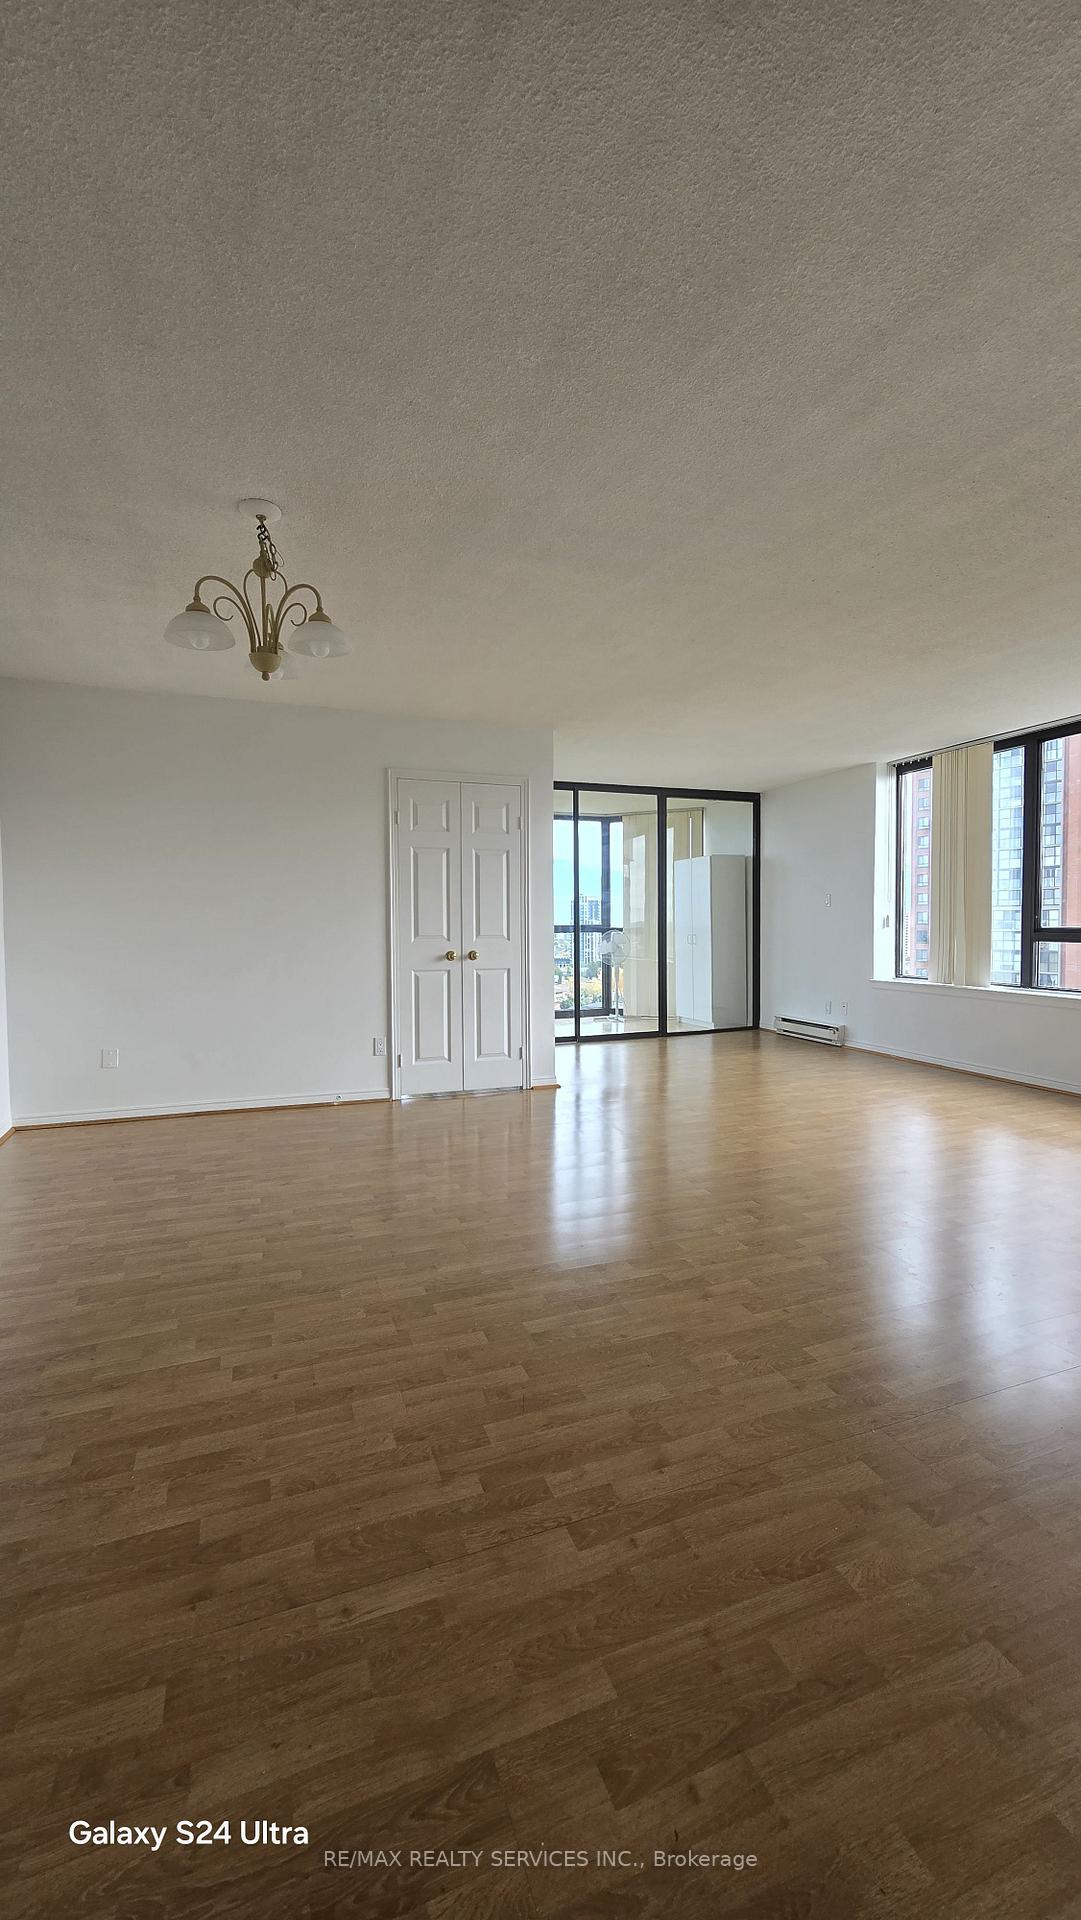 See all 24 photos
Property history
Facts and features
- ExposureSouth east
- LaundryEnsuite
- LockerExclusive
- BalconyNone
- Central air
The homeCondo Apartment, Apartment, Age 31–50 years
- Type: Condo Apartment
- Style: Apartment
- Age: 31–50 years
- Living space: 1,200–1,399 sq ft
- Basement: None
- Exposure: South East
InsideBroadloom, Ensuite, Other
- Flooring: Broadloom
- Laundry: Ensuite
- Features: Other
- Rooms above ground: 6
- Bedrooms: 2
- Bathrooms: 2
- Kitchens: 1
OutsideBrick, Balcony None
- Exterior: Brick
- Balcony: None
Parking and locker1 Parking, Underground, Exclusive
- Spaces: 1 Parking
- Garage: Underground
- Parking type: Exclusive
- Driveway: Underground
- Spot: B26
- Locker: Exclusive
BuildingThe Sherwood Condos, Storeys 18, Units 170
- Name: The Sherwood Condos
- Storeys: 18
- Units: 170
- Registered: 1985
- Condo corporation: 253
- Pets: Allowed
Heating, water and powerHeat pump, gas, Central air
- Heating: Heat pump, gas
- Cooling: Central air
Rent and termsRent $2,700 a month, Entire property, Unfurnished
- Rent: $2,700 a month
- Space for rent: Entire property
- Furnished: Unfurnished
- Lease: 12 months
- Paid: Monthly
- Rent includes: Building insurance, heat, cable tv, water, central air conditioning, common elements, parking
- Deposit: Required
- Credit check: Required
- Employment letter: Required
- Rental application: Required
- References: Required
IncludedAll elf's and window coverings
- Included: All elf's and window coverings
Listing detailsW12465157, Rented, Oct 16, 2025
- MLS® number: W12465157
- Status: Rented
- Listed on: Oct 16, 2025
- Days on market: 6
- Updated: Oct 22, 2025
- Possession: Immediate
- Occupied by: Vacant
- Listing brokerage: RE/MAX REALTY SERVICES INC.
About this home
Unit 1104, 4235 Sherwoodtowne Boulevard, Mississauga (City Centre), ON L4Z 1W3
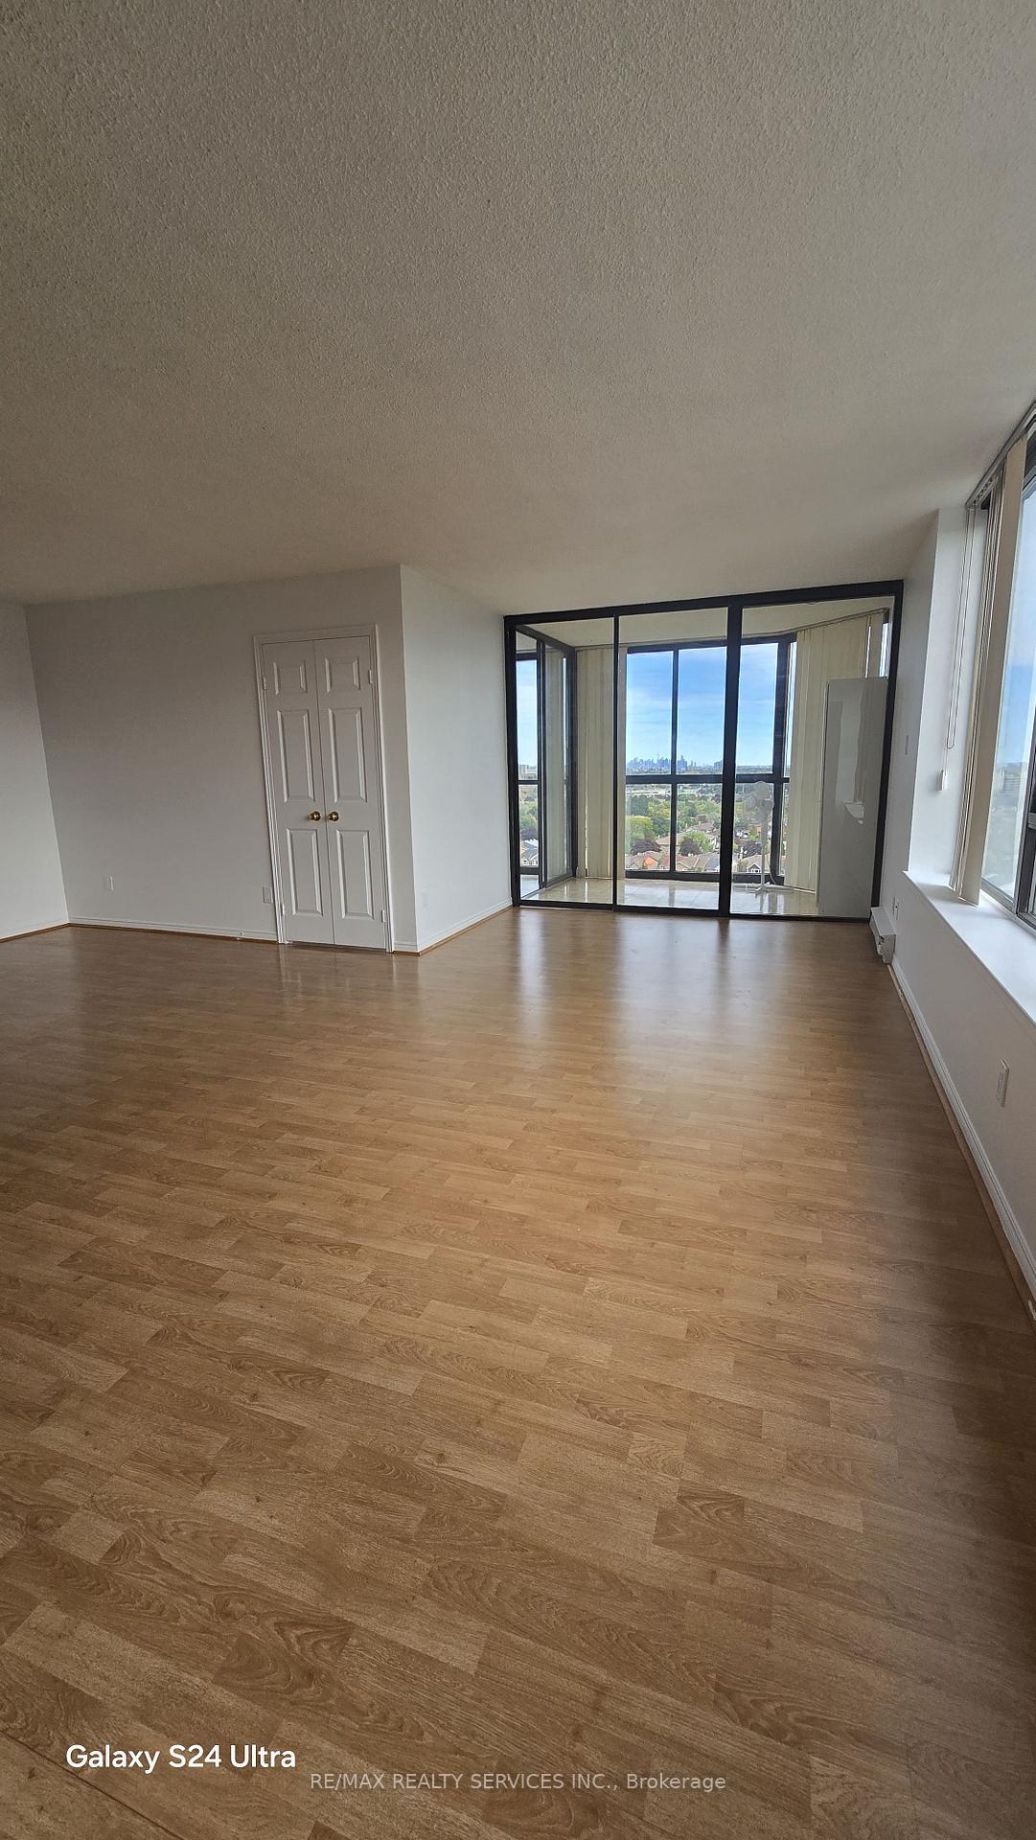
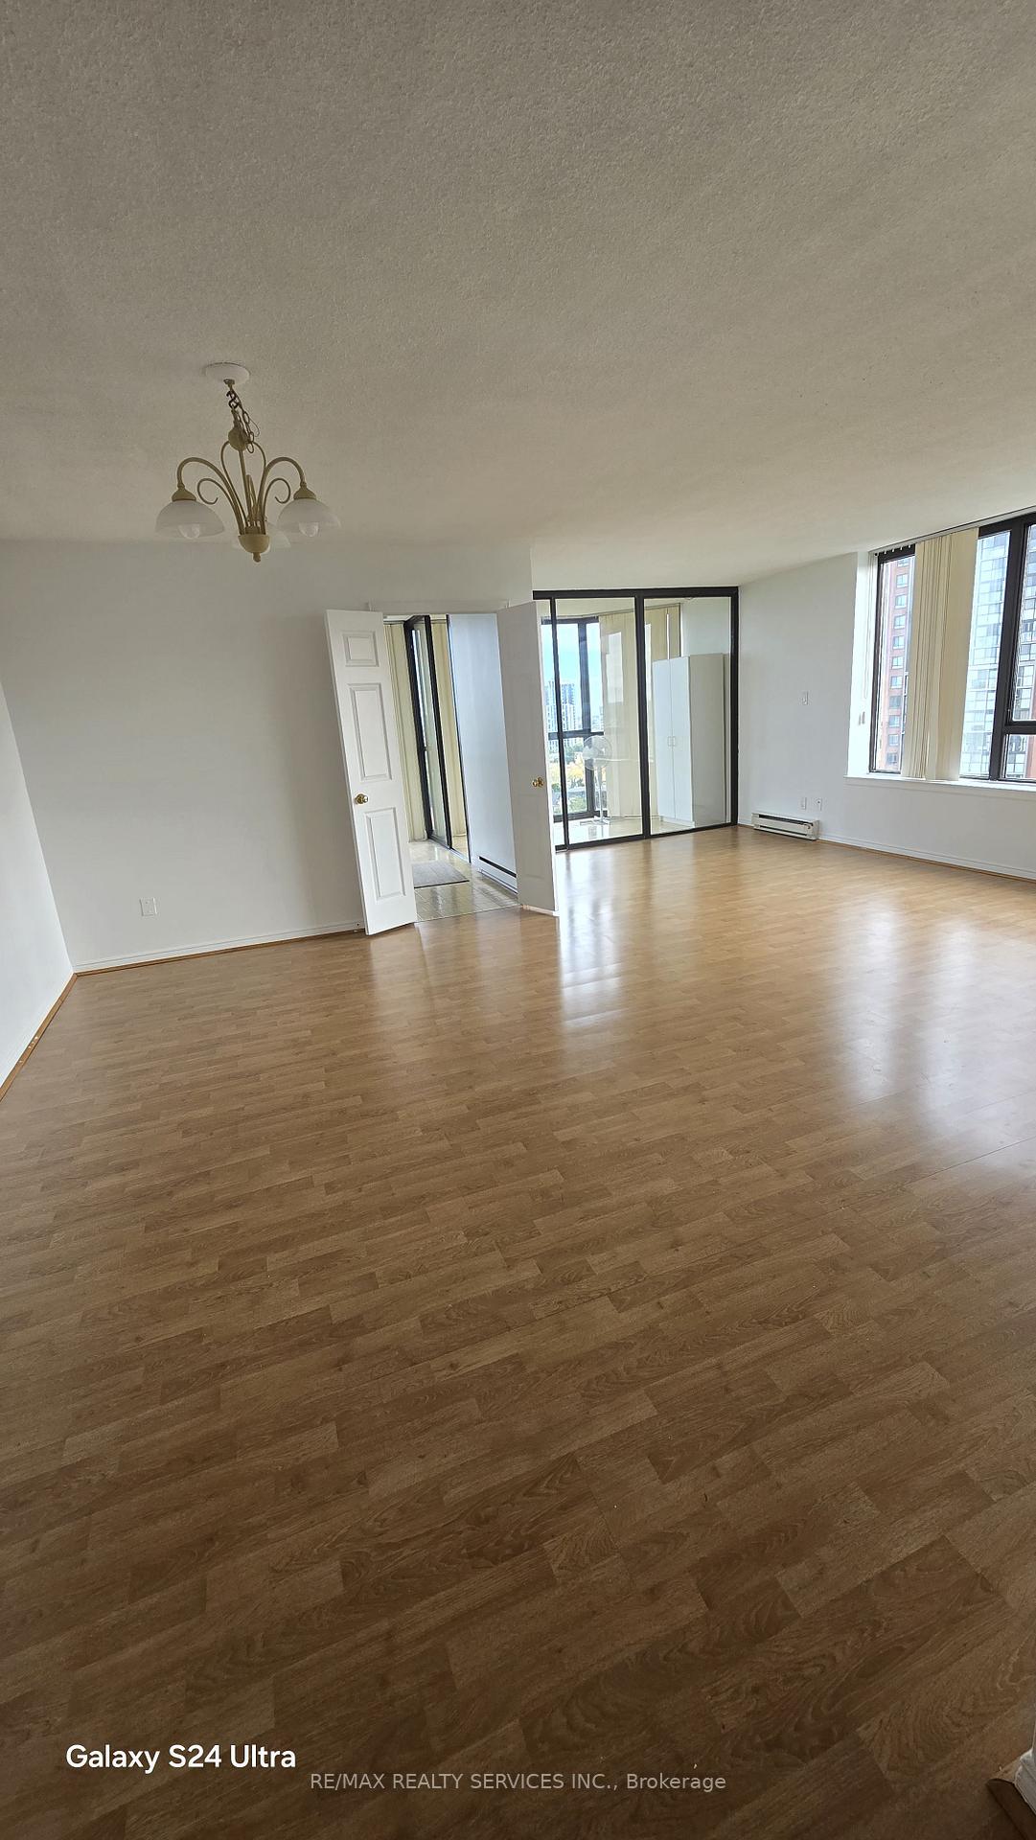
Welcome to luxurious living in the heart of Mississauga. This beautifully renovated 2-bedroom corner condo with a solarium offers an expansive 1,322 square feet of elegant living space, perfectly positioned in one of the city's most sought-after upscale buildings. Boasting panoramic, unobstructed views of Lake Ontario and the iconic CN Tower, this suite is filled with natural light and thoughtfully designed for both comfort and style. Tastefully decorated and freshly painted throughout, the unit features a spacious layout that seamlessly blends functionality with modern charm. The bright solarium is ideal for a home office, reading nook, or simply enjoying the stunning cityscape.. The kitchen with a window and so appliances offering a fresh, contemporary feel for those who love to cook or entertain. As a corner unit, it provides enhanced privacy and breathtaking views from virtually every room. Residents of this meticulously maintained building enjoy access to exceptional amenities, including concierge service, a full fitness centre, indoor pool, sauna, party rooms, guest suites, and more-creating a truly resort-like atmosphere. The location is unbeatable. Situated just steps from the Mississauga Central Library, the YMCA, and the vibrant Living Arts Centre, you'll also be within walking distance to Square One Shopping Centre, restaurants, cafés, and all major conveniences. For commuters, a single direct bus takes you straight to Kipling Subway Station, making access to downtown Toronto easy and efficient. This lovely corner unit truly shows to perfection and is ready for you to move in and enjoy. Whether you're a young professional, downsizer, or relocating, this condo offers the perfect blend of luxury, location, and lifestyle.
Ask about this home
A HOMEH agent will answer your questions about this home.
Know more about The Sherwood Condos
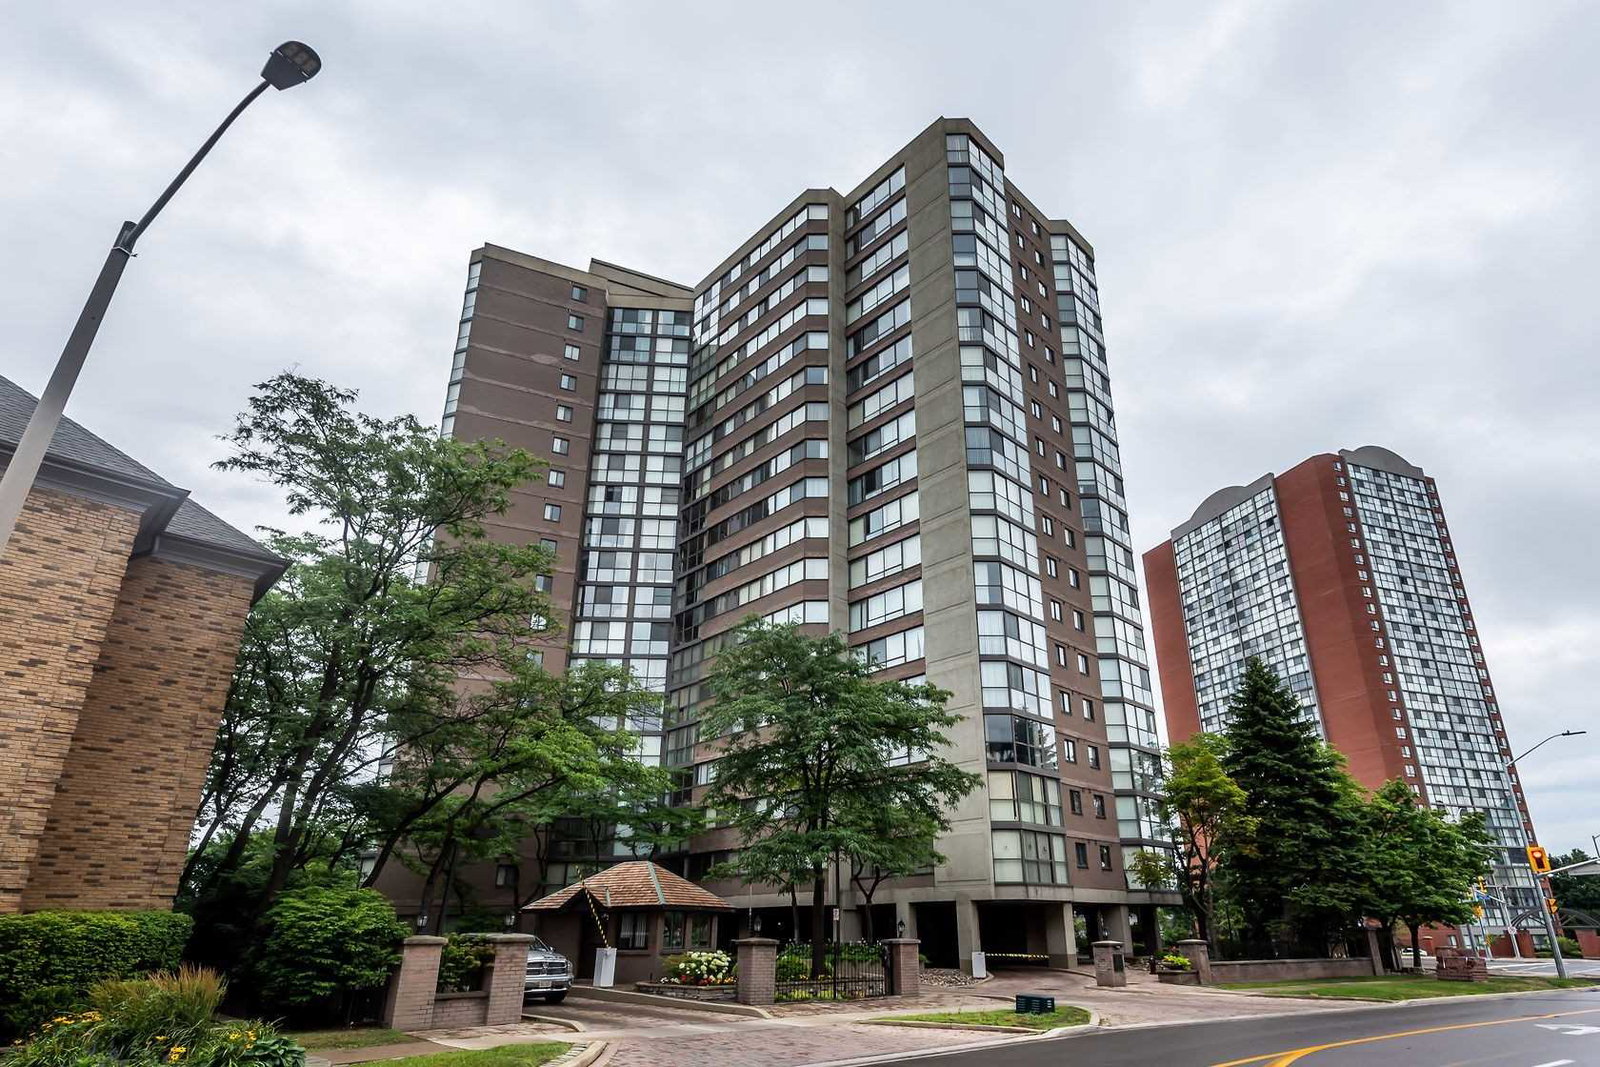
Condo building · 4235 Sherwoodtowne Boulevard
The Sherwood Condos is an 18-storey condo with 170 suites, built in 1985 by United Lands Corporation. No units are on the market here right now.
- 18storeys
- 170suites
- $453/sq ft
- 1985built
No similar units for rent in The Sherwood Condos right now.
Around this home
Daily convenience, out of 100, from the distances below
Schools nearby
School rating, out of 10.
Helpful calculators
Your HOMEH agent

"I would see it this week."