

Unit 2306, 430 Square One Drive
Unit 2306, 430 Square One Drive
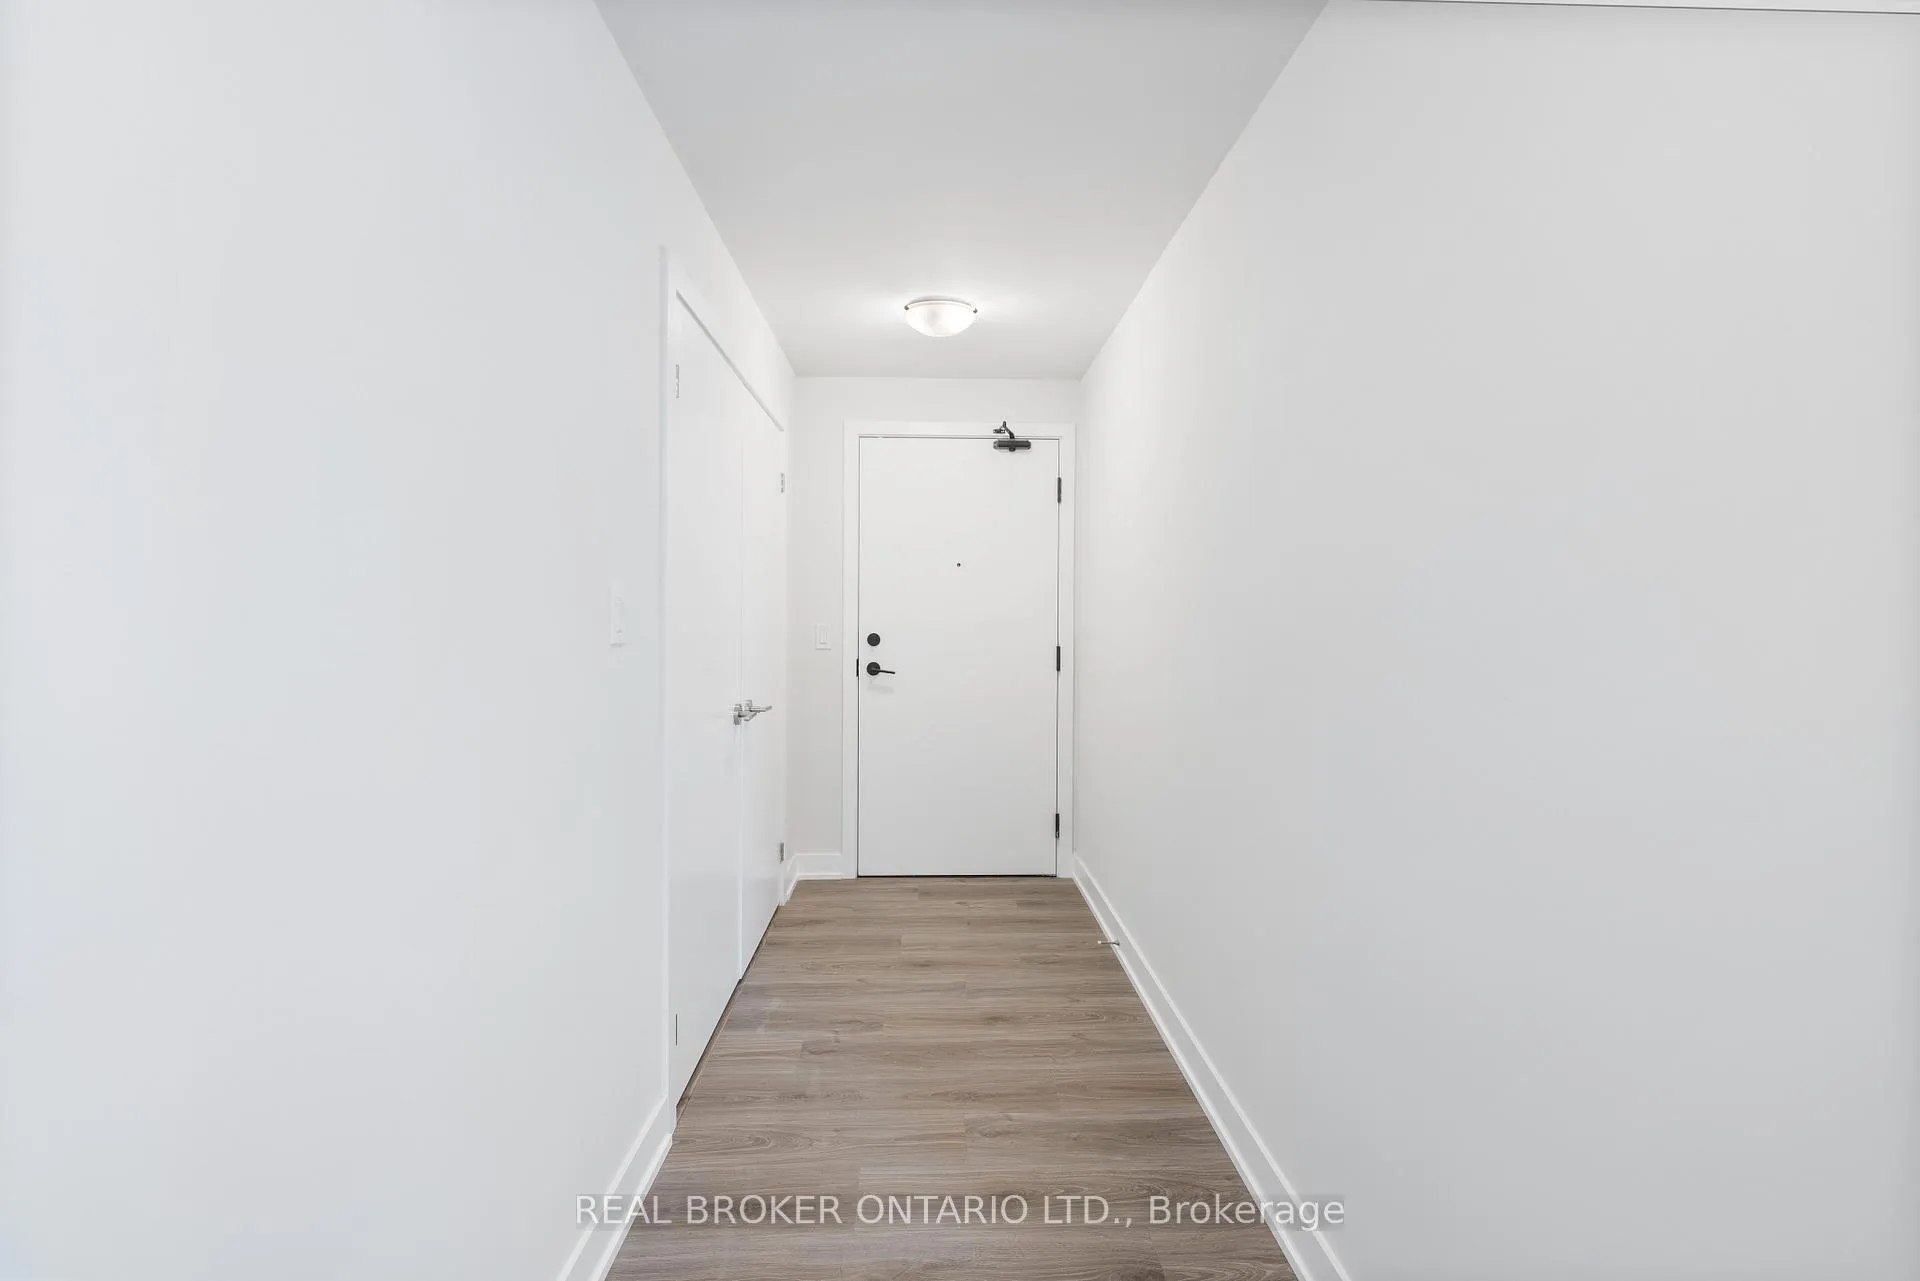 See all 23 photos
Property history
Facts and features
- ExposureSouth west
- LaundryEnsuite
- LockerOwned
- BalconyOpen
- Central air
- Concierge
- Gym
- Party room/meeting room
The homeCondo Apartment, Apartment, New
- Type: Condo Apartment
- Style: Apartment
- Age: New
- Living space: 900–999 sq ft
- Basement: None
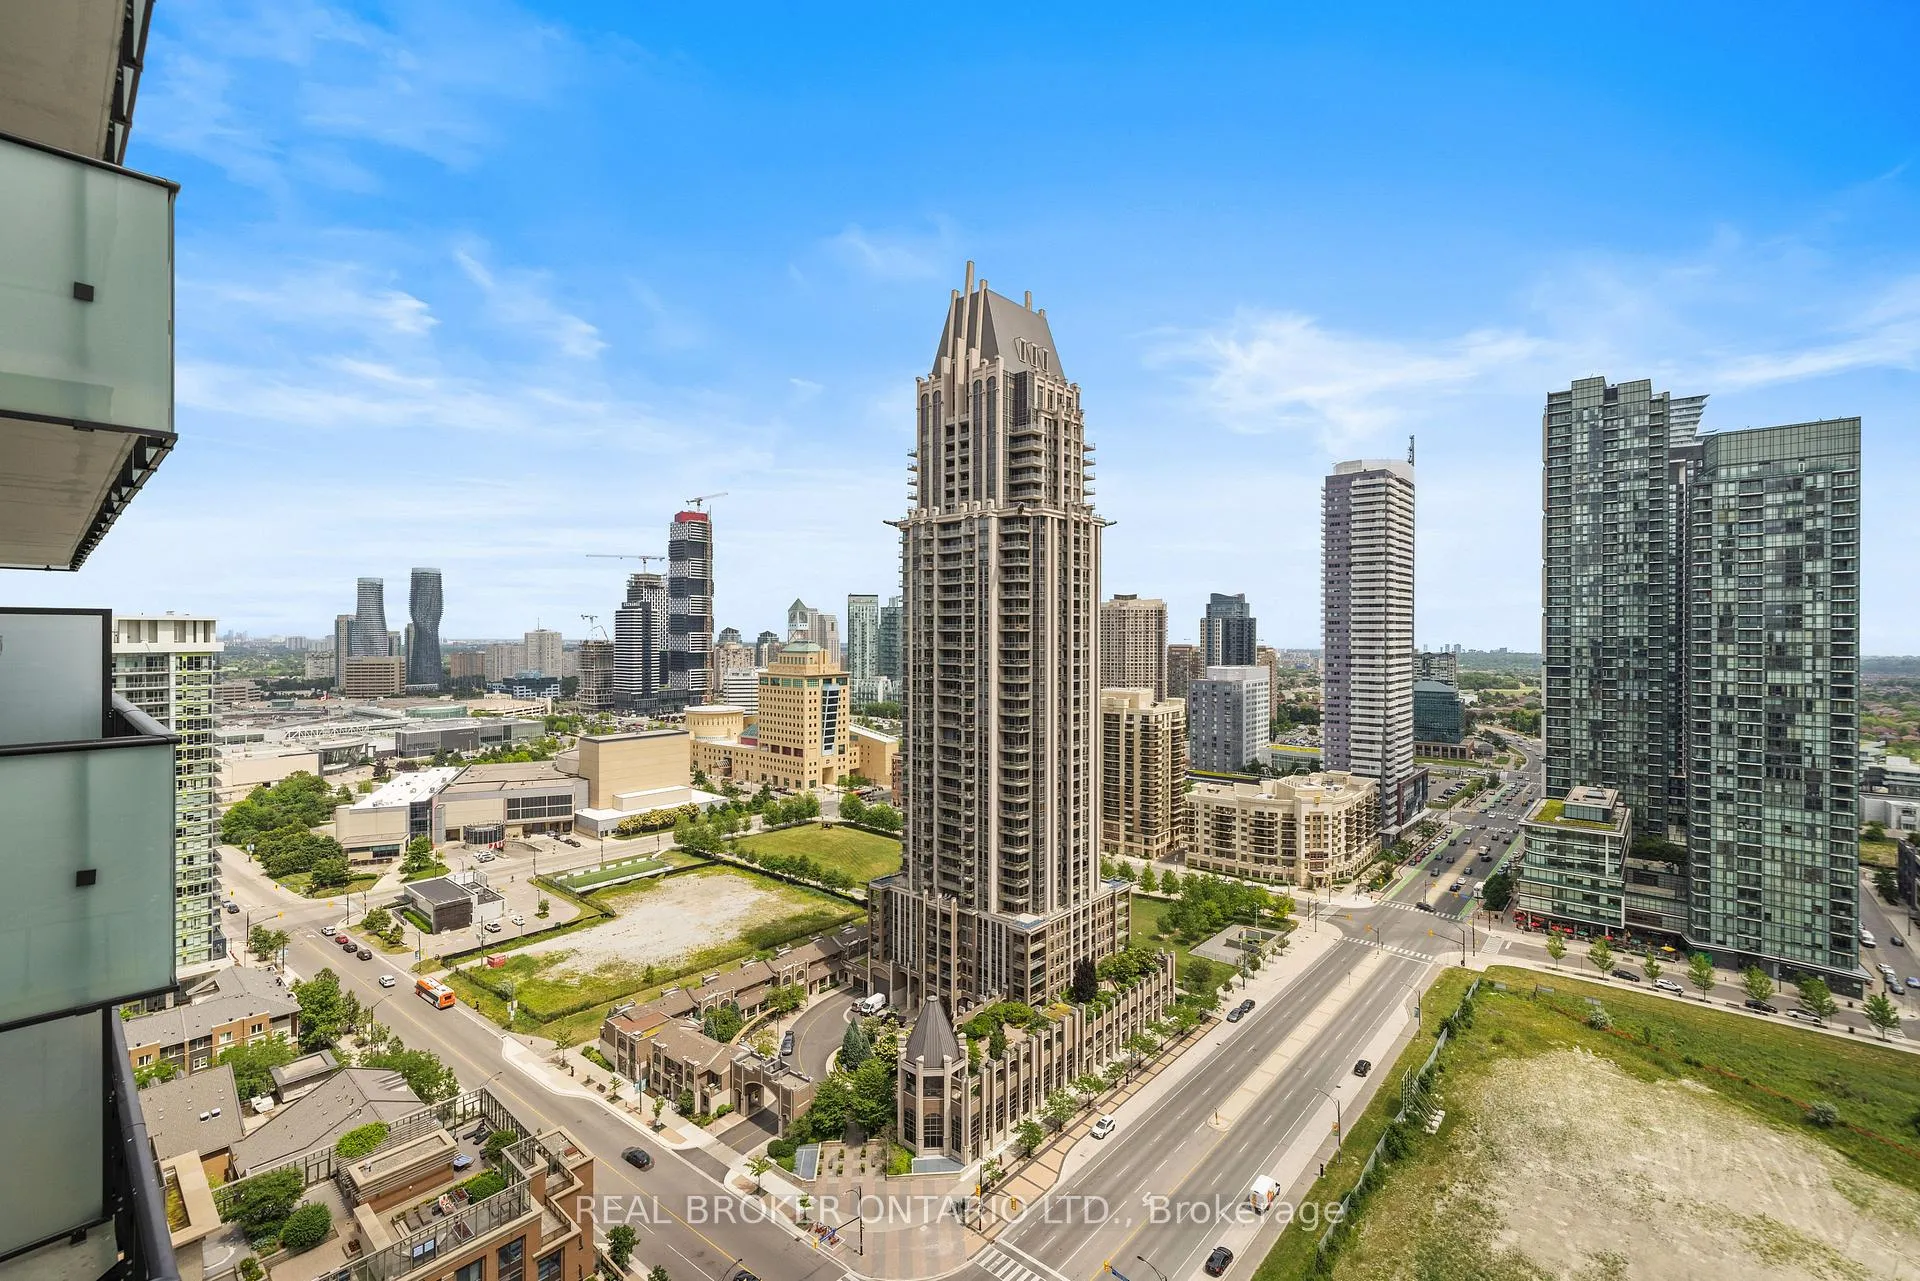
- Exposure: South West
- View: Clear
InsideVinyl, Ensuite, Carpet free
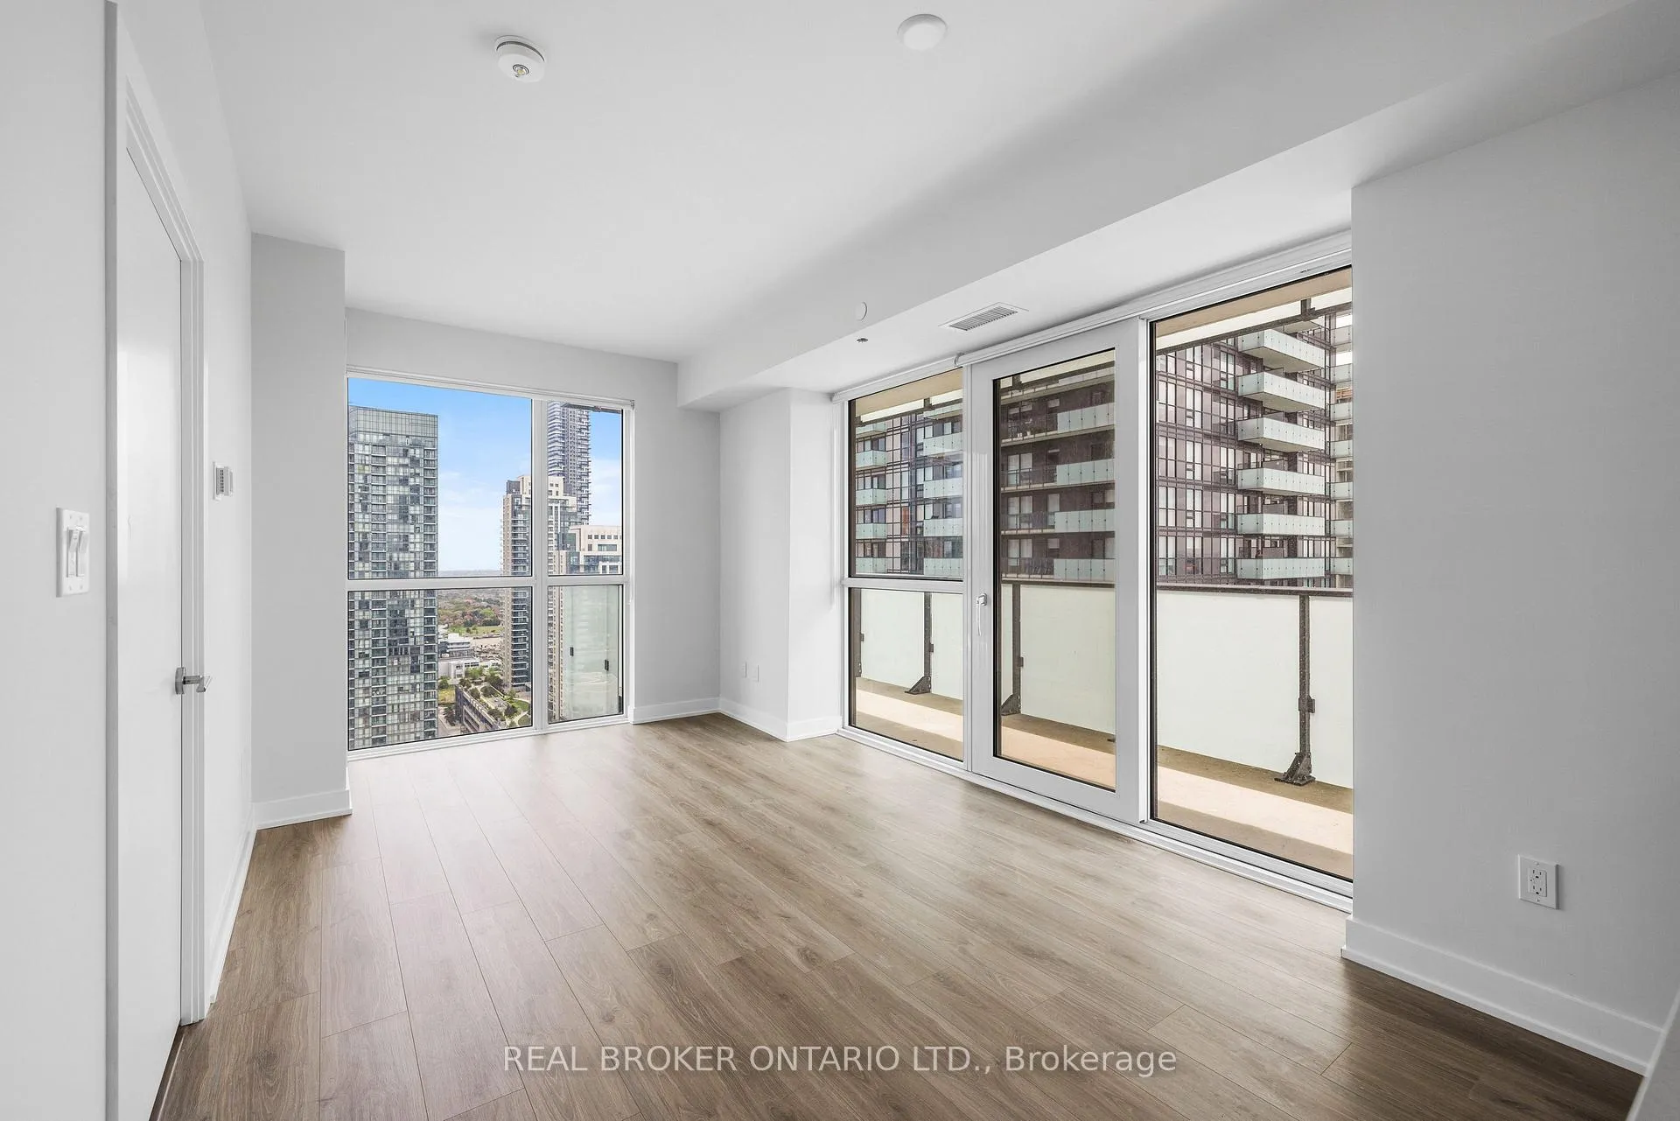
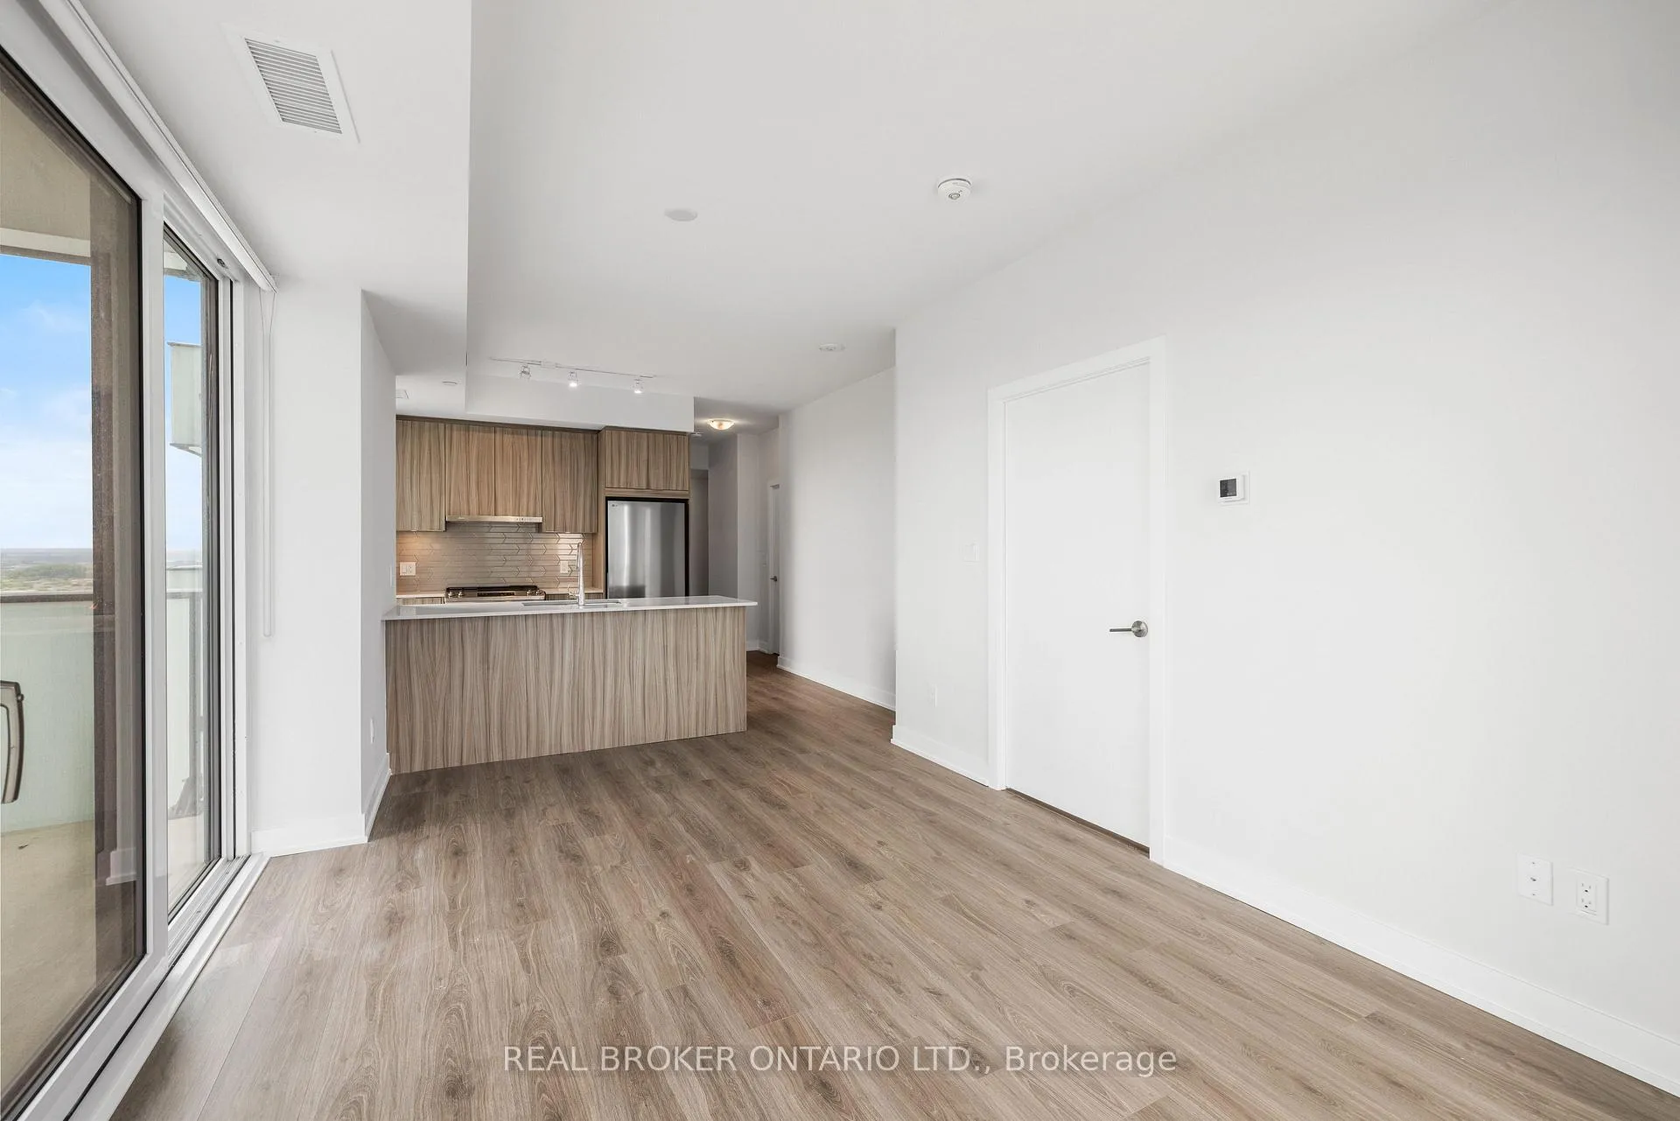
- Flooring: Vinyl
- Laundry: Ensuite
- Features: Carpet free
- Rooms above ground: 5
- Bedrooms: 2
- Bathrooms: 2
- Kitchens: 1
OutsideConcrete, Open
- Exterior: Concrete
- Balcony: Open
Parking and locker1 Parking, Other, Parking type Owned
- Spaces: 1 Parking
- Garage: Other
- Parking type: Owned
- Locker: Owned
- Locker level: Level 4 (podium)
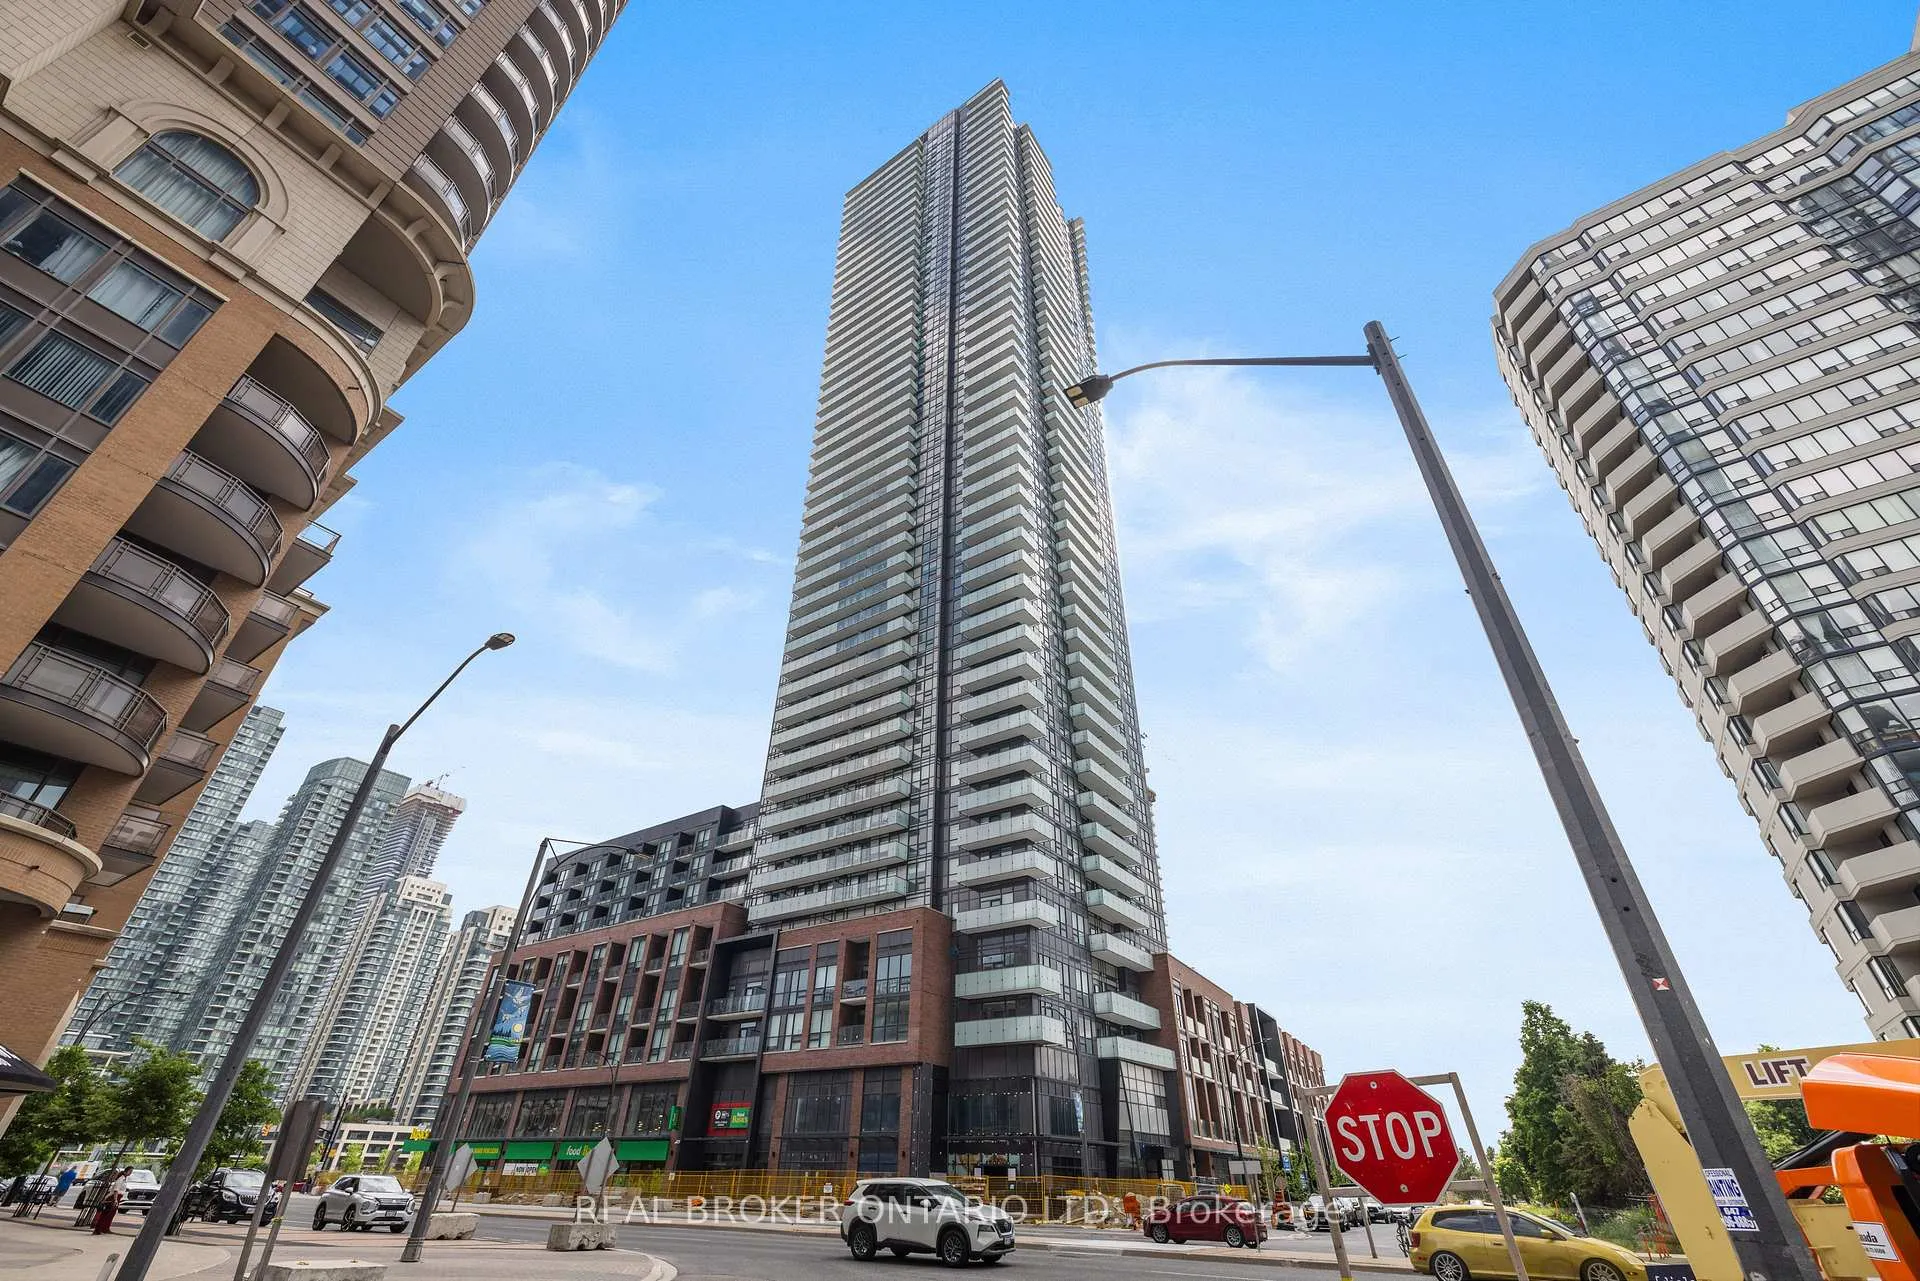
BuildingAvia 2, Storeys 38, Units 445
- Name: Avia 2
- Storeys: 38
- Units: 445
- Registered: 2025
- Condo corporation: 0
- Amenities: Concierge, game room, gym, party room/meeting room
- Pets: Allowed
Heating, water and powerFan coil, gas, Central air
- Heating: Fan coil, gas
- Cooling: Central air
Rent and termsRent $3,000 a month, Entire property, Unfurnished
- Rent: $3,000 a month
- Space for rent: Entire property
- Furnished: Unfurnished
- Lease: 12 months
- Paid: Monthly
- Rent includes: Building insurance, building maintenance, central air conditioning, common elements, heat, parking
- Deposit: Required
- Credit check: Required
- Employment letter: Required
- Rental application: Required
- References: Required
IncludedStainless steel appliances, washer and dryer, Hydro, water & hot water
- Included: Stainless steel appliances, washer and dryer
- Not included: Hydro, water & hot water
NearbyClear view, public transit, arts centre, library
- Close to: Clear view, public transit, arts centre, library
Listing detailsW12247806, Rented, Jun 24, 2025
- MLS® number: W12247806
- Status: Rented
- Listed on: Jun 24, 2025
- Days on market: 21
- Updated: Jul 15, 2025
- Possession: Immediate
- Occupied by: Vacant
- Listing brokerage: REAL BROKER ONTARIO LTD.
About this home
Unit 2306, 430 Square One Drive, Mississauga (City Centre), ON L5B 0L6
Modern Executive Corner Suite In The Heart Of Downtown MississaugaStep Into Refined Urban Living With This Brand-New 2-Bedroom, 2-Bathroom Corner Unit In The Sought-After AVIA Condos, Perfectly Located In The Thriving Downtown Mississauga Core. Spanning 925 Sq Ft Of Sleek Interior Space Plus An Additional 132 Sq Ft Wraparound Balcony, This Thoughtfully Designed Suite Offers A Seamless Blend Of Comfort, Style, And Functionality.Positioned On The 26th Floor With Southwest-Facing Exposure, The Home Is Bathed In Natural Sunlight Throughout The Day, Offering Expansive Skyline And Lake Views In A Serene, Elevated Setting. The Open-Concept Kitchen Features Premium Stainless Steel Appliances, Quartz Countertops, A Designer Backsplash, And An Oversized Under-Mount Sink, Ideal For Both Everyday Cooking And Entertaining.The Primary Bedroom Boasts Dual Closets And A Private Ensuite, While 9-Foot Ceilings And Floor-To-Ceiling Windows Throughout Provide An Airy And Light-Filled Ambiance. Residents Enjoy Access To State-Of-The-Art Amenities, Including A Full-Service Fitness Centre, 24-Hour Concierge, And Beautifully Designed Common Areas.Located Just Steps From The Upcoming LRT Line, Square One Shopping Centre, Sheridan College, Celebration Square, Living Arts Centre, And More. With Direct Access To Major Highways (401, 403, QEW) And A Nearby Transit Hub Connecting To GO, TTC, And MiWay, This Is Urban Convenience At Its Best.
Ask about this home
A HOMEH agent will answer your questions about this home.
Know more about Avia 2

Condo building · 430 Square One Dr
Avia 2 is a 38-storey condo with 445 suites, built in 2025 by Amacon. Right now 9 for sale and 19 for rent are on the market here.
- 38storeys
- 445suites
- $681/sq ft
- 2025built
No similar units for rent in Avia 2 right now.
Around this home
Daily convenience, out of 100, from the distances below
Schools nearby
School rating, out of 10.
Helpful calculators
Your HOMEH agent

"I would see it this week."