

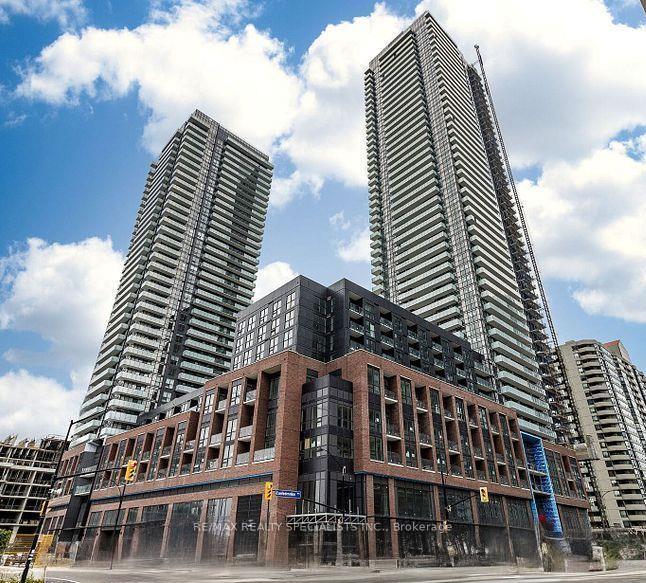
Unit 3710, 430 Square One Drive
Unit 3710, 430 Square One Drive
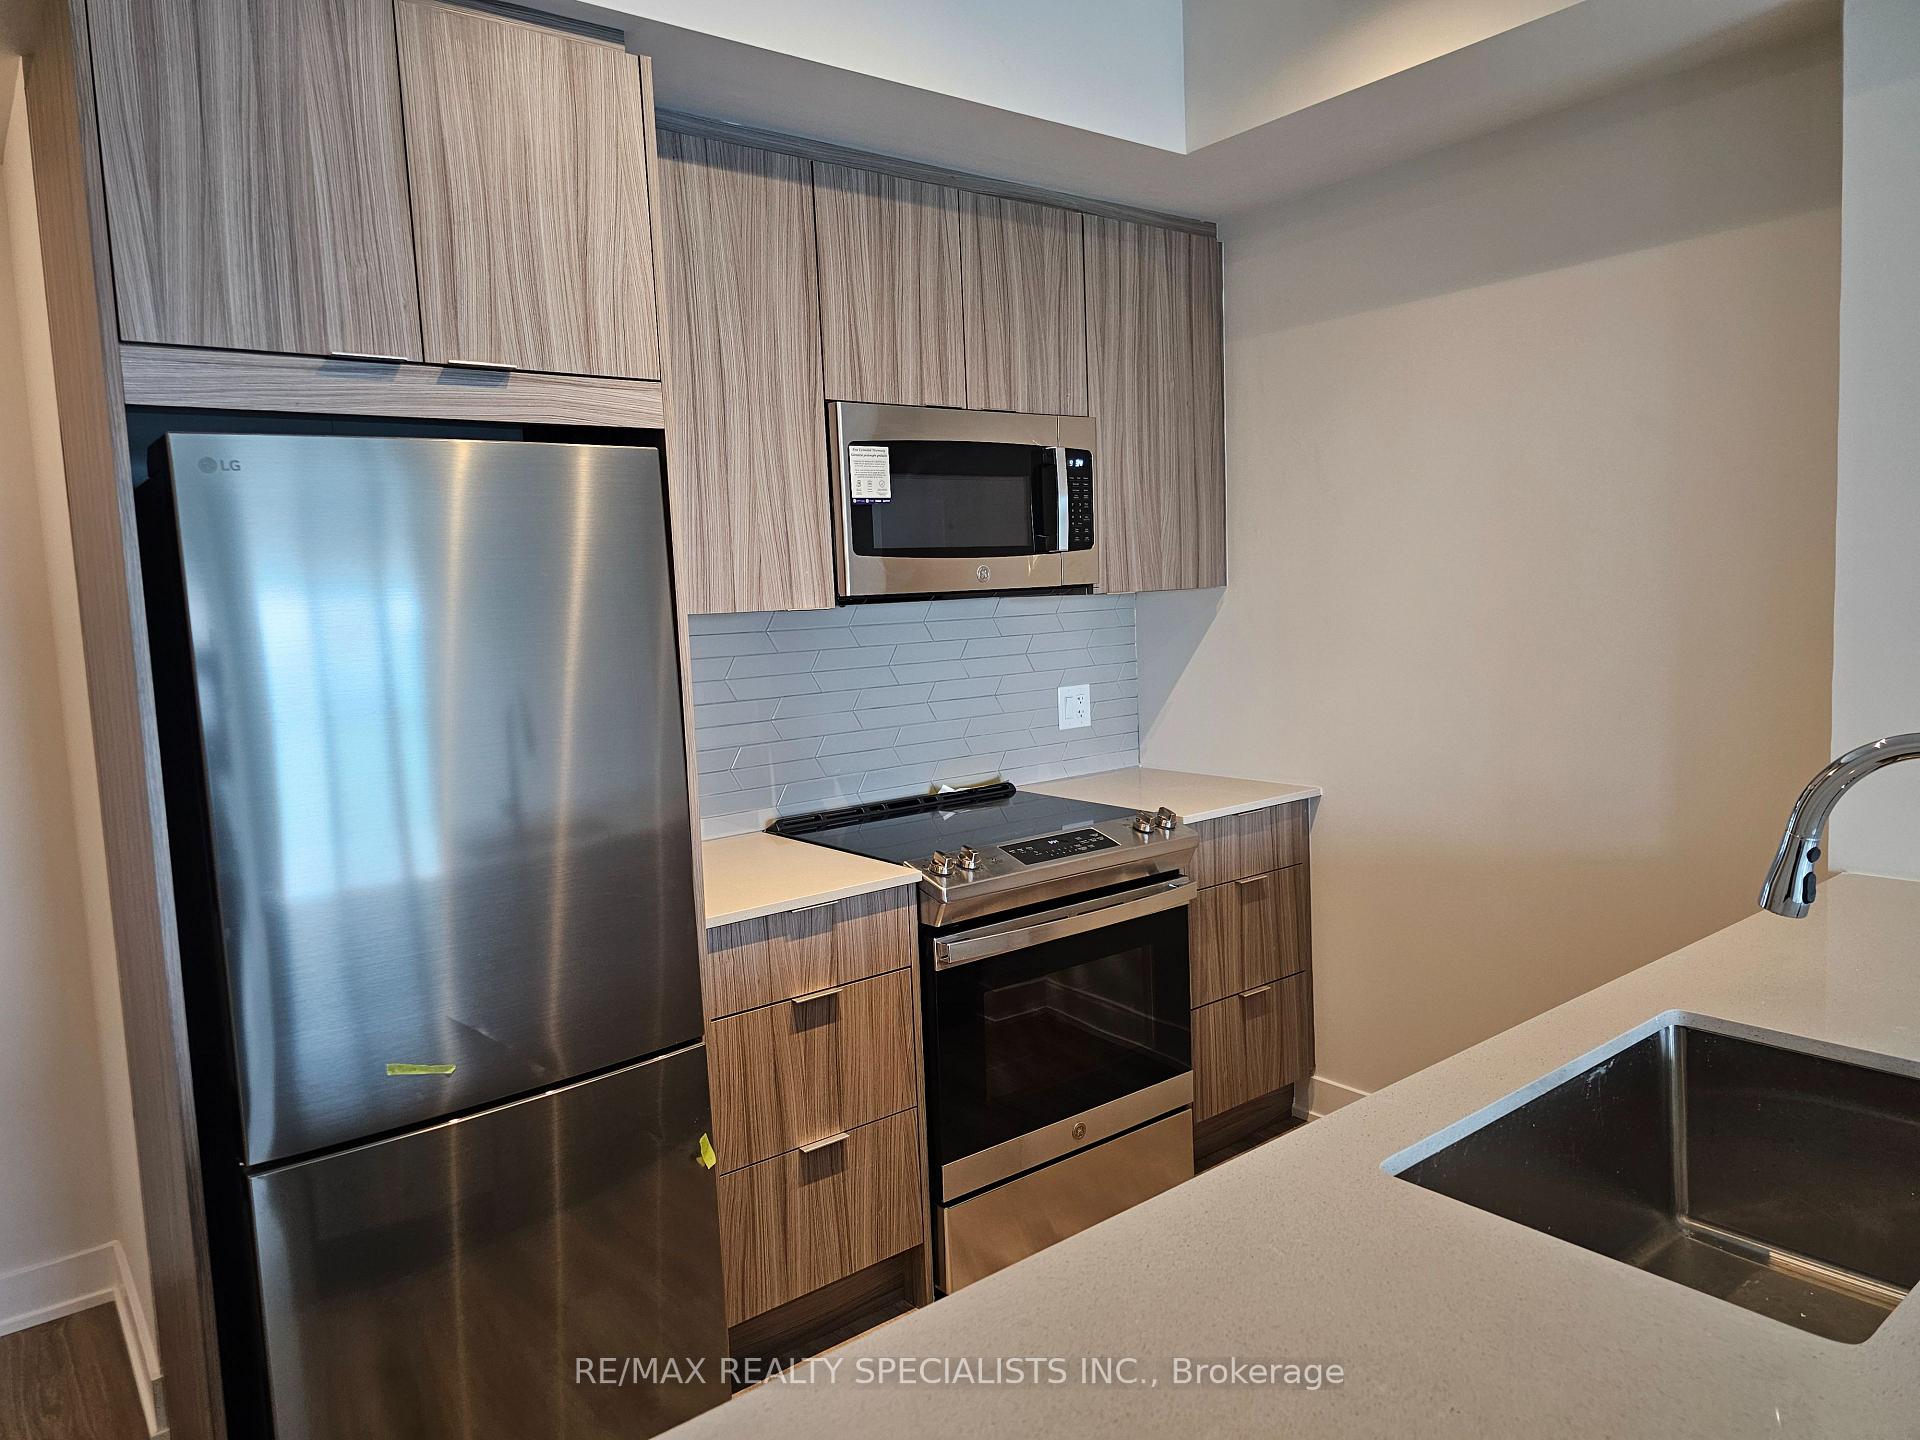 See all 21 photos
Property history
Facts and features
- ExposureEast
- LaundryIn-suite laundry, ensuite, closet
- LockerOwned
- BalconyOpen
- Central air
The homeCondo Apartment, Apartment, New
- Type: Condo Apartment
- Style: Apartment
- Age: New
- Living space: 600–699 sq ft
- Basement: None
- Exposure: East
- View: Clear, city
InsideIn-suite laundry, ensuite, laundry closet, main level, Carpet free, auto garage door remote, storage area lockers, storage, Alarm system, concierge/security, security guard, smoke detector, security system
- Laundry: In-suite laundry, ensuite, laundry closet, main level
- Features: Carpet free, auto garage door remote, storage area lockers, storage
- Security: Alarm system, concierge/security, security guard, smoke detector, security system
- Rooms above ground: 4
- Bedrooms: 1 + 1 in the basement
- Bathrooms: 1
- Kitchens: 1
OutsideBrick, Open
- Exterior: Brick
- Balcony: Open
Parking and locker1 Parking, Underground, Parking type Owned
- Spaces: 1 Parking
- Garage: Underground
- Parking type: Owned
- Spot: 74
- Locker: Owned
- Locker unit: Room 303
- Locker number: 38
- Locker level: P3
BuildingAvia, Storeys 38, Units 445
- Name: Avia
- Storeys: 38
- Units: 445
- Registered: 2025
- Condo corporation: 0
- Pets: Allowed
Heating, water and powerForced air, gas, Central air
- Heating: Forced air, gas
- Cooling: Central air
Rent and termsRent $2,500 a month, Entire property, Unfurnished
- Rent: $2,500 a month
- Space for rent: Entire property
- Furnished: Unfurnished
- Lease: 12 months
- Paid: Monthly
- Rent includes: Parking, common elements
- Deposit: Required
- Credit check: Required
- Employment letter: Required
- Rental application: Required
- References: Required
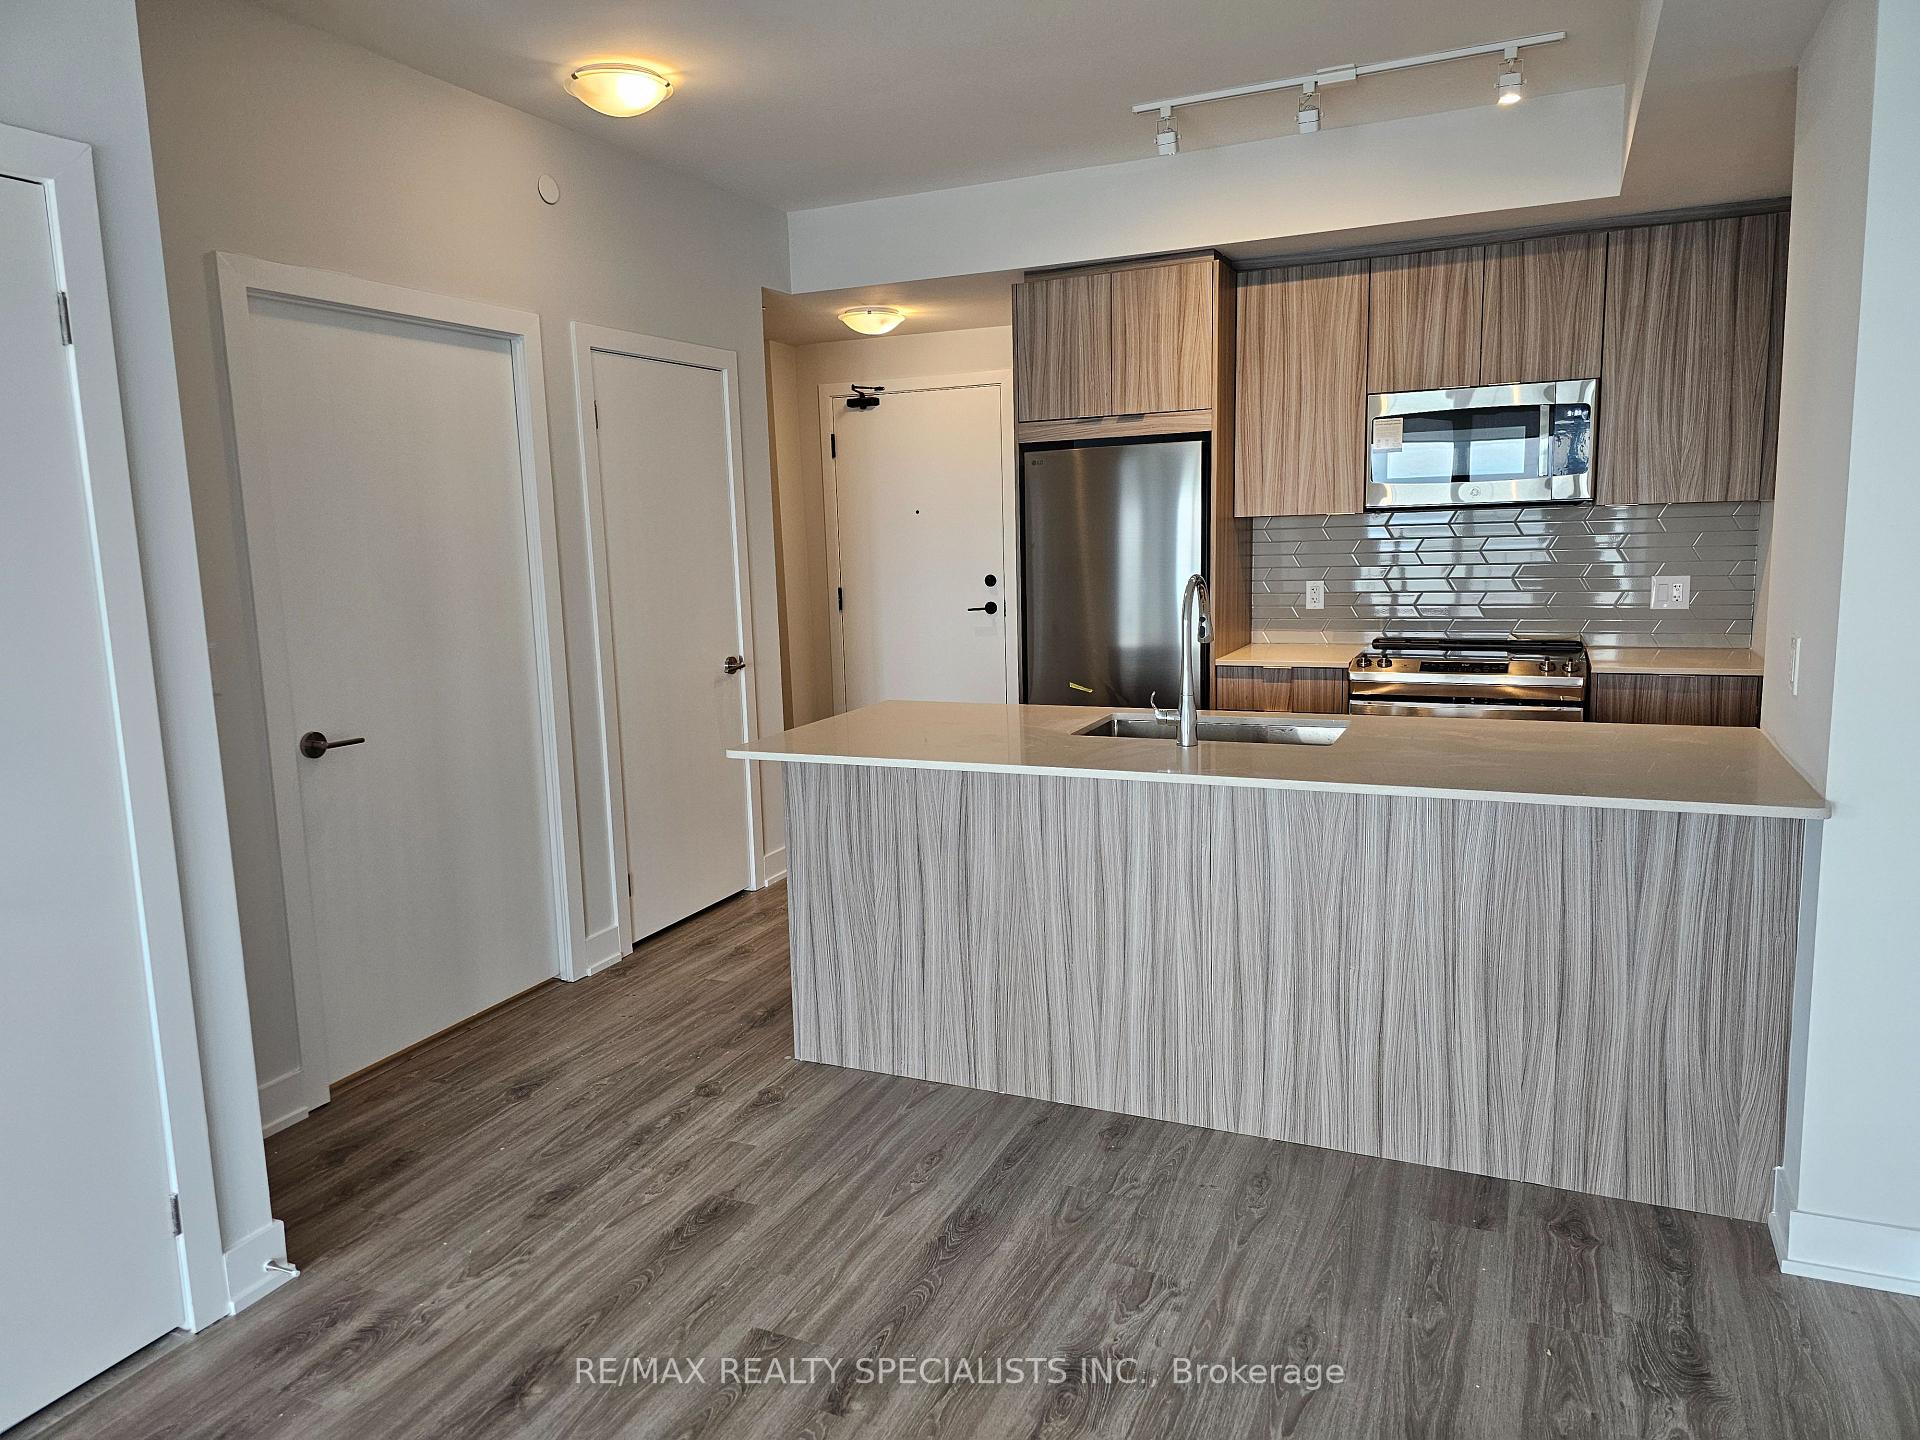
IncludedStainless steel fridge, stove, built-in microwave, built-in dishwasher, washer, dryer, all light fixtures and roller shades
- Included: Stainless steel fridge, stove, built-in microwave, built-in dishwasher, washer, dryer, all light fixtures and roller shades
NearbyClear view, library, park, public transit, rec./commun.centre, school
- Close to: Clear view, library, park, public transit, rec./commun.centre, school
Listing detailsW12154222, Rented, May 15, 2025
- MLS® number: W12154222
- Status: Rented
- Listed on: May 15, 2025
- Days on market: 5
- Updated: May 20, 2025
- Possession: 1-29 days
- Occupied by: Vacant
- Listing brokerage: RE/MAX REALTY SPECIALISTS INC.
About this home
Unit 3710, 430 Square One Drive, Mississauga (City Centre), ON L5B 0L6
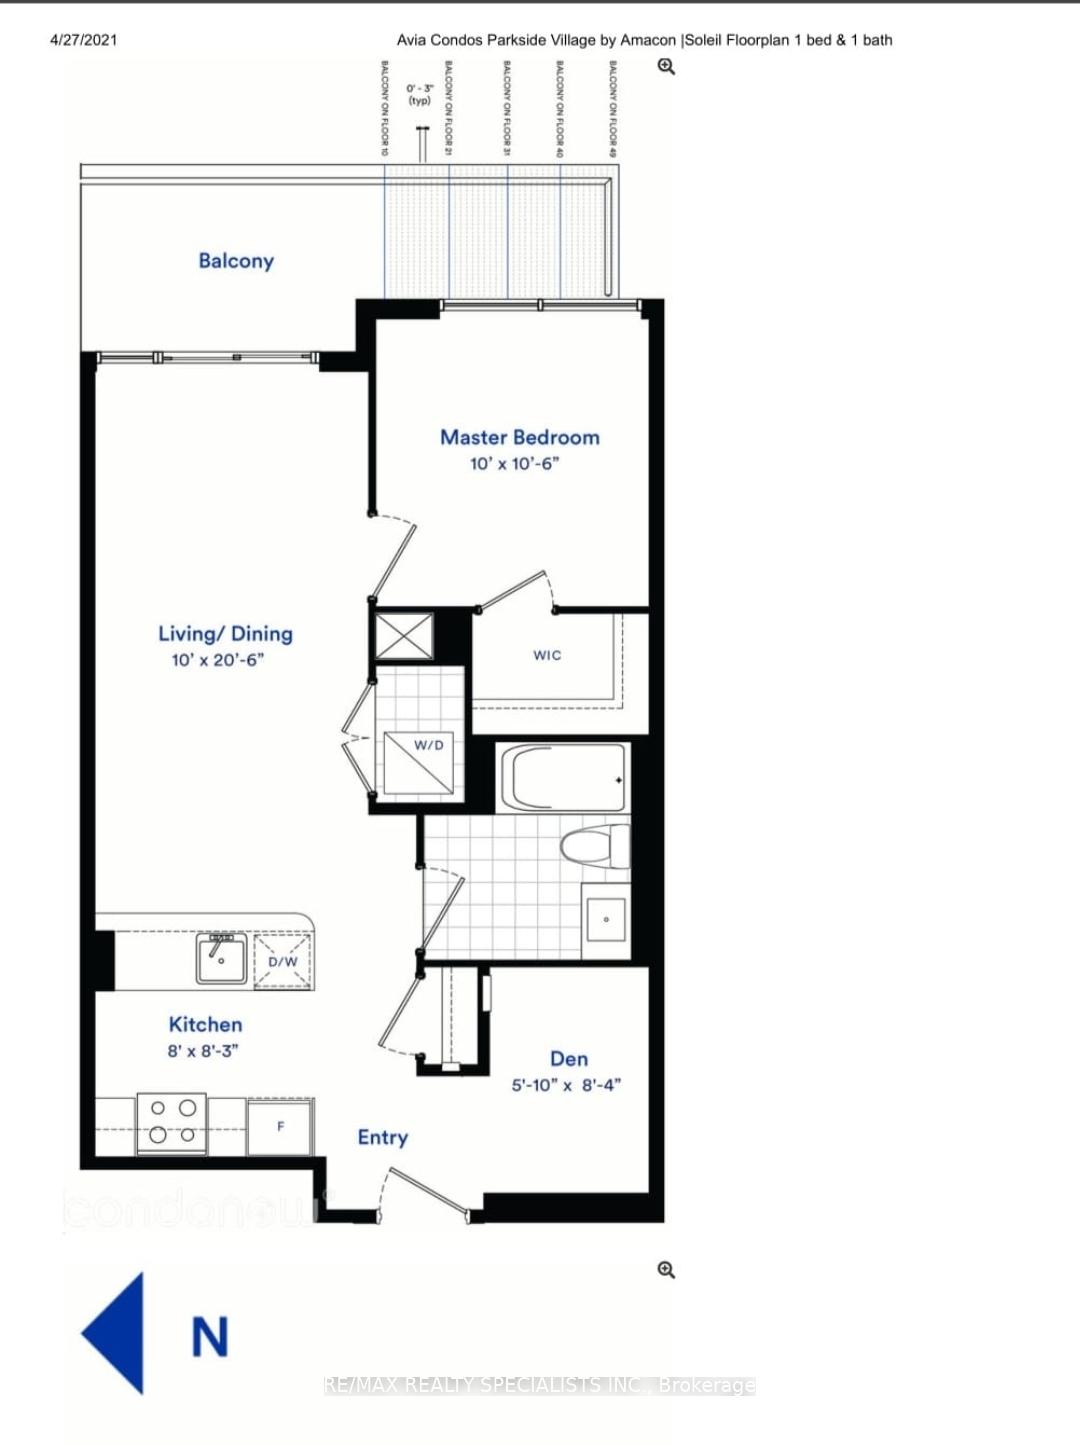
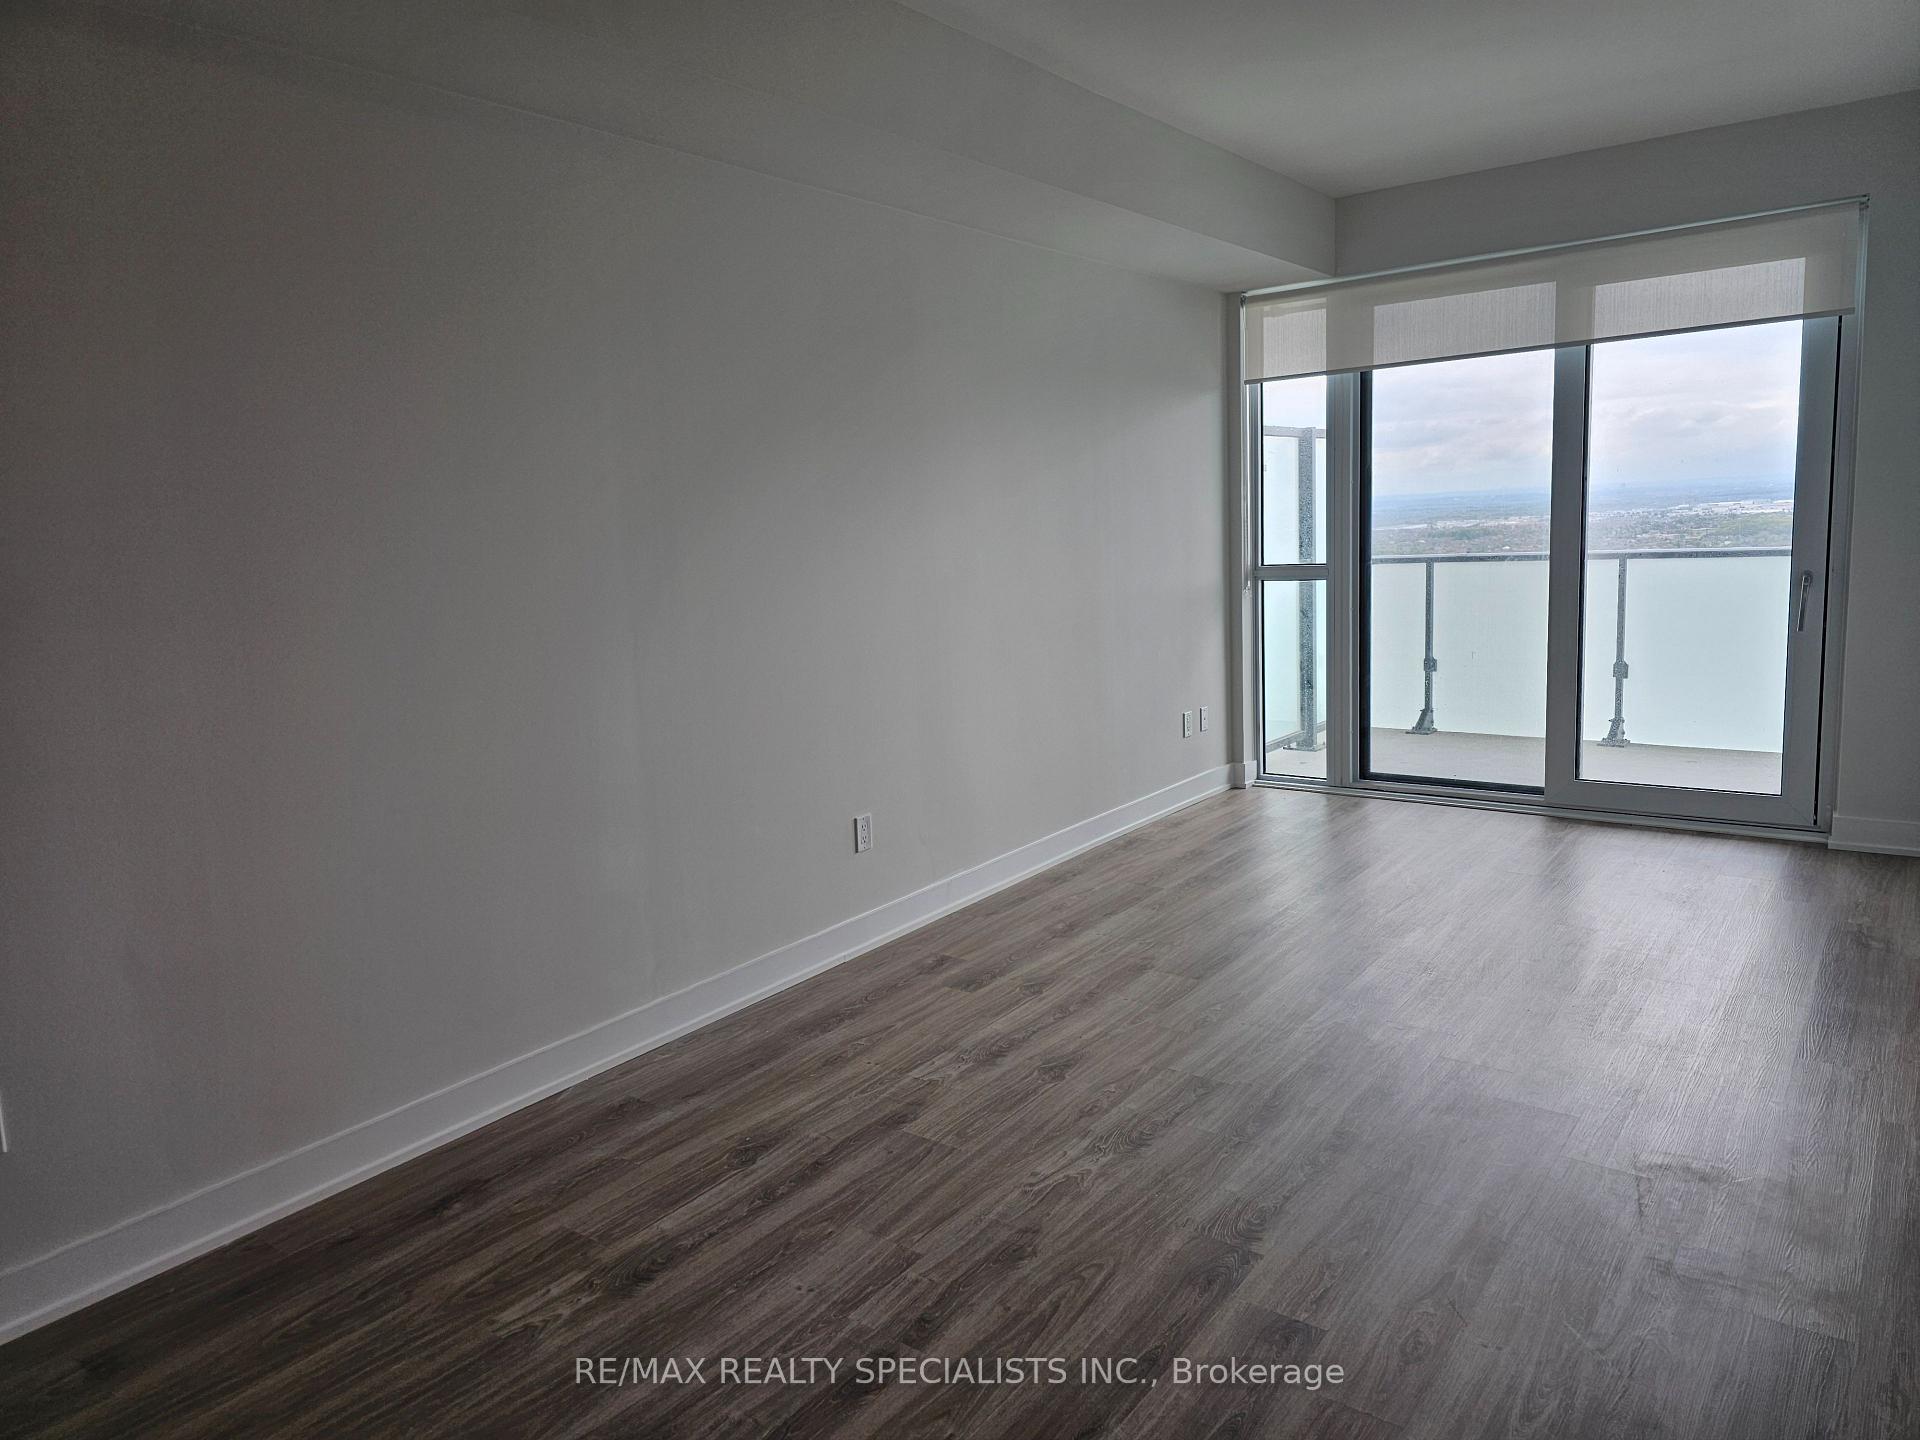
Welcome to urban sophistication at its finest! This stunning condo unit at 430 Square One Drive offers the perfect blend of comfort, style, and convenience. Located in one of Mississauga's most sought-after buildings, this spacious unit features an open-concept layout, floor-to-ceiling windows, and a modern kitchen with stainless steel appliances and granite countertops, great size bedroom with Walk-In Closet, good size Den great for an office. This unit comes with 1 parking and 1 locker, Enjoy breathtaking East views from your private balcony and take advantage of top-tier building amenities including a fully equipped fitness center, party room, theatre, rooftop terrace, 24-hour concierge, and guest suites. Food Basic Grocery store just opened in the building, Just steps to Square One Shopping Centre, Sheridan College, Celebration Square, transit hubs, dining, and entertainment. Easy access to Highway 403, 401, and the future Hurontario LRT makes commuting a breeze.
Ask about this home
A HOMEH agent will answer your questions about this home.
Know more about Avia 2

Condo building · 430 Square One Dr
Avia 2 is a 38-storey condo with 445 suites, built in 2025 by Amacon. Right now 9 for sale and 19 for rent are on the market here.
- 38storeys
- 445suites
- $681/sq ft
- 2025built
No similar units for rent in Avia 2 right now.
Around this home
Daily convenience, out of 100, from the distances below
Schools nearby
School rating, out of 10.
Helpful calculators
Your HOMEH agent

"I would see it this week."