
Unit 4403, 430 Square One Drive
Mississauga (City Centre)Unit 4403, 430 Square One Drive
Mississauga (City Centre)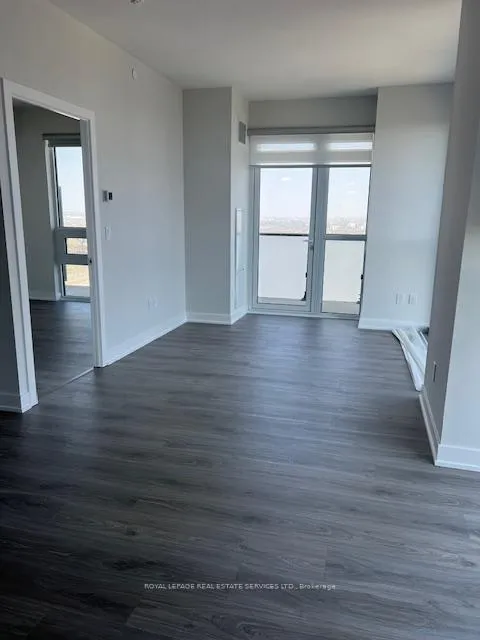
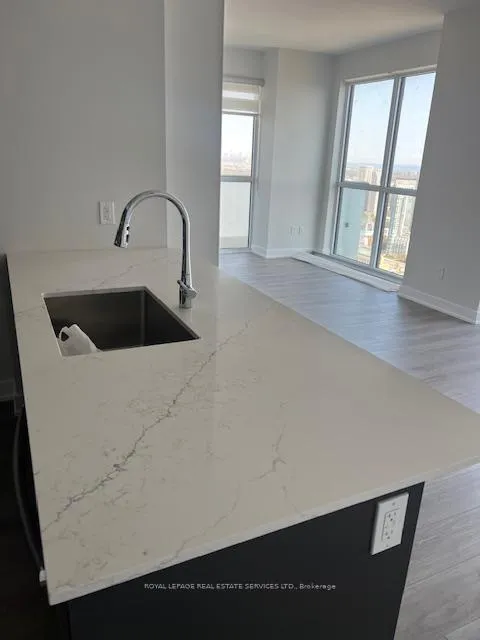 See all 12 photos
Property history

This home has been leased. It is no longer available.
Property not available for sale or for rent.
Ask about this home
A HOMEH agent will answer your questions about this home.Ask HOMEH
About this home
Unit 4403, 430 Square One Drive, Mississauga
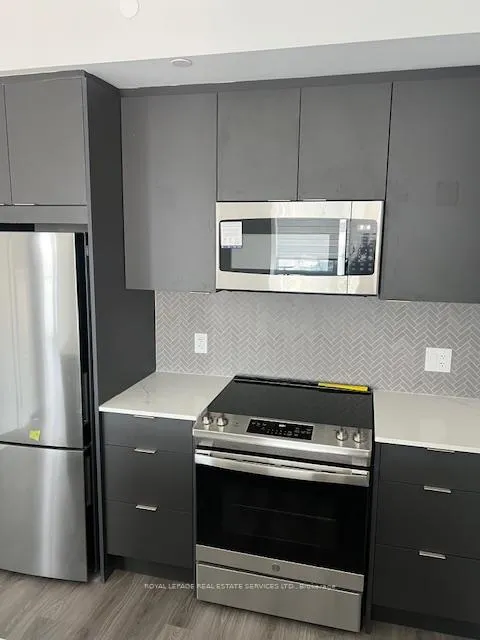
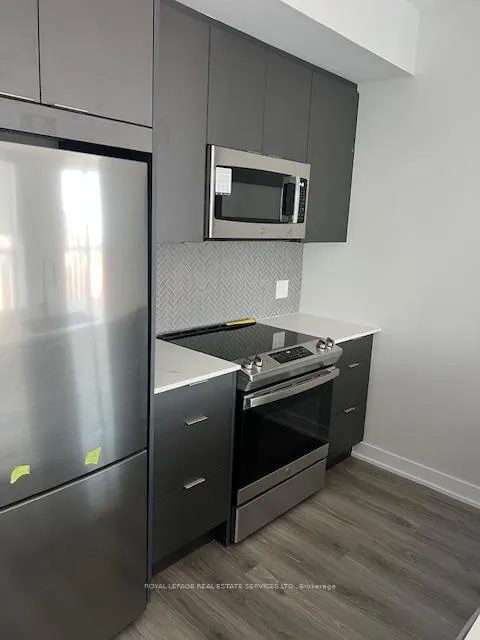
866 Square Feet, 2 Bedrooms. Luxury Living In The Sky - Brand-New Suite At 430 Square One Dr, Unit 4403. Welcome To An Exceptional Opportunity To Live In One Of Mississauga's Most Vibrant Urban Communities - Parkside Village. Located In The Heart Of The City, This Brand-New, Never-Lived-In 2-Bedroom Suite In The Prestigious Amacon-Built Development Offers The Perfect Blend Of Modern Elegance And Everyday Convenience. Step Inside This Thoughtfully Designed Residence And Experience Contemporary Sophistication At Its Finest. The Open-Concept Layout Is Flooded With Natural Light, Thanks To Floor-To-Ceiling Windows That Frame Stunning Views Of The City Skyline. The Gourmet Kitchen Is A Chef's Dream, Boasting Quartz Countertops, Premium Stainless Steel Appliances, And Sleek Cabinetry - The Perfect Setting For Hosting Or Everyday Living. This Suite Comes Complete With Parking And A Private Storage Locker, Providing Added Value And Convenience. Key Features: Brand-New 2-Bedroom Suite In A Luxury High-Rise. Expansive Floor-To-Ceiling Windows For Abundant Natural Light. Modern Kitchen With Quartz Countertops & Stainless Steel Appliances. Contemporary Finishes Throughout. Private Balcony With Sweeping City Views Includes One Underground Parking Space And Locker. Unbeatable Location: Perfectly Situated In The Dynamic Parkside Village Community, You're Just Steps From Square One Shopping Centre, Sheridan College, Celebrated Restaurants, Transit Terminals, And Major Highways (401, 403, QEW). Whether You're Commuting Or Enjoying The Local Lifestyle, Everything Is At Your Fingertips. Live Where Urban Convenience Meets Refined Comfort-Don't Miss Your Chance To Call This Exceptional Suite Home.
Facts & features
Ask about this home
A HOMEH agent will answer your questions about this home.
Rooms
5 rooms · 2 bathrooms
- Living room23′ × 10′4″237 sq.ft.
- Dining room23′ × 10′4″237 sq.ft.
- Kitchen8′4″ × 8′67 sq.ft.
- Primary bedroom10′ × 10′100 sq.ft.
- Bedroom 210′ × 9′2″92 sq.ft.
Around this home
Schools nearby
School rating, out of 10.
Listing details
Helpful tools
Your HOMEH agent
"I would see it this week."
Ask HOMEH about this home
Price, neighbourhood, monthly cost. Ask anything.
HOMEH Intelligent Agent is an AI, not a licensed representative. Check anything important with your agent.