

Unit 4710, 430 Square One Drive
Unit 4710, 430 Square One Drive
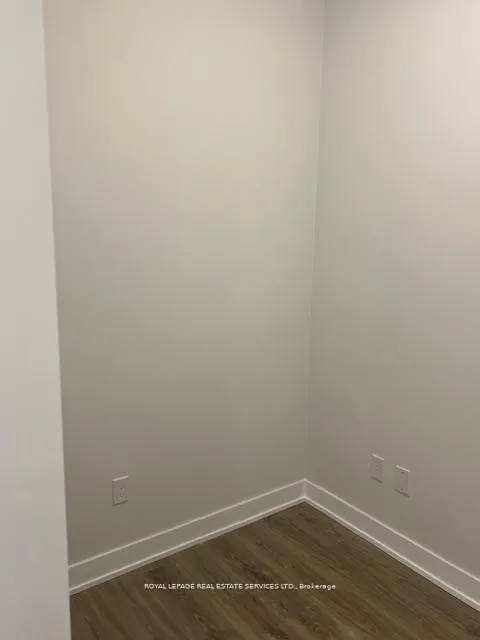 See all 8 photos
Property history
Facts and features
- ExposureNorth
- LaundryIn-suite
- LockerOwned
- BalconyOpen
- Central air
The homeCondo Apartment, 1 storey/apt, 600–699 sq ft
- Type: Condo Apartment
- Style: 1 storey/apt
- Living space: 600–699 sq ft
- Basement: None
- Exposure: North
InsideIn-suite laundry, Other, primary bedroom - main floor, Rooms above ground 4
- Laundry: In-suite laundry
- Features: Other, primary bedroom - main floor
- Rooms above ground: 4
- Bedrooms: 1 + 1 in the basement
- Bathrooms: 1
- Kitchens: 1
OutsideConcrete, Flat, Concrete
- Exterior: Concrete
- Roof: Flat
- Foundation: Concrete
- Balcony: Open
Parking and locker1 Parking, Underground, Parking type Owned
- Spaces: 1 Parking
- Garage: Underground
- Parking type: Owned
- Driveway: Underground
- Locker: Owned
BuildingAvia 2, Storeys 38, Units 445
- Name: Avia 2
- Storeys: 38
- Units: 445
- Registered: 2025
- Condo corporation: 0
- Pets: Allowed
Heating, water and powerForced air, gas, Central air
- Heating: Forced air, gas
- Cooling: Central air
Rent and termsRent $2,450 a month, Entire property, Unfurnished
- Rent: $2,450 a month
- Space for rent: Entire property
- Furnished: Unfurnished
- Lease: 12 months
- Paid: Monthly
- Rent includes: Building insurance, building maintenance, common elements, parking
- Deposit: Required
- Credit check: Required
- Employment letter: Required
- Rental application: Required
- References: Required
IncludedFridge, stove, dishwasher, washer, dryer, all electric light fixtures.
- Included: Fridge, stove, dishwasher, washer, dryer, all electric light fixtures.
NearbyArts centre, library, park, place of worship, public transit, school
- Close to: Arts centre, library, park, place of worship, public transit, school
Listing detailsW13416058, Rented, Jun 8, 2026
- MLS® number: W13416058
- Status: Rented
- Listed on: Jun 8, 2026
- Days on market: 22
- Updated: Jun 30, 2026
- Possession: 2026-07-01 / Immediate
- Occupied by: Tenant
- Listing brokerage: ROYAL LEPAGE REAL ESTATE SERVICES LTD.
About this home
Unit 4710, 430 Square One Drive, Mississauga (City Centre), ON L5B 3Y1
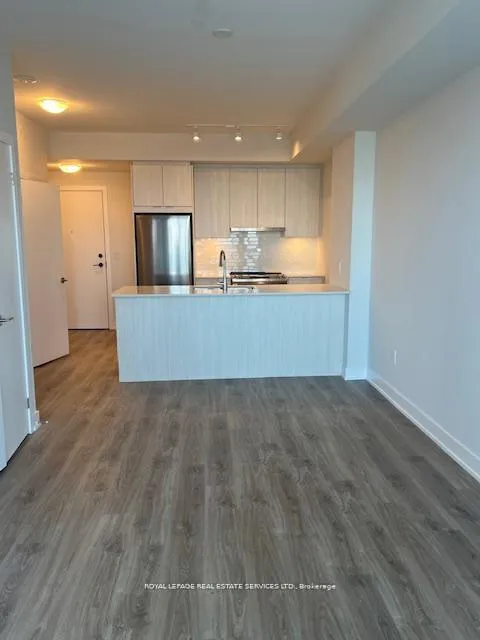
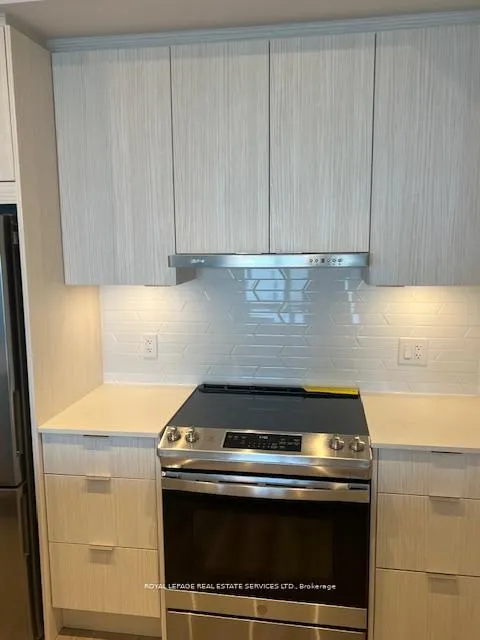
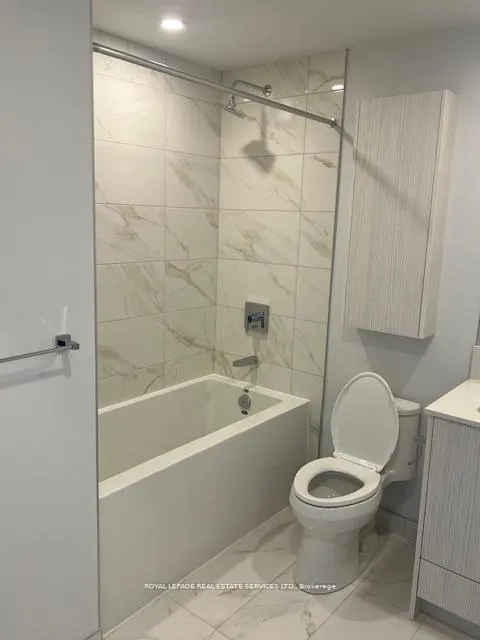
Modern 1-Bedroom Plus Den Suite In The Heart Of Mississauga - 430 Square One Dr, Unit 4710. Welcome To Elevated Urban Living At Its Finest! This 1-Bedroom Suite At 430 Square One Drive, Unit 4710, Offers A Refined Blend Of Modern Design, Comfort, And Convenience In The Dynamic Core Of Mississauga's Vibrant Square One District. Step Into A Beautifully Crafted Open-Concept Layout Bathed In Natural Light, Ideal For Both Relaxing And Entertaining. The Upgraded Kitchen Features Premium Stainless Steel GE Appliances, Stylish Perla Floor Tiles, Custom Cabinetry, And A Sleek Vanity With Upgraded Medicine Cabinets - All Thoughtfully Curated To Enhance Your Lifestyle. Enjoy The Outdoors From Your Private, Oversized Balcony, The Perfect Space To Unwind With A Morning Coffee Or Evening Drink. Sleek Window Coverings Add A Touch Of Sophistication, And Free Internet Ensures You're Always Connected. Key Features: 1-Bedroom Unit With Premium Upgrades. Bright, Open-Concept Layout With Expansive Windows. Upgraded Kitchen With Stainless Steel Appliances & Perla Tile Flooring. Stylish Bathroom With Enhanced Vanity & Storage. Large Private Balcony. Complimentary High-Speed Internet. Thoughtfully Designed Modern Finishes Throughout. Unbeatable Location: Just Steps From Square One Shopping Centre, Sheridan College, Top-Rated Schools, Parks, Grocery Stores, Cafes, And World-Class Dining.Transit Is At Your Doorstep, With Easy Access To MiWay, GO Transit, And Major Highways 403, 401, And QEW, Making Commuting A Breeze. Don't Miss Your Chance To Live In One Of Mississauga's Most Sought-After Communities. This Stunning Suite IsThe Perfect Place To Call Home.
Ask about this home
A HOMEH agent will answer your questions about this home.
Know more about Avia 2

Condo building · 430 Square One Dr
Avia 2 is a 38-storey condo with 445 suites, built in 2025 by Amacon. Right now 9 for sale and 19 for rent are on the market here.
- 38storeys
- 445suites
- $681/sq ft
- 2025built
No similar units for rent in Avia 2 right now.
Around this home
Daily convenience, out of 100, from the distances below
Schools nearby
School rating, out of 10.
Helpful calculators
Your HOMEH agent

"I would see it this week."