

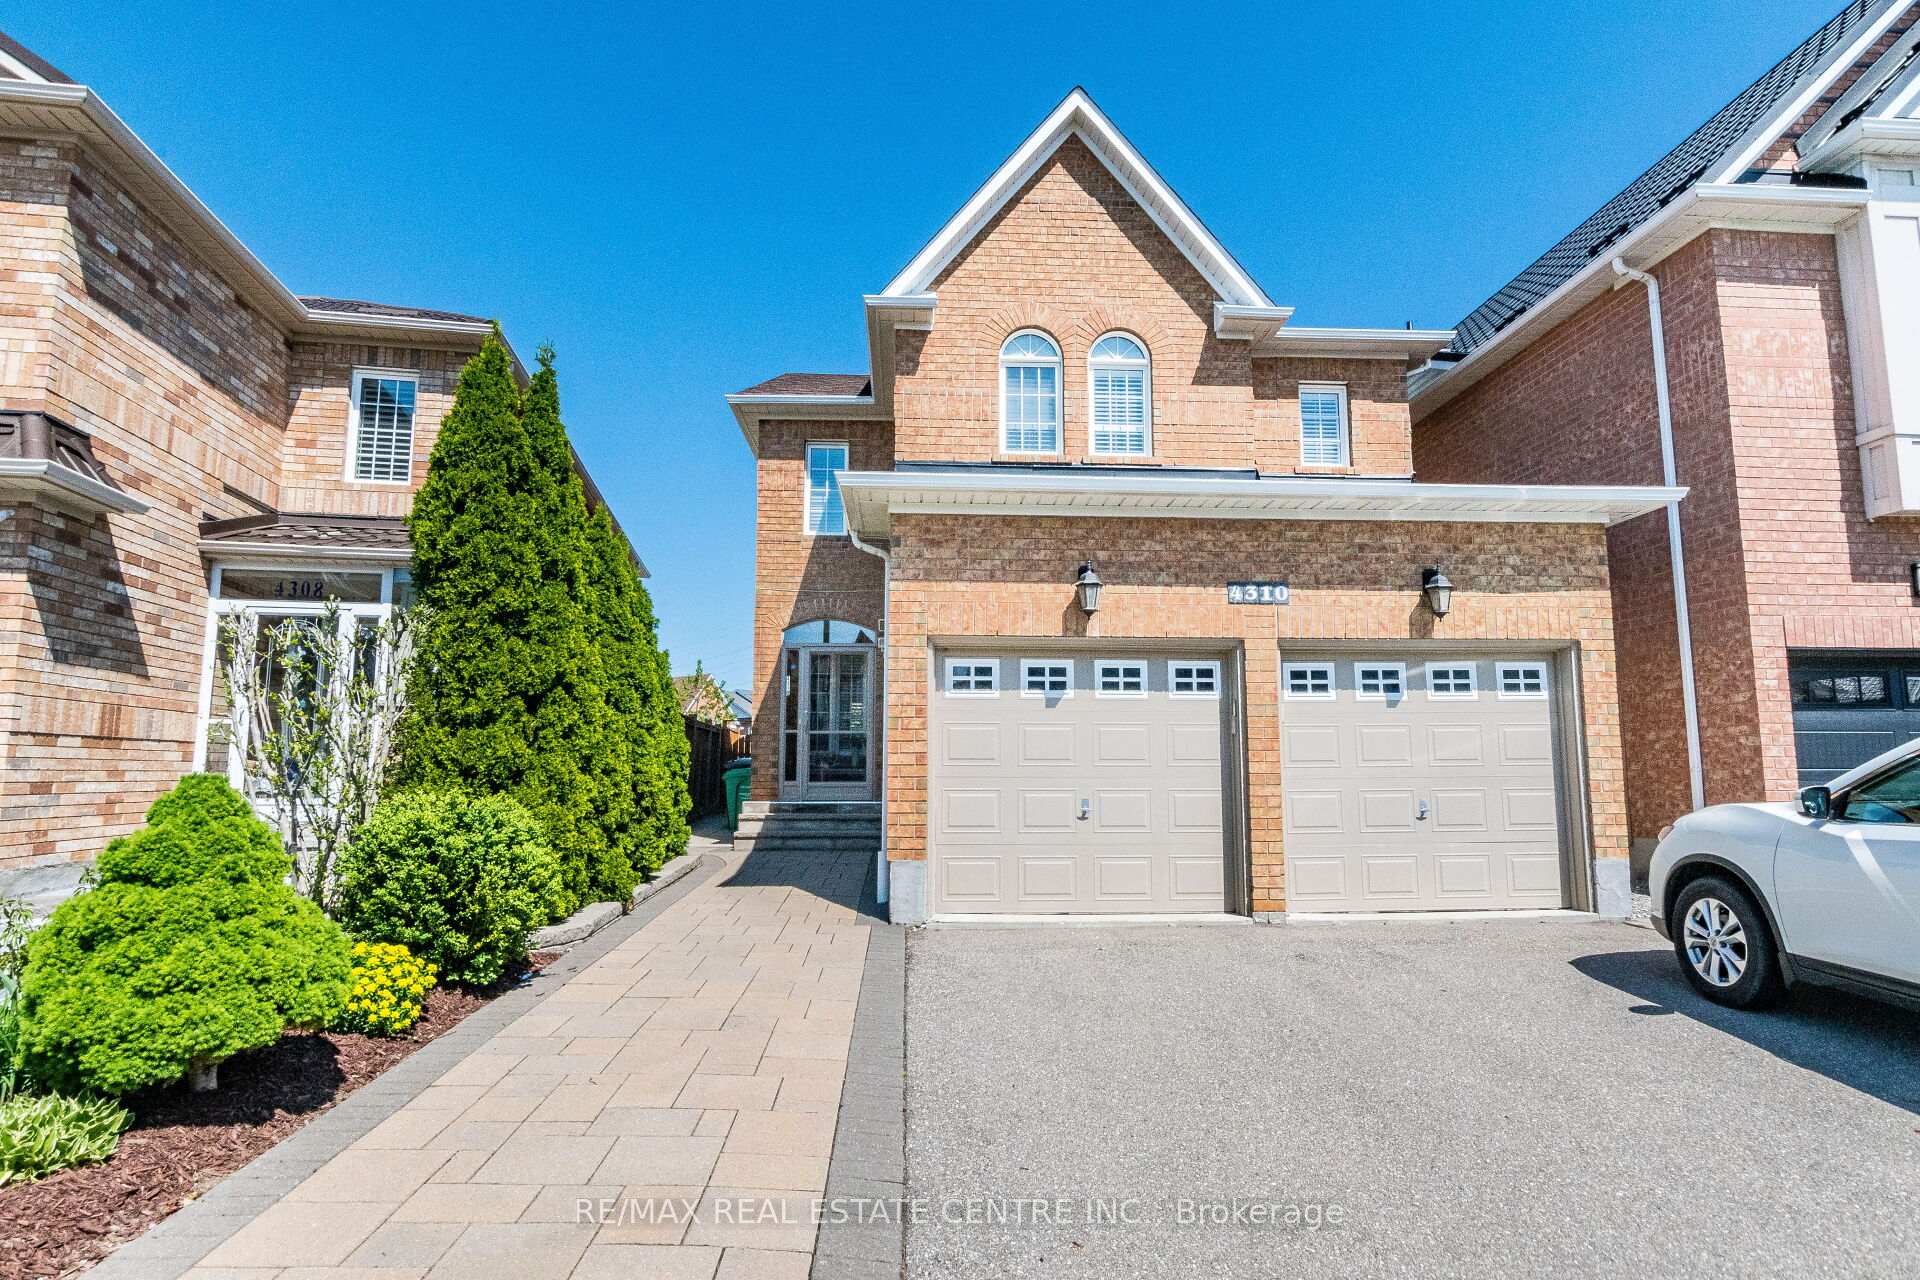
4310 Guildwood Way
4310 Guildwood Way
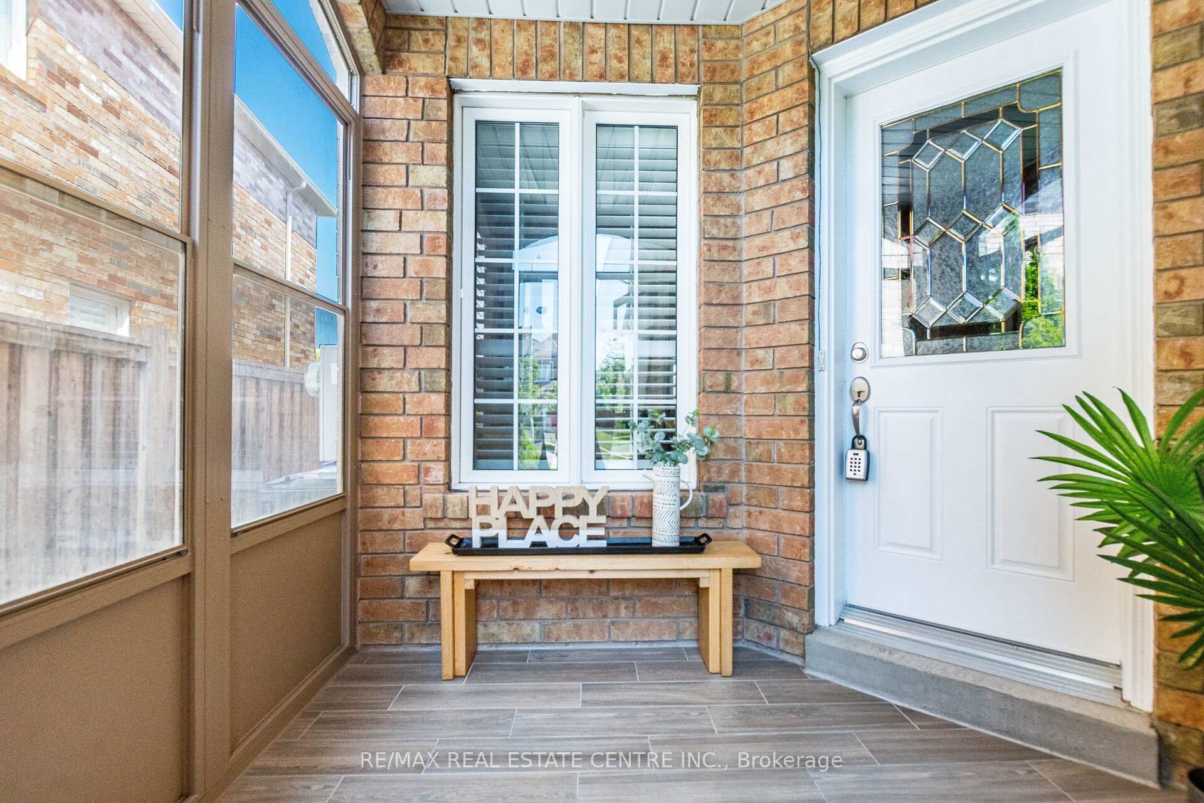
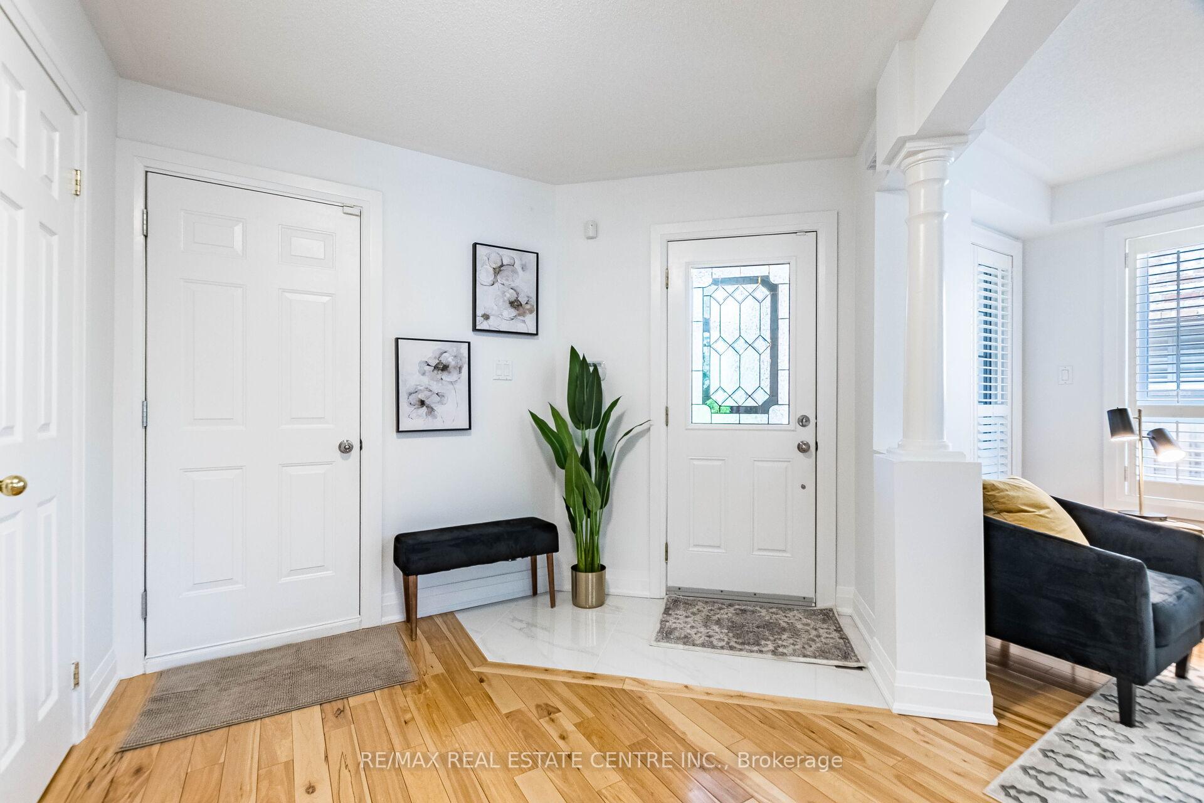
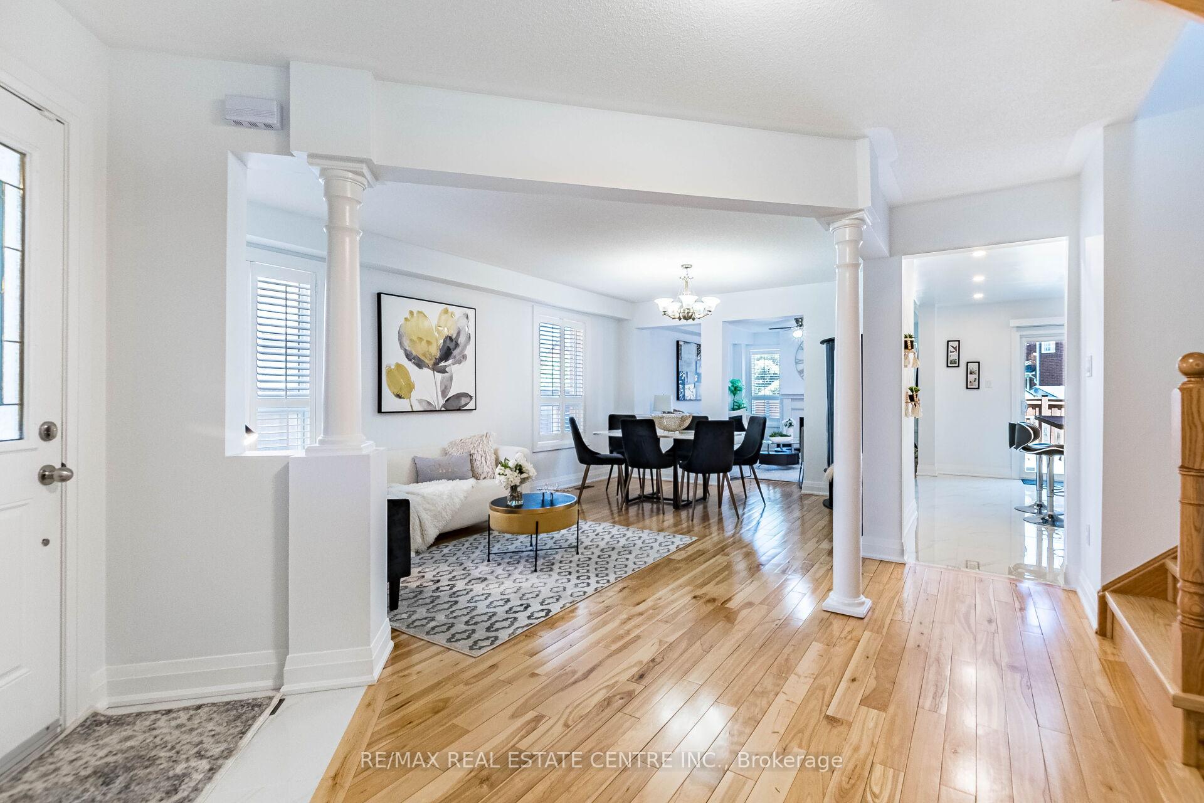
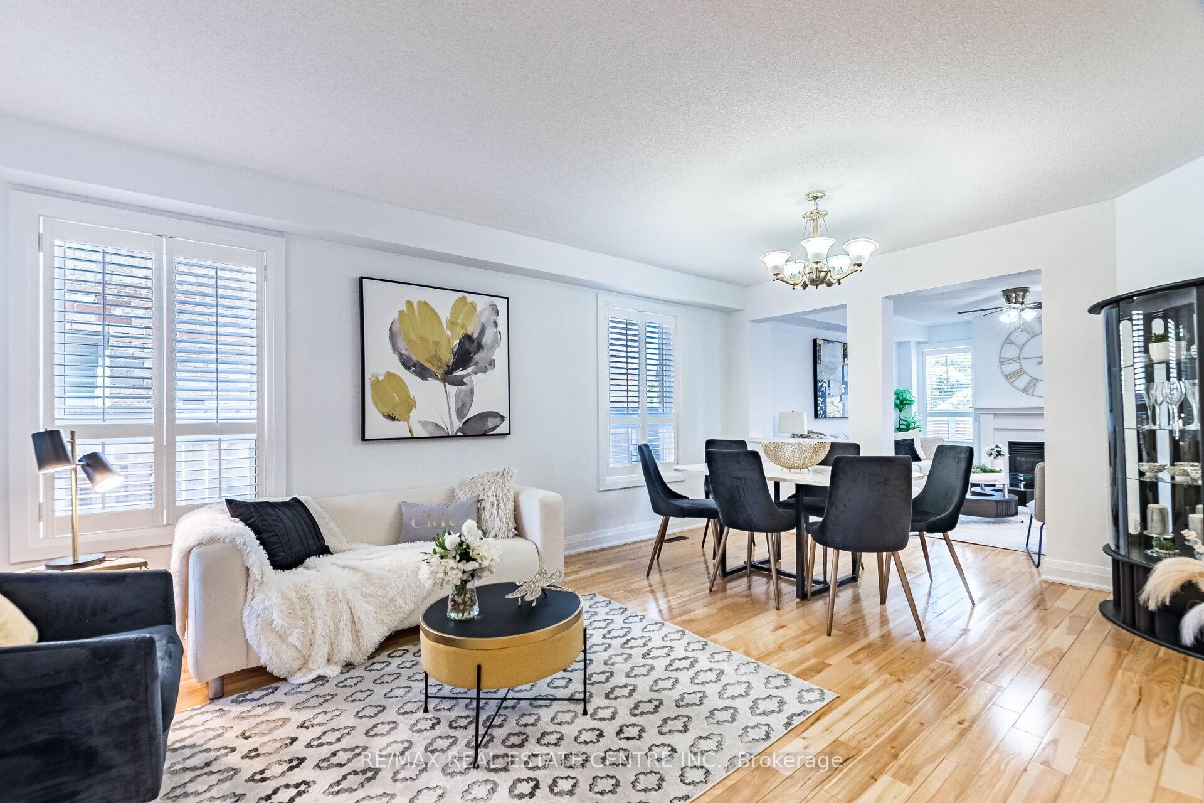 See all 44 photos
Property history
Facts and features
- BasementFinished
- Water, sewerMunicipal
- HeatingForced air
- CoolingCentral air
- Hardwood floors
- Fireplace
- Central air
The homeDetached, 2-storey, 1,500–2,000 sq ft
- Type: Detached
- Style: 2-storey
- Living space: 1,500–2,000 sq ft
- Basement: Finished, full
InsideFireplace Yes, Hardwood, Ceramic, Other
- Fireplace: Yes
- Flooring: Hardwood, Ceramic
- Features: Other
- Rooms above ground: 8
- Bedrooms: 4
- Bathrooms: 4
- Kitchens: 1
- Family room: Yes
Outside and lotBrick, Shingles, Poured concrete
- Exterior: Brick
- Roof: Shingles
- Foundation: Poured concrete
- Size: 30.41 × 108.92 ft
Parking2 Garage, Built-in, Private
- Spaces: 2 Garage
- Garage: Built-in
- Driveway: Private
Heating, water and powerForced air, gas, Central air, Other
- Heating: Forced air, gas
- Cooling: Central air
- Water: Other
- Sewer: Municipal sewer
Costs and taxesTaxes $6,835 a year, HST included in the price, Hot water heater
- Taxes, 2024: $6,835 a year
- HST: HST included in the price
- Rental items: Hot water heater
Included in the sale<<< electrical fixtures, ss fridge, ss stove, ss microwave, ss b/i dishwasher, ss range hood, clothes washer & dryer, (basement fidge & stove), central air-conditioning, garage door opener with remote, fully fenced yard
- Included: <<< electrical fixtures, ss fridge, ss stove, ss microwave, ss b/i dishwasher, ss range hood, clothes washer & dryer, (basement fidge & stove), central air-conditioning, garage door opener with remote, fully fenced yard
NearbyLibrary, park, public transit, school
- Close to: Library, park, public transit, school
Listing detailsW12154303, Sold, May 16, 2025
- MLS® number: W12154303
- Status: Sold
- Listed on: May 16, 2025
- Days on market: 28
- Updated: Jun 13, 2025
- Possession: 30-59 days
- Occupied by: Owner
- Listing brokerage: RE/MAX REAL ESTATE CENTRE INC.
About this home
4310 Guildwood Way, Mississauga (Hurontario), ON L5R 0A7
<<< Absolutely Gorgeous, Beautifully Renovated 4 bedroom Home In Heart of Mississauga. High Demand Neighborhood>>> Great Curb Appeal, Inside access from Garage, Evenly layout floor plan with NO Carpet. Professionally Expanded Driveway to park 3 cars. Office can be 5th bedroom <<< Fully upgraded Gourmet Kitchen with Gorgeous Centre Island & Walk-Out to Deck. Lots Of Natural Light <<< Furnace 2025, AC 2021 Roof 2022, Attic Insulation 2021, Functional floor plan. Large Primary Bedroom with Ensuite Bath, W/I Closet and Large Windows << Well Designed Professional Finished Basement Apartment/In-Law Suite with Kitchen & Bath. Close To All Amenities, Park, Schools, Shopping, Sheridan College, Public Transport & Future LRT*** Great Neighborhood In the Heart of Mississauga. Must See!
Ask about this home
A HOMEH agent will answer your questions about this home.
Around this home
Daily convenience, out of 100, from the distances below
Schools nearby
School rating, out of 10.
Helpful calculators
Your HOMEH agent

"I would see it this week."