
 See all 50 photos
Property history

This listing has ended. It is no longer available.
Property not available for sale or for rent.
Ask about this home
A HOMEH agent will answer your questions about this home.Ask HOMEH
About this home
4322 Waterford Crescent, Mississauga
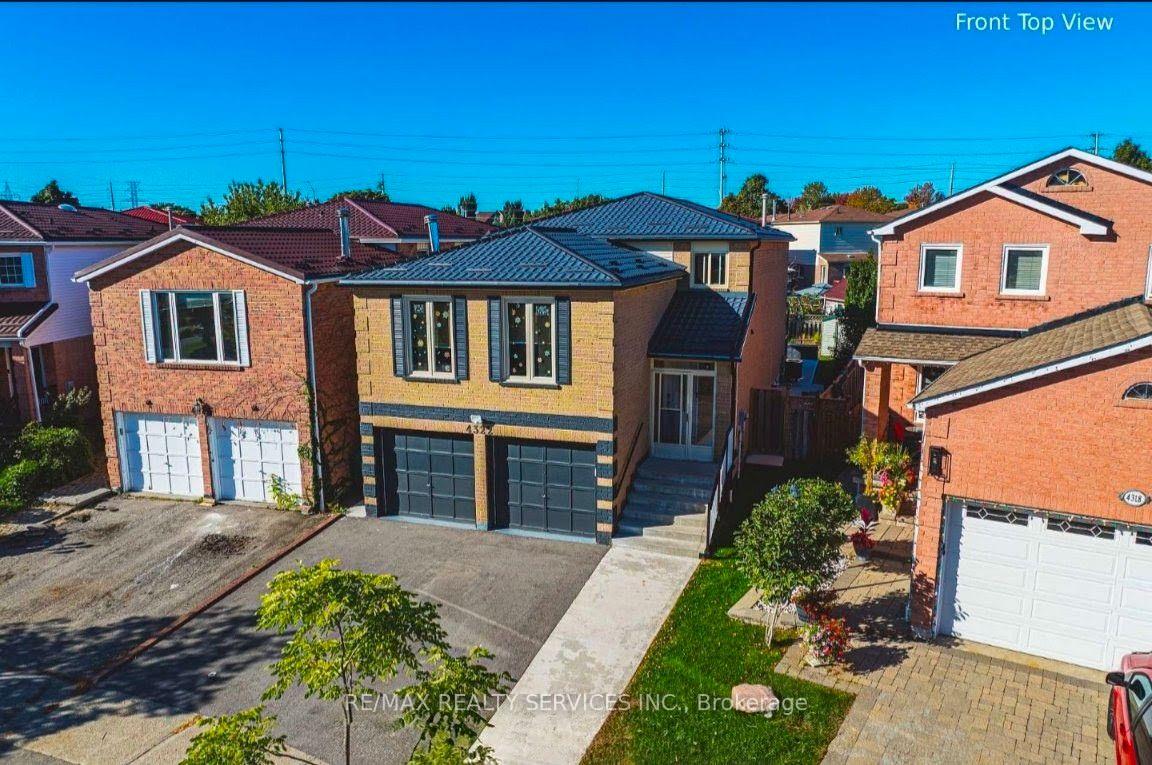
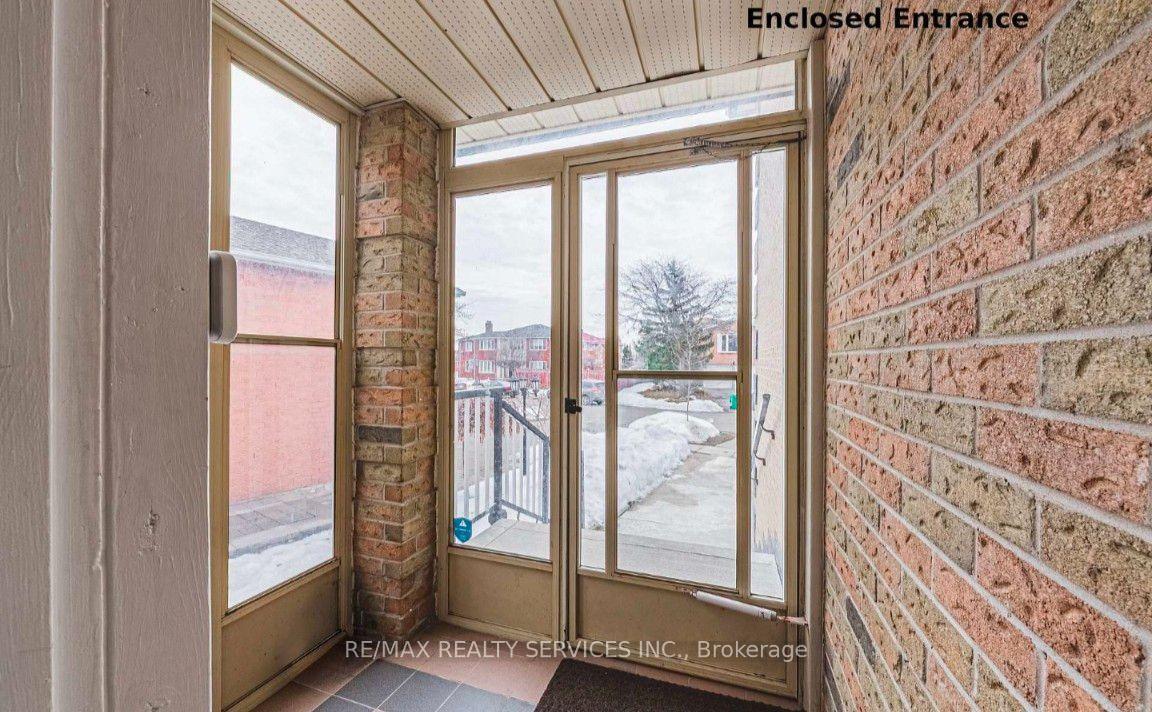
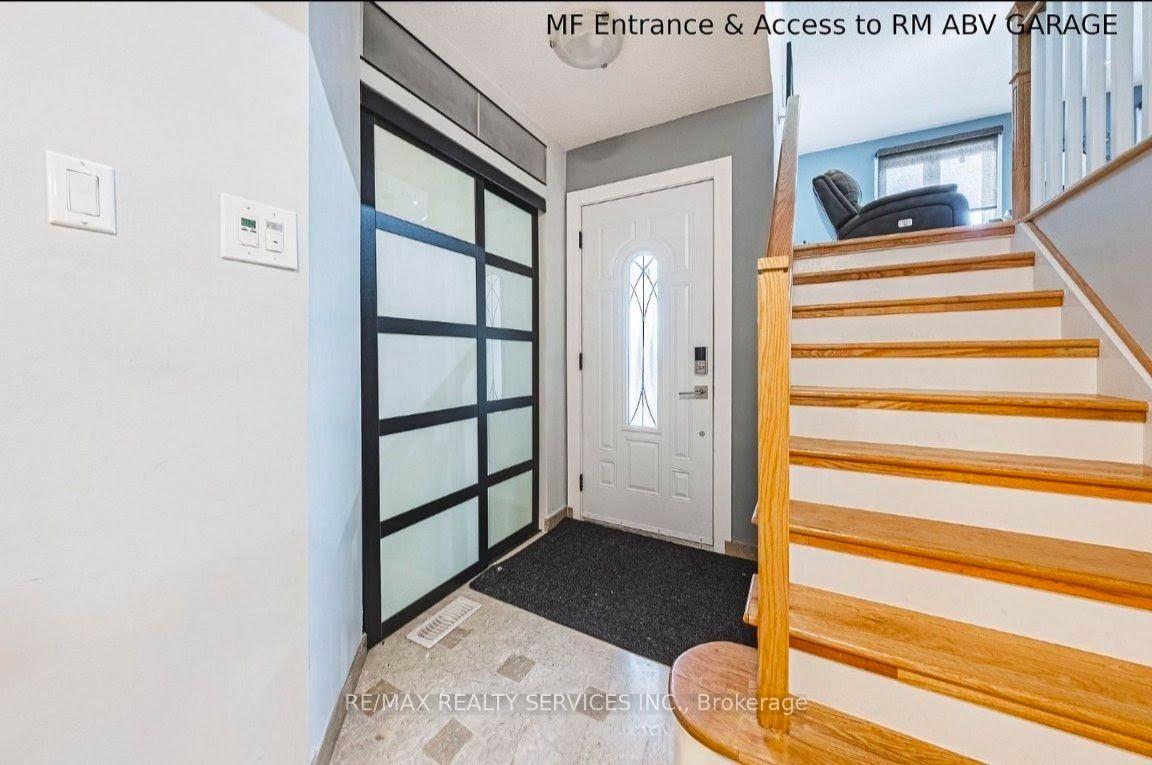
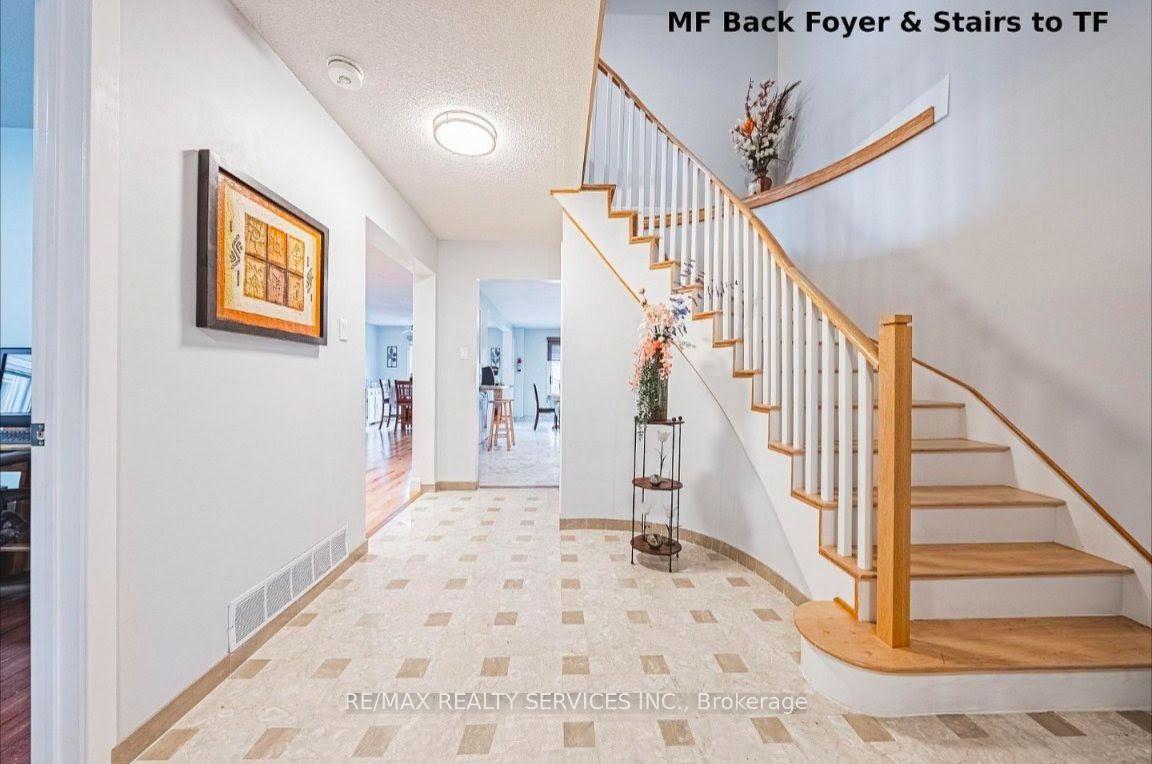
Upgraded Property with a Unique Patio Walk out access! Approximately 3,600 sq. ft. of total living space. It features 4 bedrooms on the upper level, 2 bedrooms in the finished basement that offers potential for rental income and a main-floor den that can be converted to an additional bed/flex room. ***Upgrades and inclusions:*** (A) INTERIOR:- door to Garage, 200-amp electrical service, added insulation to code in main attic, HVAC, windows & doors, water softener, reverse osmosis to main kitchen & fridge, gas stove & fireplace, carpet-free, and a central vac (B) WITHIN BASEMENT:- raised floor(provides insulation), pocket doors( increased usable floor-space), separate laundry, safety features (up to code smoke alarms & fire extinguisher). (C) EXTERIOR:- metal roof, Cement walk-around, 10' x 22' leisured area walk-out including separate entrance basement. ***LOCATION LOCATION:*** Access to Hwy 403 & 401,GO Transit & Mississauga Transit, Heartland Area, Square One Shopping Centre (2kms), Grocery stores, medical services, places of worship, schools, parks[ ALL within minutes] ***Details for Upgrades provided upon request.***
Facts & features
Ask about this home
A HOMEH agent will answer your questions about this home.
Rooms
20 rooms · 4 bathrooms
- Living room10′8″ × 12′128 sq.ft.
- Laundry10′8″ × 6′5″69 sq.ft.
- Breakfast10′9″ × 8′5″91 sq.ft.
- Office10′8″ × 8′4″89 sq.ft.
- Kitchen10′9″ × 12′5″134 sq.ft.
- Dining room11′ × 13′7″149 sq.ft.
- Other5′11″ × 3′9″22 sq.ft.
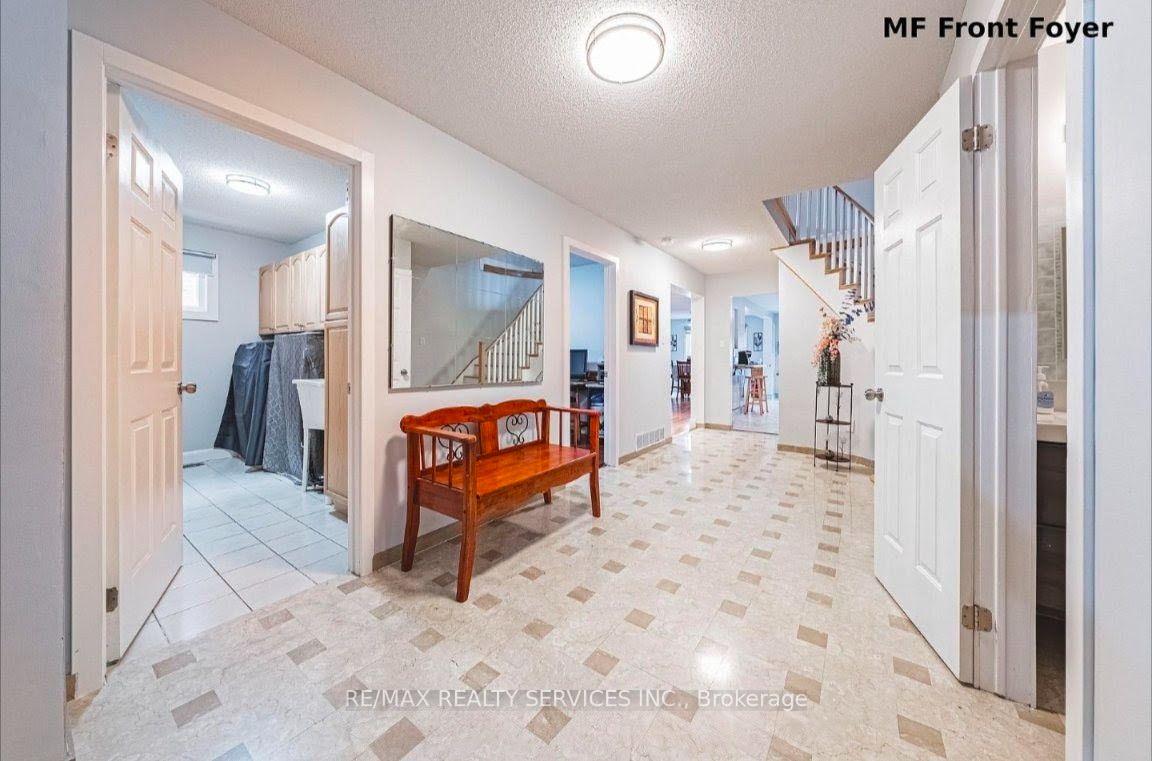
- Foyer10′9″ × 21′10″235 sq.ft.
- Bedroom 210′8″ × 9′3″99 sq.ft.
- Primary bedroom16′3″ × 16′2″263 sq.ft.
- Bedroom 310′8″ × 11′10″126 sq.ft.
- Bedroom 410′9″ × 8′2″88 sq.ft.
- Family room17′9″ × 19′337 sq.ft.
- Cold room/cantina5′1″ × 4′11″25 sq.ft.
- Kitchen10′9″ × 11′5″123 sq.ft.
- Bedroom10′8″ × 14′5″154 sq.ft.
- Recreation10′8″ × 16′6″176 sq.ft.
- Bedroom 210′8″ × 7′8″82 sq.ft.
- Living room11′ × 10′110 sq.ft.
- Laundry6′8″ × 8′9″58 sq.ft.
Around this home
Schools nearby
School rating, out of 10.
Listing details
Helpful tools
Your HOMEH agent
"I would see it this week."
Ask HOMEH about this home
Price, neighbourhood, monthly cost. Ask anything.
HOMEH Intelligent Agent is an AI, not a licensed representative. Check anything important with your agent.