

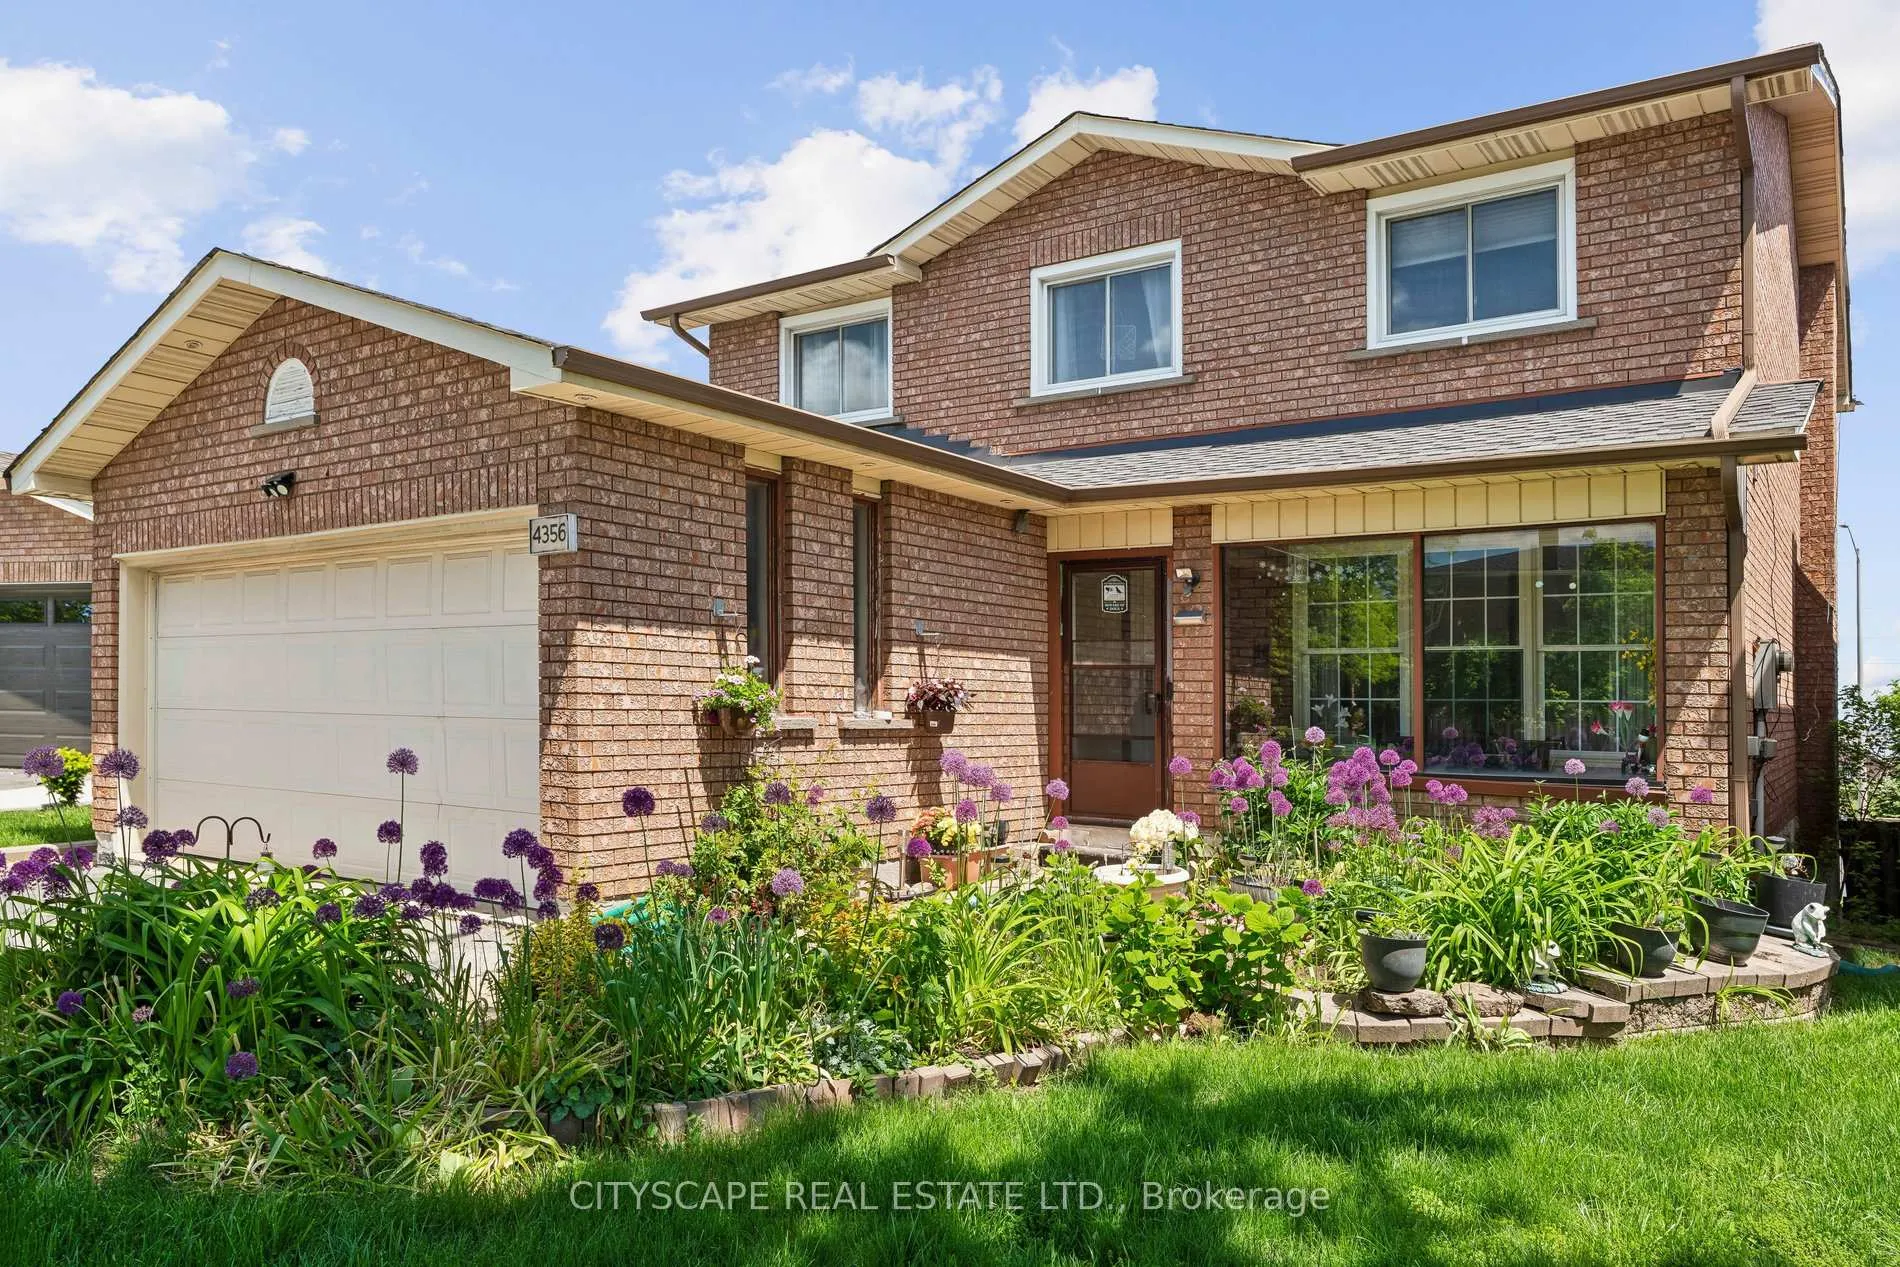
4356 Wakefield Crescent
4356 Wakefield Crescent
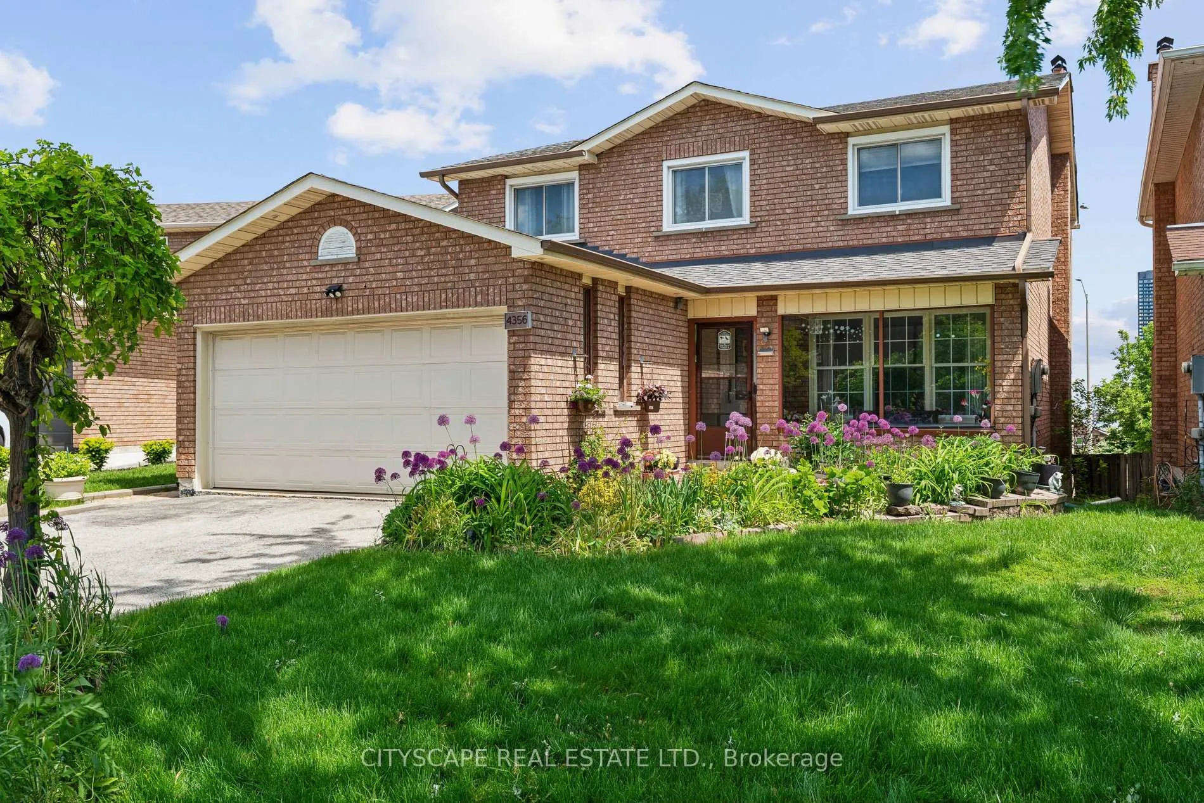
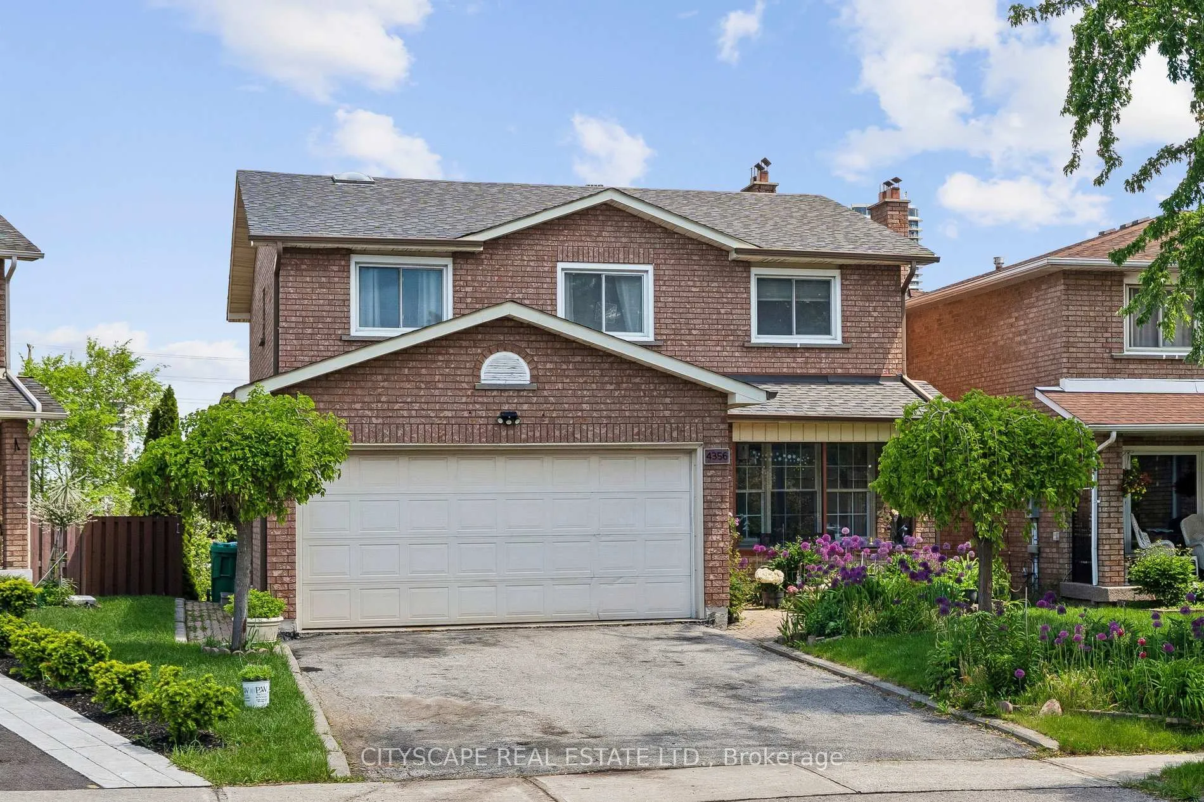
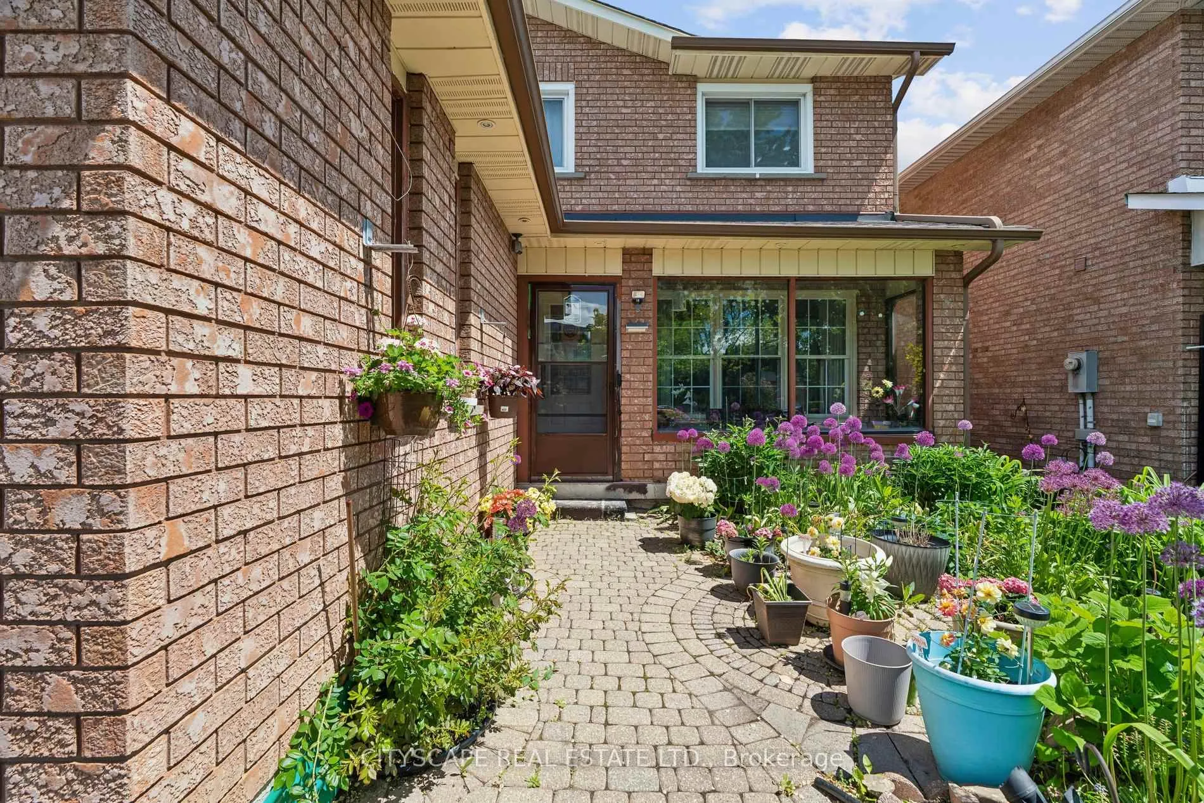
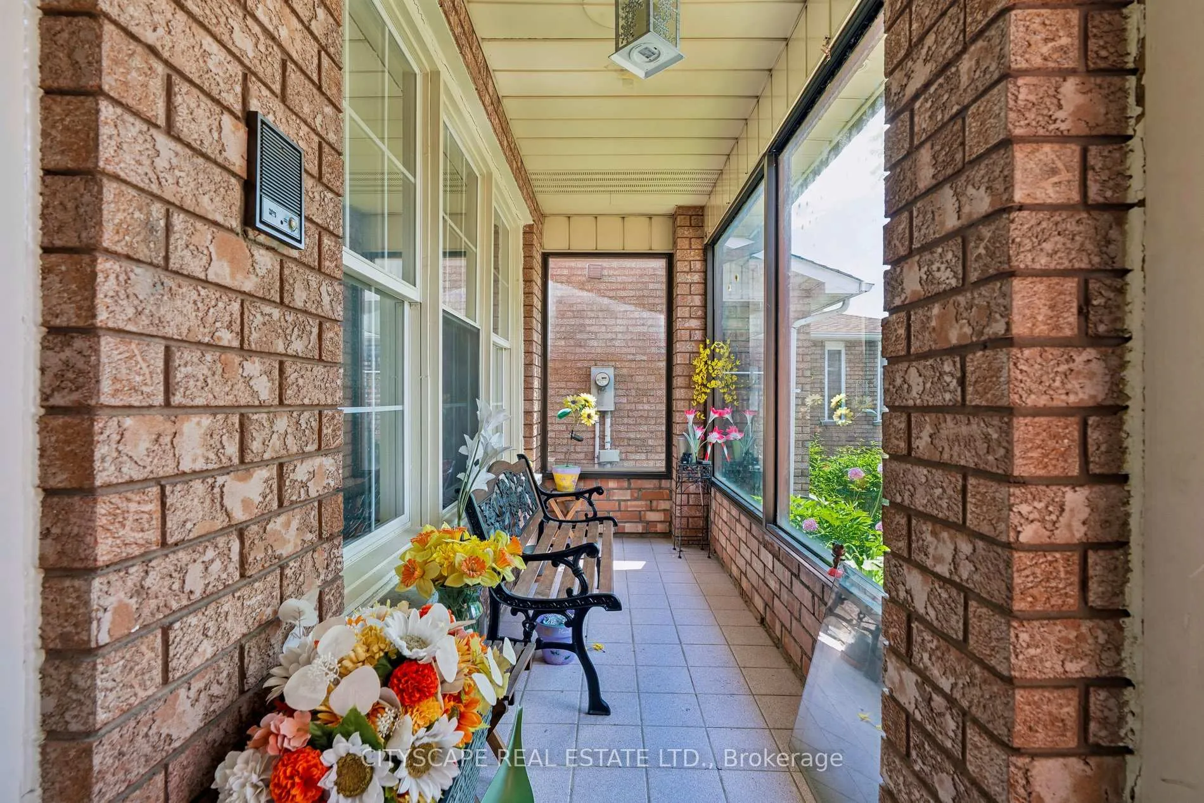 See all 50 photos
Property history
- $1,375,000ExpiredList: 2026-05-29|End: 2026-08-31|94 daysW13214266
Facts and features
- BasementWalk-out
- Age of home31–50 years
- Price per sq ft~$611
- Water, sewerMunicipal
- Separate entrance
- Fireplace
- Central air
The homeDetached, 2-storey, Age 31–50 years
- Type: Detached
- Style: 2-storey
- Age: 31–50 years
- Living space: 2,000–2,500 sq ft
- Basement: Finished with walk-out, separate entrance, full, development potential, walk-out, finished
InsideFireplace Yes, Parquet, Tile, Auto garage door remote, carpet free, central vacuum, floor drain, in-law capability, intercom, storage, water heater, water meter
- Fireplace: Yes
- Flooring: Parquet, Tile
- Features: Auto garage door remote, carpet free, central vacuum, floor drain, in-law capability, intercom, storage, water heater, water meter
- Rooms above ground: 10
- Rooms in the basement: 4
- Bedrooms: 4 + 1 in the basement
- Bathrooms: 4
- Kitchens: 1
- Family room: Yes
Outside and lotBrick, Asphalt shingle, Concrete
- Exterior: Brick
- Roof: Asphalt shingle
- Foundation: Concrete
- Features: Deck, patio, privacy, porch enclosed, year round living
- Size: 40.05 × 131.14 ft
- Shape: Irregular
Parking2 Garage, Attached, Private double
- Spaces: 2 Garage
- Garage: Attached
- Driveway: Private double
Heating, water and powerForced air, gas, Central air, Municipal water
- Heating: Forced air, gas
- Cooling: Central air
- Water: Municipal water
- Sewer: Municipal sewer
Costs and taxesTaxes $7,206 a year, HST included in the price, Hot water
- Taxes, 2025: $7,206 a year
- HST: HST included in the price
- Rental items: Hot water
Included in the saleFridge, stove, dishwasher, over range microwave with vent, washer, dryer, all elf's, window coverings
- Included: Fridge, stove, dishwasher, over range microwave with vent, washer, dryer, all elf's, window coverings
NearbyArts centre, fenced yard, library, park, public transit, rec./commun.centre
- Close to: Arts centre, fenced yard, library, park, public transit, rec./commun.centre
Listing detailsW13214266, Expired, May 29, 2026
- MLS® number: W13214266
- Status: Expired
- Listed on: May 29, 2026
- Days on market: 94
- Updated: Aug 31, 2026
- Possession: 2026-06-24 / Flexible
- Occupied by: Owner
- Listing brokerage: CITYSCAPE REAL ESTATE LTD.
About this home
4356 Wakefield Crescent, Mississauga (Creditview), ON L5C 4N2
An exceptional opportunity to own this spacious three-level, carpet-free, four-bedroom detached family home situated on a larger-than-average lot in a highly desirable location close to Square One Shopping Centre, Highway 403, and the GO Station. Designed for comfortable family living and entertaining, this home features an upgraded kitchen with a bright breakfast area and walkout to a raised deck overlooking the backyard. Below, the finished walkout basement opens onto a covered patio and offers incredible in-law or second-suite potential with a full bathroom, expansive rec room, cozy wood stove, and custom-built bar. The elegant interior showcases circular oak staircases extending to the basement level, enhanced by custom finishes and a skylight above that fills the home with natural light. The spacious primary bedroom includes a luxurious ensuite bathroom complete with a skylight, Jacuzzi tub, heat lamp and separate walk-in shower. A rare combination of space, functionality, and location - ideal for growing families, multi-generational living, or income potential.
Ask about this home
A HOMEH agent will answer your questions about this home.
Around this home
Daily convenience, out of 100, from the distances below
Schools nearby
School rating, out of 10.
Helpful calculators
Your HOMEH agent

"I would see it this week."