

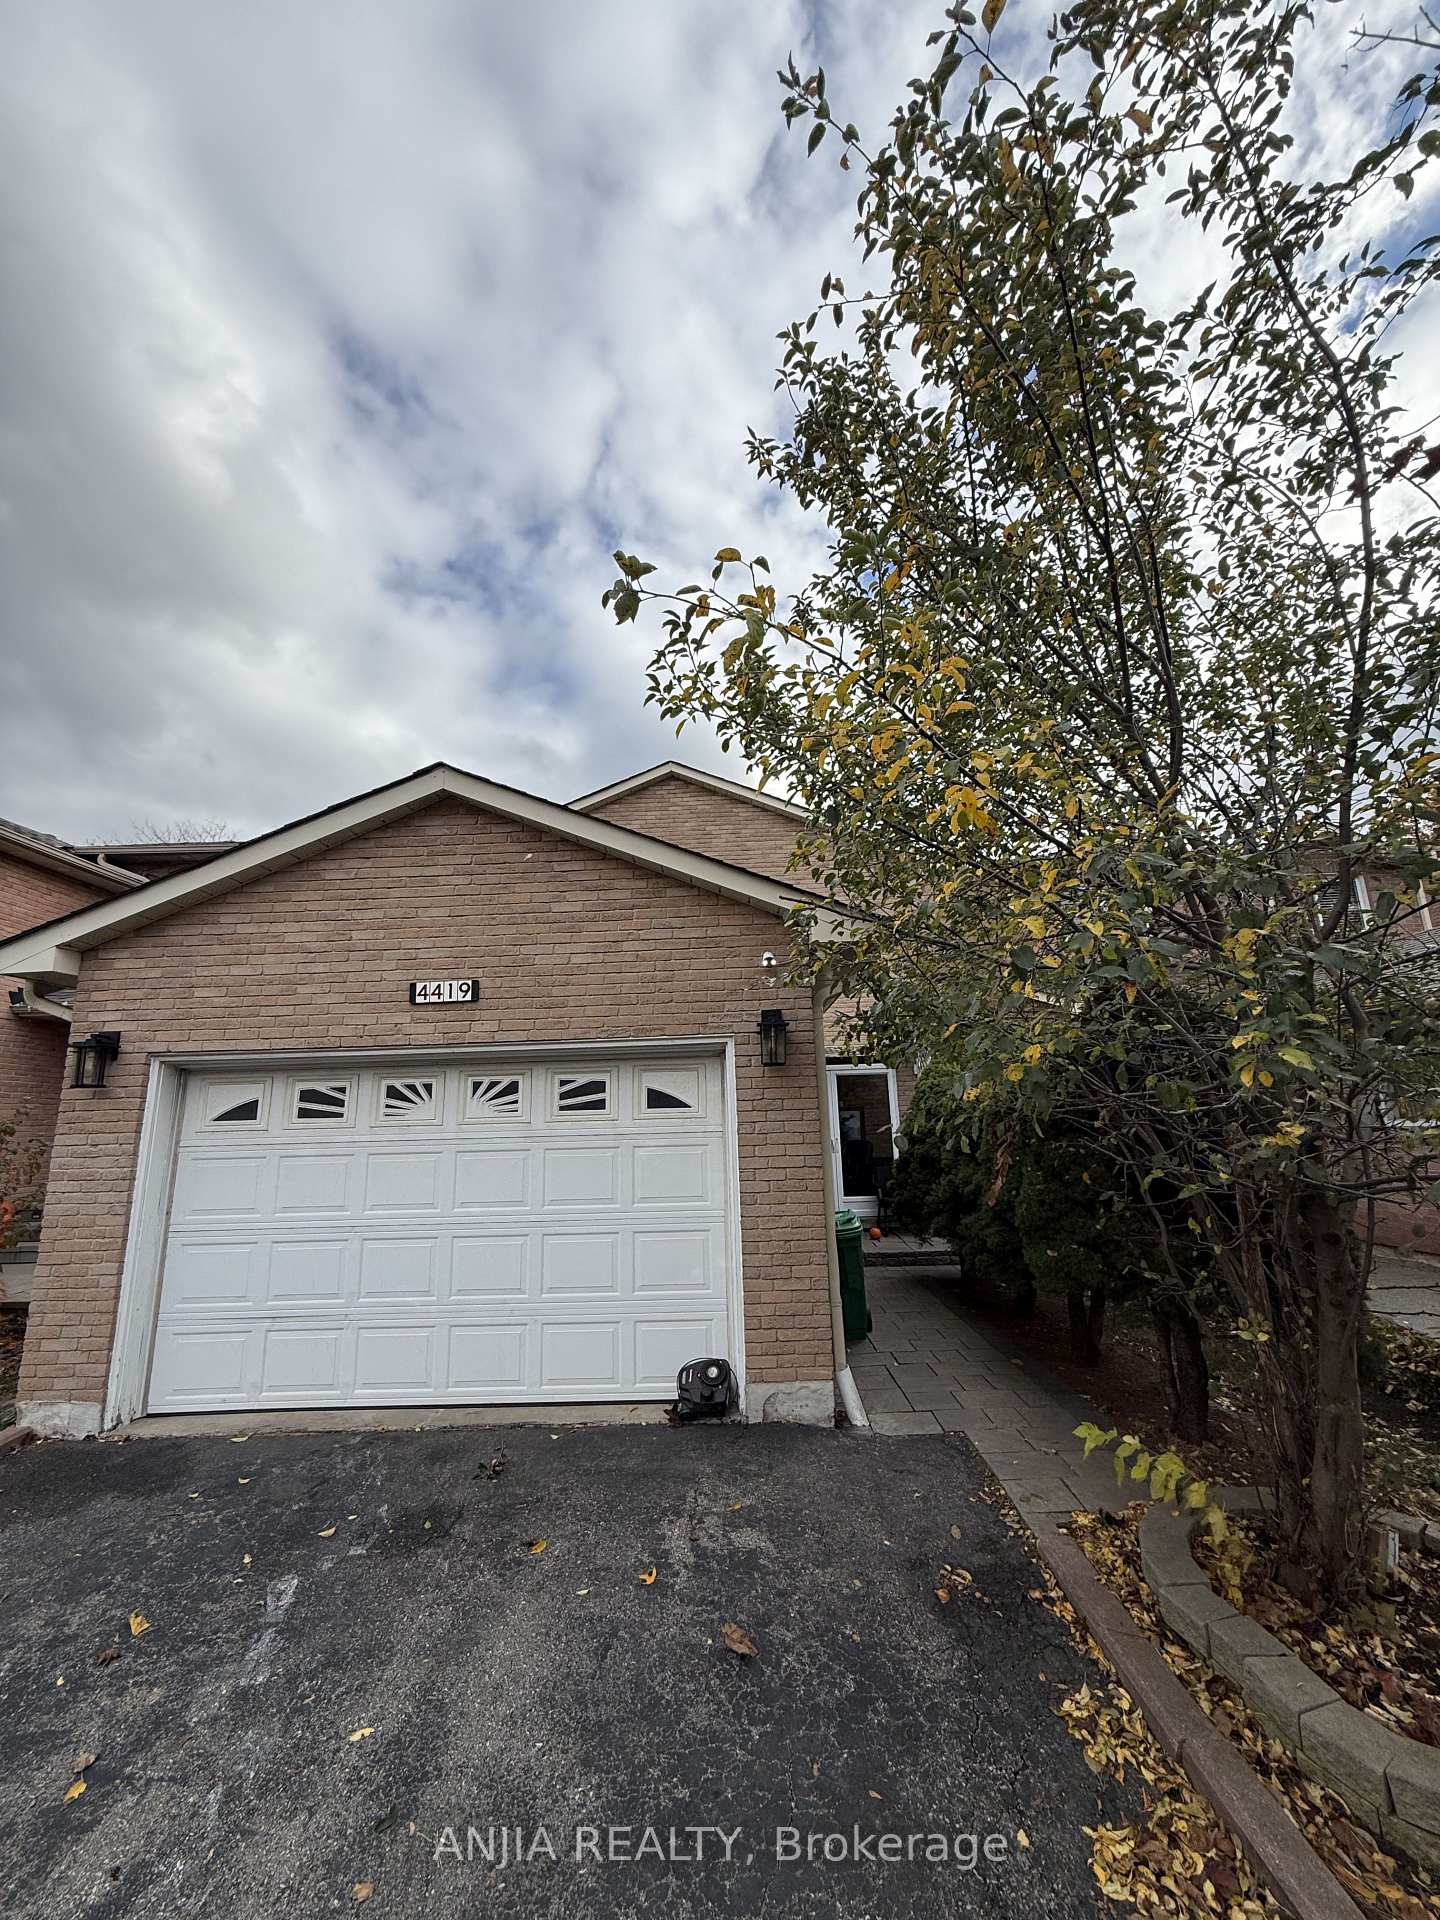
Room 1, 4419 Sawmill Valley Drive
Detached For Rent
1/3Room 1, 4419 Sawmill Valley Drive
Detached For Rent
 See all 3 photos
1 Bedroom
1 Bathroom
0 Garage
1.5K–2K sq.ft
Other
Available Now
Facts and features
- BasementFinished
- Lease term12 months
- FurnishedUnfurnished
- LaundryOwn room
What stands out
- Central air
The homeDetached, 2-storey, 1,500–2,000 sq ft
- Type: Detached
- Style: 2-storey
- Living space: 1,500–2,000 sq ft
- Basement: Finished
- Special designation: Other
InsideLaundry room, Rooms above ground 1, Bedrooms 1
- Laundry: Laundry room
- Rooms above ground: 1
- Bedrooms: 1
- Bathrooms: 1
- Kitchens: 1
Outside and lotBrick, Asphalt shingle, Concrete
- Exterior: Brick
- Roof: Asphalt shingle
- Foundation: Concrete
ParkingAttached
- Garage: Attached
Heating, water and powerForced air, gas, Central air, Municipal water
- Heating: Forced air, gas
- Cooling: Central air
- Water: Municipal water
- Sewer: Municipal sewer
Rent and termsRent $850 a month, Other, Unfurnished
- Rent: $850 a month
- Space for rent: Other
- Furnished: Unfurnished
- Lease: 12 months
- Rent includes: All inclusive
- Deposit: Required
- Credit check: Required
- Employment letter: Required
- Rental application: Required
- References: Required
Listing detailsW14171494, For Rent, Nov 11, 2026
- MLS® number: W14171494
- Status: For Rent
- Listed on: Nov 11, 2026
- Days on market: 11
- Updated: Nov 11, 2026
- Possession: Immediate
- Occupied by: Partial
- Listing brokerage: ANJIA REALTY
About this home
Room 1, 4419 Sawmill Valley Drive, Mississauga (Erin Mills), ON M5L 3H8
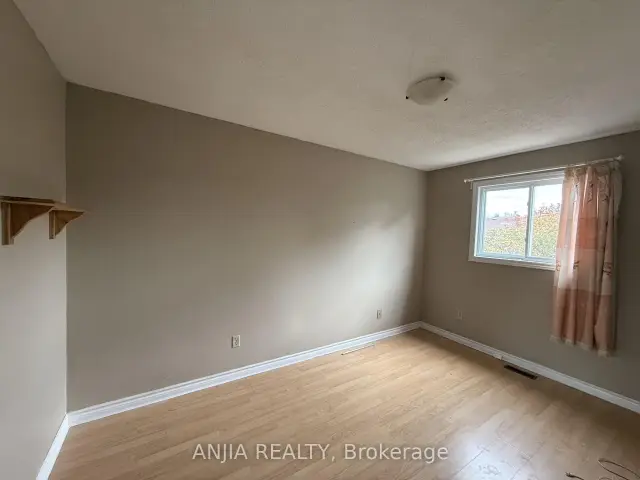
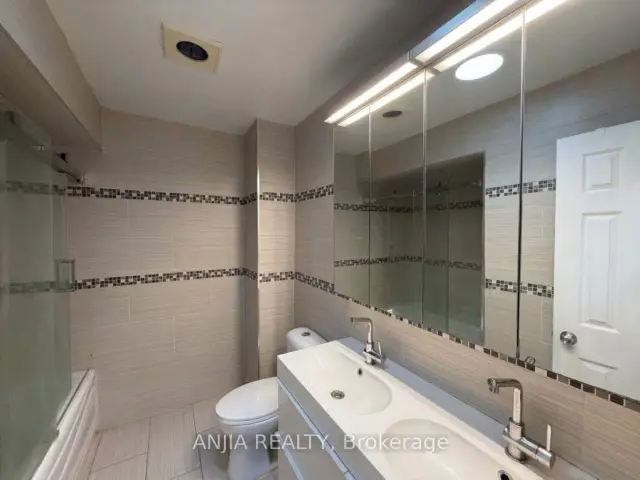
Bright Spacious Bedroom on upper floor has a private bathroom 3-piece boasting a glass-enclosed walk-in shower and ALL Utilities included, shared kitchen, living room and dining area. Ideally situated close to CREDIT VALLEY HOSPITAL and Mall, public transit QEW 403 and 407, parks, schools, and shopping amenities-perfect for clean and quiet tenants seeking space, privacy, and natural light. Parking Extra.
Read more
Book a viewing
Sun22Nov
Mon23Nov
Tue24Nov
Wed25Nov
Thu26Nov
Fri27Nov
Sat28Nov
Pick A Time
Around this home
ERIN MILLS & 403
Errands
Parks
Schools
Daily convenience, out of 100, from the distances below
ParkTrapper's Green · 3 within 1 km9 min walk555 m
GroceryNeighbours6 min walk386 m
SchoolSt Rose of Lima Separate School15 min walk920 m
PharmacyI.D.A.8 min walk462 m
Cafés & foodBaskin-Robbins · 9 within 1 km7 min walk443 m
Gym & rec centreFit4Less23 min walk1.4 km
LibrarySouth Common Pop Up Library22 min walk1.4 km
HospitalCredit Valley Hospital17 min walk1.1 km
WalkDriveStraight-line distance, open map data
Grocery0.4 km
Park0.6 km
Coffee0.5 km
Dining1.3 km
Gym1.4 km
Hospital1.1 km
Schools nearby
School rating, out of 10.
St Rose of Lima Separate Schoolelementary · Private · 0.9 km
9.9/10Excellent
St Clare Schoolelementary · Private · 0.9 km
6.8/10Good
Sawmill Valley Public Schoolelementary · Public · 1.0 km
—
Contact agent
Helpful calculators
Rent vs buy
Affordability
Mortgage
Down payment
Stress test
CMHC insurance

Your HOMEH agent
NimaHOMEH agent · Mississauga
"I would see it this week."
Ask Nima