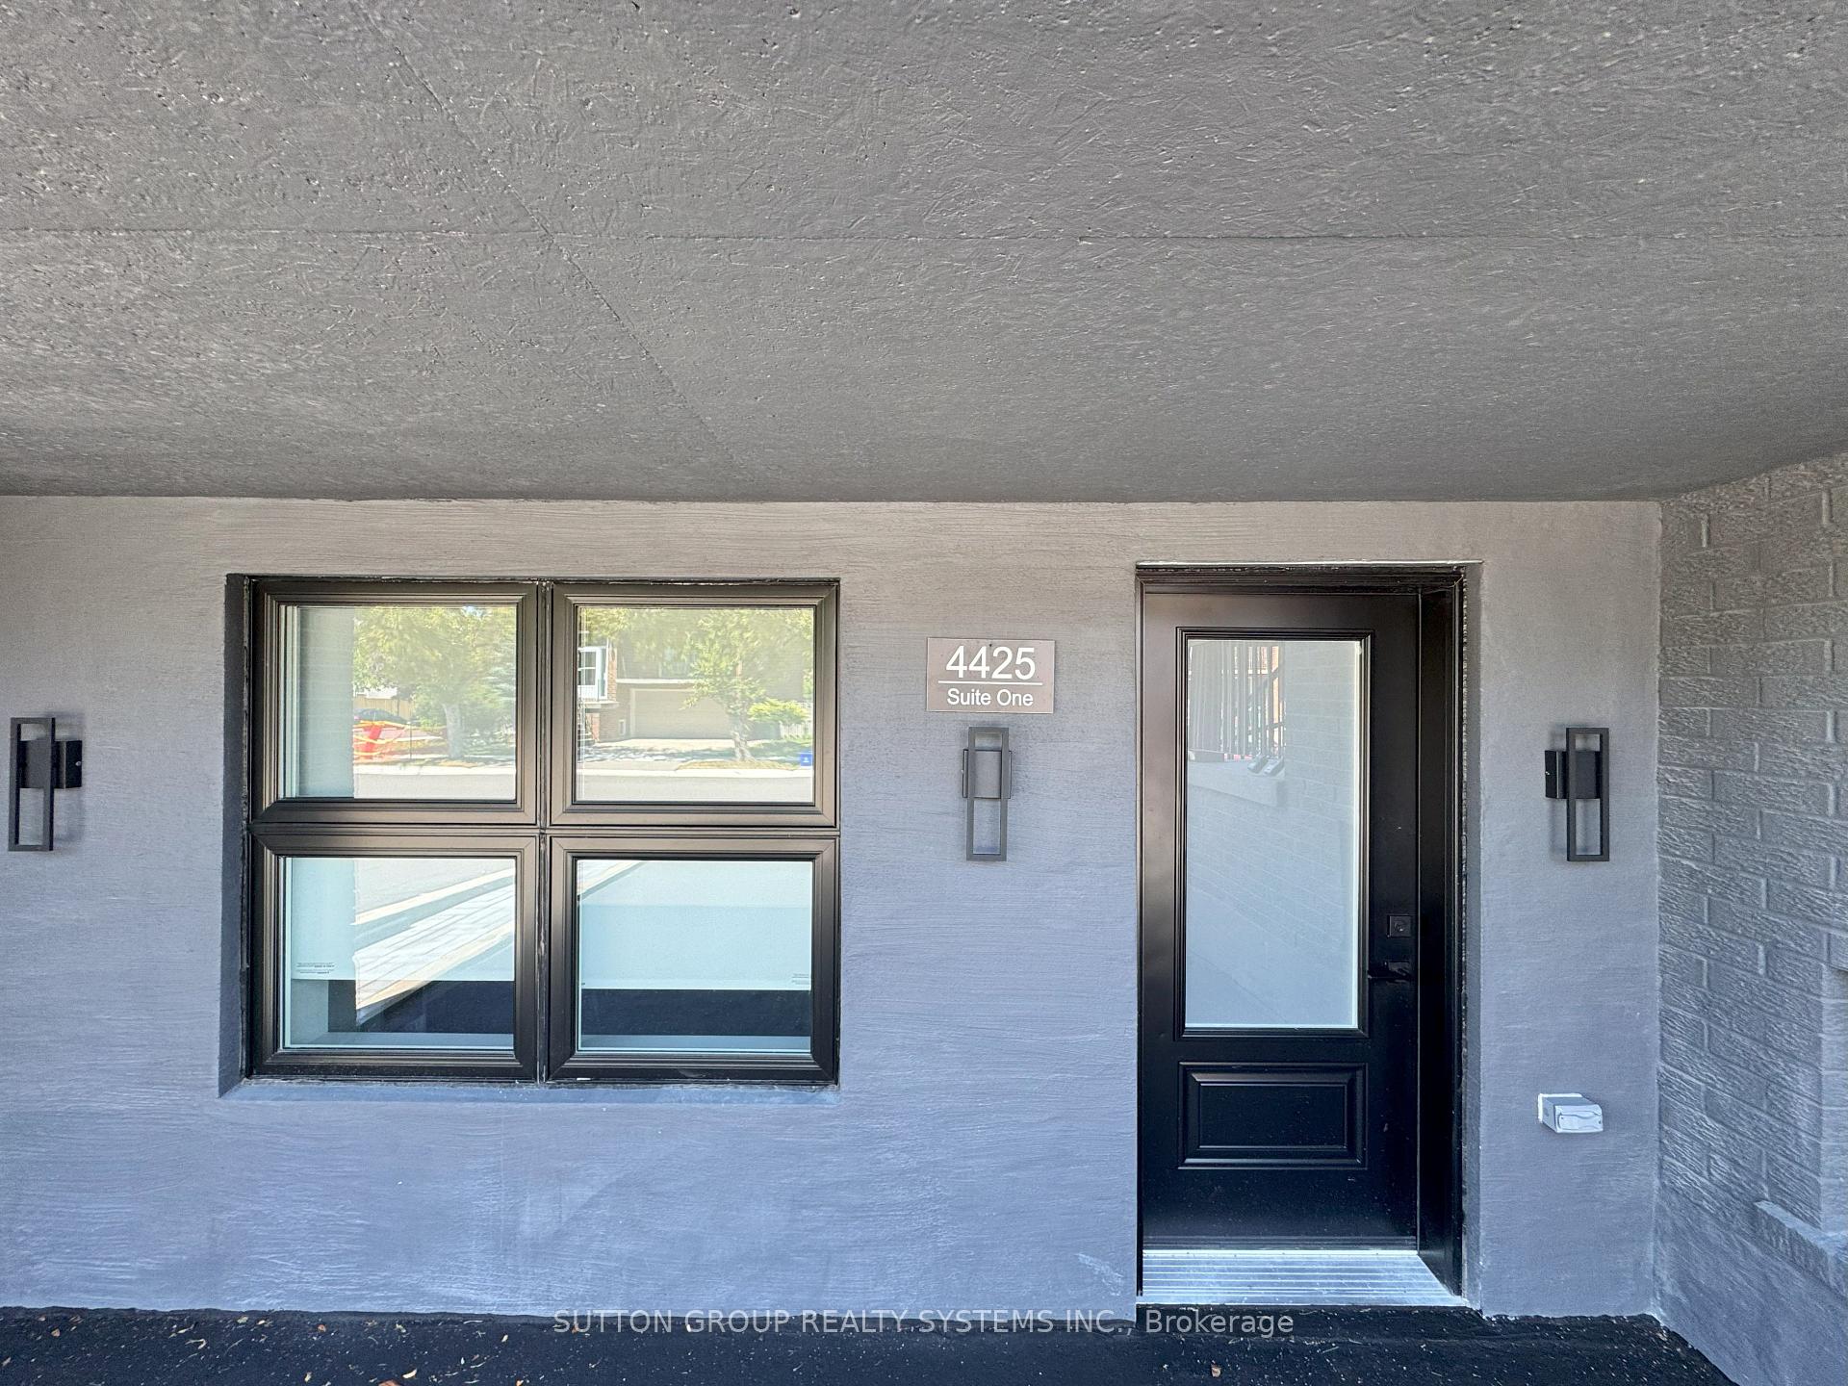
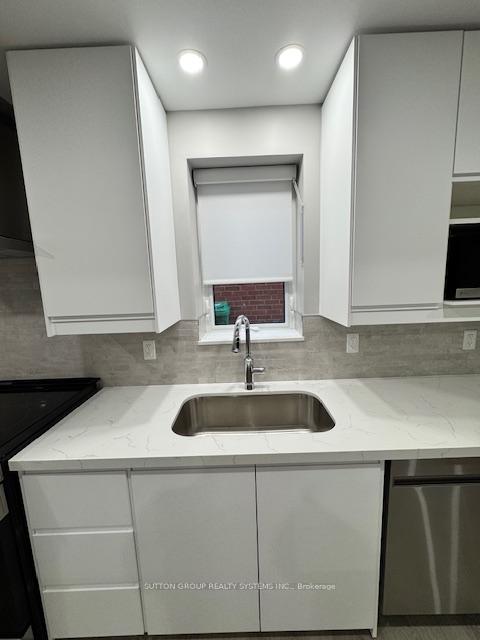
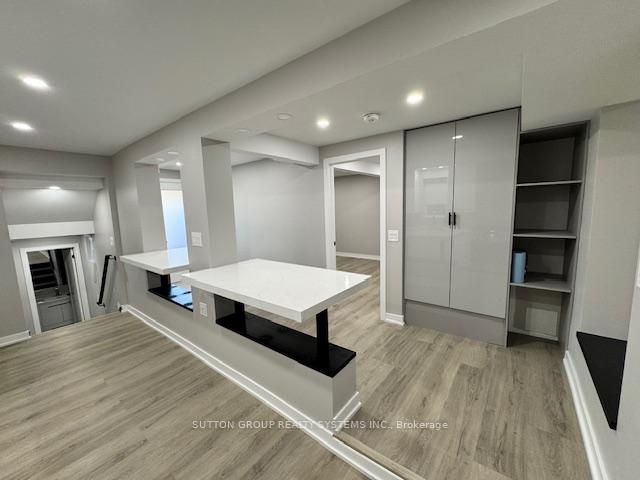
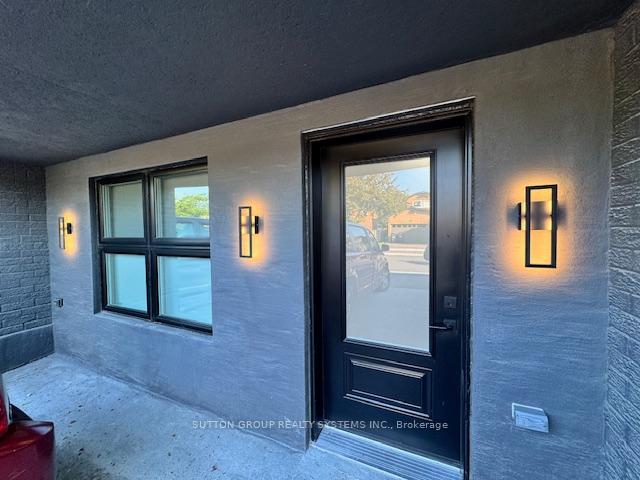
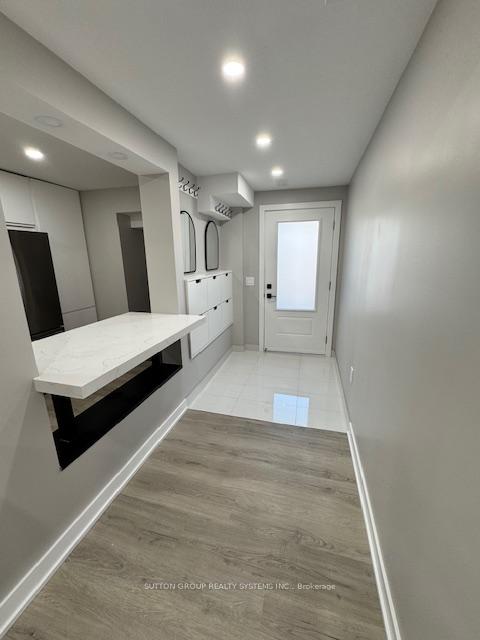
Discover The Epitome Of Upscale Living In This Meticulously Renovated Main Floor Unit, Nestled Within A Serene Low-Rise Building Comprising Just Two Exclusive Residences. Located In The Heart Of Mississauga, This Spacious 3-Bedroom, 3.5-Bathroom Haven Seamlessly Combines Elegance, Privacy, And Modern Functionality, Making It An Ideal Retreat For Discerning Professionals Or Growing Families Who Value Comfort And Convenience. Step Inside To Find Three Generously Proportioned Bedrooms, Each Boasting Its Own Private Ensuite Bathroom, Ensuring Ultimate Privacy And Relaxation For All Occupants. An Elegant Powder Room, Conveniently Situated Adjacent To The In-Unit Laundry, Adds A Touch Of Sophistication And Practicality To Daily Routines. The Gourmet Kitchen Is A Chef's Delight, Equipped With All-New, Top-Of-The-Line Stainless Steel Appliances. Throughout The Home, Premium High-End Blinds Provide A Polished, Sophisticated Aesthetic. Entertain With Ease In The Built-In Dining Area, Featuring Luxurious Banquette Seating That Comfortably Accommodates Up To Eight Guests. Enjoy Complete Autonomy With Independent Utilities And Private Laundry Facilities. Sliding Patio Doors Open To A Backyard With Dedicated Water And Electrical Connections. This Property's Unbeatable Location Places You Less Than Five Minutes From The Vibrant Square One Shopping Centre, With Immediate Access To Highways 403 And 410A Commuters Dream! Close To Parks, Top-Rated Schools, Restaurants, And Essential Amenities, Ensuring A Well-Rounded Lifestyle In One Of Mississauga's Most Sought-After Neighborhoods. This Rare Gem Delivers The Warmth And Comfort Of A Family Home With The Luxurious Feel Of A High-End Condominium, All In A Prime Location That Balances Urban Accessibility With Suburban Tranquility. Don't Miss The Opportunity To Elevate Your Envision Your Future In This Beautifully Appointed Main Floor Retreat.
Read more
Air ExchangerCarpet FreeFloor DrainIn-Law SuiteSeparate Heating Controls
Facts & features
TypeDetached
Style2-storey
Size1.1K~1.5K Sq.Ft.
Lot32.22 x 93.93 ft
HeatingForced air, gas
CoolingCentral air
BasementPartial basement
Parking1 drive
WaterMunicipal
Book a viewing
Wed28Oct
Thu29Oct
Fri30Oct
Sat31Oct
Sun1Nov
Pick a time
Rooms
10 rooms · 4 bathrooms
Main floor8 rooms
Bedroom14′3″ × 10′6″149 sq.ft.
Bedroom 212′6″ × 9′9″121 sq.ft.
Bedroom 313′ × 11′2″145 sq.ft.
Bathroom8′2″ × 4′11″41 sq.ft.
Bathroom7′11″ × 4′11″39 sq.ft.
Bathroom8′ × 4′11″39 sq.ft.
Living room18′5″ × 12′6″230 sq.ft.
Kitchen22′4″ × 10′223 sq.ft.
Basement2 rooms
Powder room7′2″ × 3′11″28 sq.ft.
Laundry5′10″ × 5′29 sq.ft.
Bathrooms4
3-pcMain3-pcMain3-pcMain2-pcMain
Around this home
Rathburn And Cawthra
Listing details
MLS® numberW12283349
Listed onJul 13, 2025
Days on market33
UpdatedAug 15, 2025
Listing brokerageSUTTON GROUP REALTY SYSTEMS INC.
Possession2025-07-21 / Flexible
Helpful tools
Mortgage calculator
Closing costs
Land transfer tax
Buyer guide
Your HOMEH agent
NimaHOMEH agent · Mississauga
"I would see it this week."
Ask Nima
Ask HOMEH about this home
Price, neighbourhood, monthly cost. Ask anything.
HOMEH Intelligent Agent is an AI, not a licensed representative. Check anything important with your agent.

 See all 36 photos
