

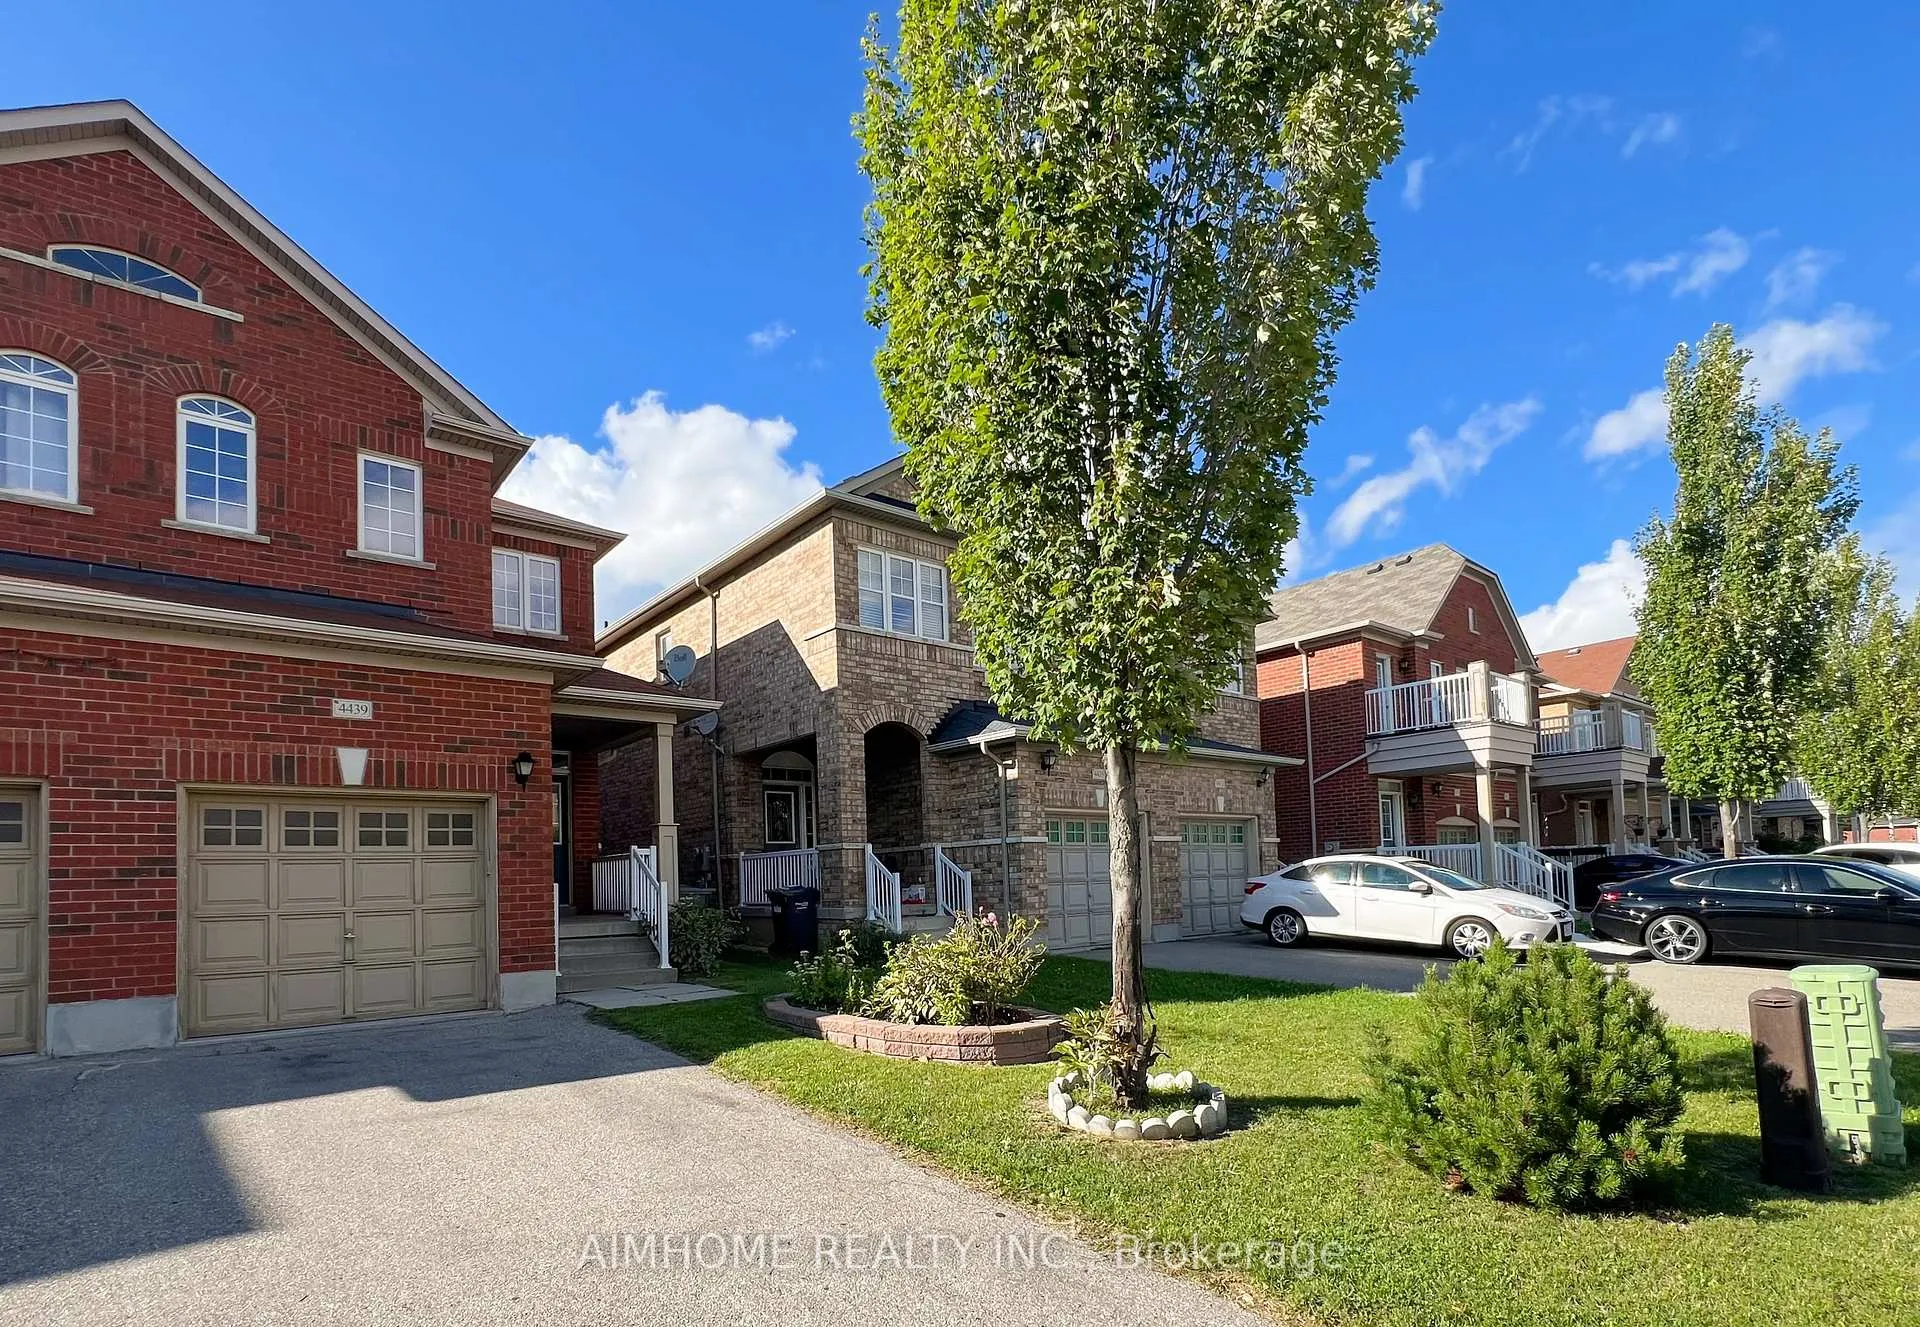
4439 Centretown Way
4439 Centretown Way
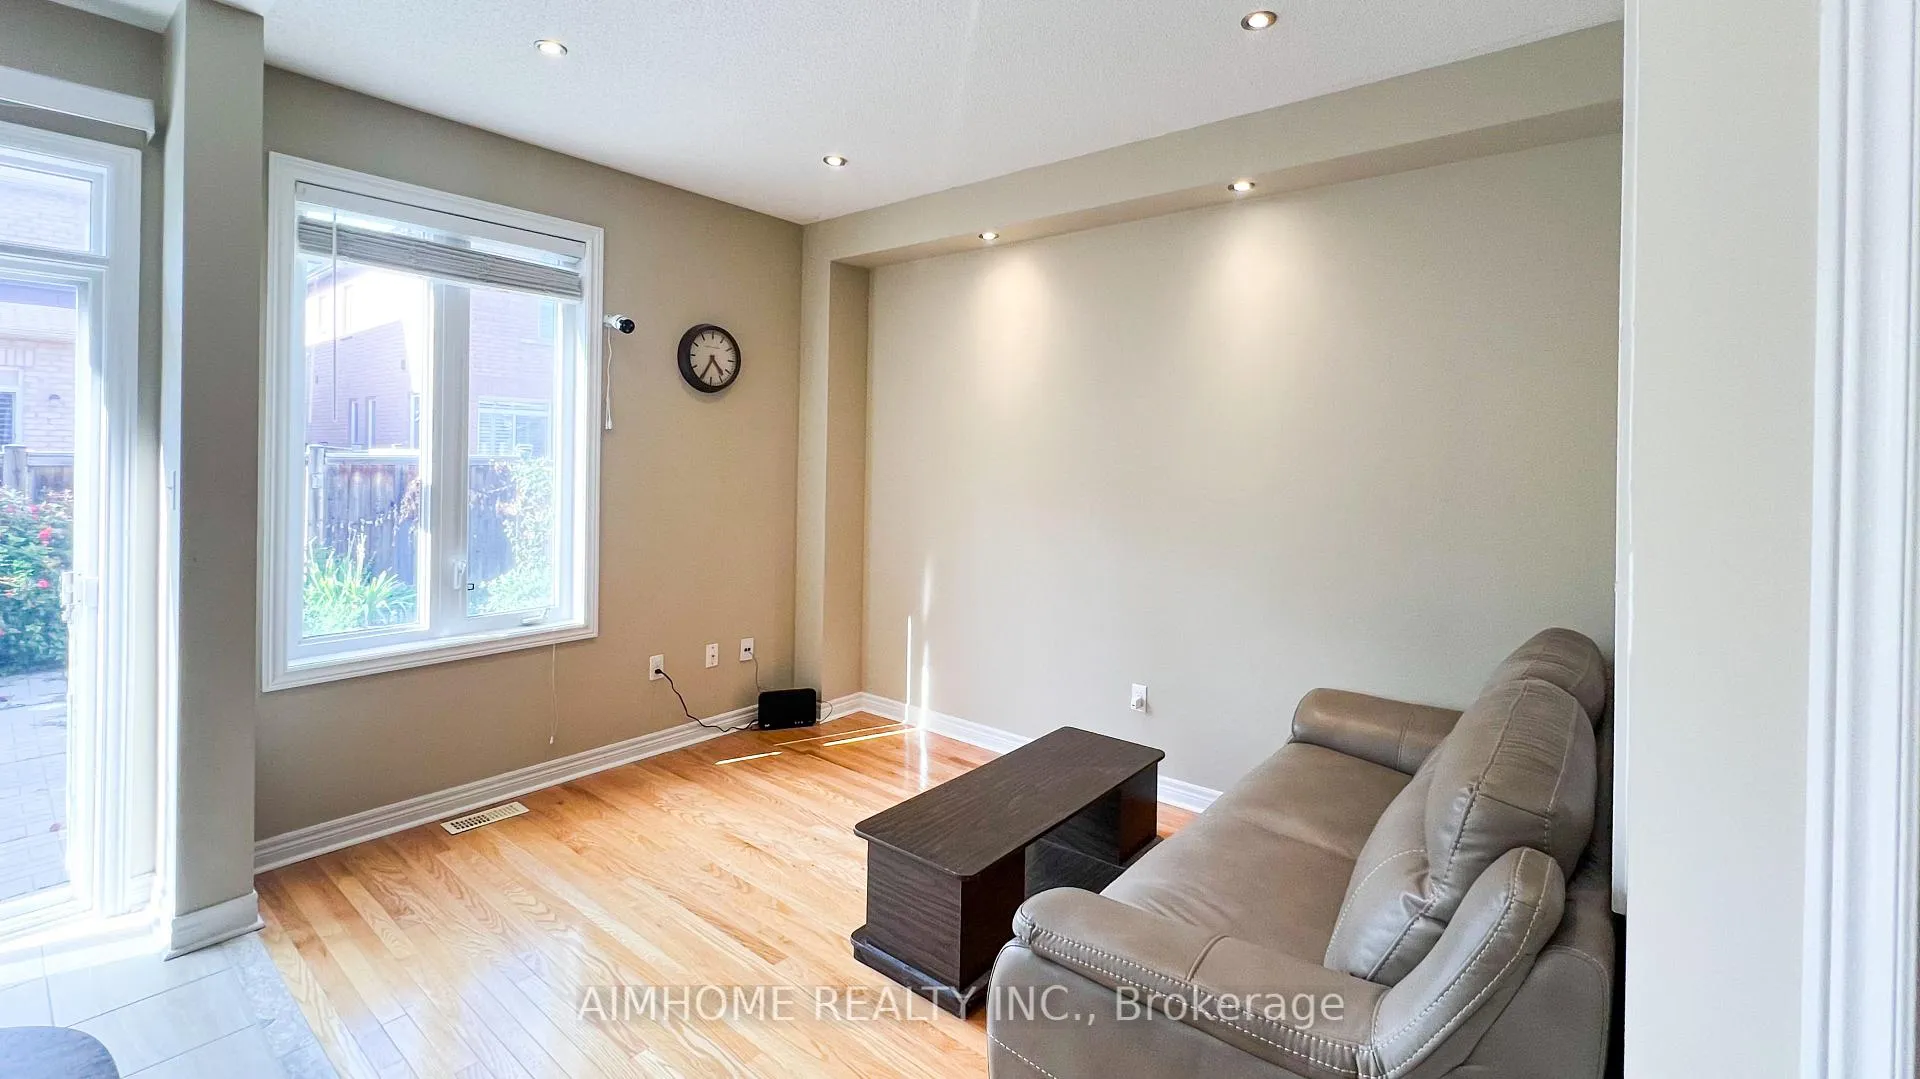 See all 19 photos
Property history
- $3,280ExpiredList: 2026-03-11|End: 2026-11-10|244 daysW12870502
- $3,200ExpiredList: 2025-12-01|End: 2026-03-02|91 daysW12590986
- $3,280ExpiredList: 2025-08-26|End: 2025-11-26|92 daysW12365579
Facts and features
- BasementNone
- Lot size7 × 32 m
- Lease term12 months
- FurnishedPartially
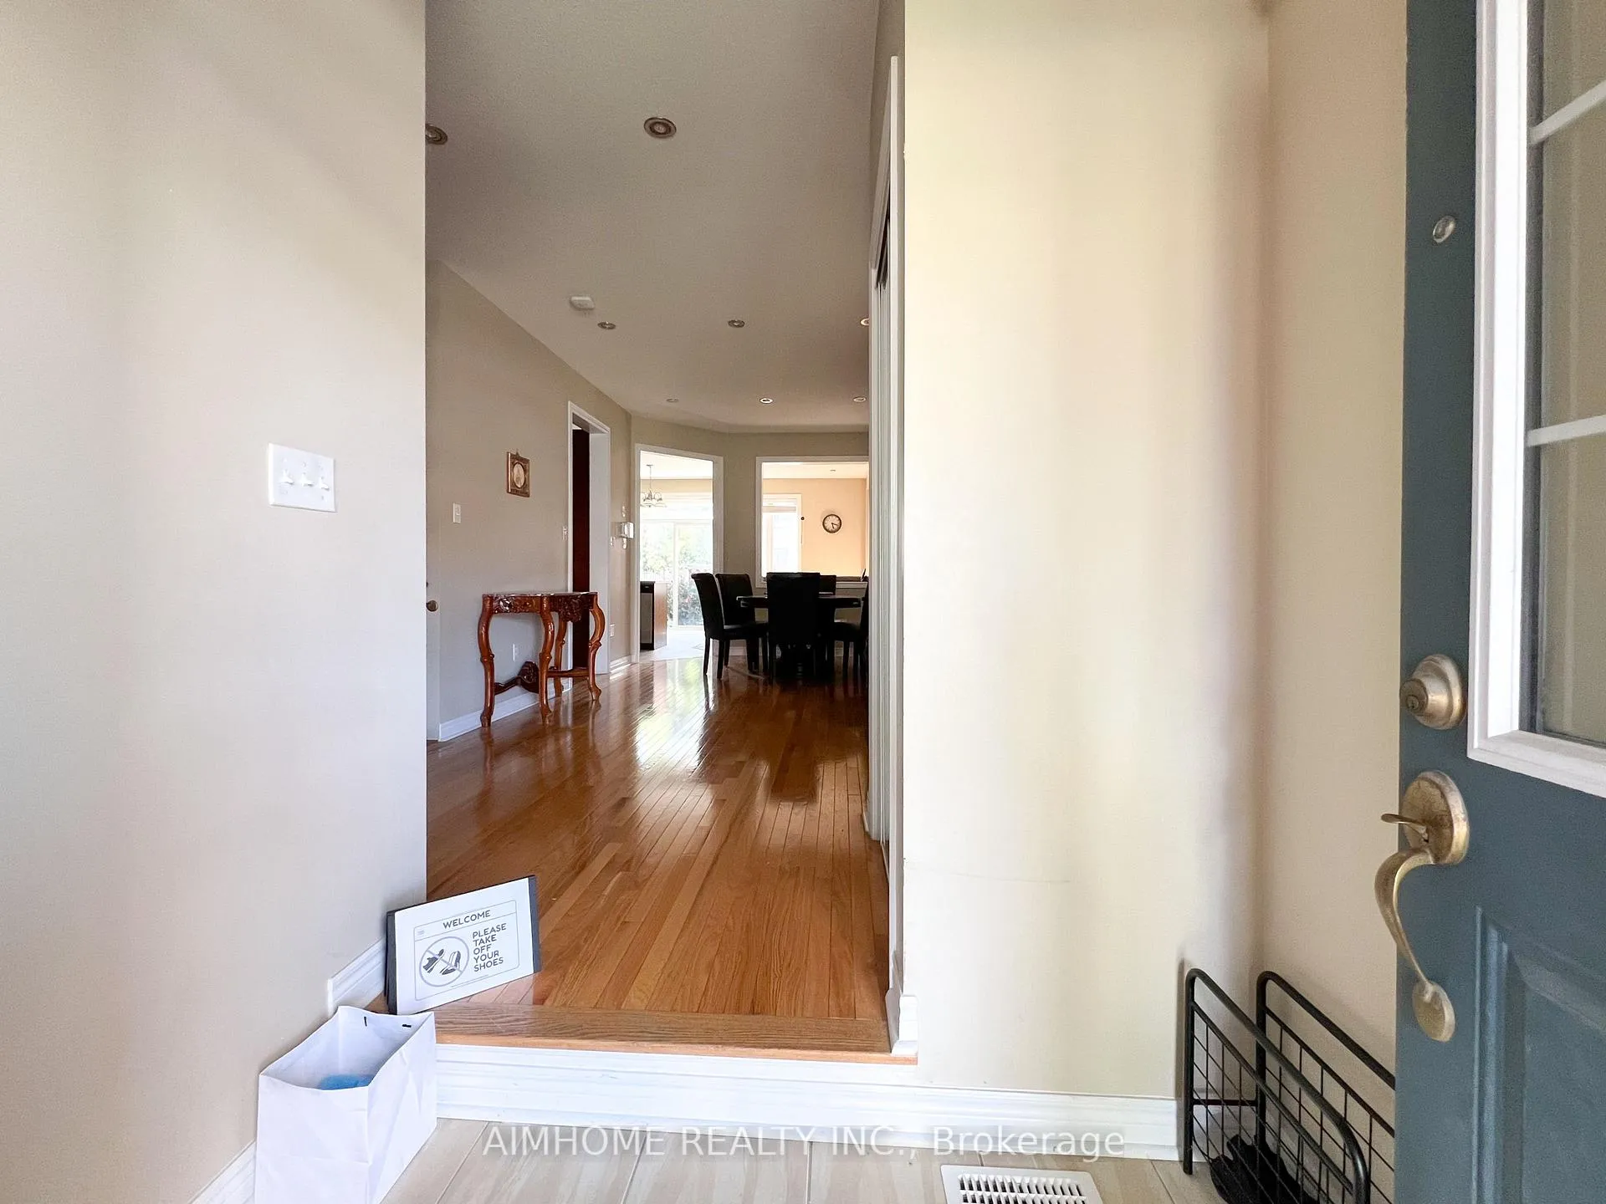
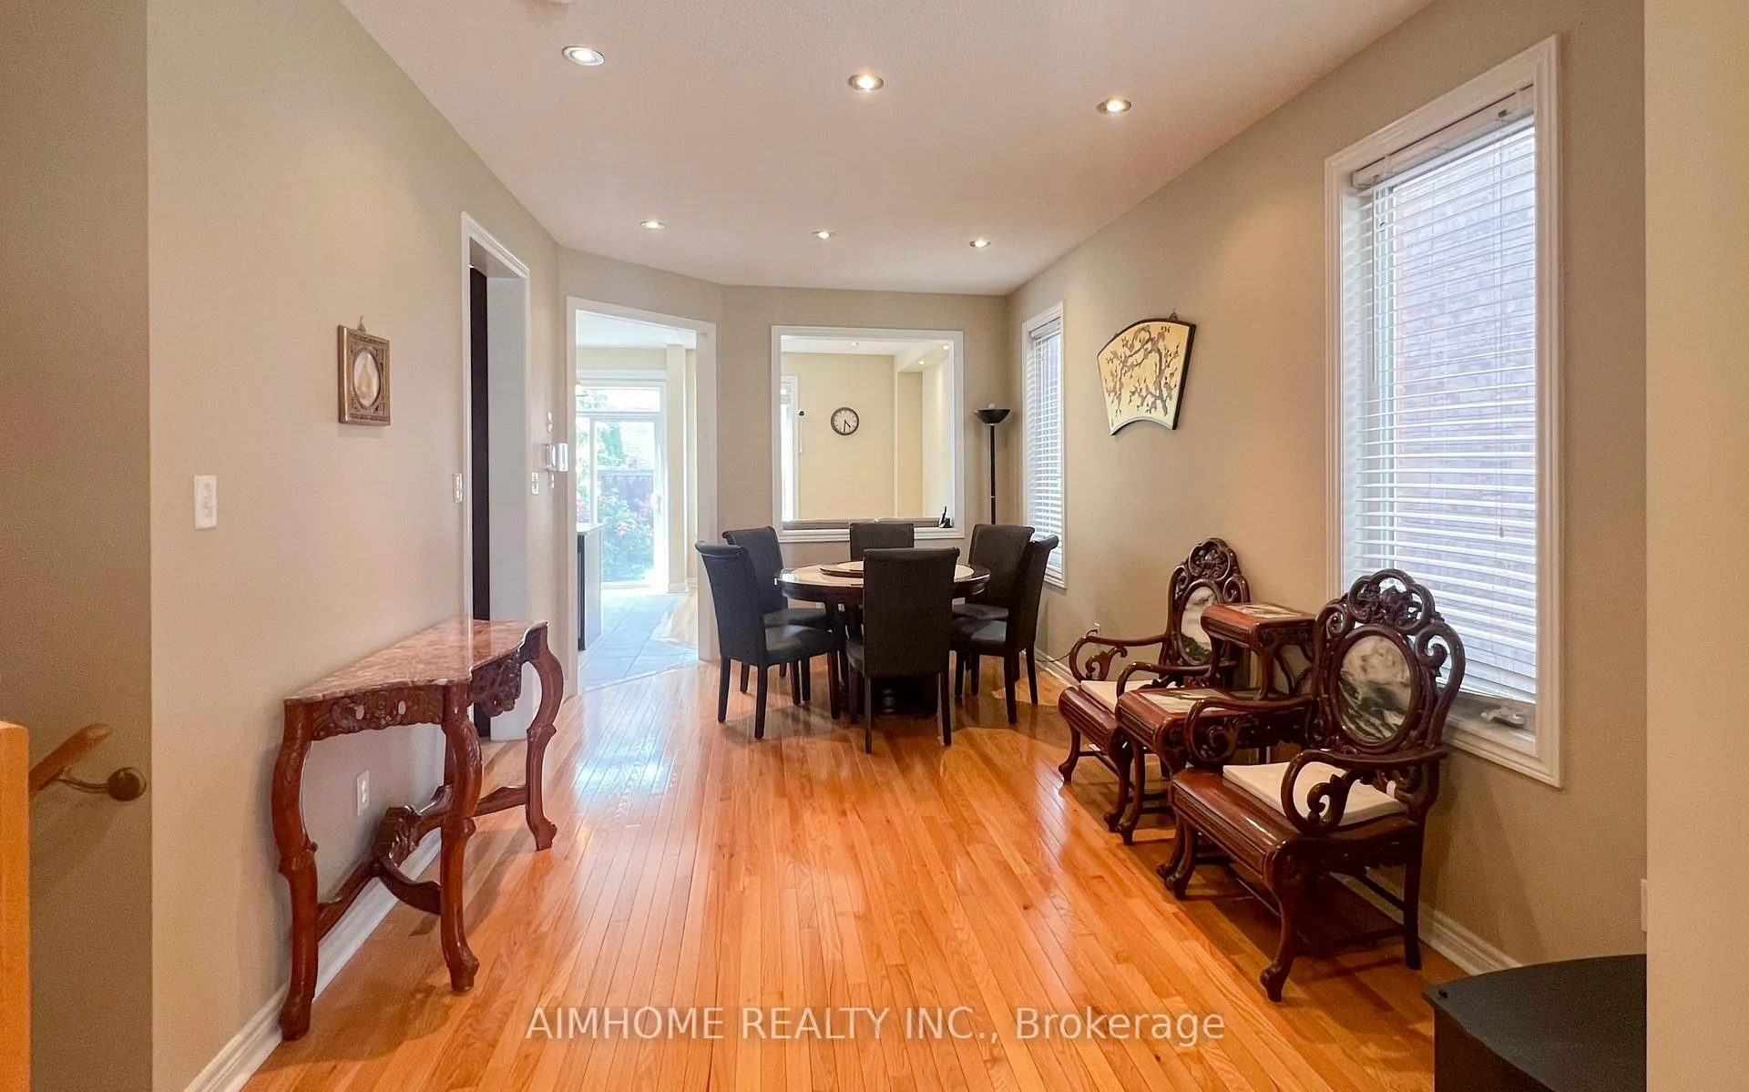
- Hardwood floors
- Central air
The homeSemi-Detached, 2-storey, 1,500–2,000 sq ft
- Type: Semi-Detached
- Style: 2-storey
- Living space: 1,500–2,000 sq ft
- Basement: None
- Special designation: Other
InsideHardwood, Ceramic, Shared, Carpet free
- Flooring: Hardwood, Ceramic
- Laundry: Shared
- Features: Carpet free
- Rooms above ground: 8
- Bedrooms: 3 + 1 in the basement
- Bathrooms: 3
- Kitchens: 1
- Family room: Yes
Outside and lotBrick veneer, Asphalt shingle, Unknown
- Exterior: Brick veneer
- Roof: Asphalt shingle
- Foundation: Unknown
- Size: 6.8 × 31.8 m
Parking1 Parking, Built-in
- Spaces: 1 Parking
- Garage: Built-in
Heating, water and powerForced air, gas, Central air, Municipal water
- Heating: Forced air, gas
- Cooling: Central air
- Water: Municipal water
- Sewer: Septic
Rent and termsRent $3,280 a month, Main, 2nd floor, Partially
- Rent: $3,280 a month
- Space for rent: Main, 2nd floor
- Furnished: Partially
- Lease: 12 months
- Rent includes: Other
- Deposit: Required
- Credit check: Required
- Employment letter: Required
- Rental application: Required
- References: Required
- Rental items: Hot water tank
Listing detailsW12870502, Expired, Mar 11, 2026
- MLS® number: W12870502
- Status: Expired
- Listed on: Mar 11, 2026
- Days on market: 244
- Updated: Nov 10, 2026
- Possession: 2026-03-11 / Immediate
- Occupied by: Vacant
- Listing brokerage: AIMHOME REALTY INC.
About this home
4439 Centretown Way, Mississauga (Hurontario), ON L5R 0C6
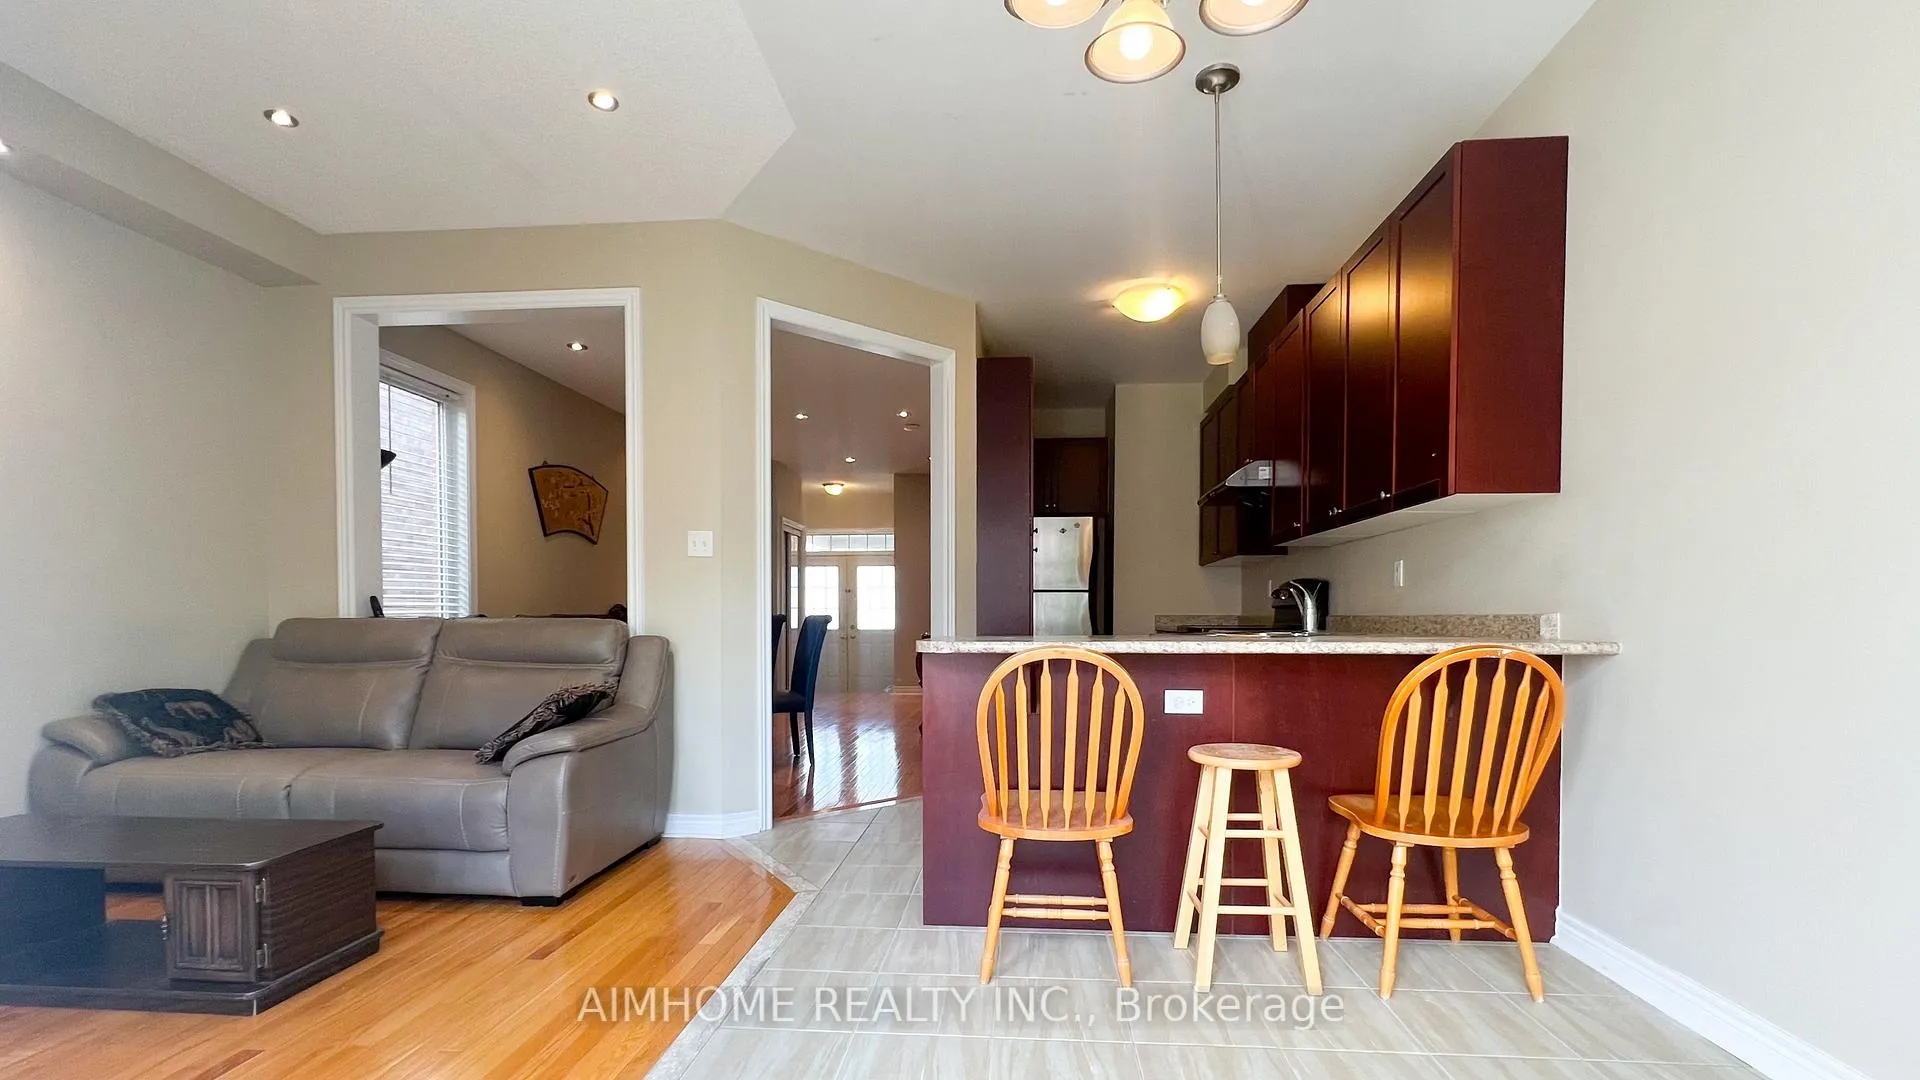
Stunning, well-maintained 3 +1 bedroom semi-detached home in the heart of downtown Mississauga! Features 9-ft ceilings on main floor and a spacious layout with separate living and family rooms. Open concept kitchen & breakfast area. Big primary bedroom with 4pc ensuite and walk-in closet, and den on the second floor. No carpets throughout. Paved backyard. Located in a highly sought-after neighbourhood, steps to parks, schools, transit, shopping, and walking distance to Square One. Upper level (Main and 2nd flr only. ) shared laundry at BSMT with 1pp. mins to hwy 403 & 401
Ask about this home
A HOMEH agent will answer your questions about this home.
Around this home
Daily convenience, out of 100, from the distances below
Schools nearby
School rating, out of 10.
Helpful calculators
Your HOMEH agent

"I would see it this week."