

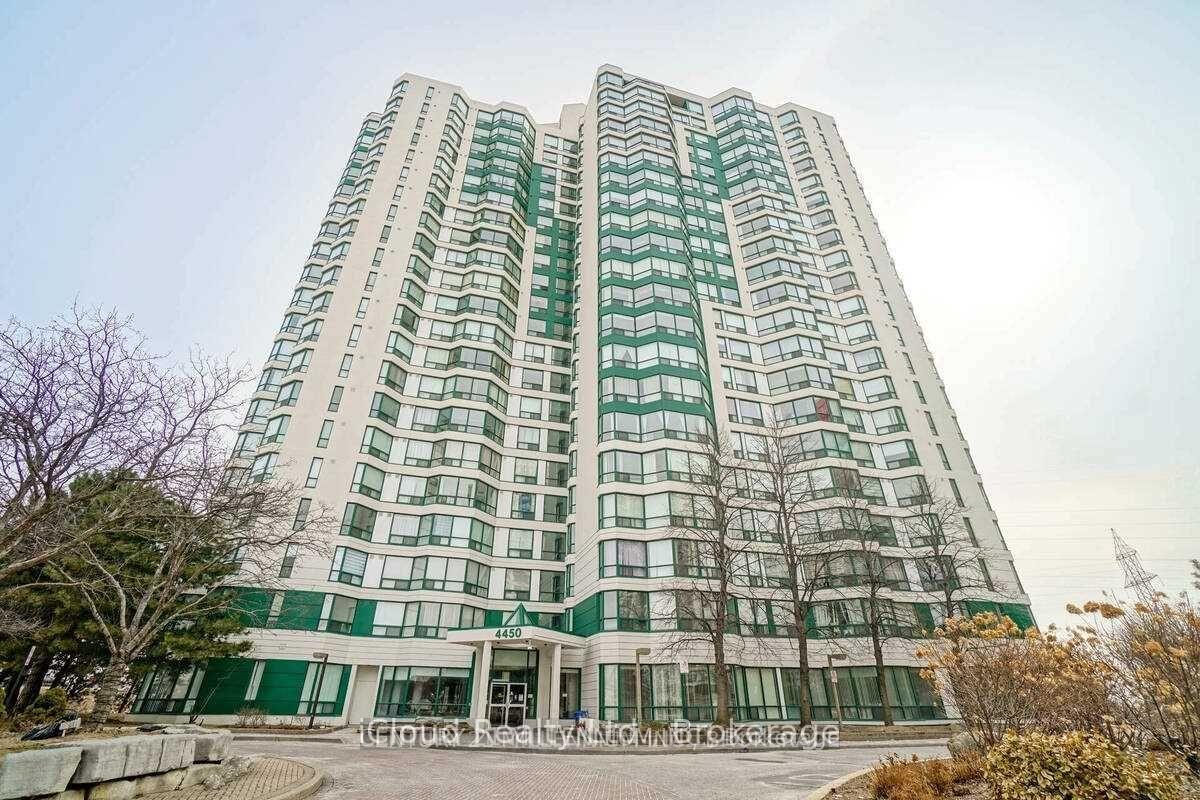
Unit 1902, 4450 Tucana Court
Unit 1902, 4450 Tucana Court
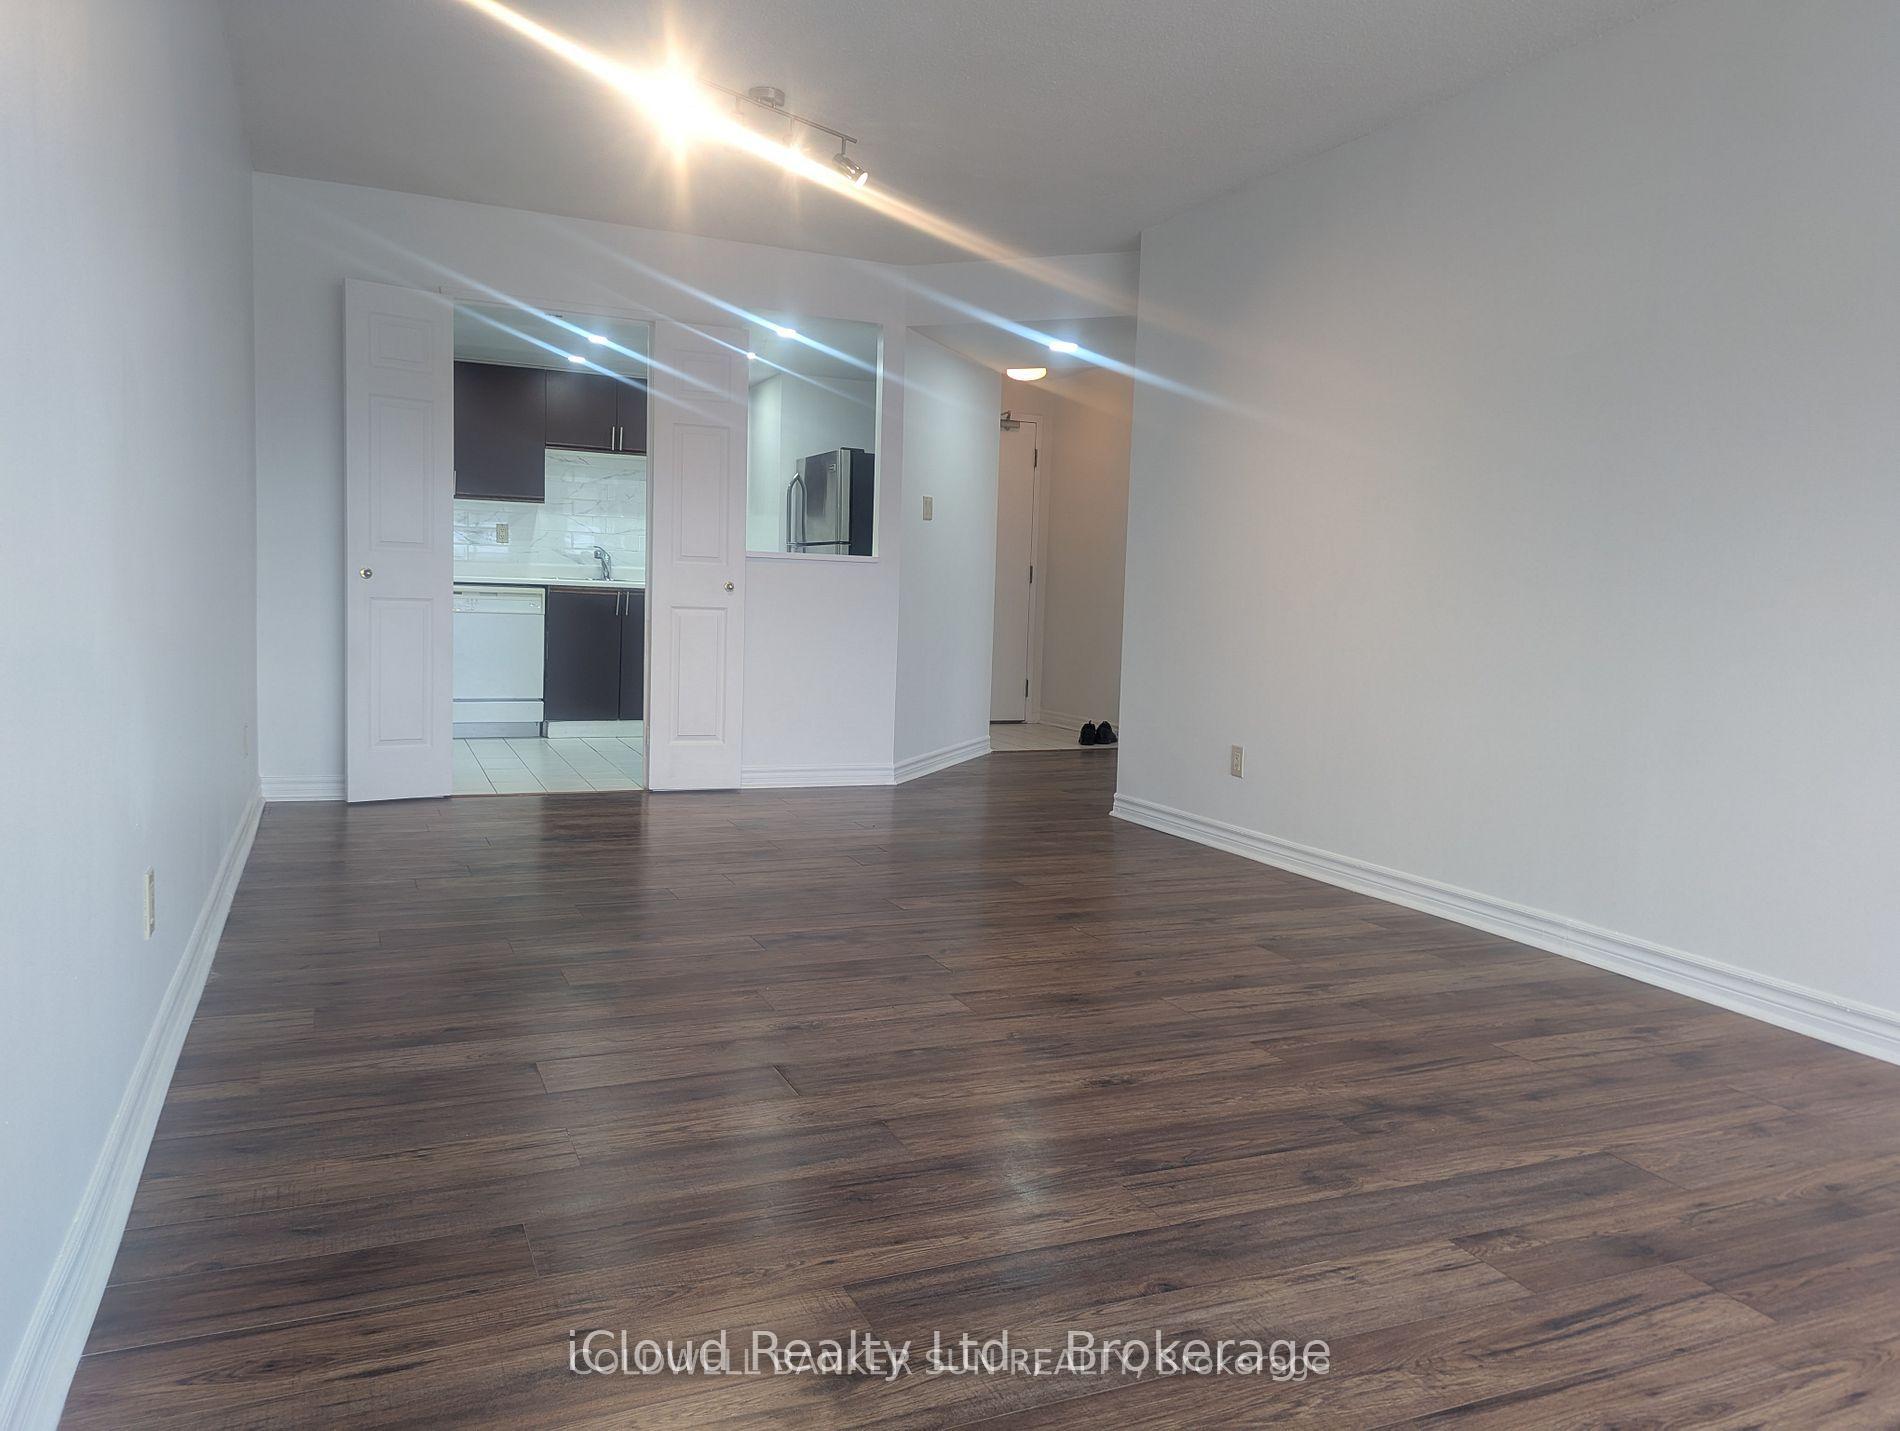 See all 26 photos
Property history
Facts and features
- ExposureWest
- LaundryIn-suite
- LockerExclusive
- BalconyNone
- Central air
- Exercise room
- Indoor pool
The homeCondo Apartment, Multi-level, Age 31–50 years
- Type: Condo Apartment
- Style: Multi-level
- Age: 31–50 years
- Living space: 900–999 sq ft
- Basement: None
- Exposure: West
InsideIn-suite laundry, Carbon monoxide detectors, monitored, security guard, concierge/security, smoke detector, Elevator Yes
- Laundry: In-suite laundry
- Security: Carbon monoxide detectors, monitored, security guard, concierge/security, smoke detector
- Elevator: Yes
- Rooms above ground: 6
- Bedrooms: 2 + 1 in the basement
- Bathrooms: 2
- Kitchens: 1
- Family room: Yes
OutsideBrick, concrete block, Block, concrete, Balcony None
- Exterior: Brick, concrete block
- Foundation: Block, concrete
- Balcony: None
- Accessibility: Elevator
Parking and locker1 Parking, Underground, Exclusive
- Spaces: 1 Parking
- Garage: Underground
- Parking type: Exclusive
- Driveway: Inside entry
- Locker: Exclusive
BuildingKingsbridge Grand III Condos, Storeys 21, Units 200
- Name: Kingsbridge Grand III Condos
- Storeys: 21
- Units: 200
- Registered: 1991
- Condo corporation: 445
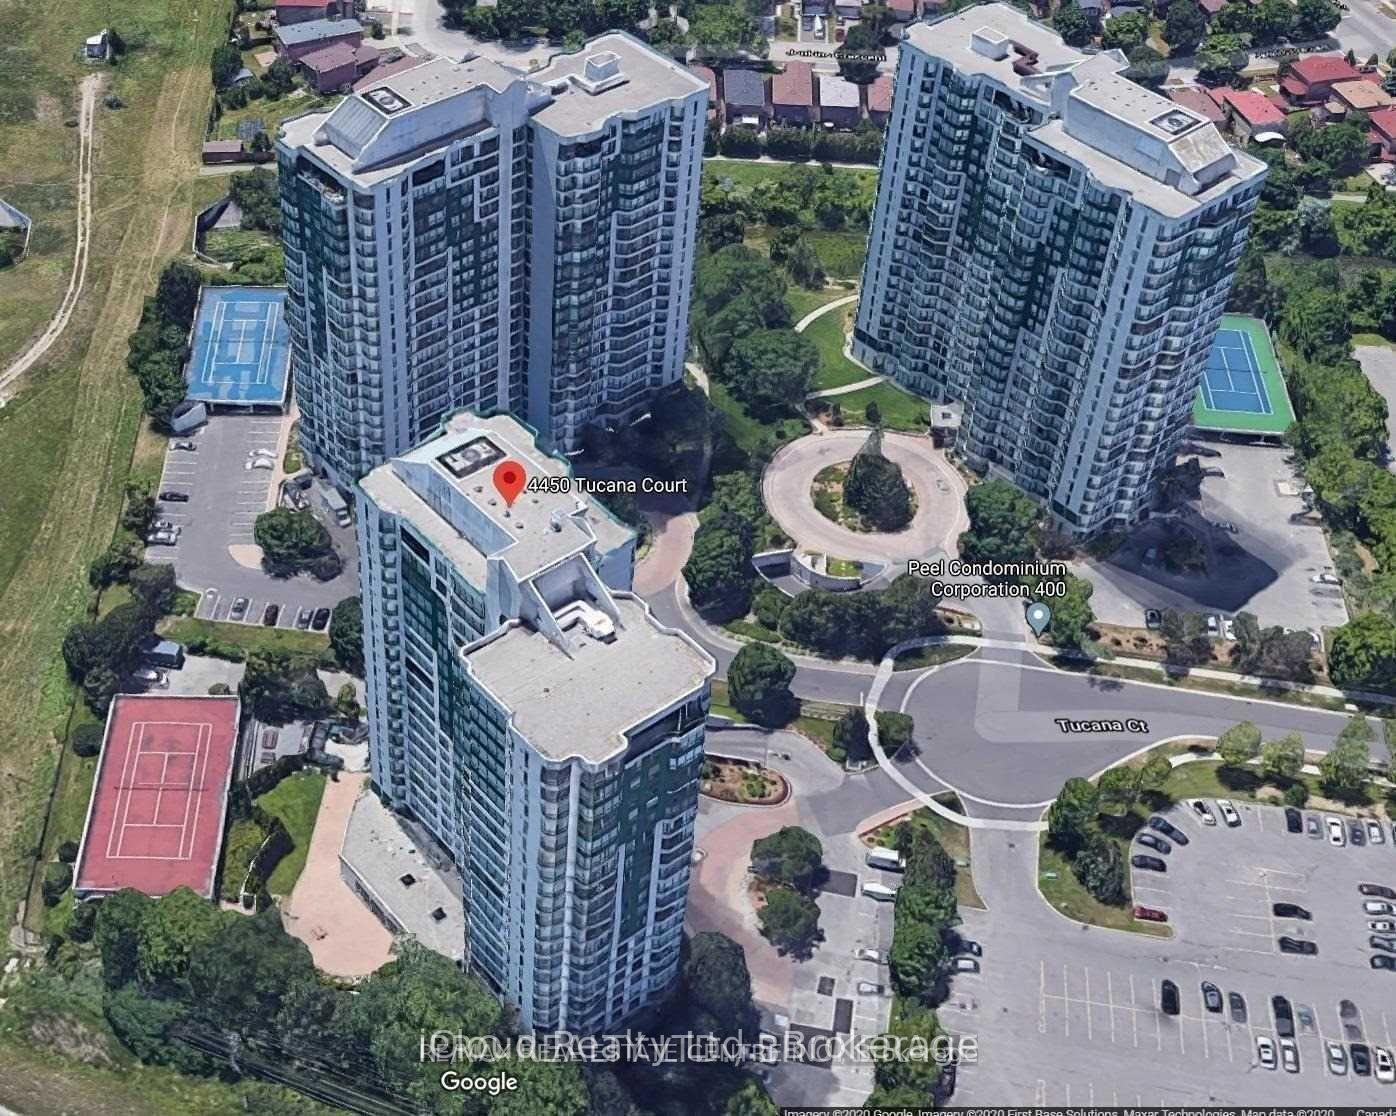
- Amenities: Club house, exercise room, indoor pool, visitor parking, sauna, tennis court
- Pets: Not allowed
Heating, water and powerForced air, electric, Central air
- Heating: Forced air, electric
- Cooling: Central air
Rent and termsRent $2,650 a month, Entire property, Unfurnished
- Rent: $2,650 a month
- Space for rent: Entire property
- Furnished: Unfurnished
- Lease: 12 months
- Paid: Monthly
- Rent includes: Common elements, heat, parking, water
- Deposit: Required
- Credit check: Required
- Employment letter: Required
- Rental application: Required
- References: Required
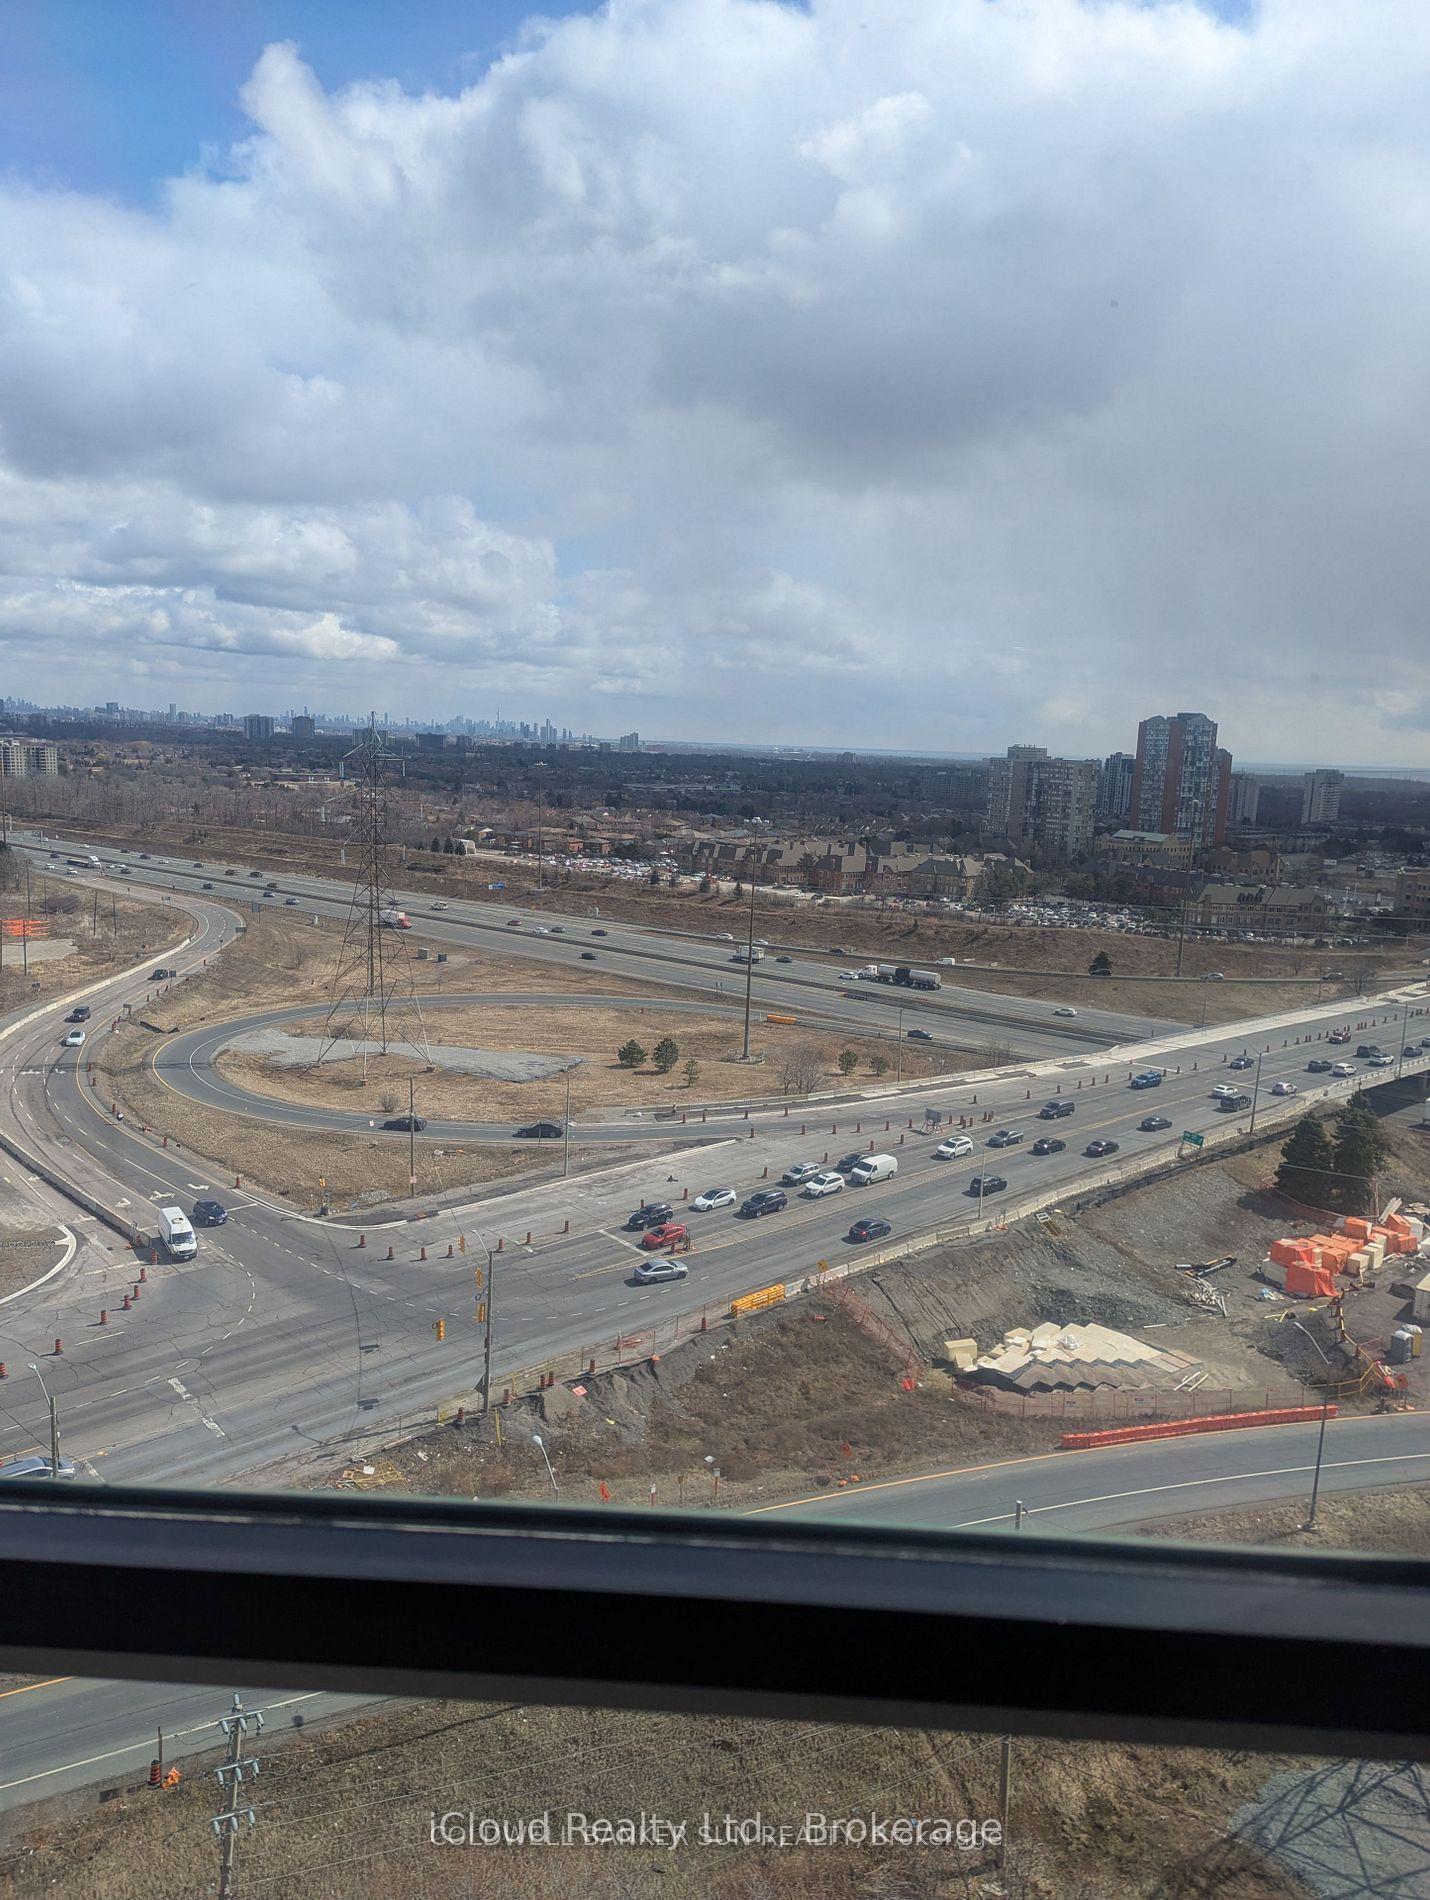
IncludedKitchen, ceramic floors& backsplash. walk in closet, 2 full baths, superb rec. facilities: tennis courts, squash, swimming pool, fitness room, party room, sauna, bbq outdoors, 24 hr conceirge & security. amazing view.
- Included: Kitchen, ceramic floors& backsplash. walk in closet, 2 full baths, superb rec. facilities: tennis courts, squash, swimming pool, fitness room, party room, sauna, bbq outdoors, 24 hr conceirge & security. amazing view.
NearbyClear view
- Close to: Clear view
Listing detailsW12629936, Rented, Dec 11, 2025
- MLS® number: W12629936
- Status: Rented
- Listed on: Dec 11, 2025
- Days on market: 19
- Updated: Dec 30, 2025
- Possession: 2025-12-15 / Immediate
- Occupied by: Vacant
- Listing brokerage: iCloud Realty Ltd.
About this home
Unit 1902, 4450 Tucana Court, Mississauga (Hurontario), ON L5R 3R4
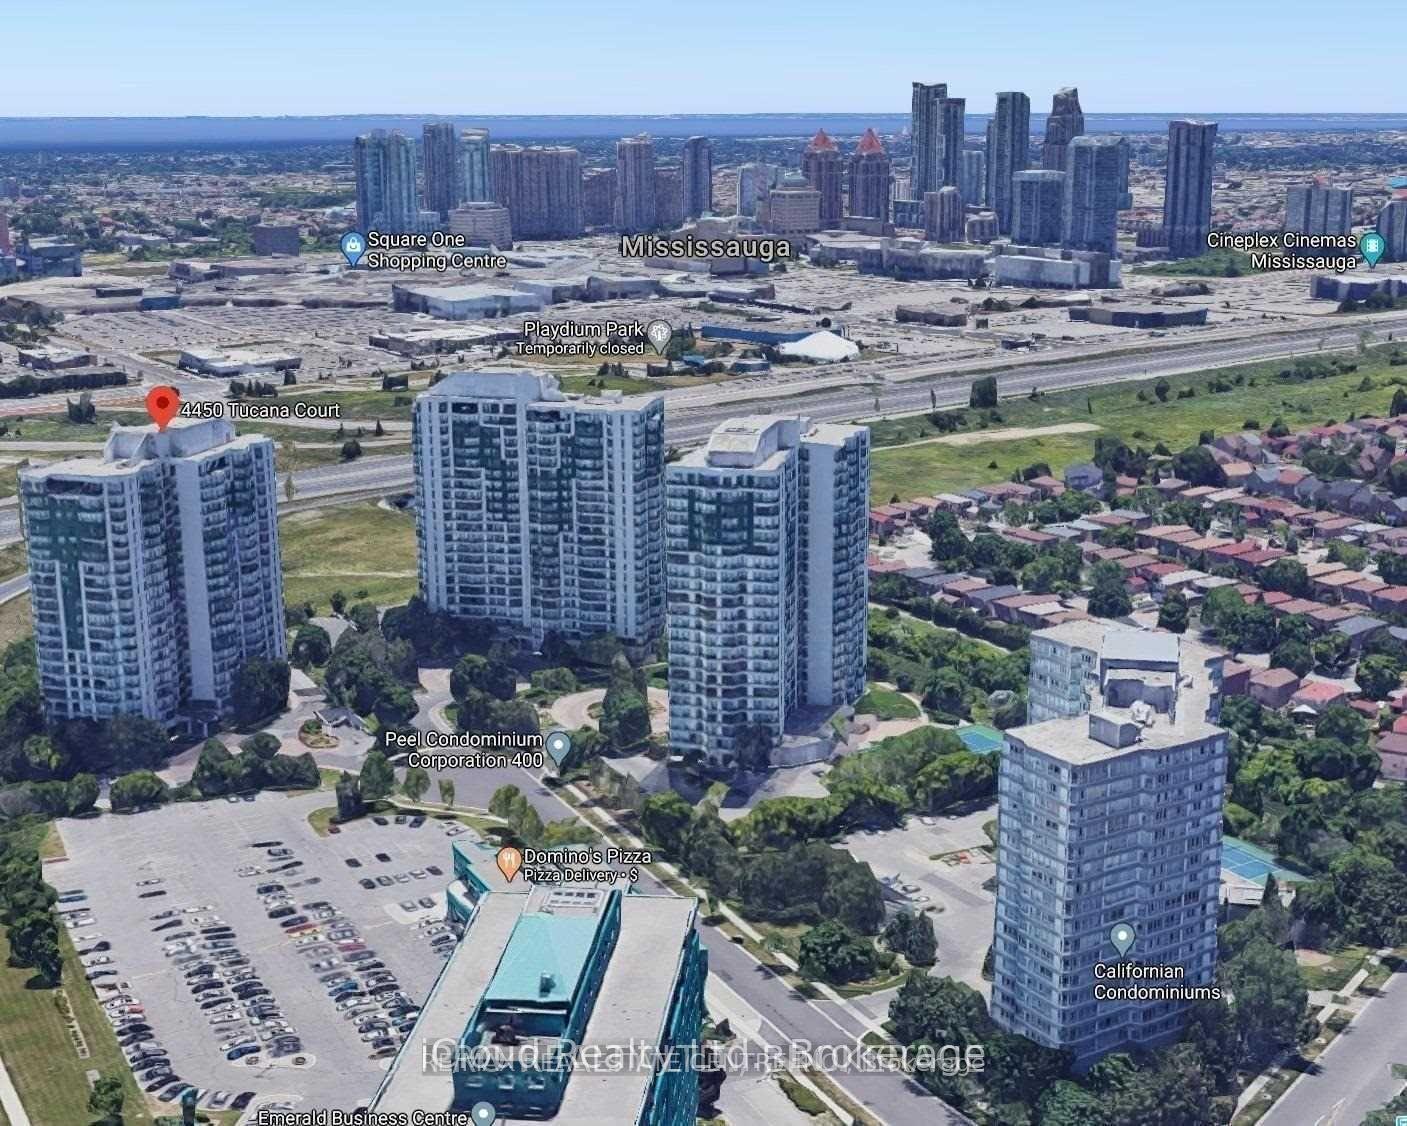
Excellent Spacious Bright Condo near Square one In Mississauga, In 2 Bedroom + Solarium. Mostly Renovated Condominium with Spectacular View from Every Room. Very Spacious Living Room, Upgraded Kitchen with Breakfast Area. Ceramic Floor & Backsplash. Master Bedroom Has A Large Walk in Closet & A 4 Pc Ensuite. Sliding Doors Lead Out to A Sun-filled Solarium. There Are Superb Recreation Facilities: Tennis Courts, Squash, Swimming Pool, Fitness room, Party Room, Sauna, BBQ Outdoors, 24 hr Concierge & Security. Lovely Gardens Surround. Right In the Heart of Mississauga - Walk to Square One Shopping Centre, Restaurants & Theatres. This Gorgeous Apartment Should Not Be Missed!
Ask about this home
A HOMEH agent will answer your questions about this home.
Know more about Kingsbridge Grand III Condos
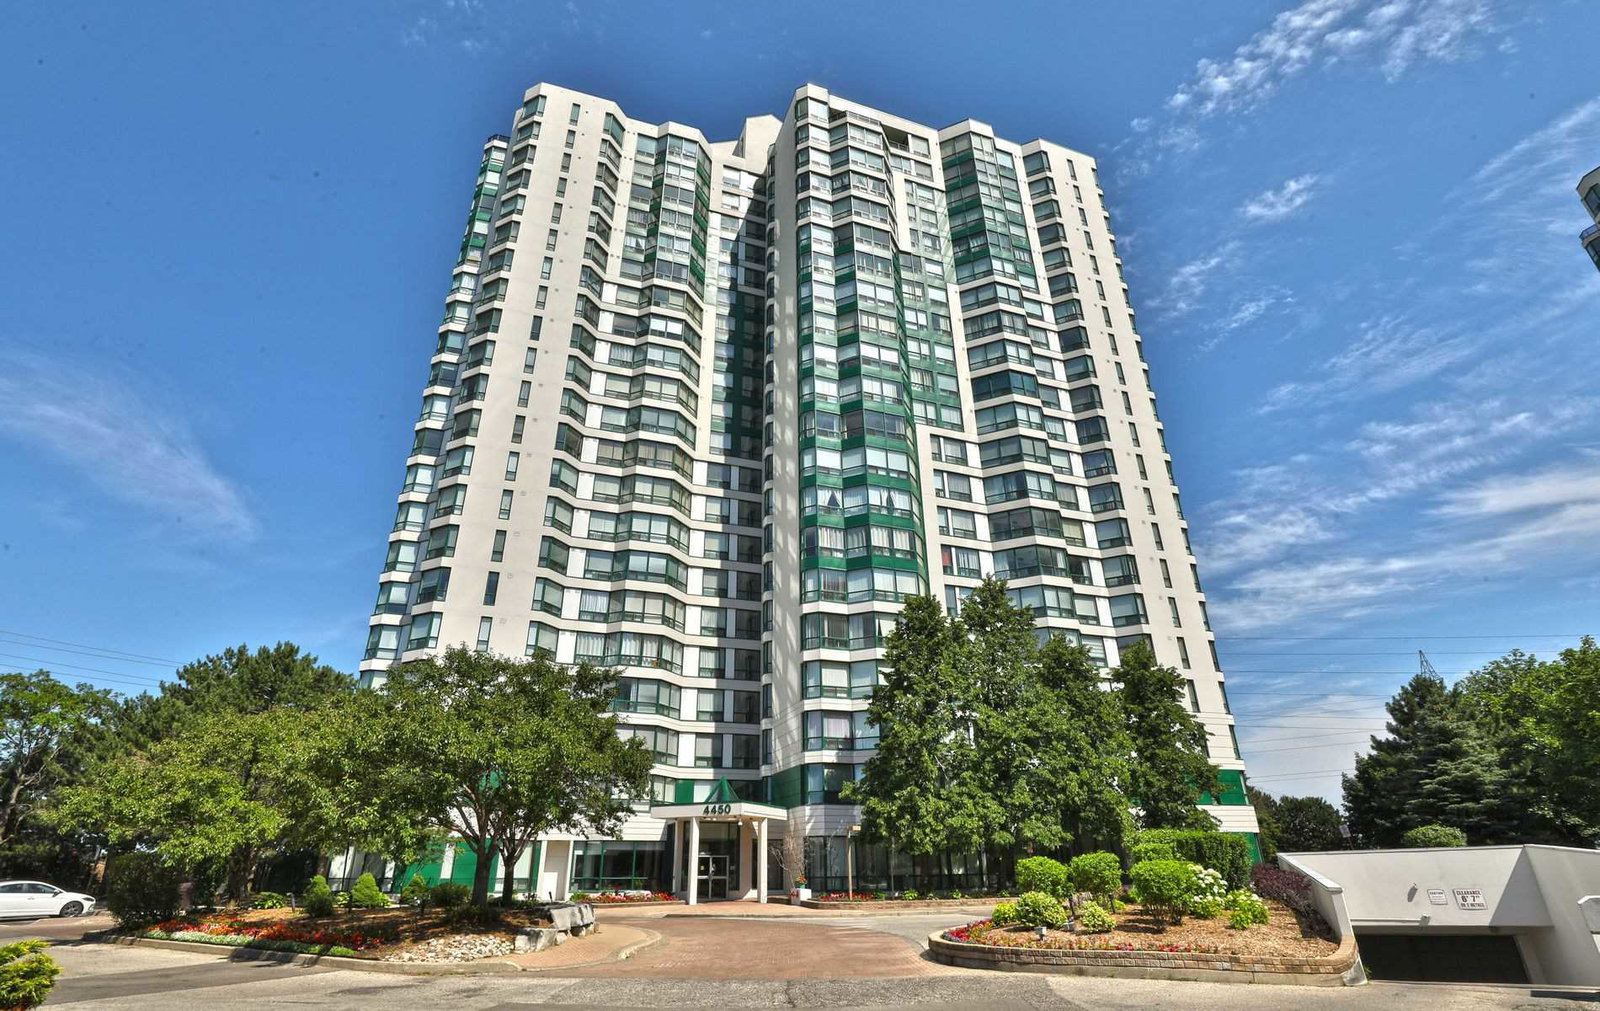
Condo building · 4450 Tucana Court
Kingsbridge Grand III Condos is a 21-storey condo with 200 suites, built in 1991 by Belmont Construction. Right now 1 for sale and 1 for rent are on the market here.
- 21storeys
- 200suites
- $425/sq ft
- 1991built
No similar units for rent in Kingsbridge Grand III Condos right now.
Around this home
Daily convenience, out of 100, from the distances below
Schools nearby
School rating, out of 10.
Helpful calculators
Your HOMEH agent

"I would see it this week."