

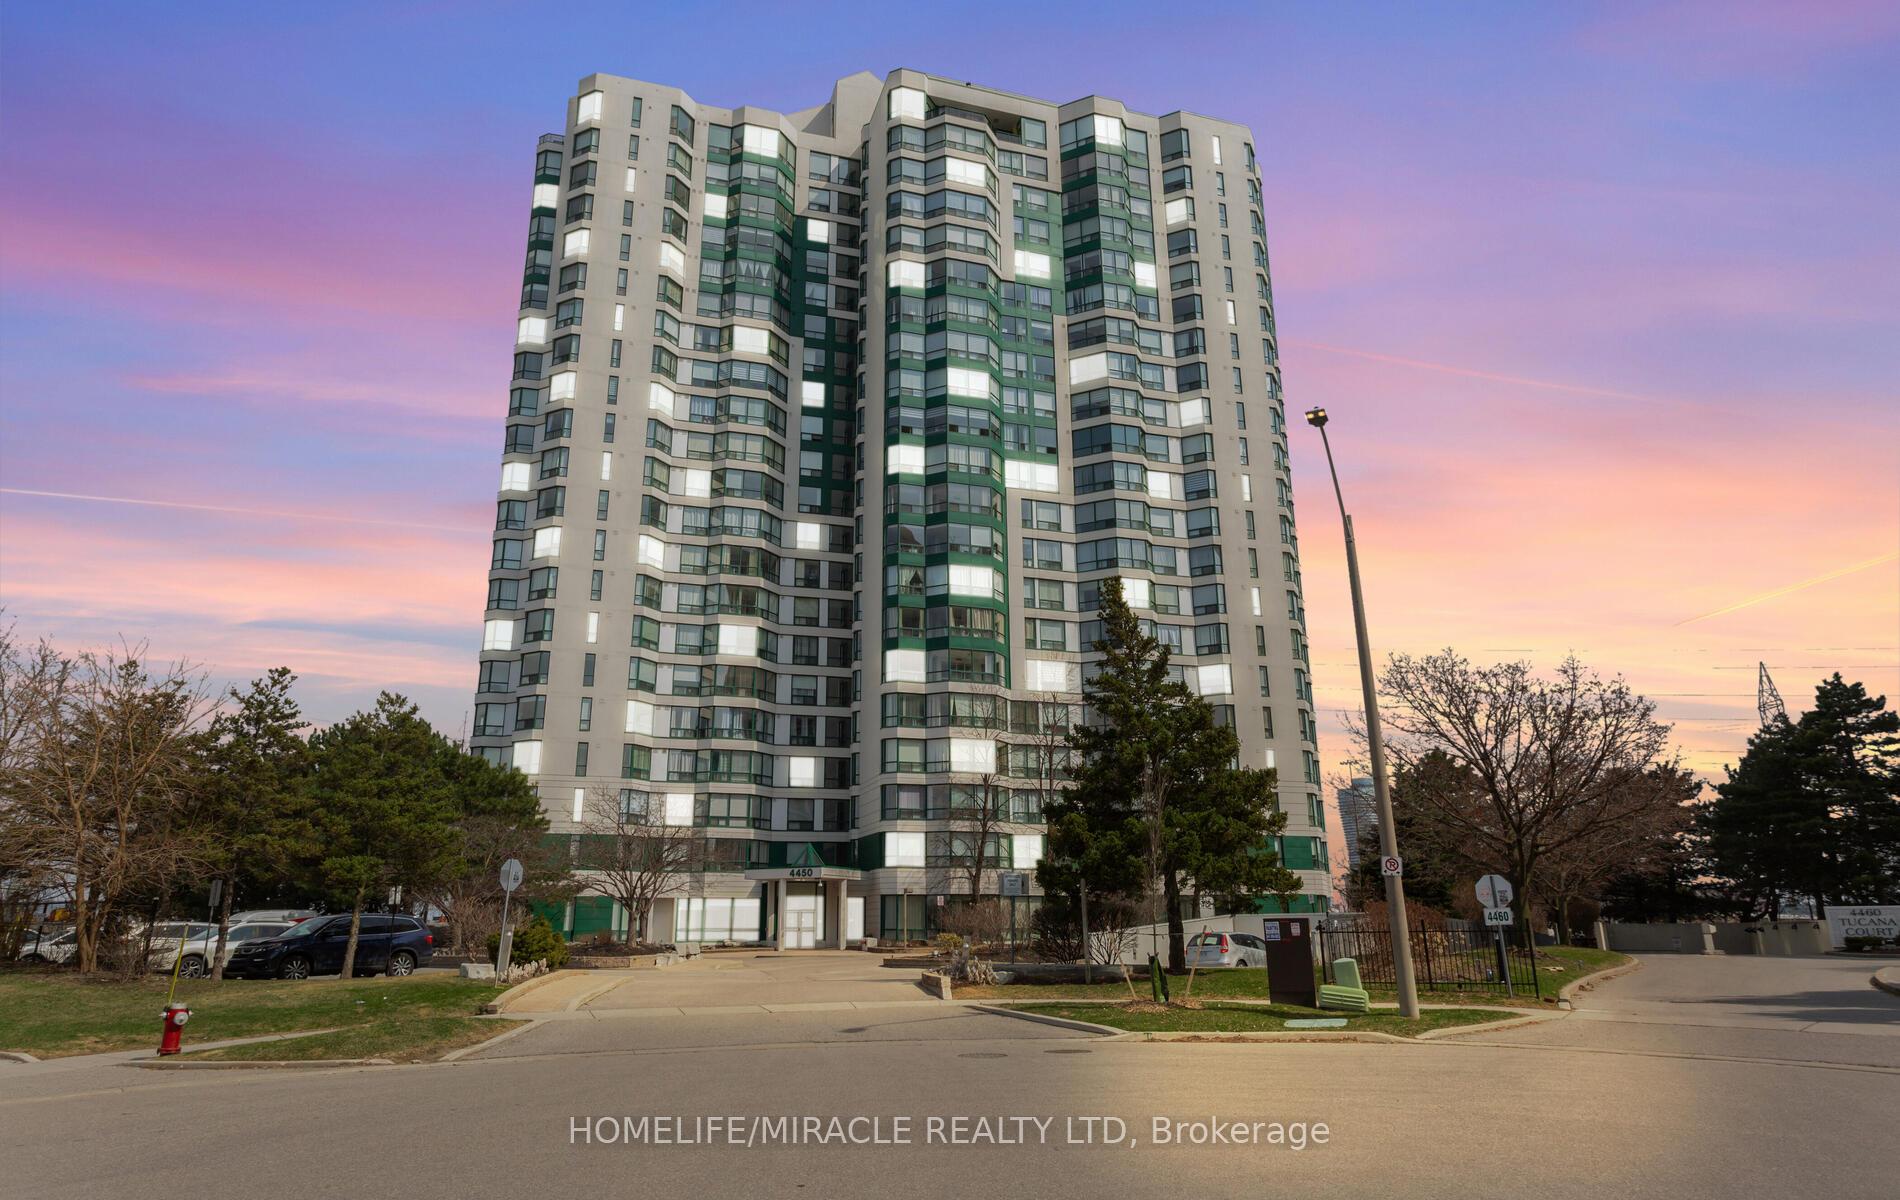
Unit 2008, 4450 Tucana Court
Unit 2008, 4450 Tucana Court
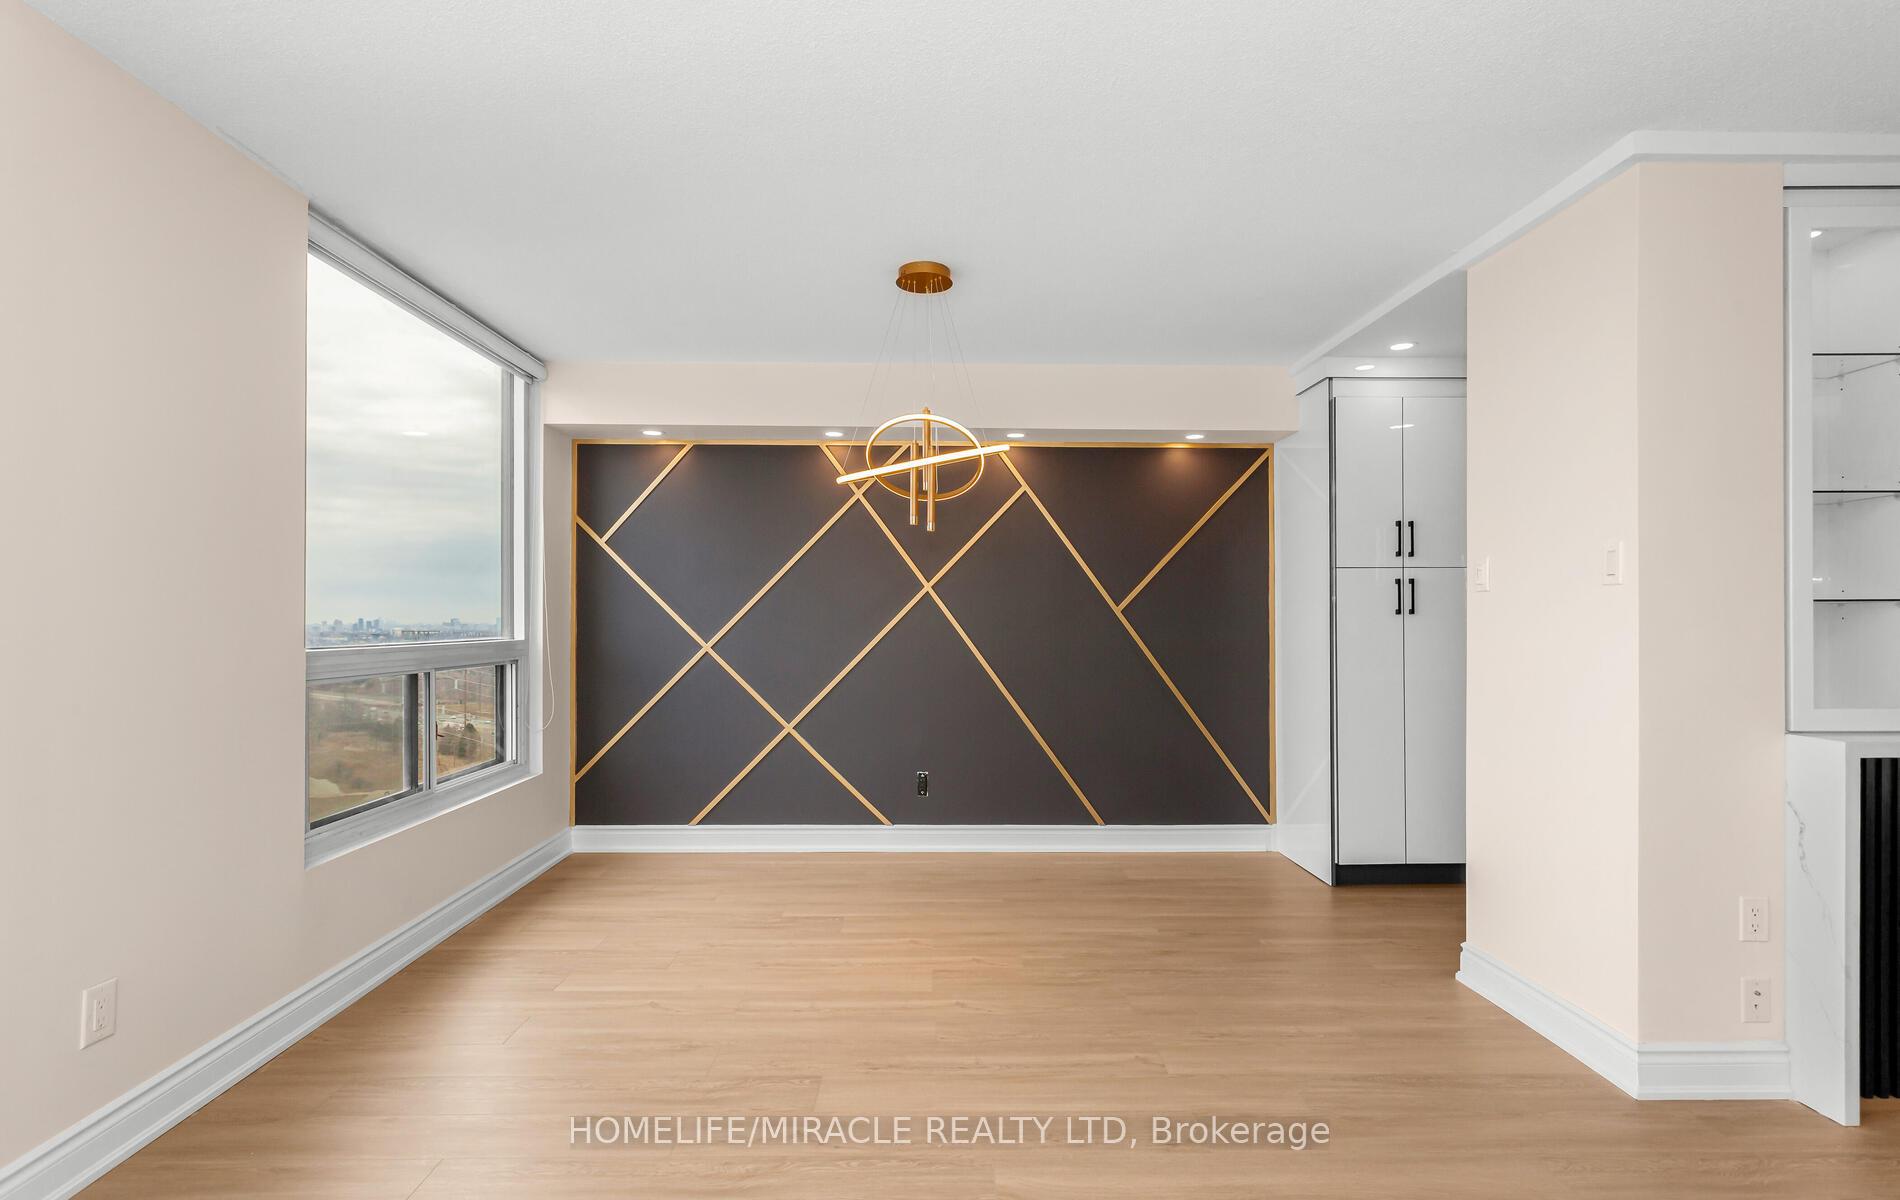 See all 47 photos
Property history
Facts and features
- ExposureNorth east
- LaundryIn-suite laundry, room
- LockerOwned
- BalconyEnclosed
- Central air
- Concierge
- Exercise room
The homeCondo Apartment, Multi-level, 1,200–1,399 sq ft
- Type: Condo Apartment
- Style: Multi-level
- Living space: 1,200–1,399 sq ft
- Basement: None
- Exposure: North East
- View: Clear, panoramic
InsideIn-suite laundry, laundry room, main level, Carpet free, Alarm system, security guard, security system, smoke detector
- Laundry: In-suite laundry, laundry room, main level
- Features: Carpet free
- Security: Alarm system, security guard, security system, smoke detector
- Elevator: Yes
- Rooms above ground: 6
- Rooms in the basement: 1
- Bedrooms: 2 + 1 in the basement
- Bathrooms: 2
- Kitchens: 1
OutsideBrick, Enclosed
- Exterior: Brick
- Balcony: Enclosed
Parking and locker2 Parking, Underground, Parking type Owned
- Spaces: 2 Parking
- Garage: Underground
- Parking type: Owned
- Driveway: Underground
- Spot: 269
- Locker: Owned
- Locker number: 12
- Locker level: P2
BuildingKingsbridge Grand III Condos, Storeys 21, Units 200
- Name: Kingsbridge Grand III Condos
- Storeys: 21
- Units: 200
- Registered: 1991
- Condo corporation: 455
- Amenities: Bbqs allowed, bike storage, concierge, elevator, exercise room, game room
- Pets: Allowed
Heating, water and powerForced air, gas, Central air
- Heating: Forced air, gas
- Cooling: Central air
Costs and taxesTaxes $2,471 a year, Condo fee $1,236 a month, Heat included, water included, cac included, common elements included, building insurance included, parking included
- Taxes, 2024: $2,471 a year
- Condo fee: $1,236 a month
- Fee includes: Heat included, water included, cac included, common elements included, building insurance included, parking included
- HST: HST included in the price
- Rental items: None
Included in the saleAll elf's, all appliances, s/s fridge, s/s stove, s/s b/i dishwasher, s/s 900 cfm b/i hood range, white washer/dryer, all mirrors, all blinds., Not included None
- Included: All elf's, all appliances, s/s fridge, s/s stove, s/s b/i dishwasher, s/s 900 cfm b/i hood range, white washer/dryer, all mirrors, all blinds.
- Not included: None
NearbyClear view, electric car charger, hospital, park, place of worship, public transit
- Close to: Clear view, electric car charger, hospital, park, place of worship, public transit
Listing detailsW12332908, Sold, Aug 8, 2025
- MLS® number: W12332908
- Status: Sold
- Listed on: Aug 8, 2025
- Days on market: 21
- Updated: Aug 29, 2025
- Possession: Immediate
- Occupied by: Vacant
- Listing brokerage: HOMELIFE/MIRACLE REALTY LTD
About this home
Unit 2008, 4450 Tucana Court, Mississauga (Hurontario), ON L5R 3R4
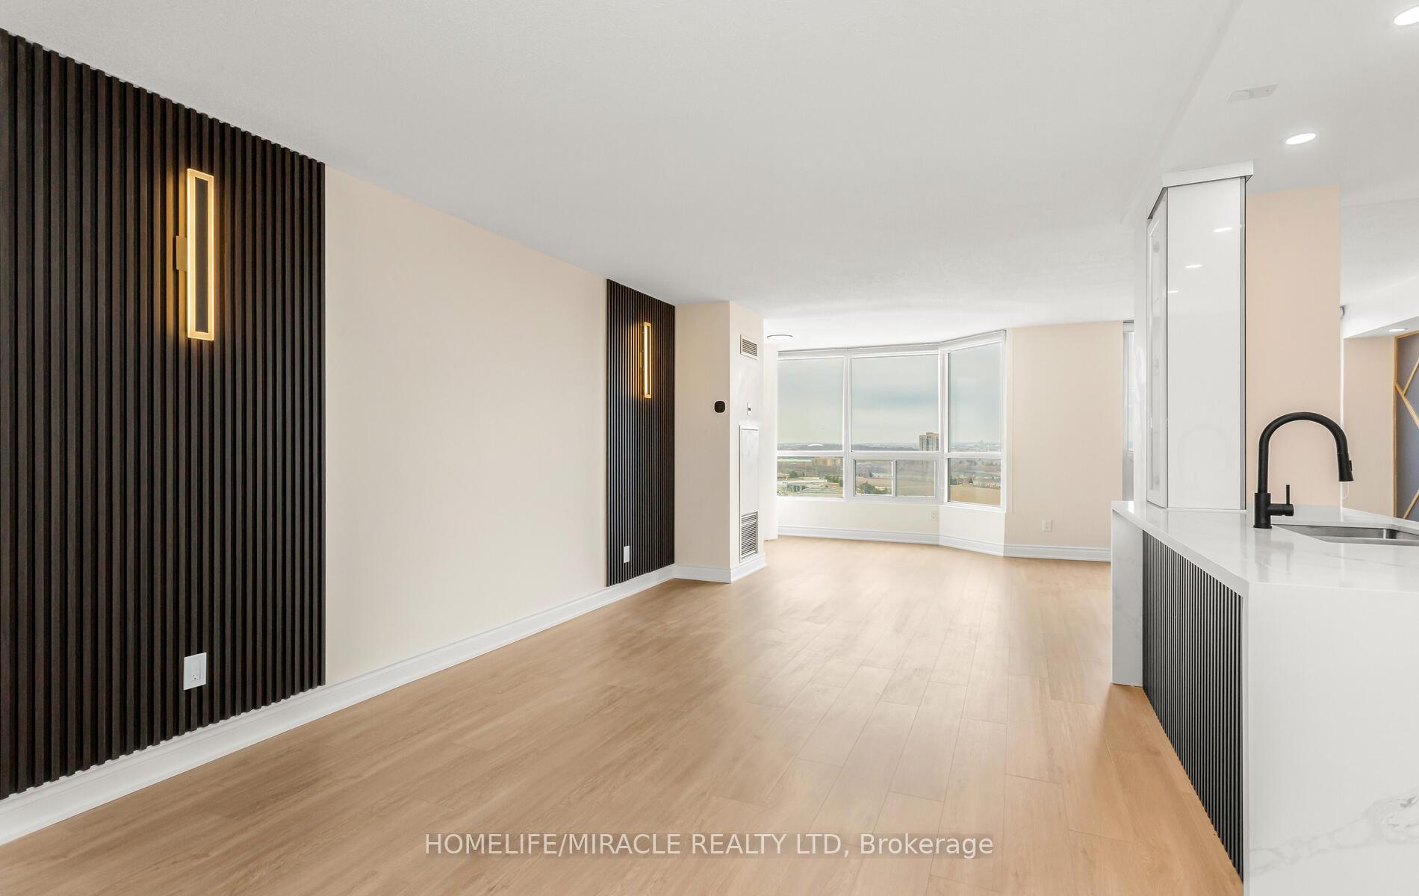
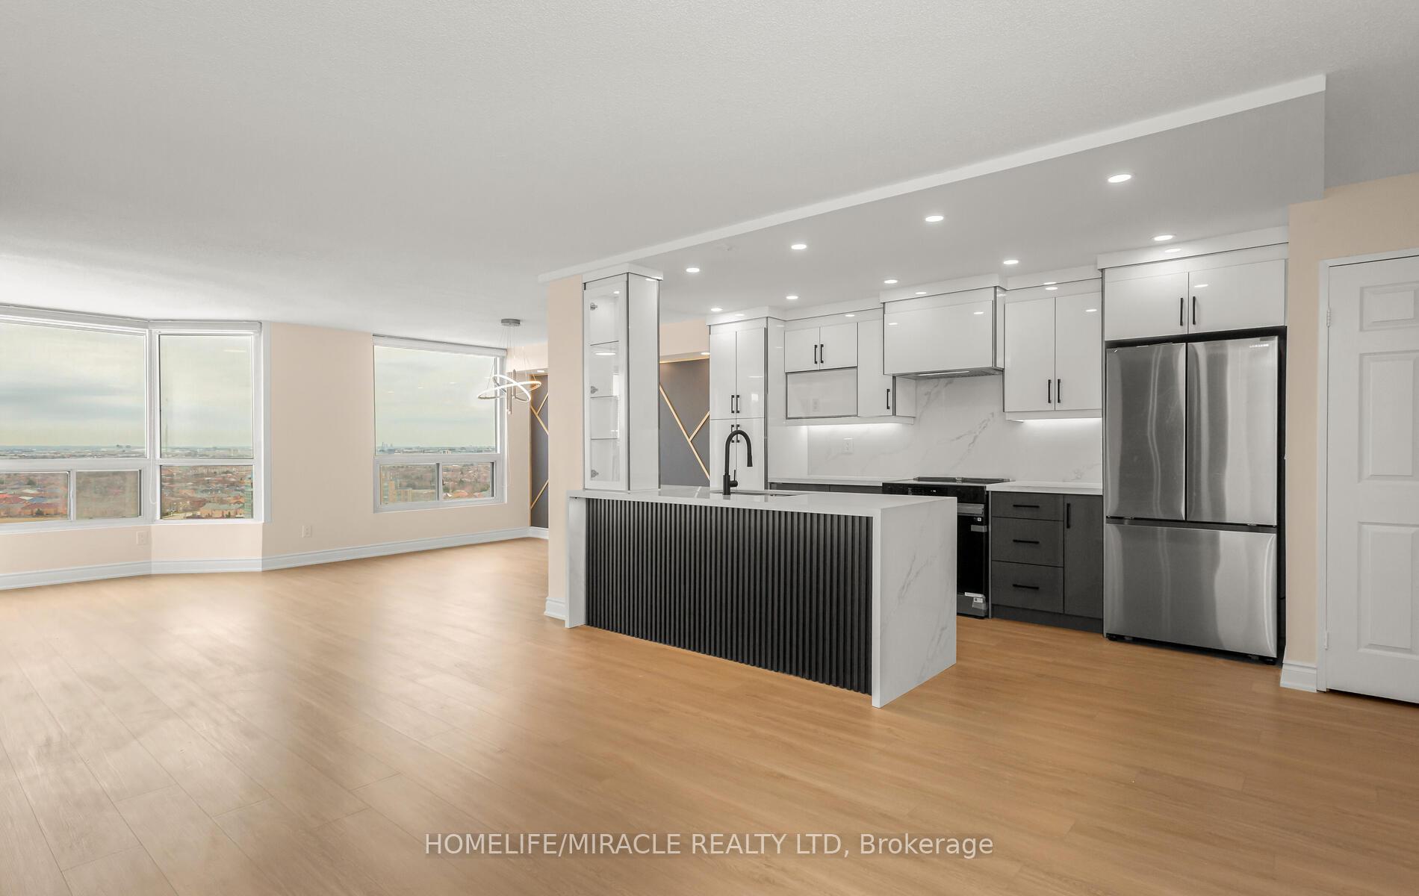
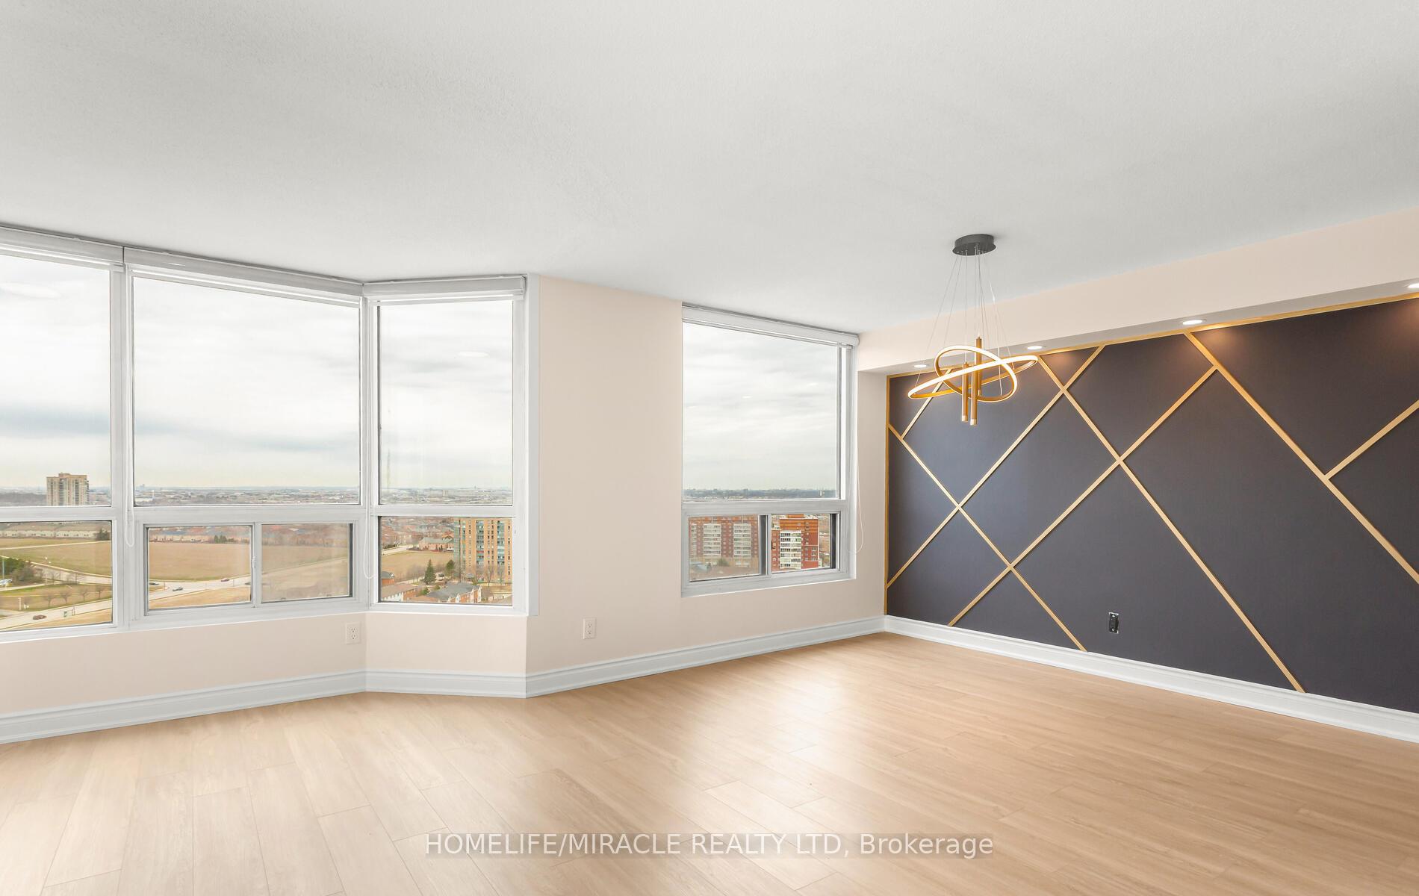
Welcome to 4450 Tucana Court at Square One! Ultra-Modern Luxury Meets Unmatched Convenience! Step into this brand new, fully renovated corner unit, a rare gem featuring cutting-edge design and technology that redefine luxury living in today's era. Never lived in, this expansive suite offers approximately 1235 sq. ft. of thoughtfully designed space. Enjoy an Open Concept separate living and dining area, plus a versatile den thats perfect for a home office or easily used as a third bedroom. Ideal for a larger family. Included are two parking spots, adding to your everyday convenience. Perched on the 20th floor, youll fall in love with the bright, unobstructed panoramic views from every corner of the unit. The designer kitchen is a true showstopper, Custom cabinetry with ample storage, Sleek waterfall island with breakfast bar, Full-size pantry and built-in 900 CFM range hood, perfect for cooking aromatic dishes, 10 deep double sink with pullout faucets. All brand-new Samsung appliances, complete with extended warranty through the Dealer Advantage Program. A complimentary gift for the new homeowners! Warm 3000K lighting fixtures & Pot lights create a cozy, inviting ambiance throughout, while the custom designer wood accents walls add that extra WOW factor. Dont miss your chance to make this dream home your #1 choice!
Ask about this home
A HOMEH agent will answer your questions about this home.
Know more about Kingsbridge Grand III Condos
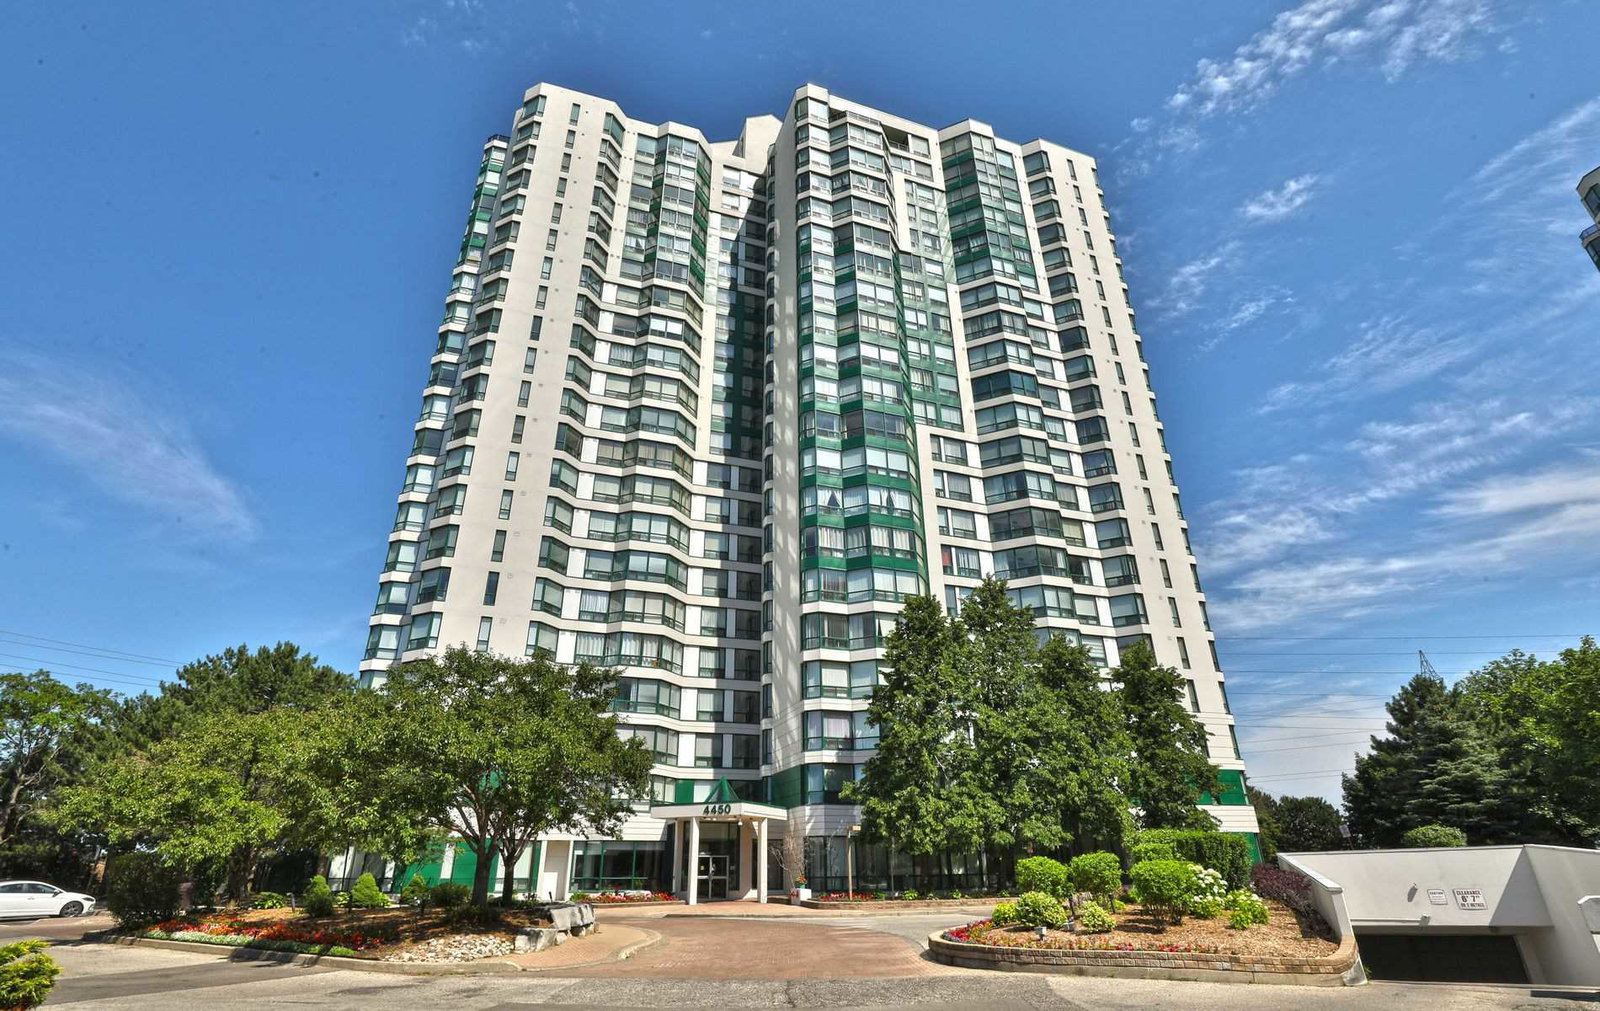
Condo building · 4450 Tucana Court
Kingsbridge Grand III Condos is a 21-storey condo with 200 suites, built in 1991 by Belmont Construction. Right now 1 for sale and 1 for rent are on the market here.
- 21storeys
- 200suites
- $425/sq ft
- 1991built
No similar units for sale in Kingsbridge Grand III Condos right now.
Around this home
Daily convenience, out of 100, from the distances below
Schools nearby
School rating, out of 10.
Helpful calculators
Your HOMEH agent

"I would see it this week."