

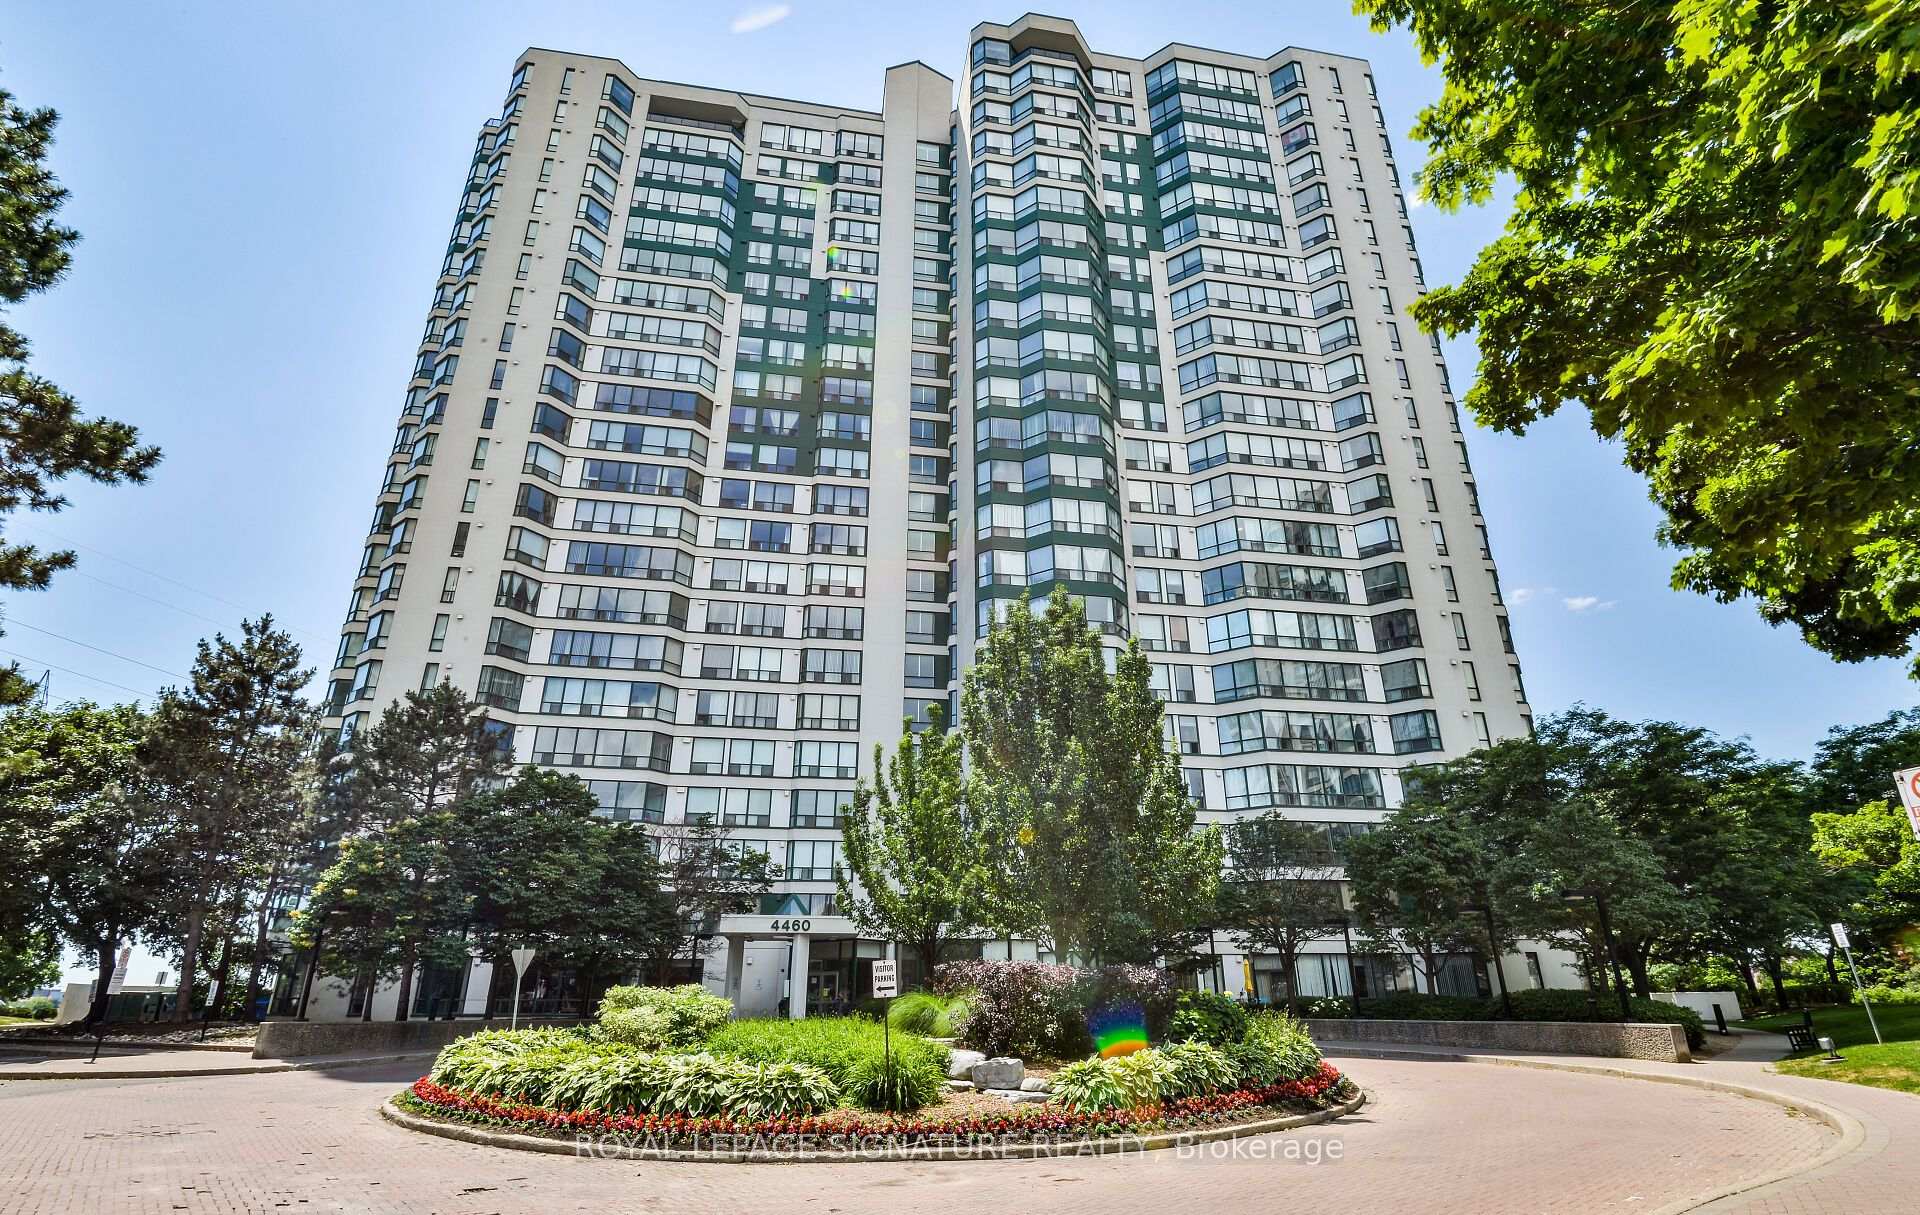
Unit 2007, 4460 Tucana Court
Unit 2007, 4460 Tucana Court
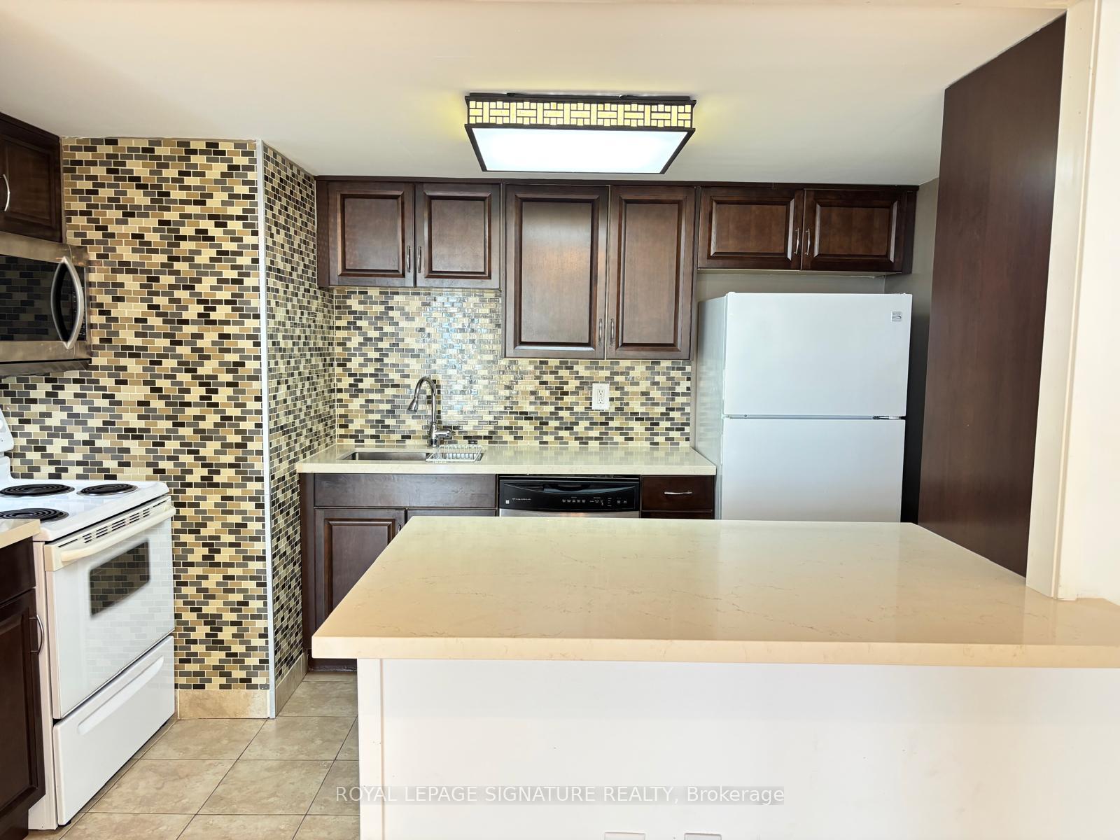
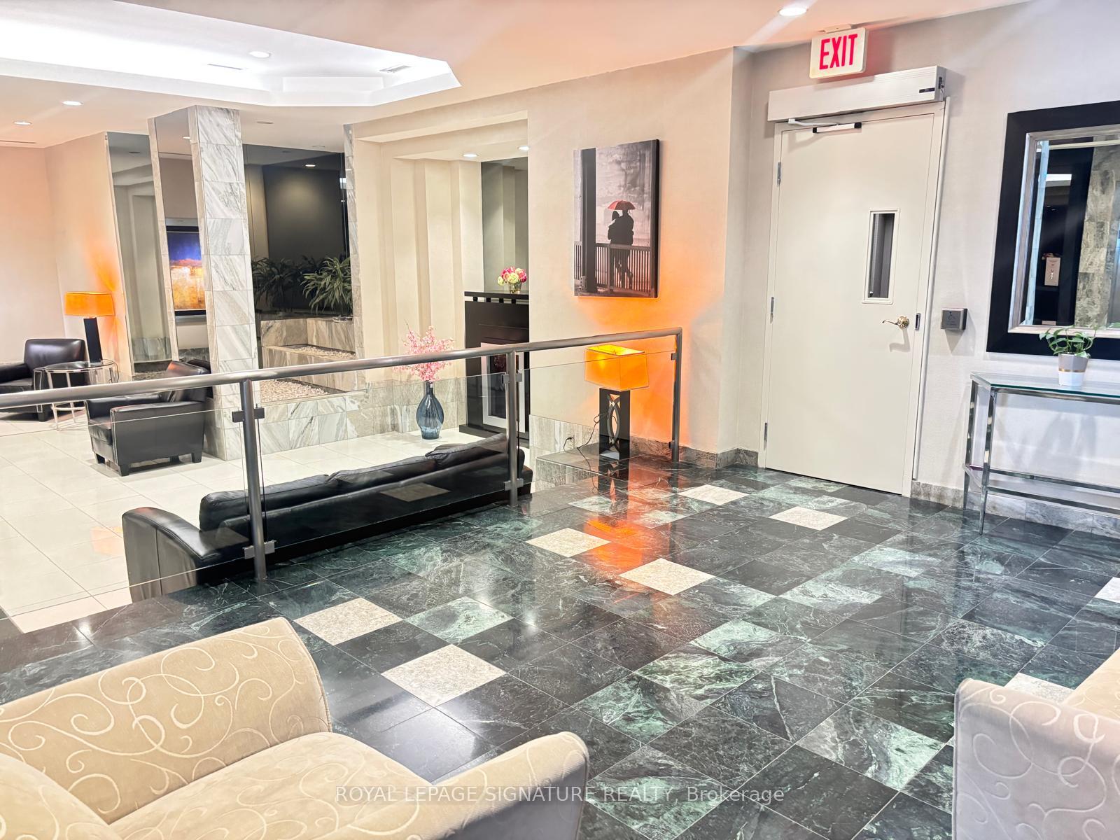
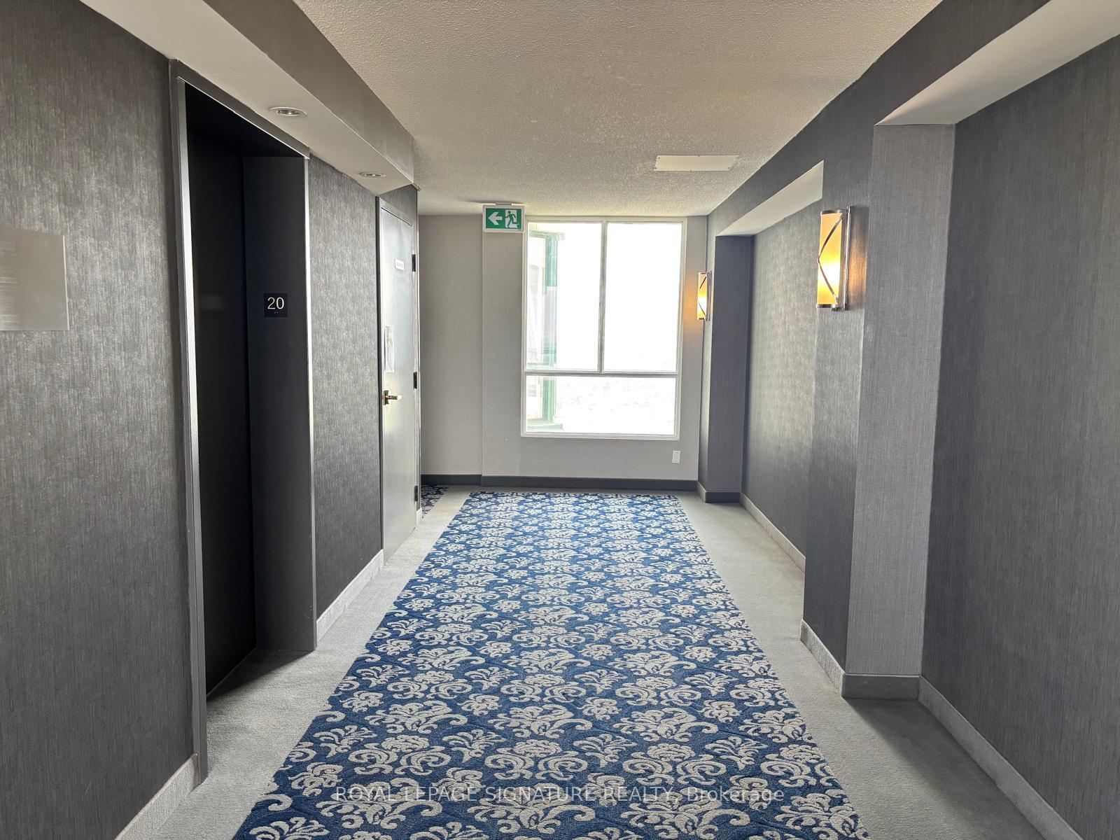
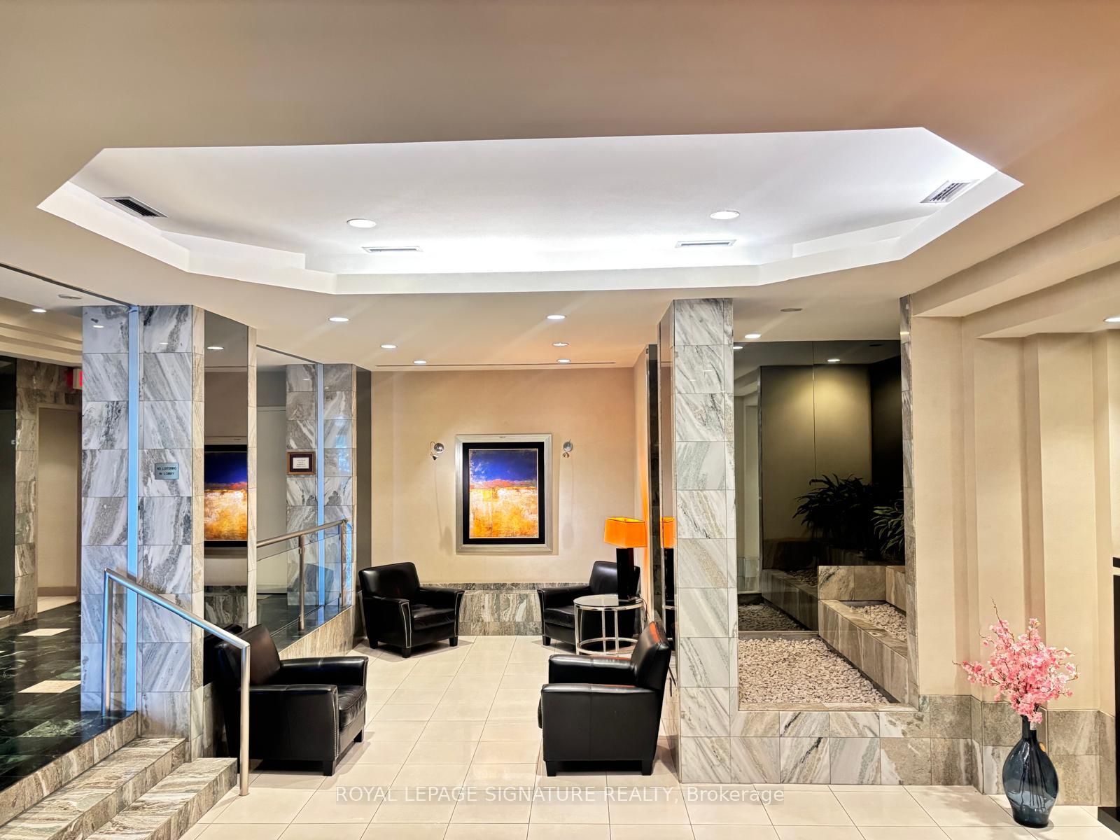 See all 22 photos
Property history
Facts and features
- ExposureSouth west
- LaundryIn-suite
- LockerOwned
- BalconyNone
- Central air
- Concierge
- Gym
- Indoor pool
- Party room/meeting room
The homeCondo Apartment, Apartment, 900–999 sq ft
- Type: Condo Apartment
- Style: Apartment
- Living space: 900–999 sq ft
- Basement: None
- Exposure: South West
InsideIn-suite laundry, Other, Elevator Yes
- Laundry: In-suite laundry
- Features: Other
- Elevator: Yes
- Rooms above ground: 6
- Bedrooms: 2 + 1 in the basement
- Bathrooms: 2
- Kitchens: 1
OutsideConcrete, Balcony None
- Exterior: Concrete
- Balcony: None
Parking and locker1 Parking, Underground, Parking type None
- Spaces: 1 Parking
- Garage: Underground
- Parking type: None
- Driveway: Underground
- Spot: 56
- Locker: Owned
- Locker number: 2007
BuildingKingsbridge Grand II Condos, Storeys 22, Units 250
- Name: Kingsbridge Grand II Condos
- Storeys: 22
- Units: 250
- Registered: 1990
- Condo corporation: 422
- Amenities: Concierge, gym, indoor pool, party room/meeting room, tennis court, visitor parking
- Pets: Allowed
Heating, water and powerForced air, gas, Central air
- Heating: Forced air, gas
- Cooling: Central air
Rent and termsRent $2,699 a month, Entire property, Unfurnished
- Rent: $2,699 a month
- Space for rent: Entire property
- Furnished: Unfurnished
- Lease: 12 months
- Paid: Monthly
- Rent includes: Building insurance, common elements, heat, water
- Deposit: Required
- Credit check: Required
- Employment letter: Required
- Rental application: Required
- References: Required
IncludedIncludes the use of appliances: refrigerator, oven, dishwasher. washer/dryer, 1 convenient parking, 1 convenient locker. professionally managed by condo1 property management inc. water and heat included. furniture can be removed, if not required., Hydro excluded
- Included: Includes the use of appliances: refrigerator, oven, dishwasher. washer/dryer, 1 convenient parking, 1 convenient locker. professionally managed by condo1 property management inc. water and heat included. furniture can be removed, if not required.
- Not included: Hydro excluded
NearbyArts centre, library, park, public transit, rec./commun.centre, school
- Close to: Arts centre, library, park, public transit, rec./commun.centre, school
Listing detailsW12334465, Rented, Aug 8, 2025
- MLS® number: W12334465
- Status: Rented
- Listed on: Aug 8, 2025
- Days on market: 10
- Updated: Aug 18, 2025
- Possession: 2025-08-08 / Immediate
- Occupied by: Vacant
- Listing brokerage: ROYAL LEPAGE SIGNATURE REALTY
About this home
Unit 2007, 4460 Tucana Court, Mississauga (Hurontario), ON L5R 3K9
Modern and spacious 2 bedroom + den (spacious solarium), 2 bathroom condo in the heart of Mississauga. This bright unit features stylish flooring throughout, large south facing windows offering downtown views, and a functional layout perfect for both daily living and entertaining. The generously sized bedrooms provide comfort, while the versatile den is ideal for a home office or study. Enjoy the convenience of in suite laundry, two full bathrooms, one parking space, and one locker. Located in a well maintained building with premium amenities including an indoor pool, sauna, gym, party room, tennis court, and 24-hour concierge. Just steps from Square One Mall, transit, dining, entertainment, Walmart, and with easy access to major highways, this condo offers the ultimate in urban living. Book your showing today!
Ask about this home
A HOMEH agent will answer your questions about this home.
Know more about Kingsbridge Grand II Condos
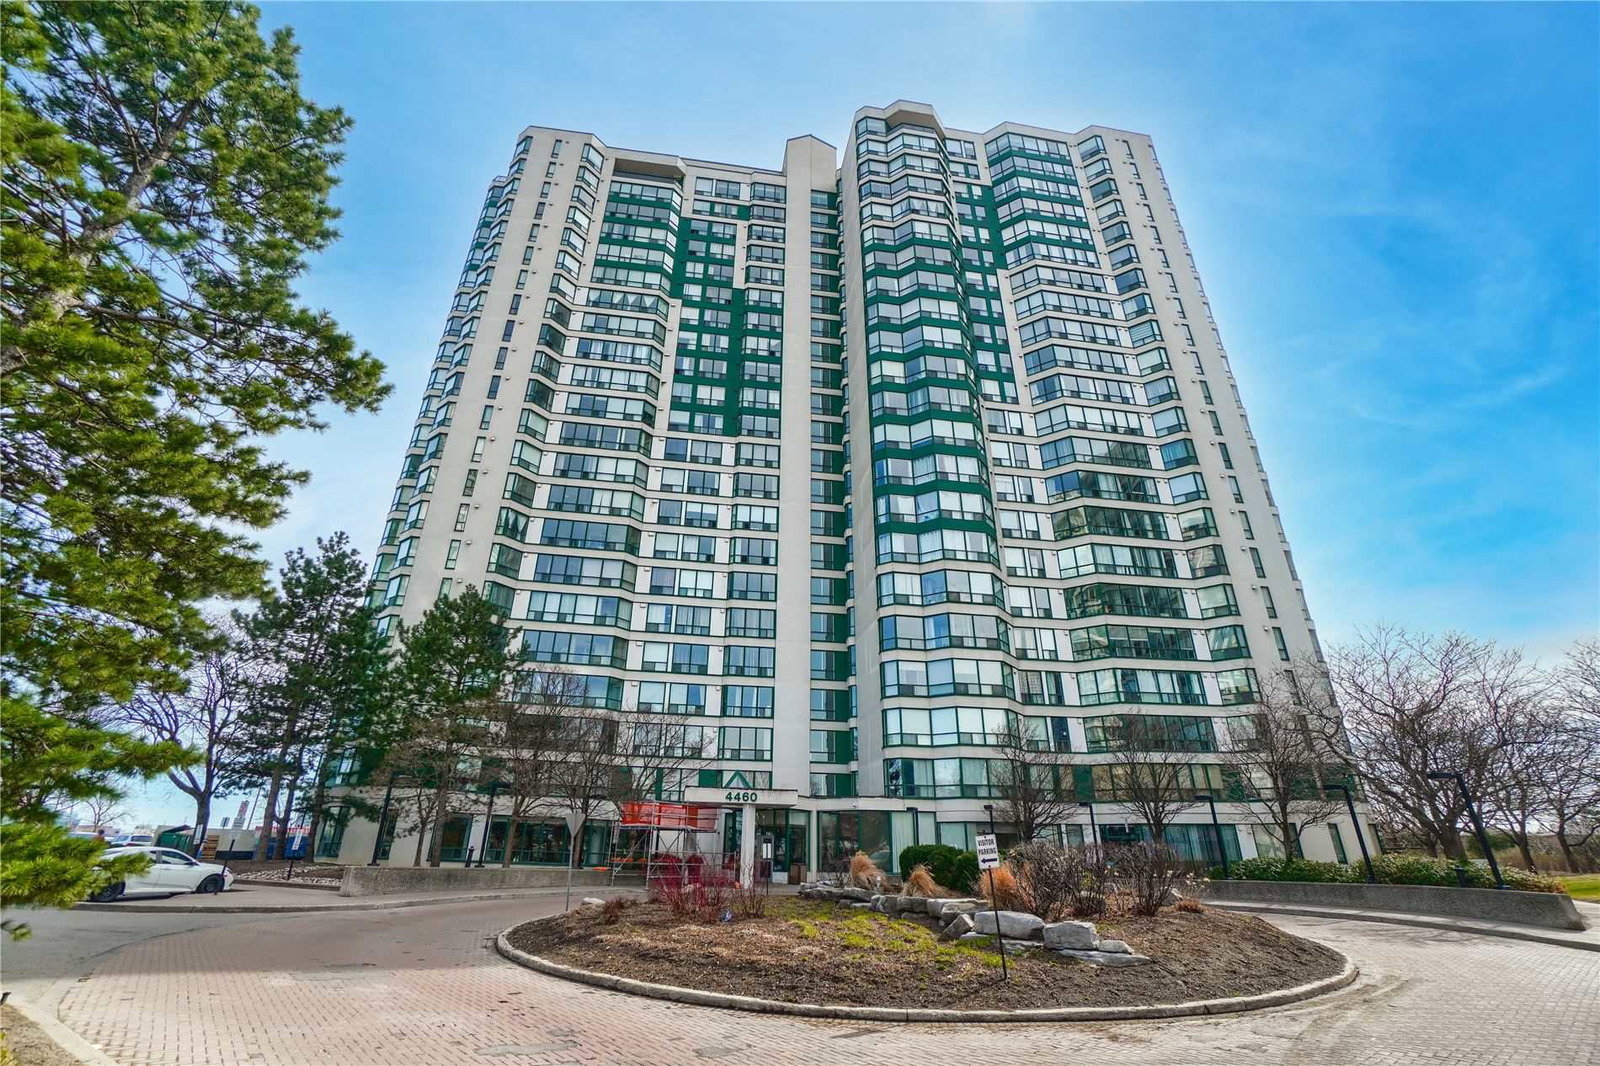
Condo building · 4460 Tucana Court
Kingsbridge Grand II Condos is a 22-storey condo with 250 suites, built in 1990 by Belmont Construction. Right now 5 for sale are on the market here.
- 22storeys
- 250suites
- $483/sq ft
- 1990built
No similar units for rent in Kingsbridge Grand II Condos right now.
Around this home
Daily convenience, out of 100, from the distances below
Schools nearby
School rating, out of 10.
Helpful calculators
Your HOMEH agent

"I would see it this week."