

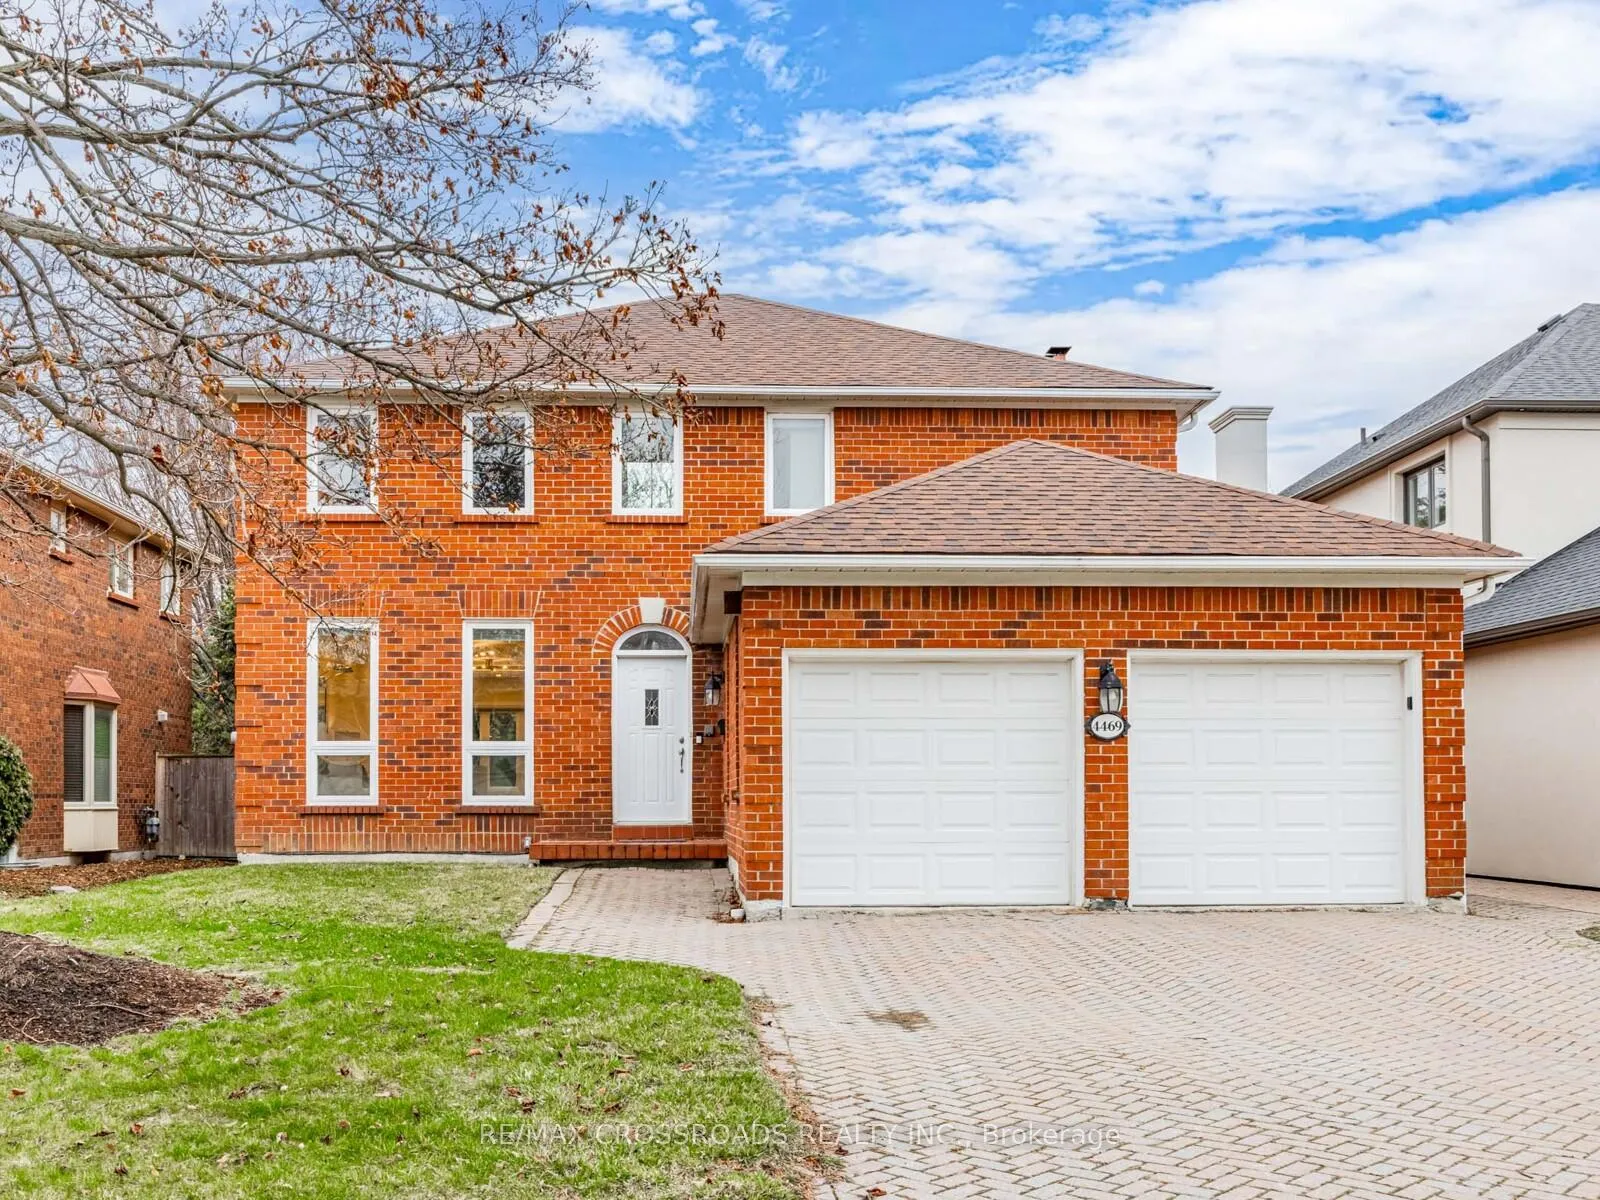
4469 Beacon Lane
4469 Beacon Lane
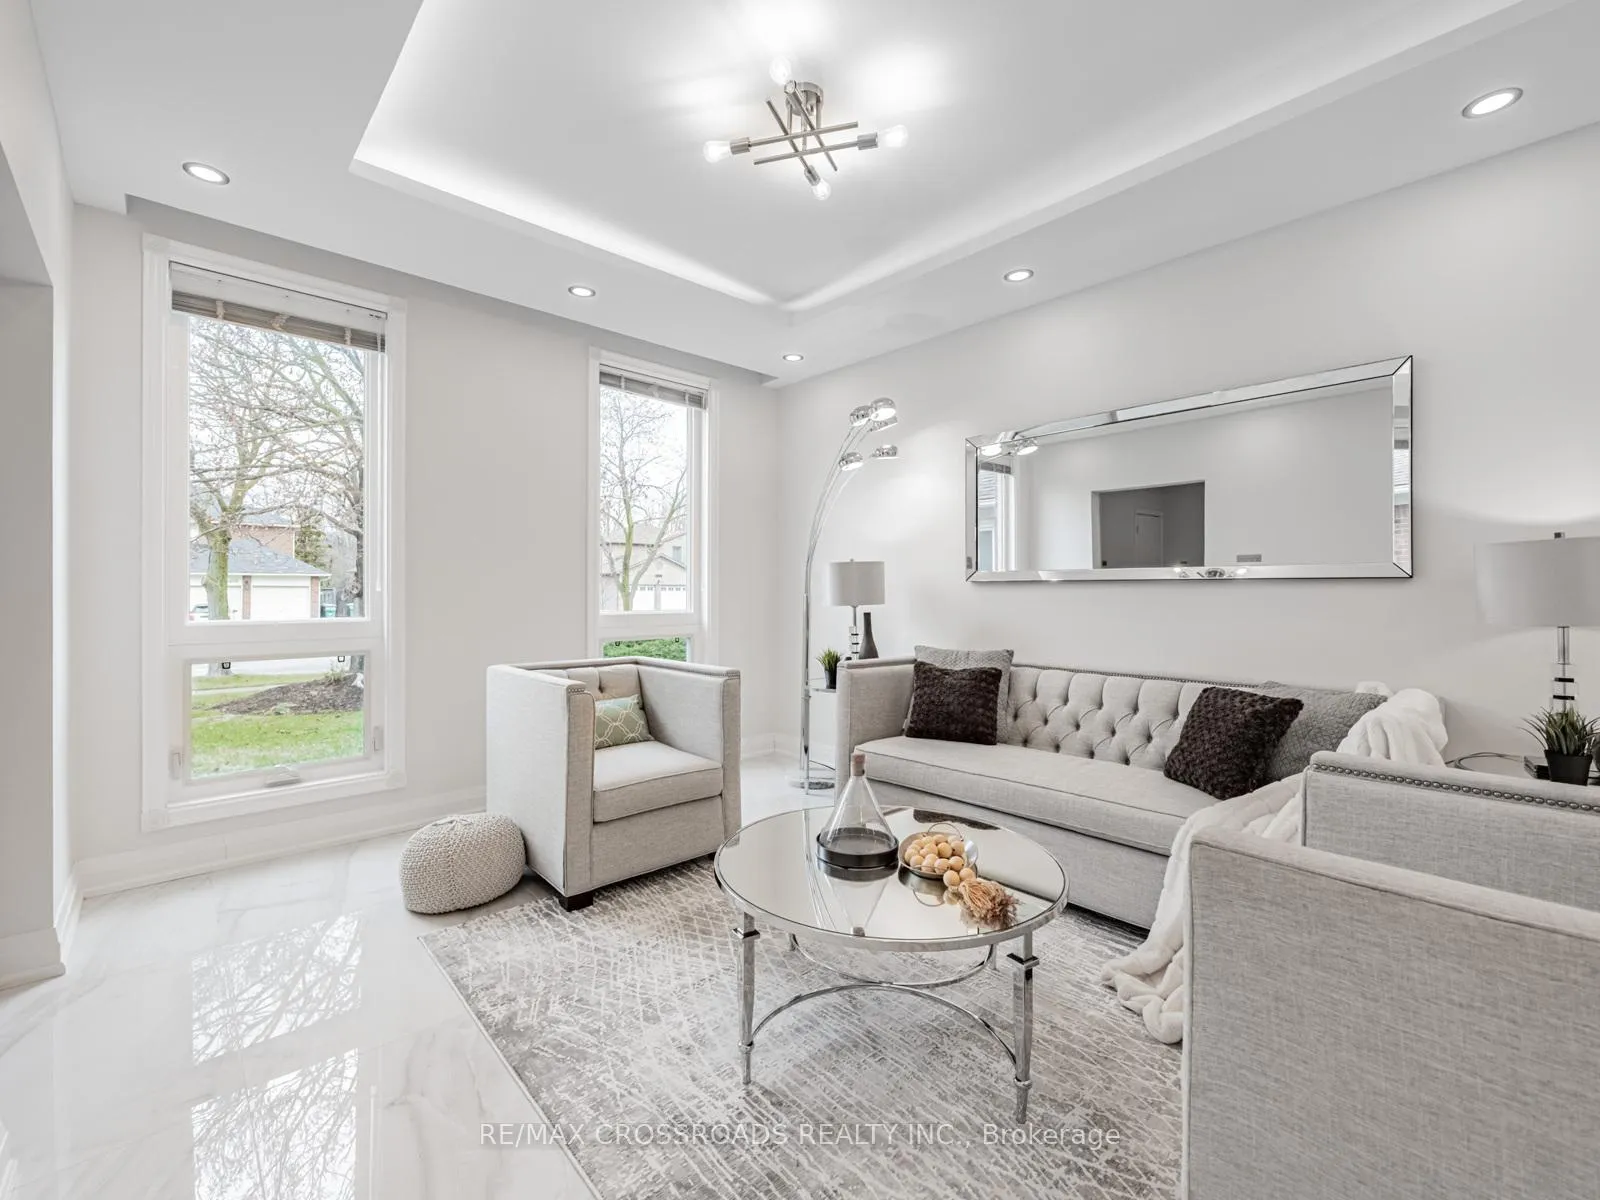 See all 38 photos
Facts and features
- BasementFinished
- Lease term12 months
- FurnishedPartially
- LaundryIn-suite
- Hardwood floors
- Fireplace
- Central air
The homeDetached, 2-storey, 2,500–3,000 sq ft
- Type: Detached
- Style: 2-storey
- Living space: 2,500–3,000 sq ft
- Basement: Finished
InsideFireplace Yes, electric, Tile, Hardwood, Vinyl, In-suite laundry
- Fireplace: Yes, electric
- Flooring: Tile, Hardwood, Vinyl
- Laundry: In-suite laundry
- Features: Water softener
- Rooms above ground: 10
- Bedrooms: 4
- Bathrooms: 3
- Kitchens: 1
- Family room: Yes
Outside and lotBrick, Other, Other
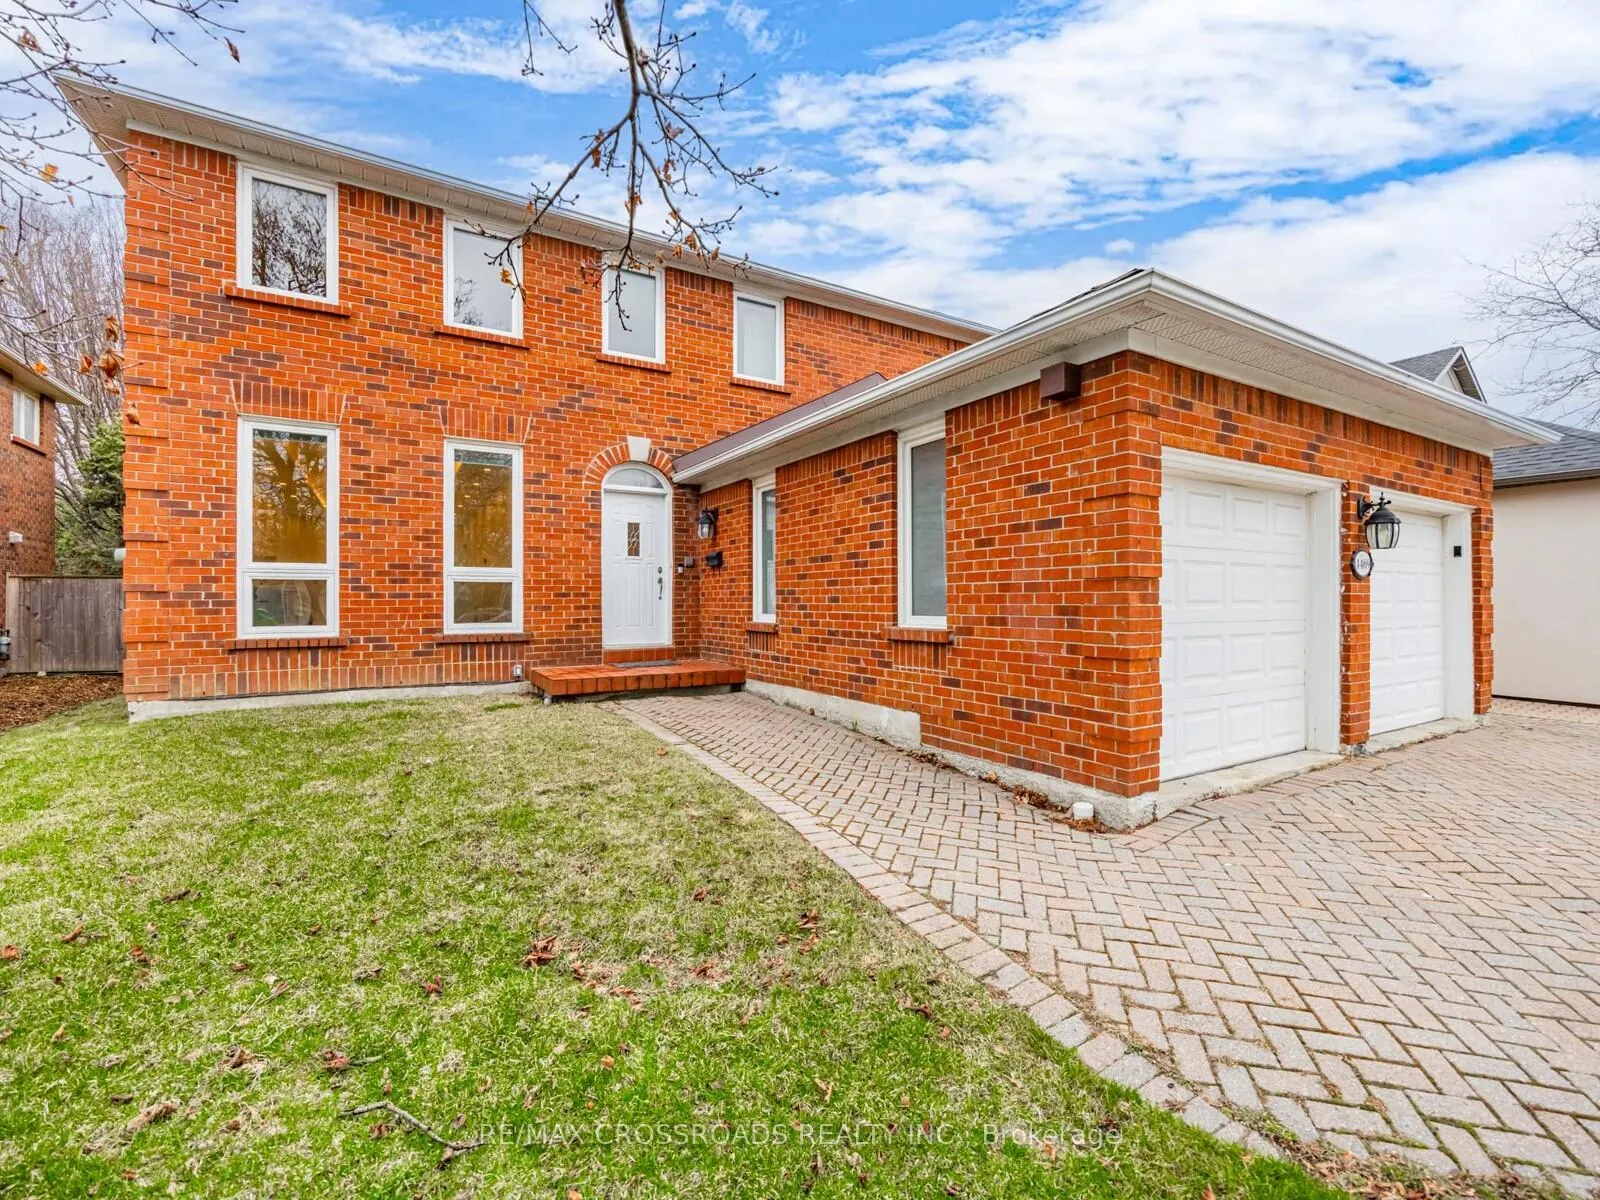
- Exterior: Brick
- Roof: Other
- Foundation: Other
Parking2 Garage, Attached, Private
- Spaces: 2 Garage
- Garage: Attached
- Driveway: Private
Heating, water and powerForced air, gas, Central air, Municipal water
- Heating: Forced air, gas
- Cooling: Central air
- Water: Municipal water
- Sewer: Municipal sewer
- Natural gas: Available
- Hydro: Available
- Cable: Available
- Telephone: Available
Rent and termsRent $6,250 a month, Entire property, Partially
- Rent: $6,250 a month
- Space for rent: Entire property
- Furnished: Partially
- Lease: 12 months
- Paid: Monthly
- Rent includes: Water heater, parking
- Deposit: Required
- Credit check: Required
- Employment letter: Required
- Rental application: Required
- References: Required
IncludedPartially furnished: office furniture, sofas & 65" tv in the family room, bed & frame in primary bedroom, bedroom furnitures in the remaining bedrooms. appliances: fridge, stove, dishwasher, hood range, washer & dryer. tenant pays water, hydro, gas., Staging items not included: all living room furniture and accessories, coffee table in family room, primary bedroom sitting area furniture and accessories, accessories in main floor den, electric fireplace & two night stands in primary bedroom, tv in 2nd bedroom, console table in foyer, all kitchen*
- Included: Partially furnished: office furniture, sofas & 65" tv in the family room, bed & frame in primary bedroom, bedroom furnitures in the remaining bedrooms. appliances: fridge, stove, dishwasher, hood range, washer & dryer. tenant pays water, hydro, gas.
- Not included: Staging items not included: all living room furniture and accessories, coffee table in family room, primary bedroom sitting area furniture and accessories, accessories in main floor den, electric fireplace & two night stands in primary bedroom, tv in 2nd bedroom, console table in foyer, all kitchen*
Listing detailsW12185037, Rented, May 29, 2025
- MLS® number: W12185037
- Status: Rented
- Listed on: May 29, 2025
- Days on market: 42
- Updated: Jul 10, 2025
- Possession: Immediate
- Occupied by: Owner
- Listing brokerage: RE/MAX CROSSROADS REALTY INC.
About this home
4469 Beacon Lane, Mississauga (Creditview), ON L5C 4K9
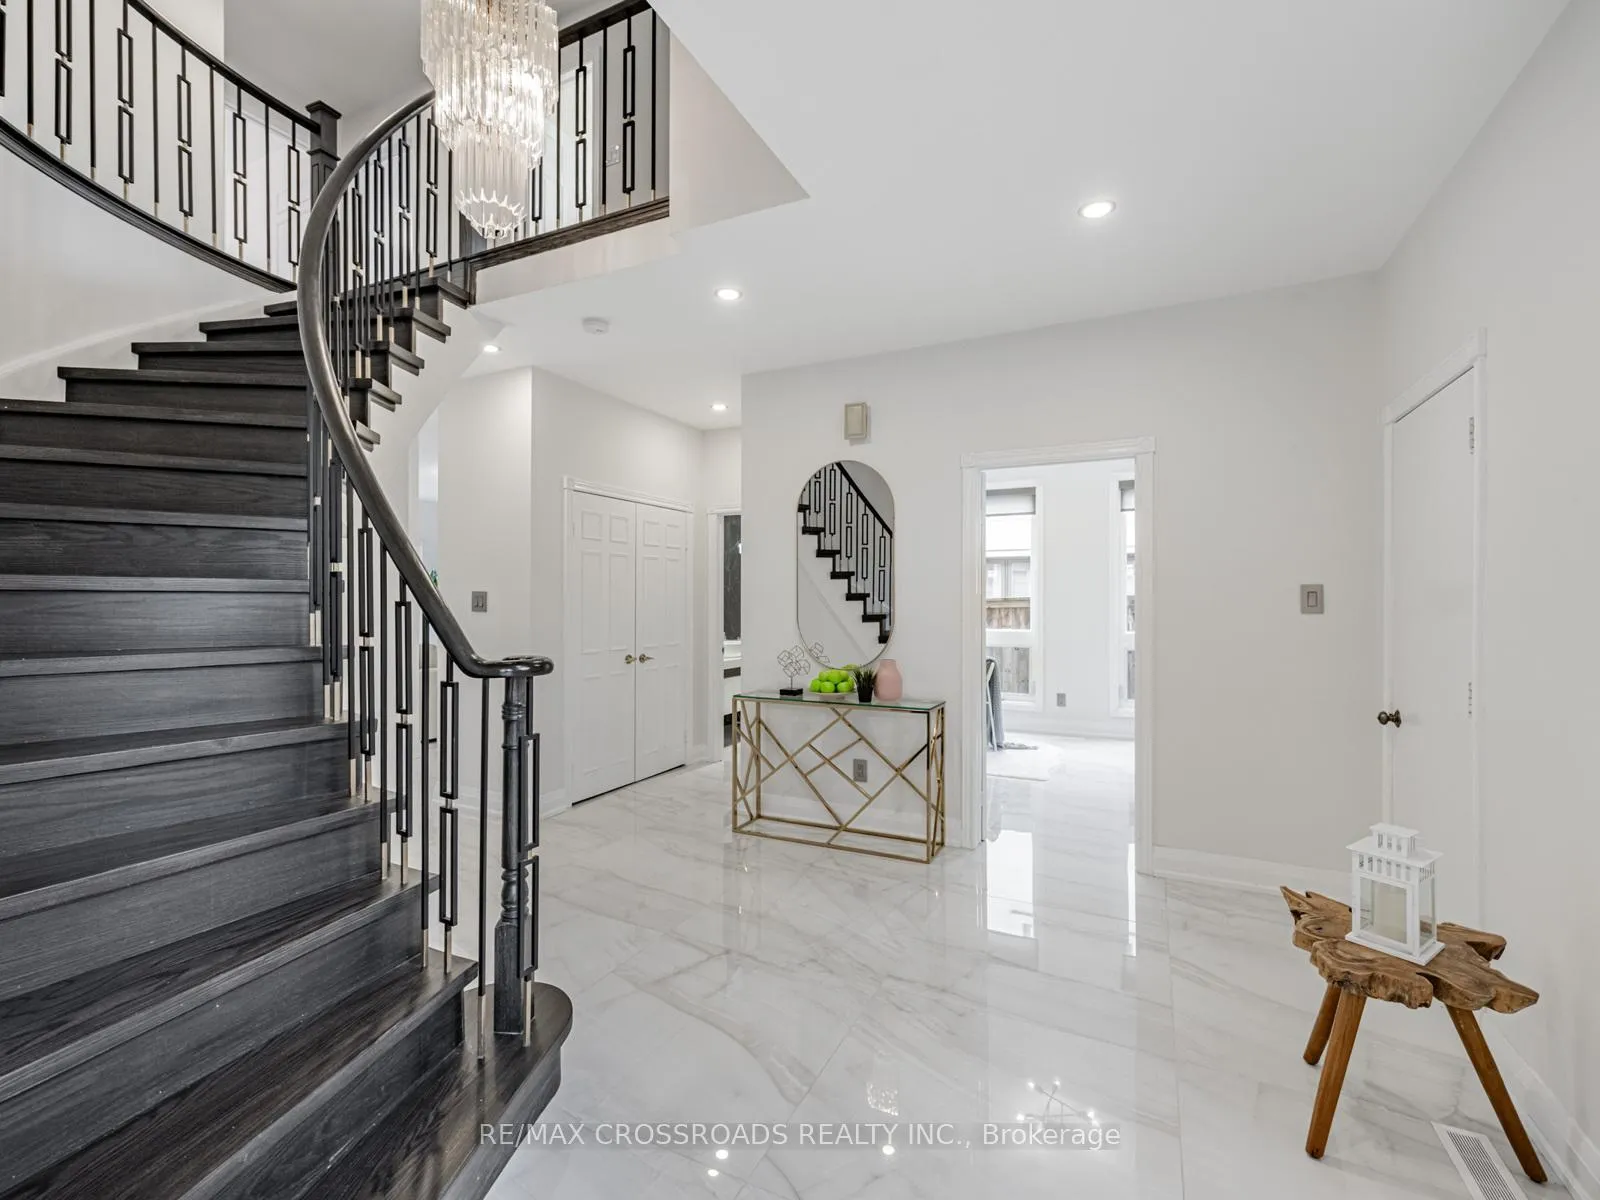
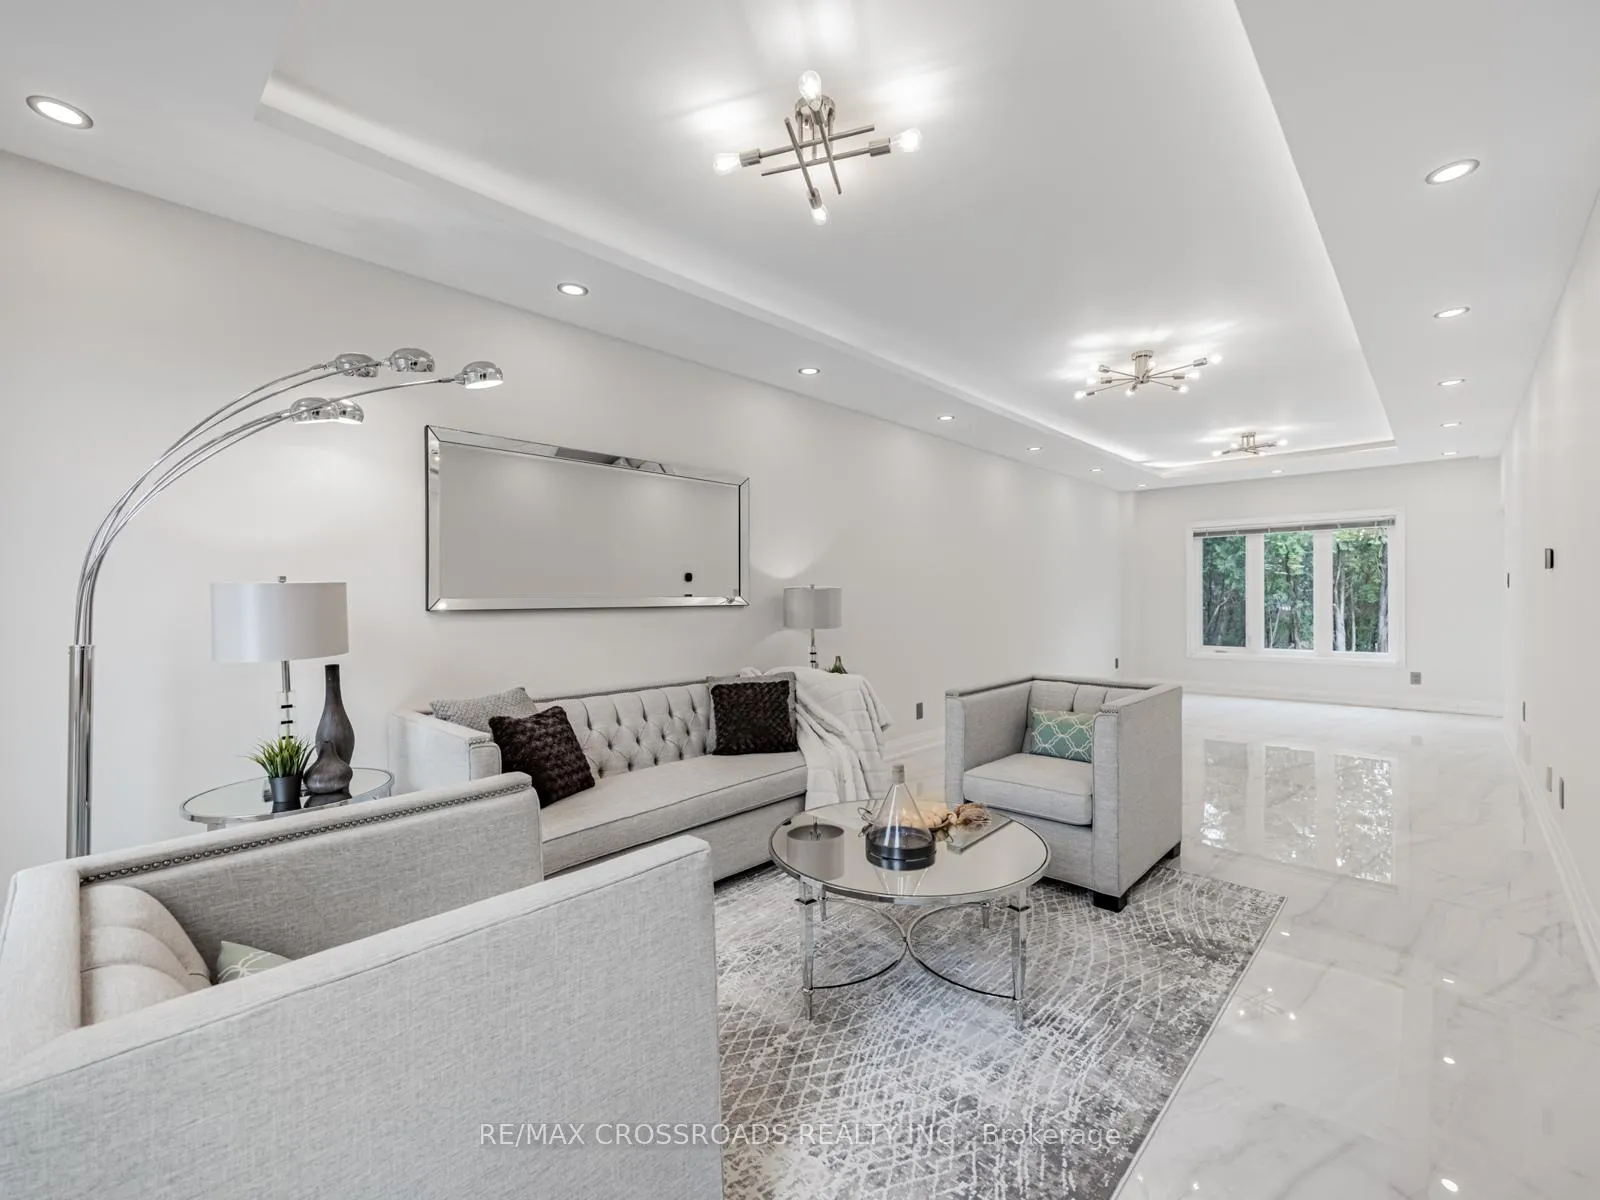
Stunning Fully renovated executive home for lease in sought-after Creditview Neighborhood. This 4+1 bedroom, 3-Bathroom Home offers over 2,500 sq ft of luxurious space and is partially newly furnished - ideal for corporate relocations, executive families, or high-end tenants. Main floor features open-concept living/dining with elegant finishes and a modern chef's kitchen. Includes a main-floor bedroom/office, perfect for guests or remote work. upper level has 4 spacious bedrooms including a primary suite with luxury 4,000-pocket spring mattress ($3,500 value) and convenient 2nd floor laundry. Enjoy a professionally landscaped backyard with brand-new stone patio and outdoor entertainment space. brand new 65" smart TV included, along with complete kitchenware and home accessories. Water heater and water softener are all included. Move-in ready - just bring your suitcase.
Ask about this home
A HOMEH agent will answer your questions about this home.
Around this home
Daily convenience, out of 100, from the distances below
Schools nearby
School rating, out of 10.
Helpful calculators
Your HOMEH agent

"I would see it this week."