
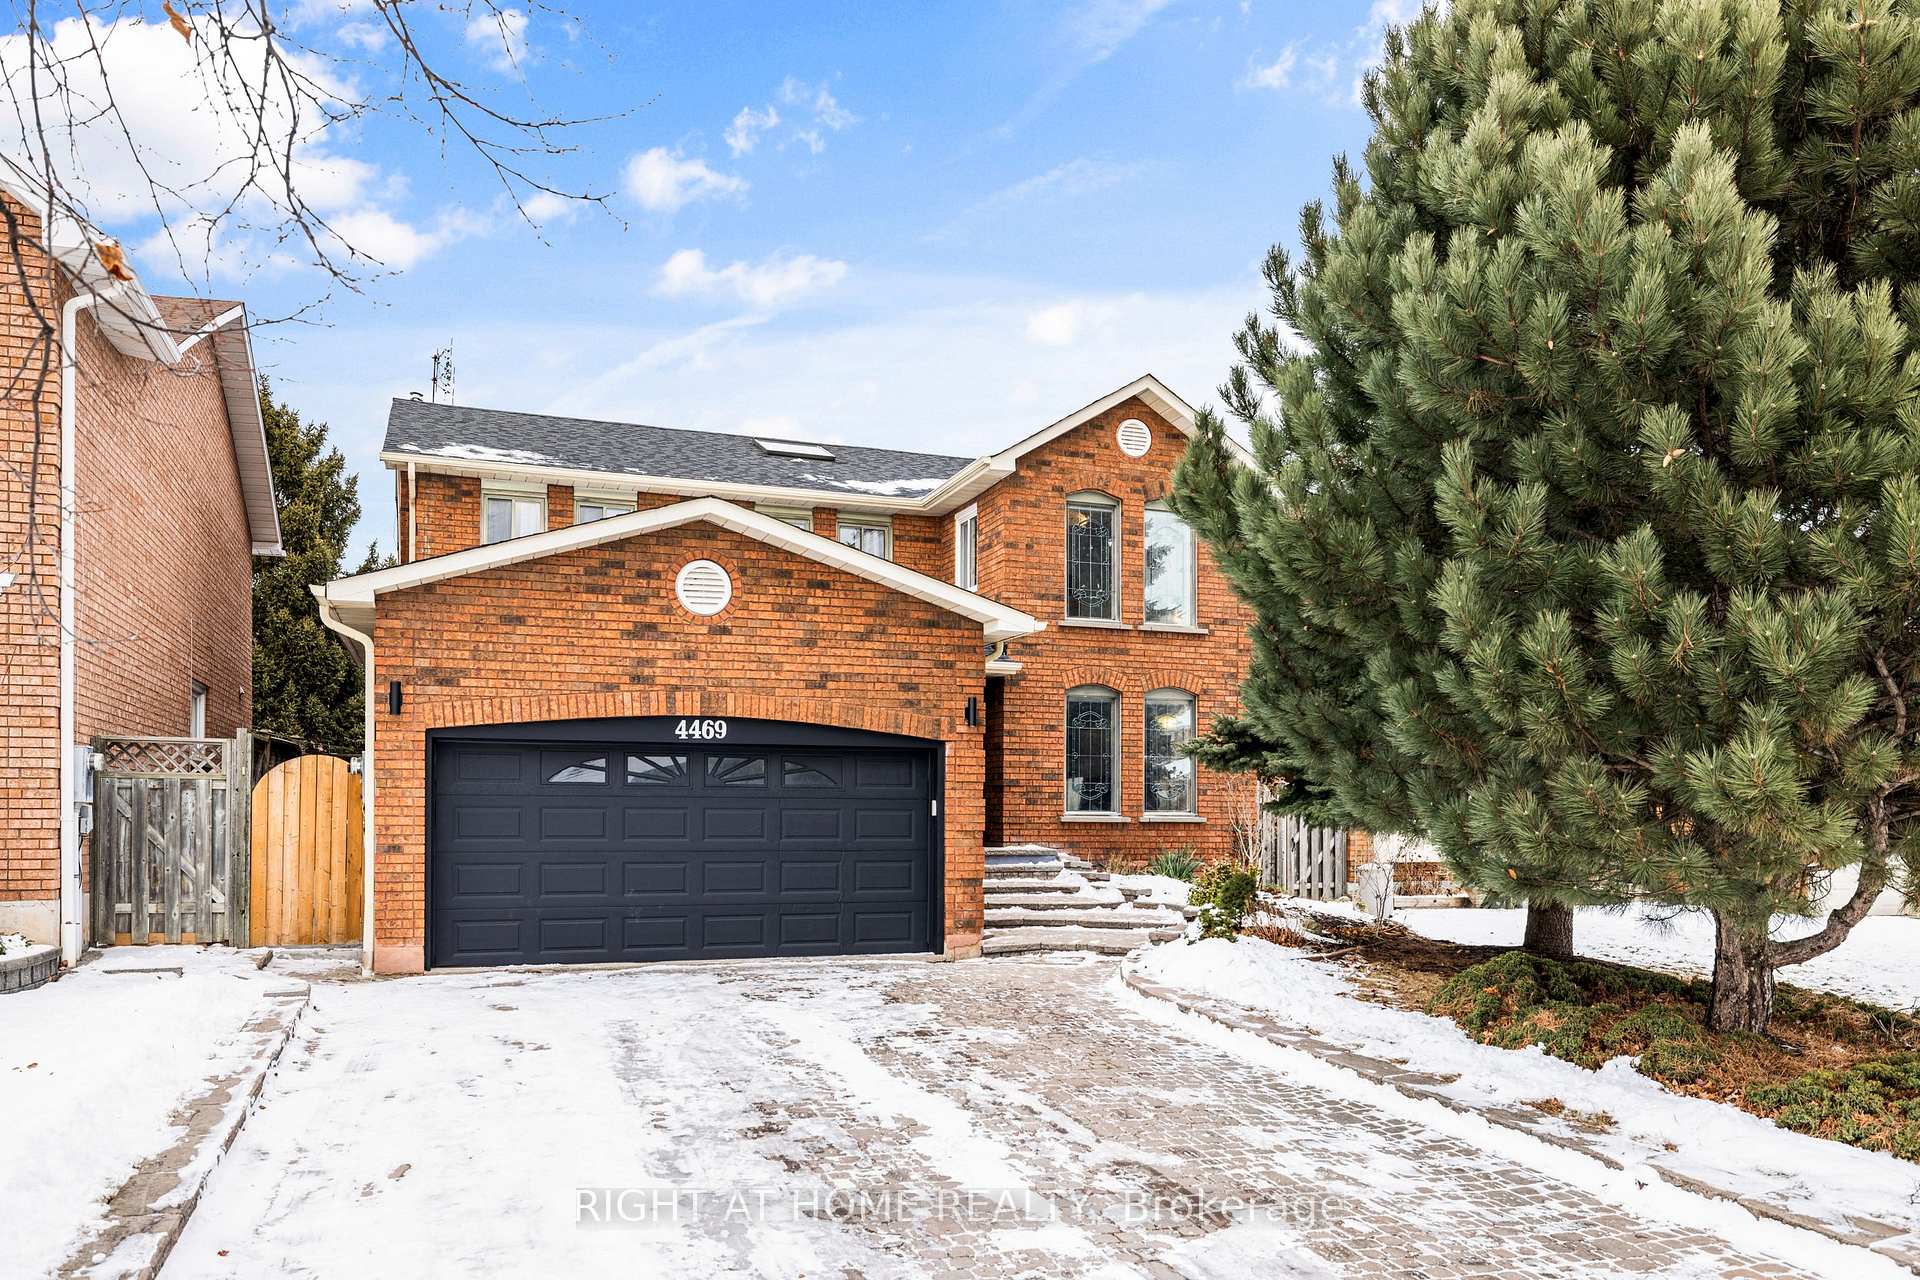
4469 Idlewilde Crescent
Mississauga (Central Erin Mills)4469 Idlewilde Crescent
Mississauga (Central Erin Mills)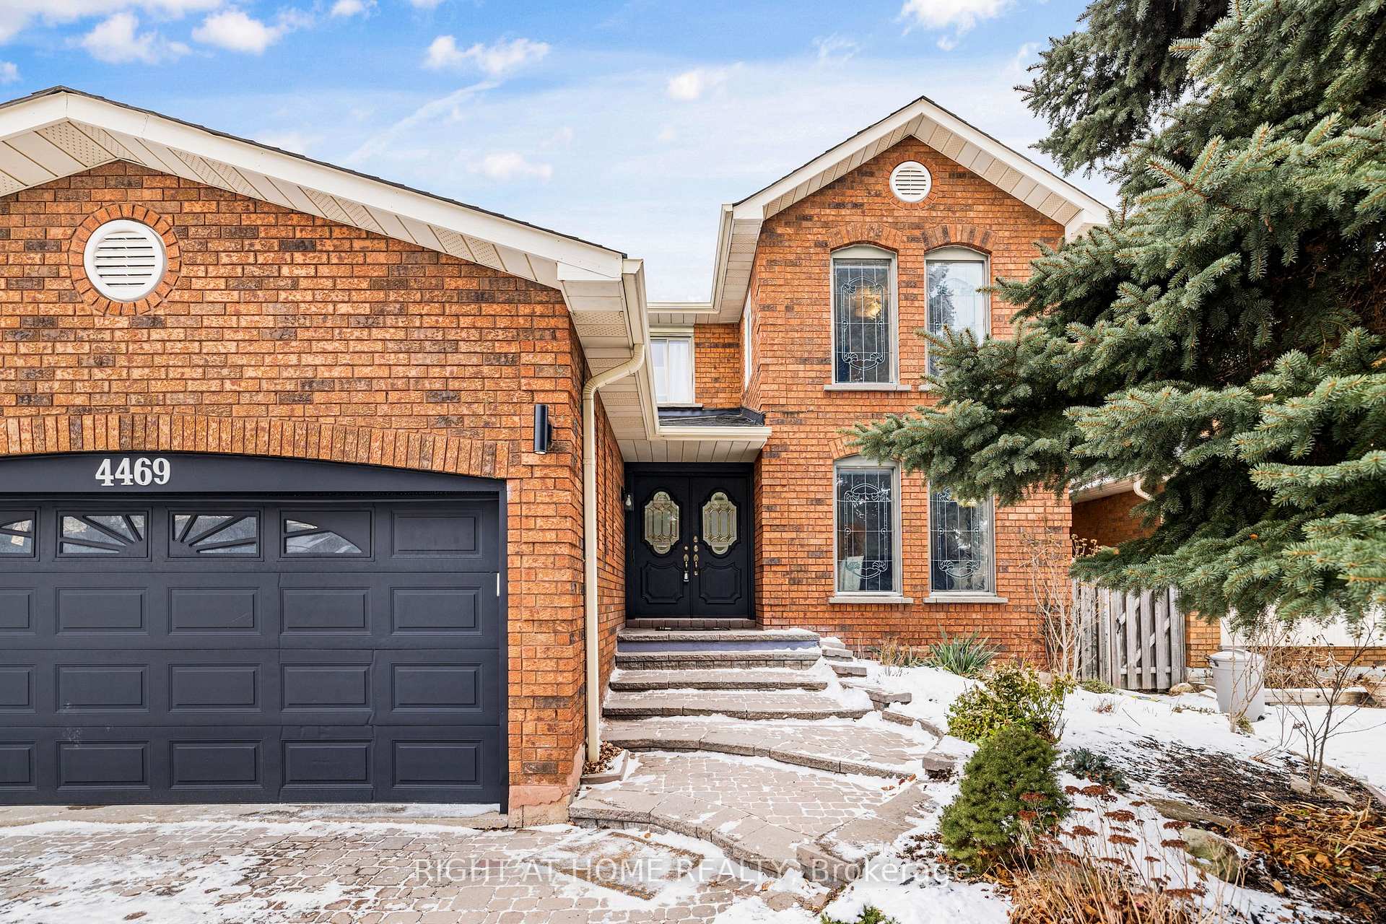
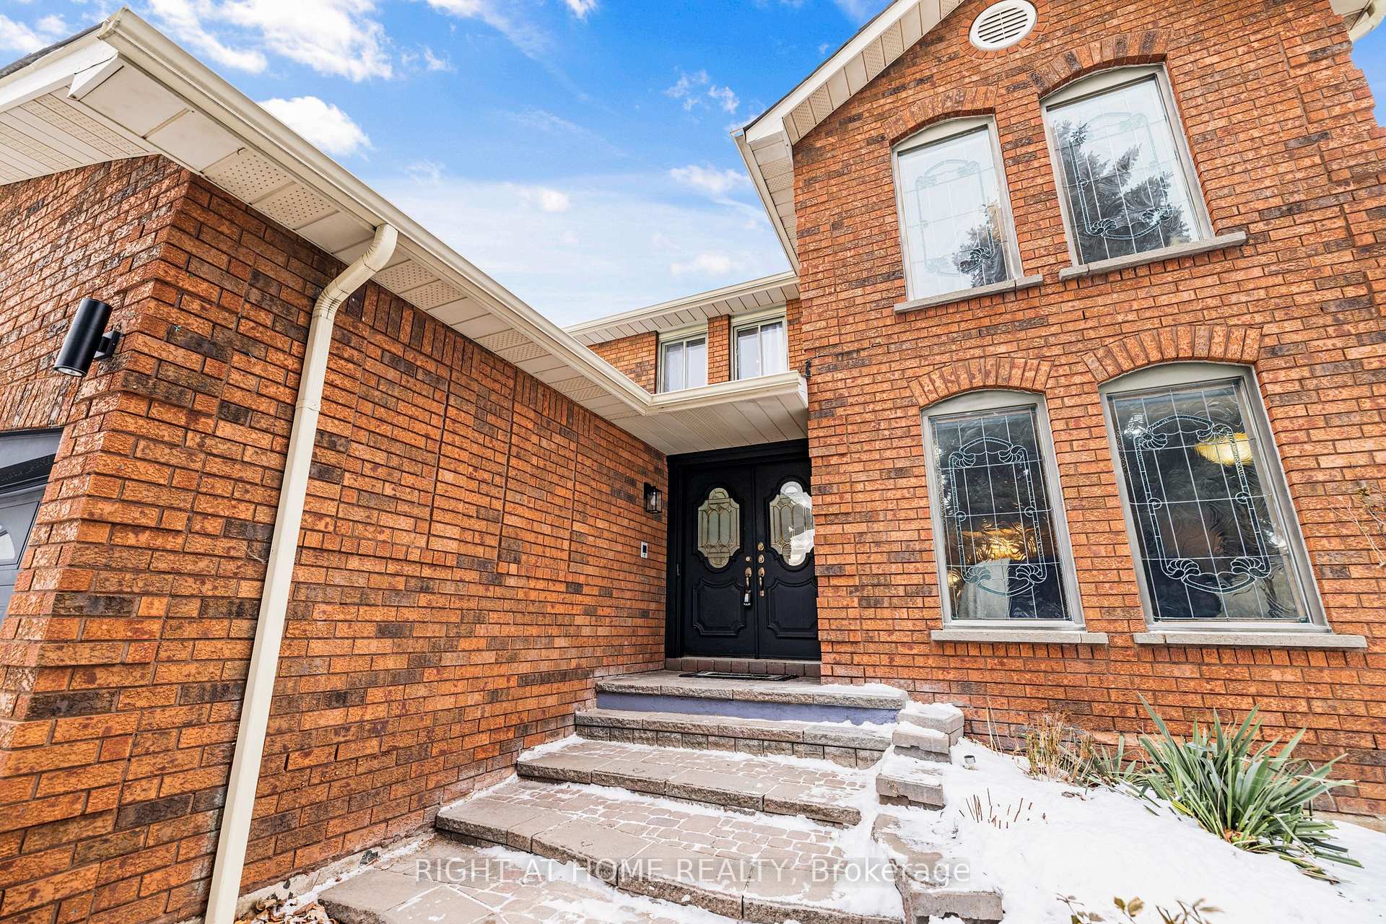
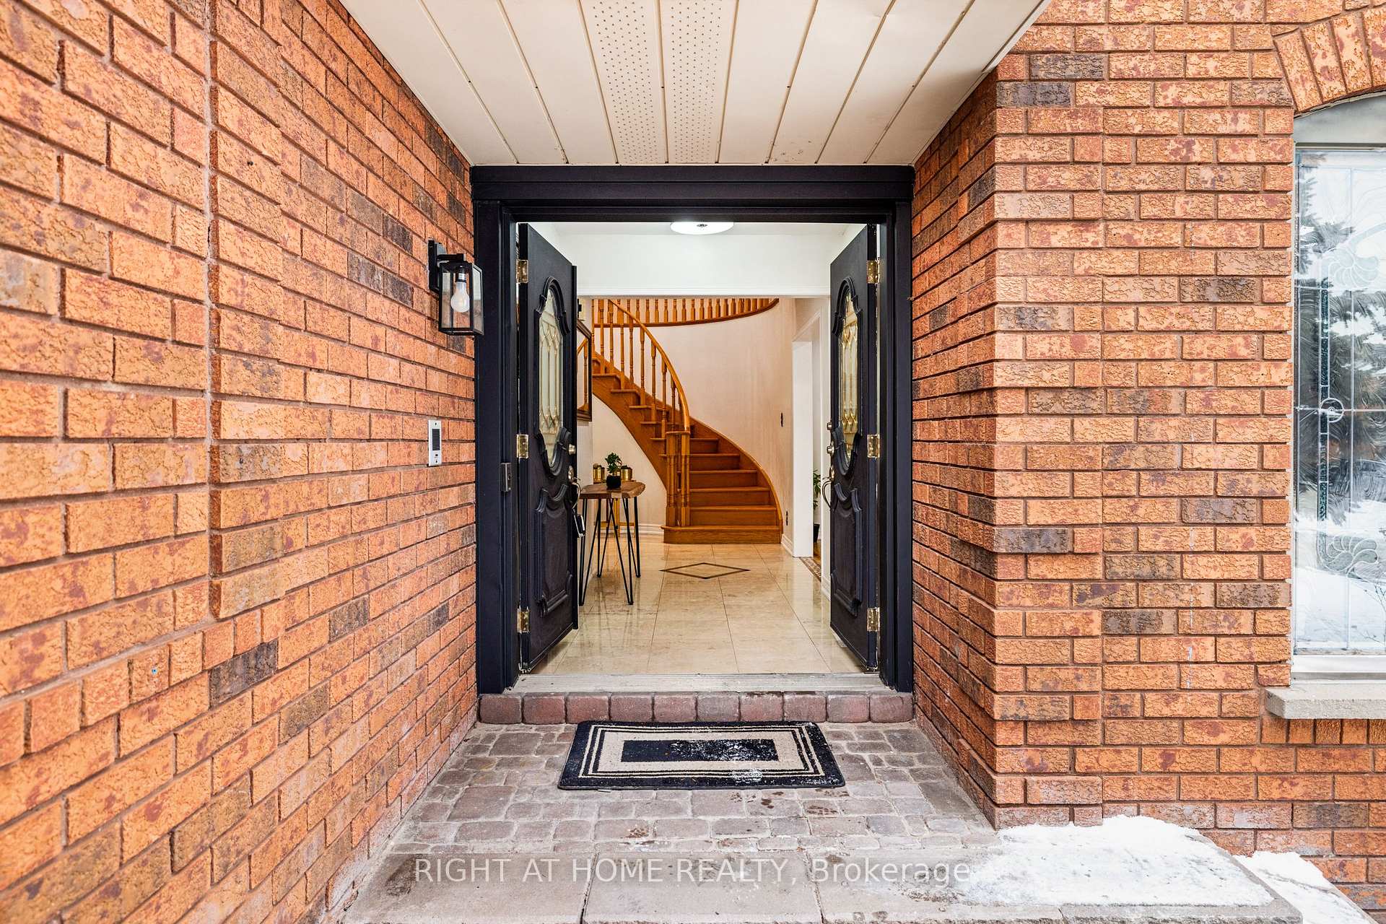
 See all 50 photos
Property history

This listing has ended. It is no longer available.
Property not available for sale or for rent.
About this home
4469 Idlewilde Crescent, Mississauga
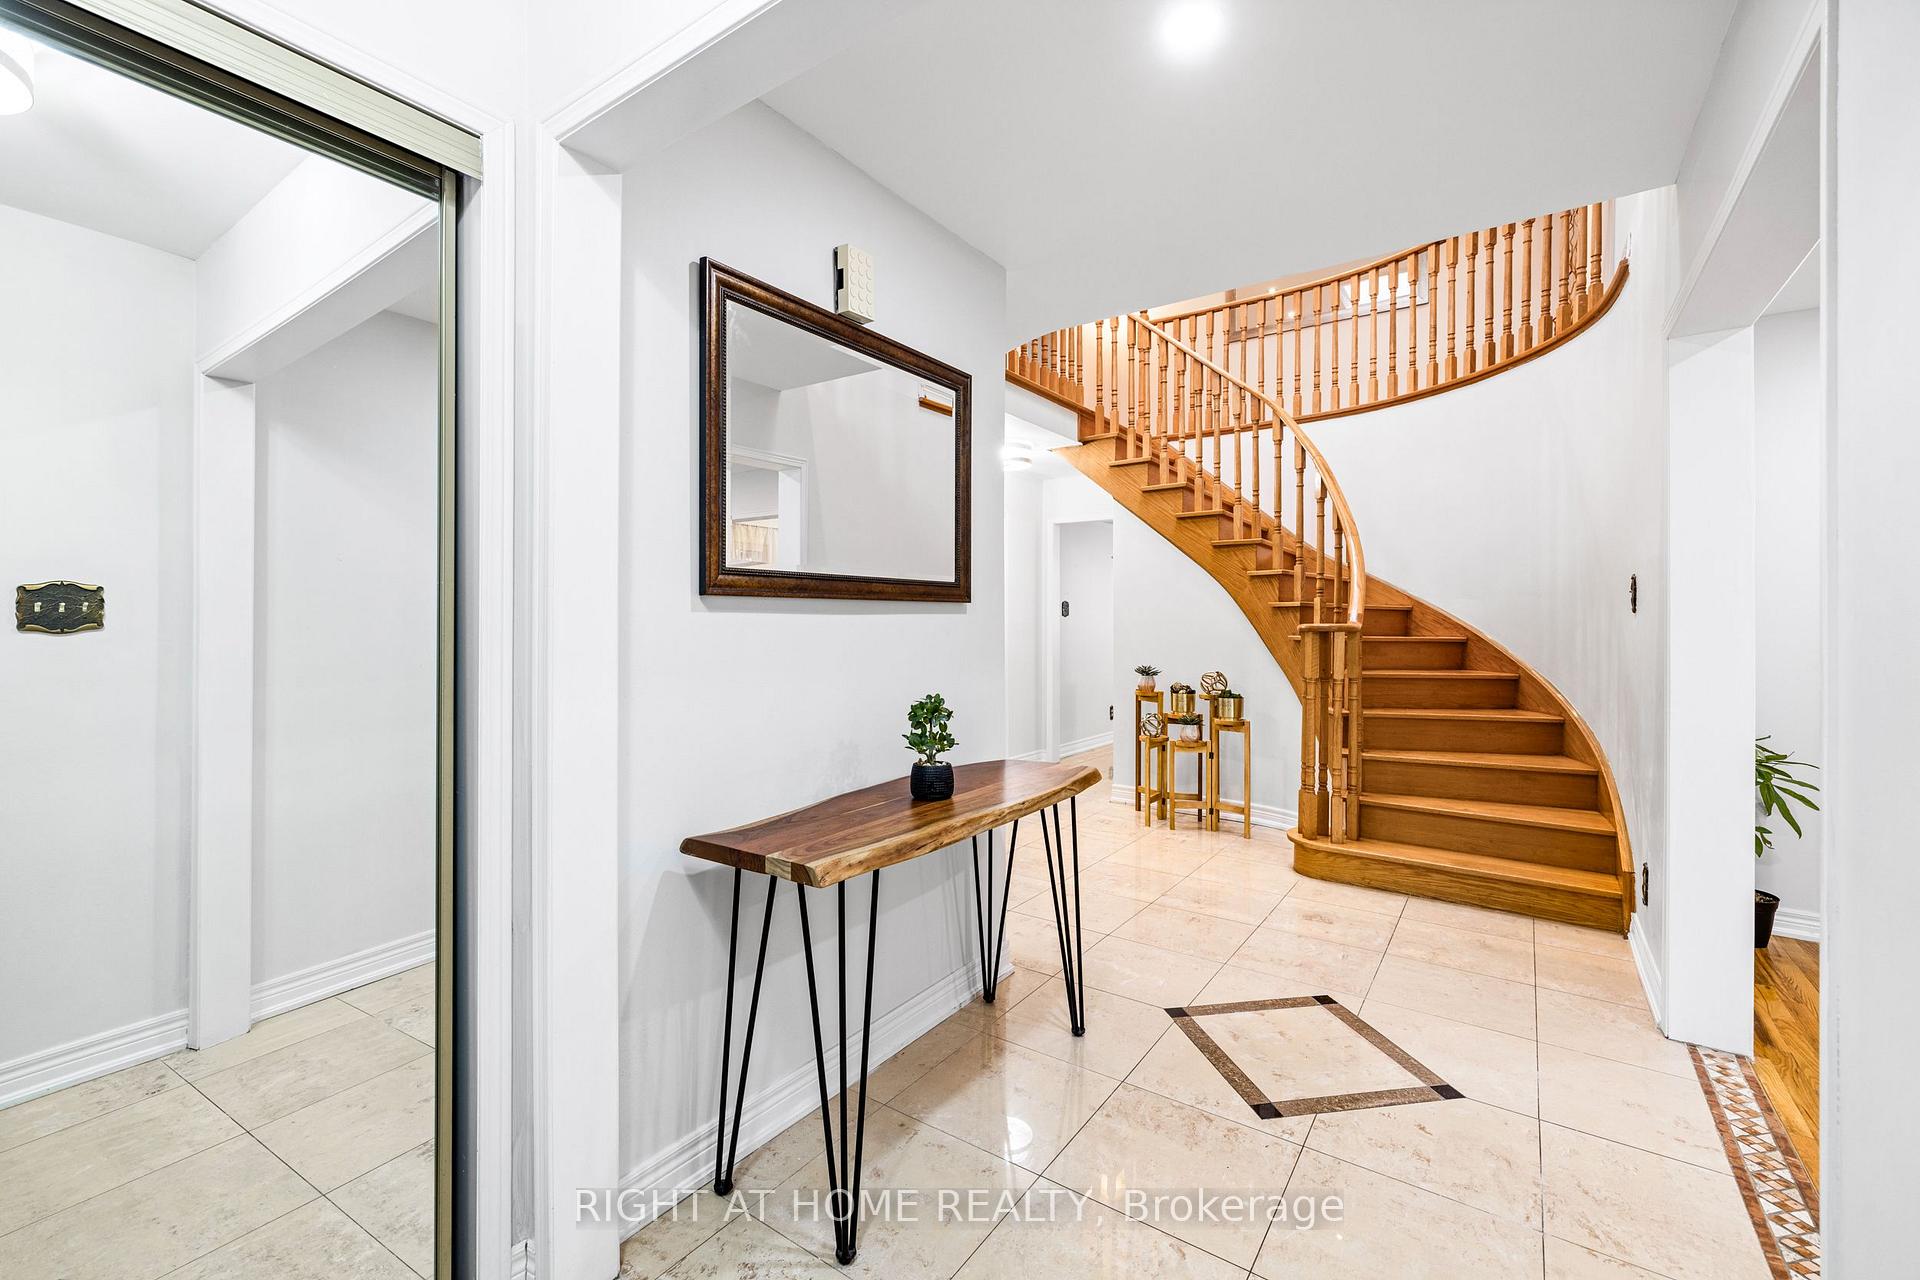
Welcome to this charming detached home in the heart of Central Erin Mills, one of Mississauga's most desirable neighbourhoods. Thoughtfully designed for modern family living, this beautifully crafted residence features 4 spacious bedrooms and 3 bathrooms, seamlessly blending comfort, style, and functionality. The expansive open-concept kitchen, equipped with double stoves and ovens, is perfect for home cooking and entertaining, flowing effortlessly into the stunning solarium; a true highlight of the home. This luxurious, four-season retreat offers nearly unobstructed views, making it an ideal space for dining, lounging, or cultivating an indoor garden, enhancing the home's charm. Step outside to a large deck, perfect for unwinding on your loungers, and discover a private greenhouse in the backyard your very own hobby space to nurture plants, paint, or simply relax in a peaceful setting. The fully finished lower level, complete with a separate entrance, offers a versatile living space. Featuring three generously sized bedrooms, a newly renovated bathroom, a full kitchen, a spacious living area, and in-suite laundry, this level is ideal as an in-law suite or a lucrative opportunity. Located in a top-rated school district, this home provides a safe, family-friendly environment with easy access to Highway 403, 401, and the QEW. Minutes walk to Erin Mills Town Centre and nearby parks. A rare find in Central Erin Mills!
Facts & features
Ask about this home
A HOMEH agent will answer your questions about this home.
Rooms
14 rooms · 4 bathrooms
- Living room20′ × 11′4″227 sq.ft.
- Dining room16′5″ × 11′4″186 sq.ft.
- Family room20′3″ × 11′222 sq.ft.
- Kitchen21′7″ × 21′7″467 sq.ft.
- Solarium21′7″ × 13′9″297 sq.ft.
- Primary bedroom21′7″ × 16′11″366 sq.ft.
- Bedroom 213′5″ × 10′5″140 sq.ft.
- Bedroom 311′4″ × 11′5″130 sq.ft.
- Bedroom 411′4″ × 12′1″137 sq.ft.
- Recreation29′ × 23′5″680 sq.ft.
- Bedroom 511′4″ × 11′3″127 sq.ft.
- Bedroom11′4″ × 10′9″122 sq.ft.
- Bedroom11′4″ × 12′136 sq.ft.
- Den18′3″ × 12′218 sq.ft.
Around this home
Schools nearby
School rating, out of 10.
Listing details
Helpful tools
Your HOMEH agent
"I would see it this week."
Ask HOMEH about this home
Price, neighbourhood, monthly cost. Ask anything.
HOMEH Intelligent Agent is an AI, not a licensed representative. Check anything important with your agent.