

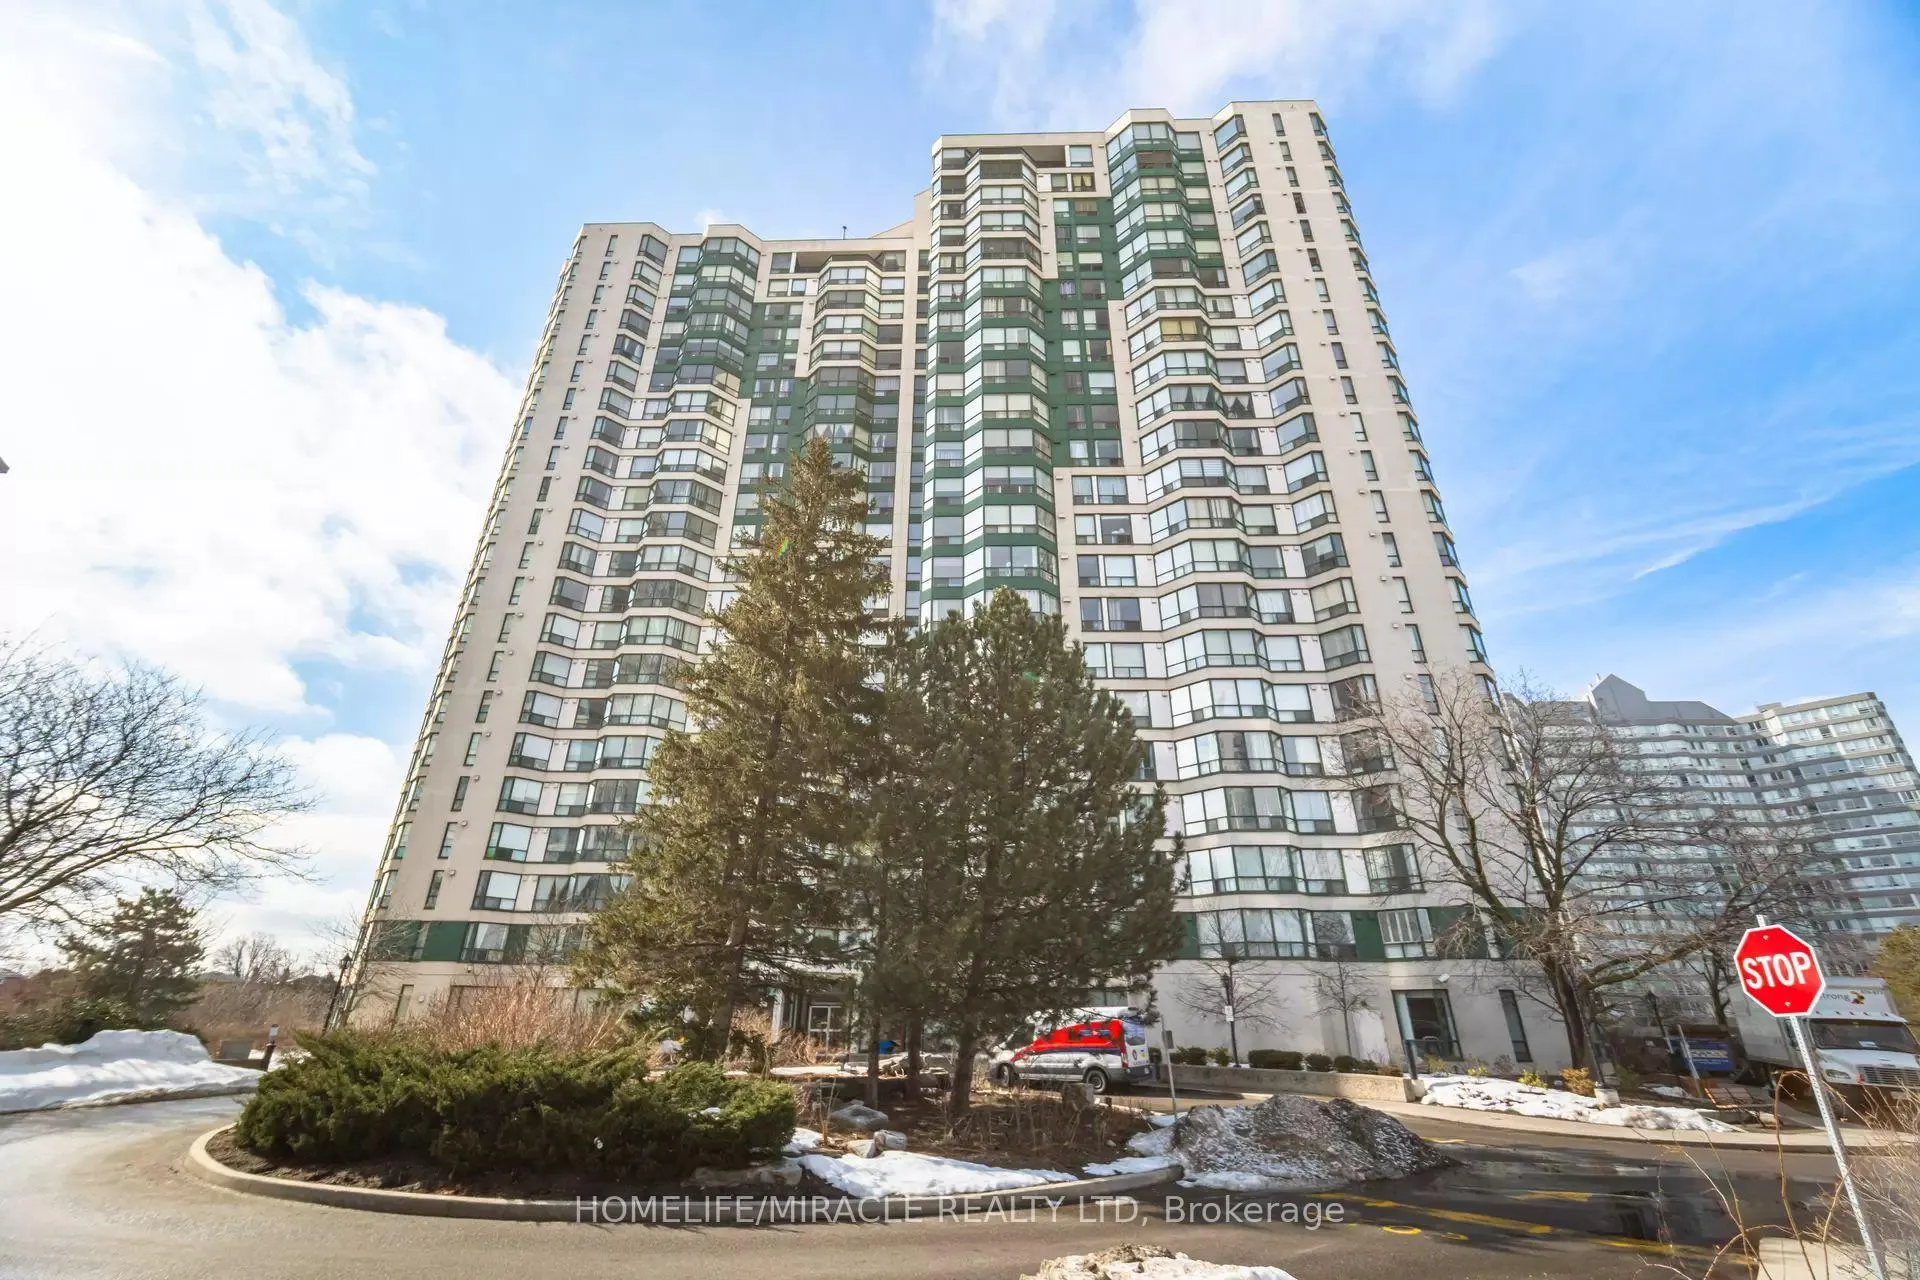
Unit 2109, 4470 Tucana Court
Unit 2109, 4470 Tucana Court
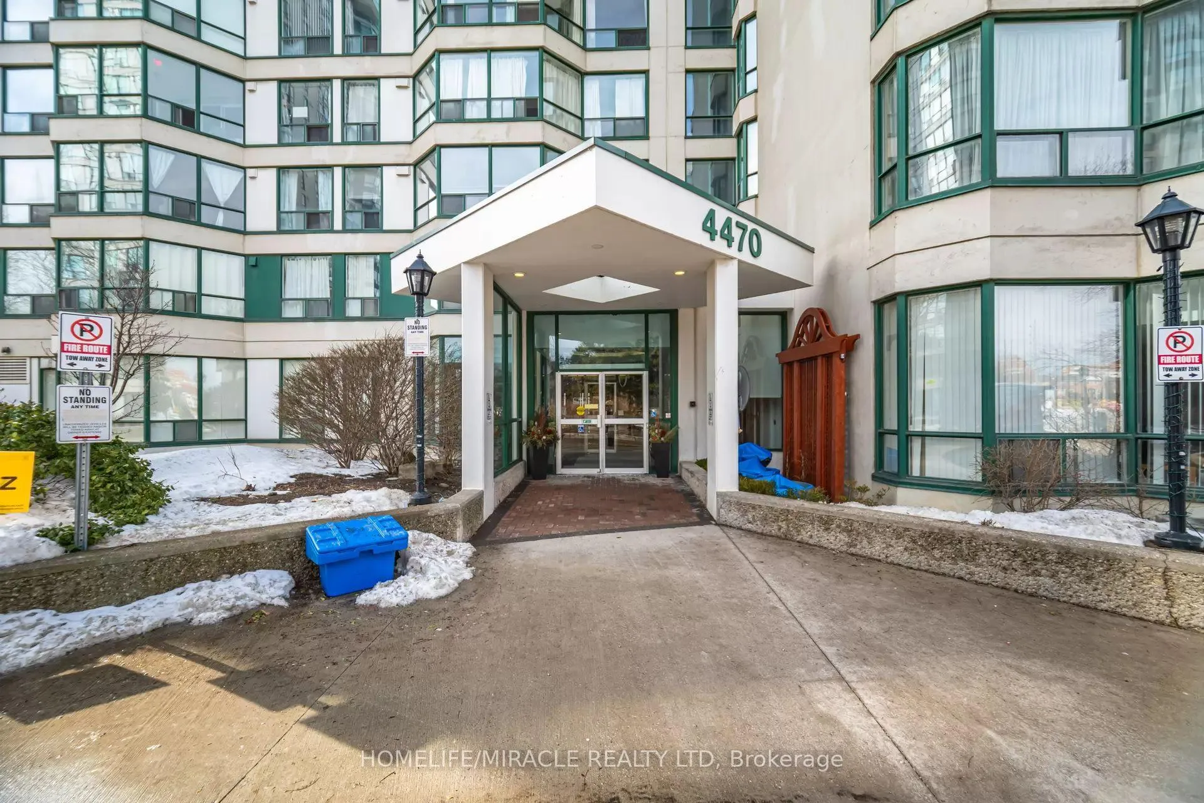
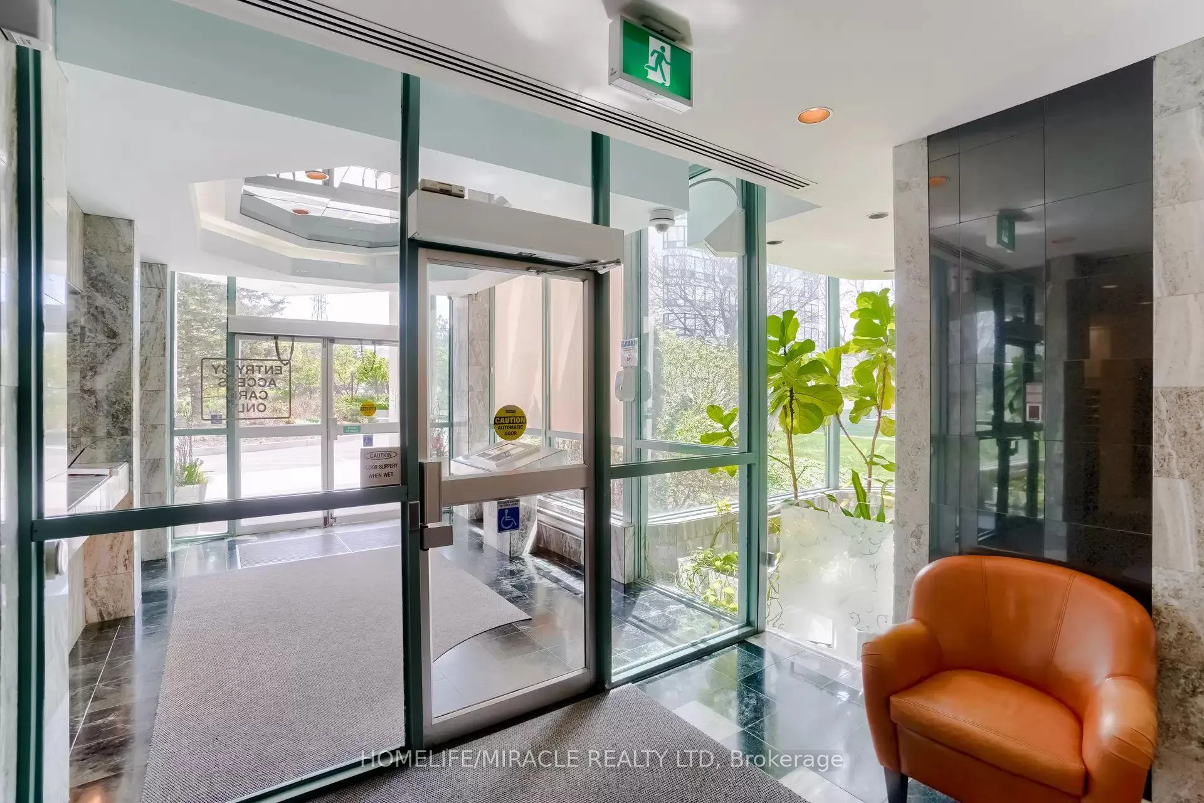
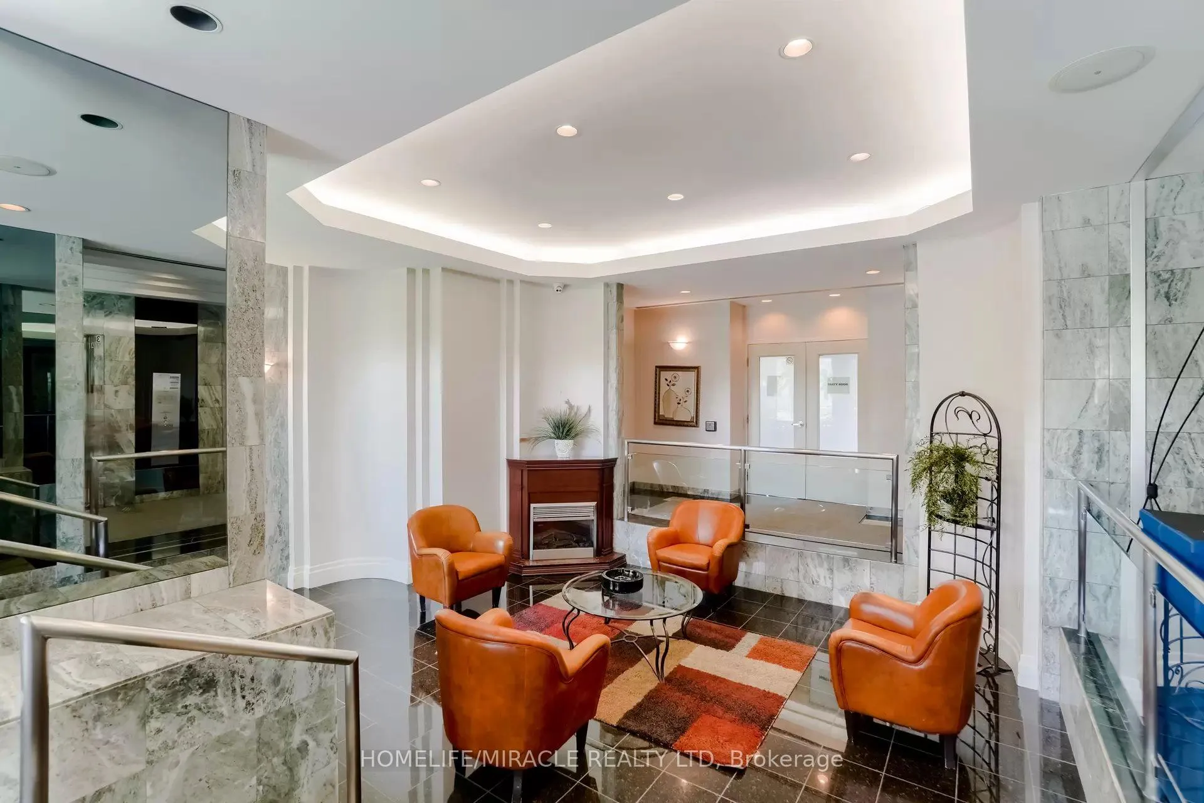
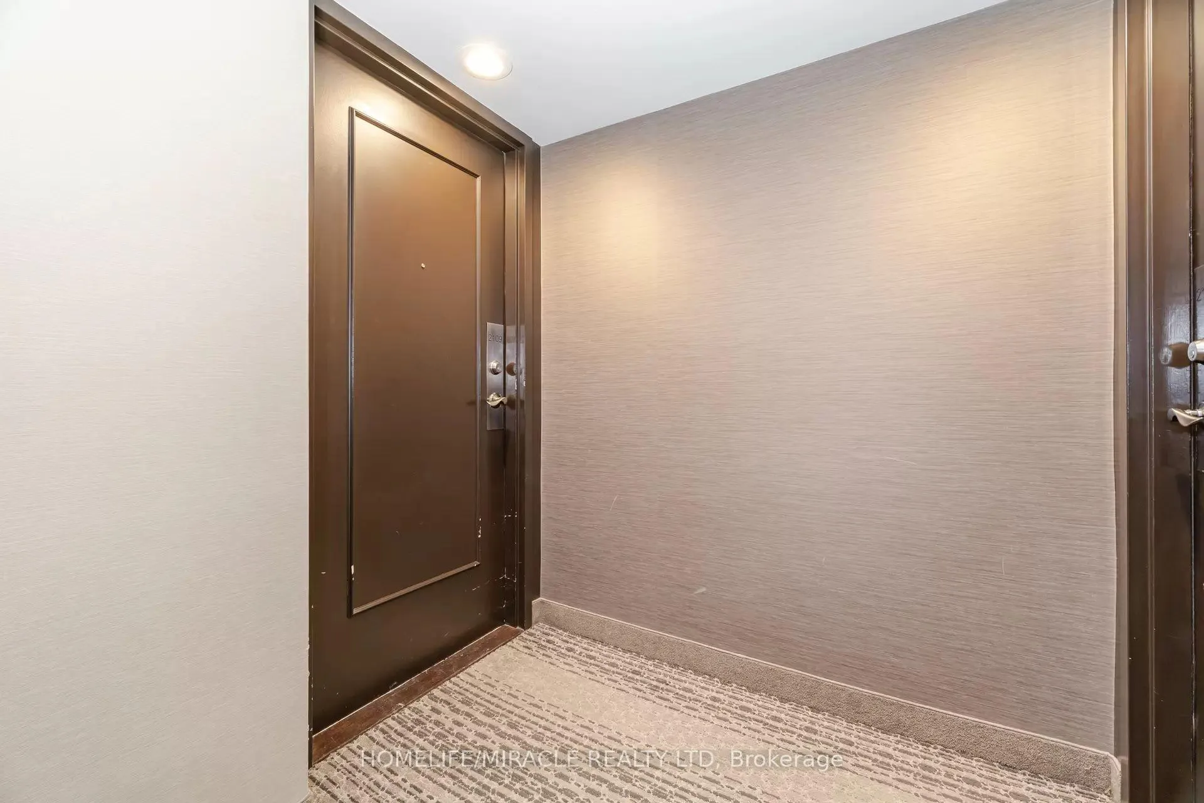 See all 41 photos
Property history
Facts and features
- ExposureSouth west
- LaundryEnsuite
- LockerExclusive
- BalconyNone
- Central air
- Concierge
- Gym
- Party room/meeting room
The homeCondo Apartment, Apartment, Age 31–50 years
- Type: Condo Apartment
- Style: Apartment
- Age: 31–50 years
- Living space: 1,200–1,399 sq ft
- Basement: None
- Exposure: South West
- View: Clear
InsideCeramic, Ensuite, main level, Carpet free
- Flooring: Ceramic
- Laundry: Ensuite, main level
- Features: Carpet free
- Security: Concierge/security, security system
- Elevator: Yes
- Rooms above ground: 7
- Bedrooms: 2 + 1 in the basement
- Bathrooms: 2
- Kitchens: 1
OutsideConcrete, Balcony None
- Exterior: Concrete
- Balcony: None
Parking and locker1 Parking, Underground, Exclusive
- Spaces: 1 Parking
- Garage: Underground
- Parking type: Exclusive
- Spot: B361
- Locker: Exclusive
- Locker unit: 58
- Locker number: 20
- Locker level: P2
BuildingKingsbridge grand, Storeys 22, Units 250
- Name: Kingsbridge grand
- Storeys: 22
- Units: 250
- Registered: 1990
- Condo corporation: 400
- Amenities: Concierge, gym, party room/meeting room, tennis court, visitor parking, sauna
- Pets: Allowed
Heating, water and powerForced air, gas, Central air
- Heating: Forced air, gas
- Cooling: Central air
Costs and taxesTaxes $2,726 a year, Condo fee $1,042 a month, Heat included, water included, cac included, common elements included, building insurance included, parking included
- Taxes, 2024: $2,726 a year
- Condo fee: $1,042 a month
- Fee includes: Heat included, water included, cac included, common elements included, building insurance included, parking included
- HST: HST included in the price
- Rental items: None
Included in the saleExisting s/s fridge, stove, over the range hood fan, dishwasher, cloth washer and dryer, all electric light fixtures, washroom mirrors, new window zebra blinds, Not included None
- Included: Existing s/s fridge, stove, over the range hood fan, dishwasher, cloth washer and dryer, all electric light fixtures, washroom mirrors, new window zebra blinds
- Not included: None
NearbyPark, public transit, rec./commun.centre, school, place of worship, hospital
- Close to: Park, public transit, rec./commun.centre, school, place of worship, hospital
Listing detailsW11992873, Sold, Feb 28, 2025
- MLS® number: W11992873
- Status: Sold
- Listed on: Feb 28, 2025
- Days on market: 11
- Updated: Mar 11, 2025
- Possession: 30-59 days
- Occupied by: Vacant
- Listing brokerage: HOMELIFE/MIRACLE REALTY LTD
About this home
Unit 2109, 4470 Tucana Court, Mississauga (Hurontario), ON L5R 3K8
Presenting 4470 TUCANA CRT UNIT 2109, Located in the Heart of Mississauga! This House Offering 1201 sq. ft. Corner Unit and very Functional Layout. One of the Largest Unit in this Iconic Building. Comes with 2 Bedrooms and 2 Full Washrooms and a Large Den, Unobstructed view from all Angle, Den can be converted in to a 3rd Bedroom or Work from Home Office. Natural Light is remarkable, Master Bedroom with 3 pc Ensuite, Large Window and a Large W/I Closet, Very spacious Living and Dining can entertain large family gathering. Separate Dining room with large window and plenty of Natural Light. Privacy Kitchen with Granite C/T, Tile Backsplash and S/S Appliance. Well-Maintained Condo Tower With Amazing Amenities Including Indoor Pool, Fitness Centre Games Room, Tennis Court, Billiards, Party Room, 24-Hour Concierge, Visitors Parking And Much More! Close proximity to Schools, Square One Mall, Celebration Square, Parks, Shopping, Medical Centers, Easy Access To Public Transit, Quick access to highways 403,407. 401 & QEW!! And The New LRT Line (2025 Completion). Newley Painted Top To Bottom and New Zebra Blinds.
Ask about this home
A HOMEH agent will answer your questions about this home.
Know more about Kingsbridge Grand Condos
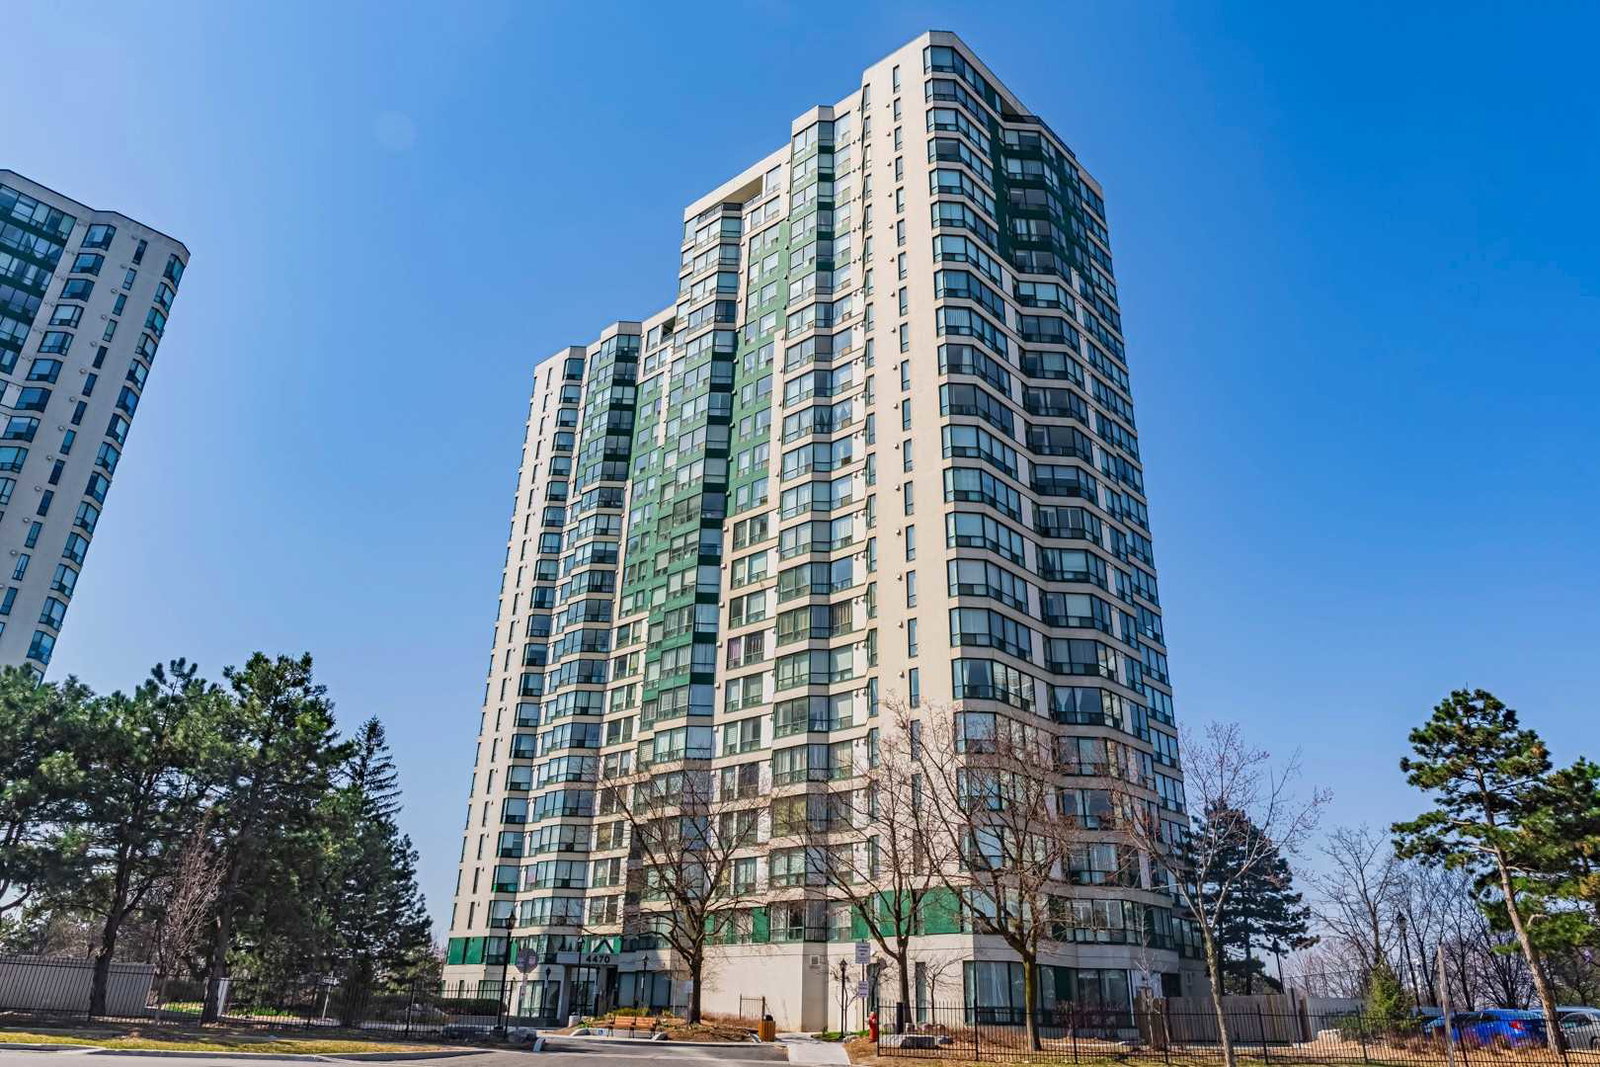
Condo building · 4470 Tucana Court
Kingsbridge Grand Condos is a 22-storey condo with 250 suites, built in 1990 by Belmont Construction. Right now 2 for sale and 1 for rent are on the market here.
- 22storeys
- 250suites
- $450/sq ft
- 1990built
No similar units for sale in Kingsbridge Grand Condos right now.
Around this home
Daily convenience, out of 100, from the distances below
Schools nearby
School rating, out of 10.
Helpful calculators
Your HOMEH agent

"I would see it this week."