

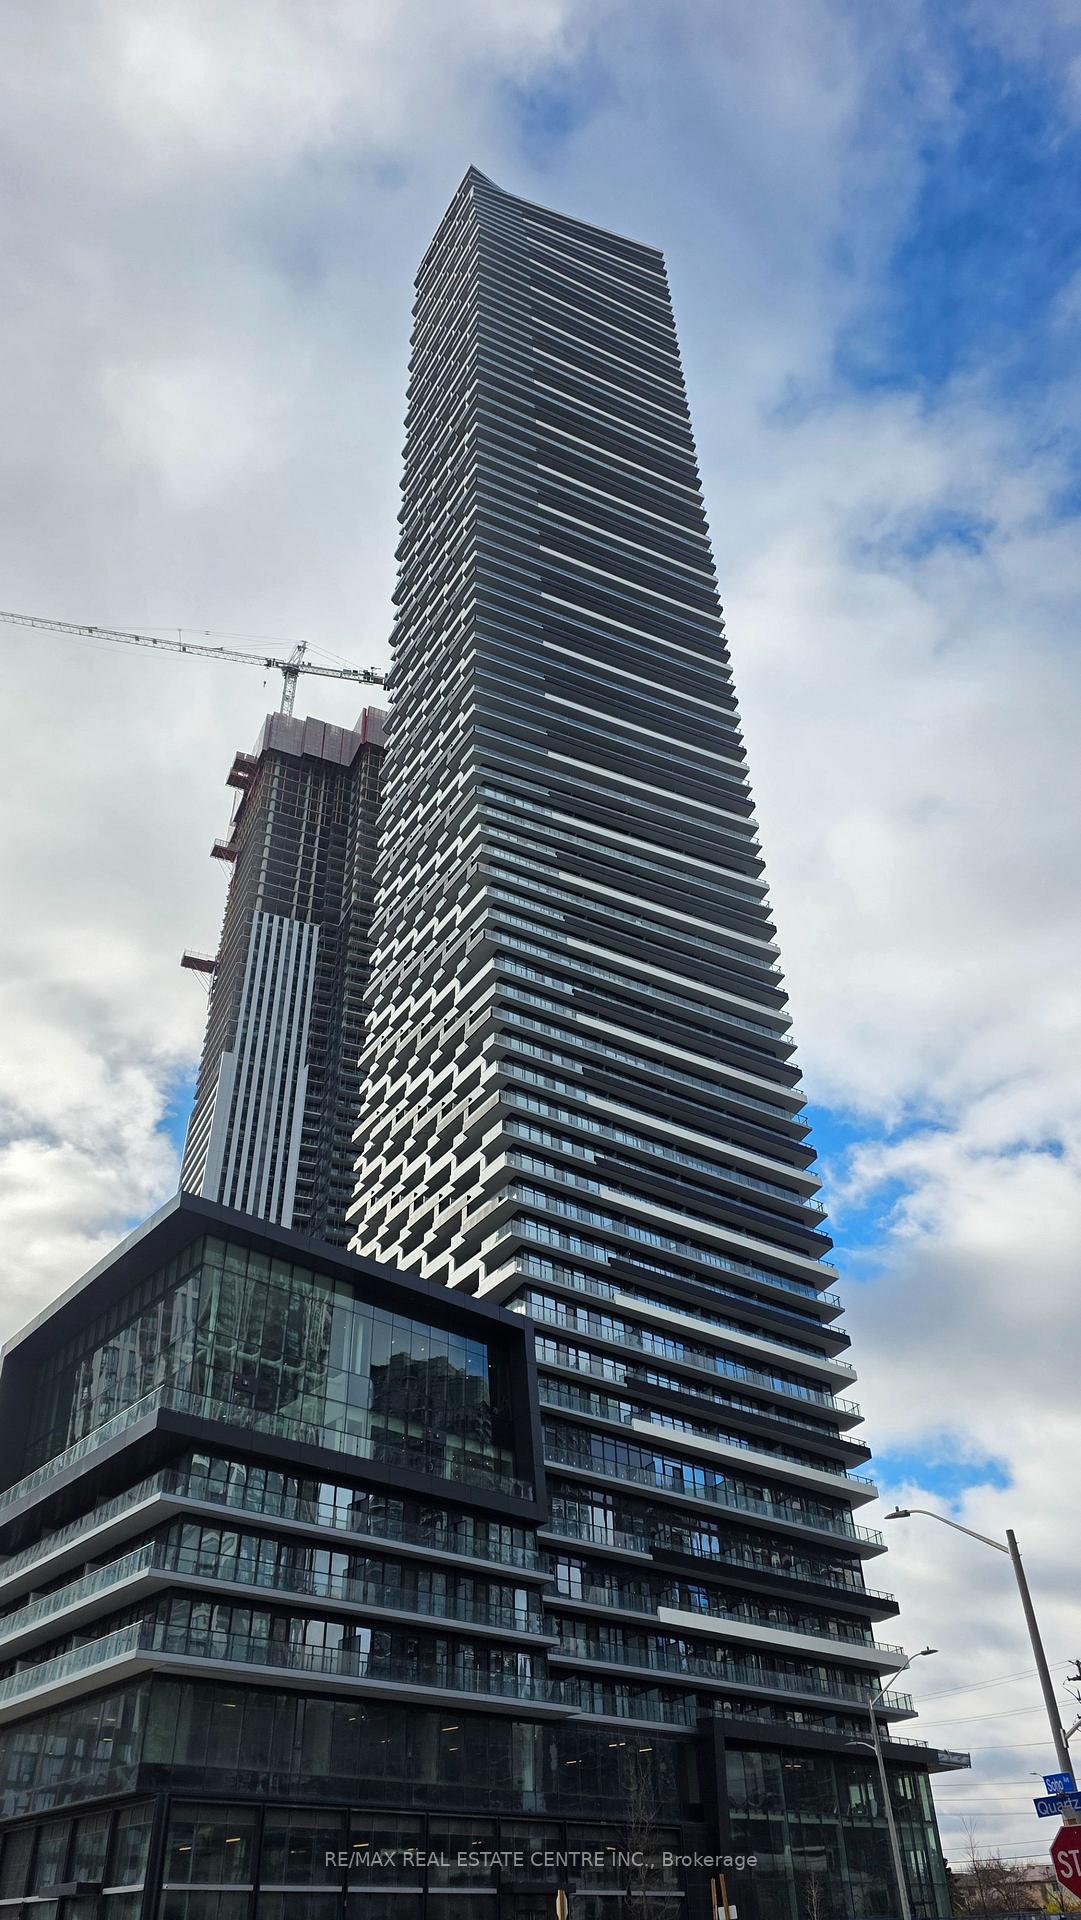
Unit 2501, 448 Burnhamthorpe Road W
Unit 2501, 448 Burnhamthorpe Road W
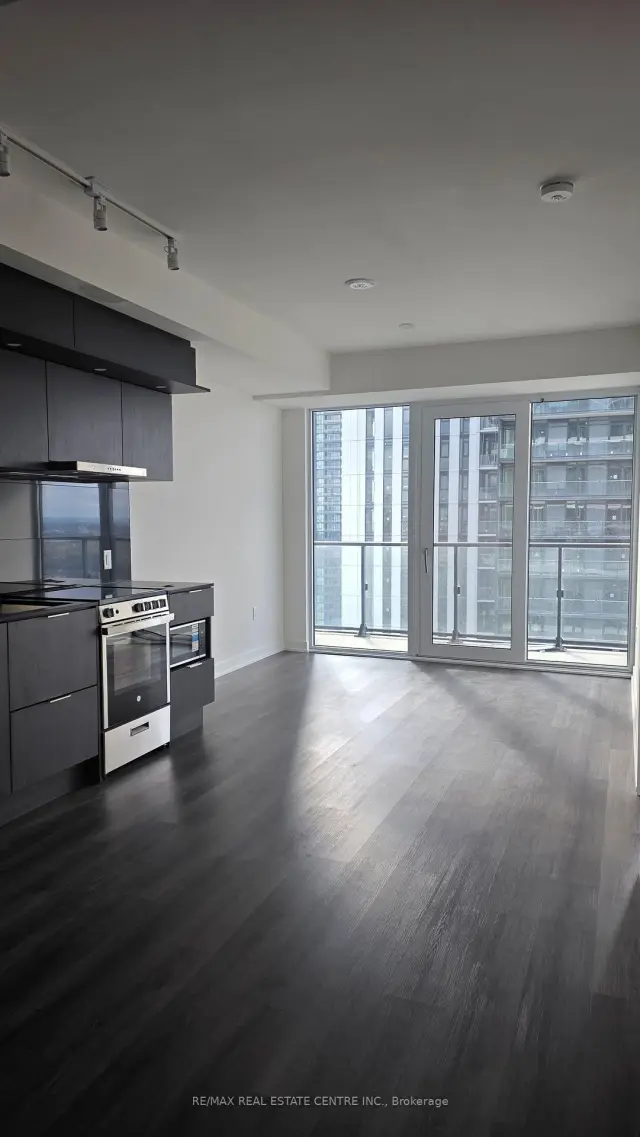
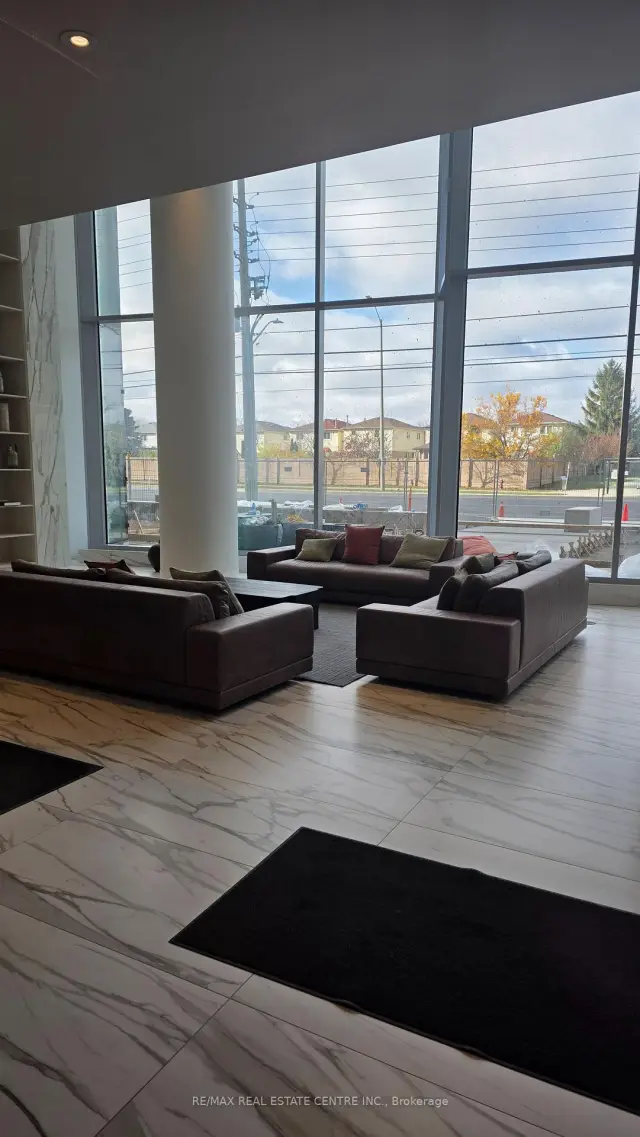 See all 3 photos
Facts and features
- ExposureSouth east
- LaundryEnsuite
- LockerNone
- BalconyOpen
- Central air
- Concierge
- Gym
- Party room/meeting room
The homeCondo Apartment, Apartment, 700–799 sq ft
- Type: Condo Apartment
- Style: Apartment
- Living space: 700–799 sq ft
- Basement: None
- Exposure: South East
InsideEnsuite, Carpet free, Elevator Yes
- Laundry: Ensuite
- Features: Carpet free
- Elevator: Yes
- Rooms above ground: 4
- Bedrooms: 2
- Bathrooms: 1
- Kitchens: 1
OutsideConcrete, Open
- Exterior: Concrete
- Balcony: Open
Parking and lockerParking type None, Locker None
- Parking type: None
- Locker: None
BuildingM3, Storeys 81, Units 879
- Name: M3
- Storeys: 81
- Units: 879
- Condo corporation: 1166
- Amenities: Concierge, guest suites, gym, party room/meeting room, visitor parking
- Pets: Allowed
Heating, water and powerForced air, gas, Central air
- Heating: Forced air, gas
- Cooling: Central air
Rent and termsRent $2,300 a month, Entire property, Unfurnished
- Rent: $2,300 a month
- Space for rent: Entire property
- Furnished: Unfurnished
- Lease: 12 months
- Paid: Monthly
- Rent includes: Building insurance, common elements, grounds maintenance, exterior maintenance
- Deposit: Required
- Credit check: Required
- Employment letter: Required
- Rental application: Required
- References: Required
IncludedFridge, stove, washer & dryer, dishwasher
- Included: Fridge, stove, washer & dryer, dishwasher
NearbyLibrary, park, place of worship, public transit
- Close to: Library, park, place of worship, public transit
Listing detailsW14182316, For Rent, Nov 12, 2026
- MLS® number: W14182316
- Status: For Rent
- Listed on: Nov 12, 2026
- Days on market: 9
- Updated: Nov 15, 2026
- Possession: 2026-11-16 / Immediate
- Occupied by: Vacant
- Listing brokerage: RE/MAX REAL ESTATE CENTRE INC.
About this home
Unit 2501, 448 Burnhamthorpe Road W, Mississauga (City Centre), ON L5B 4M6
Brand New Building - Never lived in - 2-Bedroom + Media Suite with a full Length Balcony & a South view! Welcome to this bright and well designed unit offering an ideal combination of space, comfort and modern city life style. It is perfect for professionals or a small family seeking a stylish home with room to work and relax. The suite-length balcony with south facing views provides outdoor space to enjoy your morning coffee and evening relaxation. The open-concept living and dining area offers a comfortable setting. Ensuite laundry adds everyday convenience. Great location - close to Square One, Celebration Square, restaurants, cafes, shopping, public transit, schools, library, recreation facilities and major highways. An excellent opportunity for a A+ tenant looking for a spacious, bright and well-connected home with exceptional outdoor space and views. All utilities to be paid by the Tenants.
Book a viewing
Know more about M3 Condos

Condo building · 505 Webb Dr
M3 Condos is an 81-storey condo with 879 suites by Urban Capital Property Group. Right now 3 for sale and 71 for rent are on the market here.
- 81storeys
- 879suites
No similar units for rent in M3 Condos right now.
Around this home
Daily convenience, out of 100, from the distances below
Schools nearby
School rating, out of 10.
Helpful calculators

Your HOMEH agent
"I would see it this week."