

Unit 2901, 448 Burnhamthorpe Road W
Unit 2901, 448 Burnhamthorpe Road W
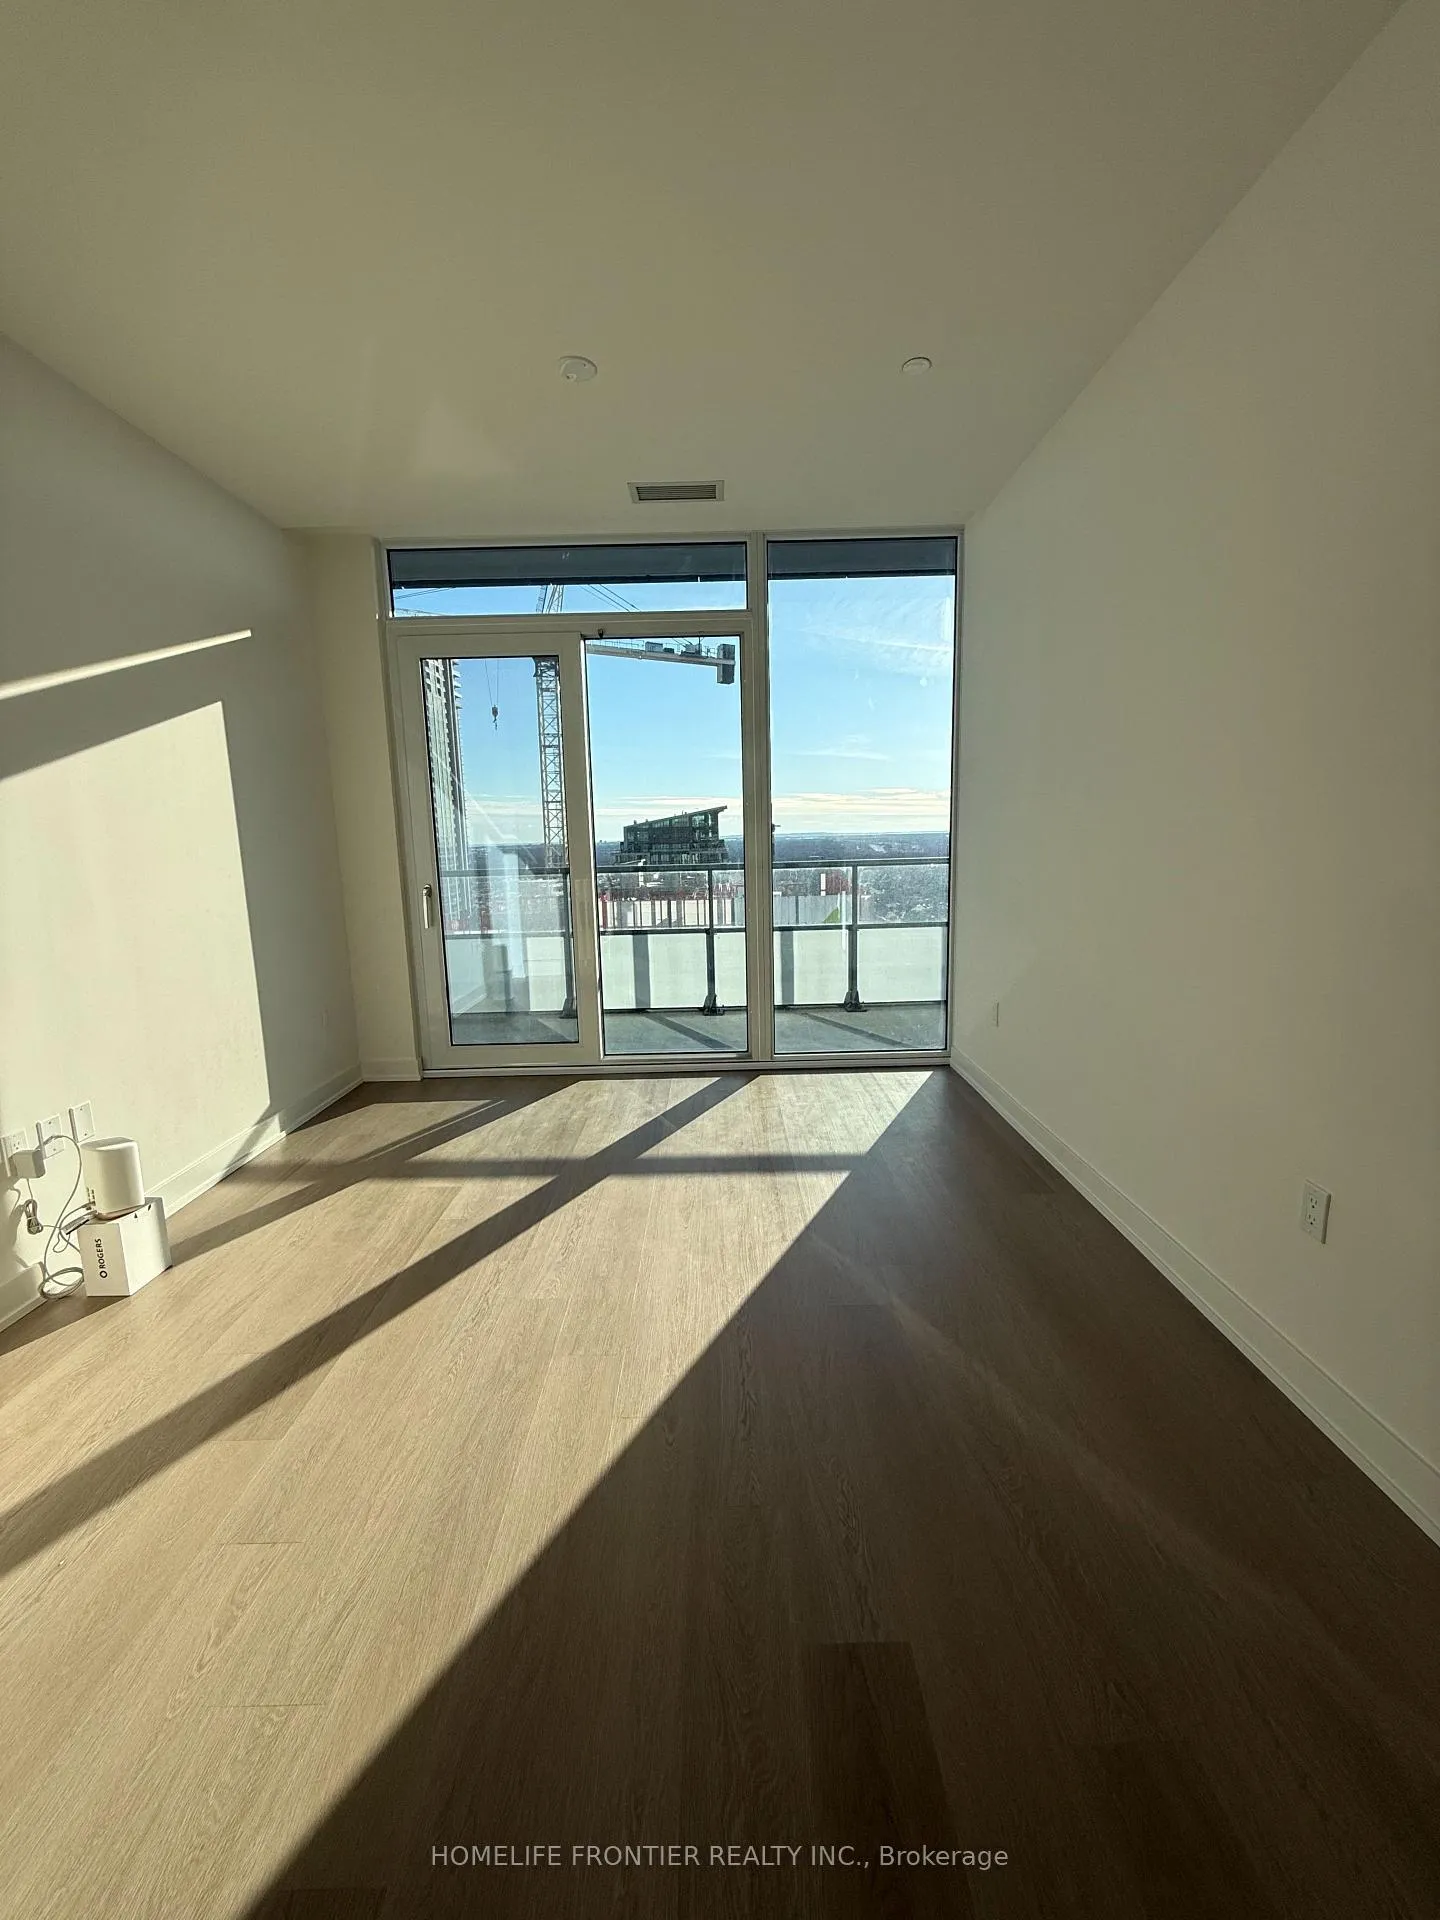 See all 8 photos
Property history
Facts and features
- ExposureWest
- LaundryEnsuite
- LockerNone
- BalconyOpen
- Central air
The homeCondo Apartment, Apartment, 600–699 sq ft
- Type: Condo Apartment
- Style: Apartment
- Living space: 600–699 sq ft
- Basement: None
- Exposure: West
InsideEnsuite, Carpet free, Rooms above ground 5
- Laundry: Ensuite
- Features: Carpet free
- Rooms above ground: 5
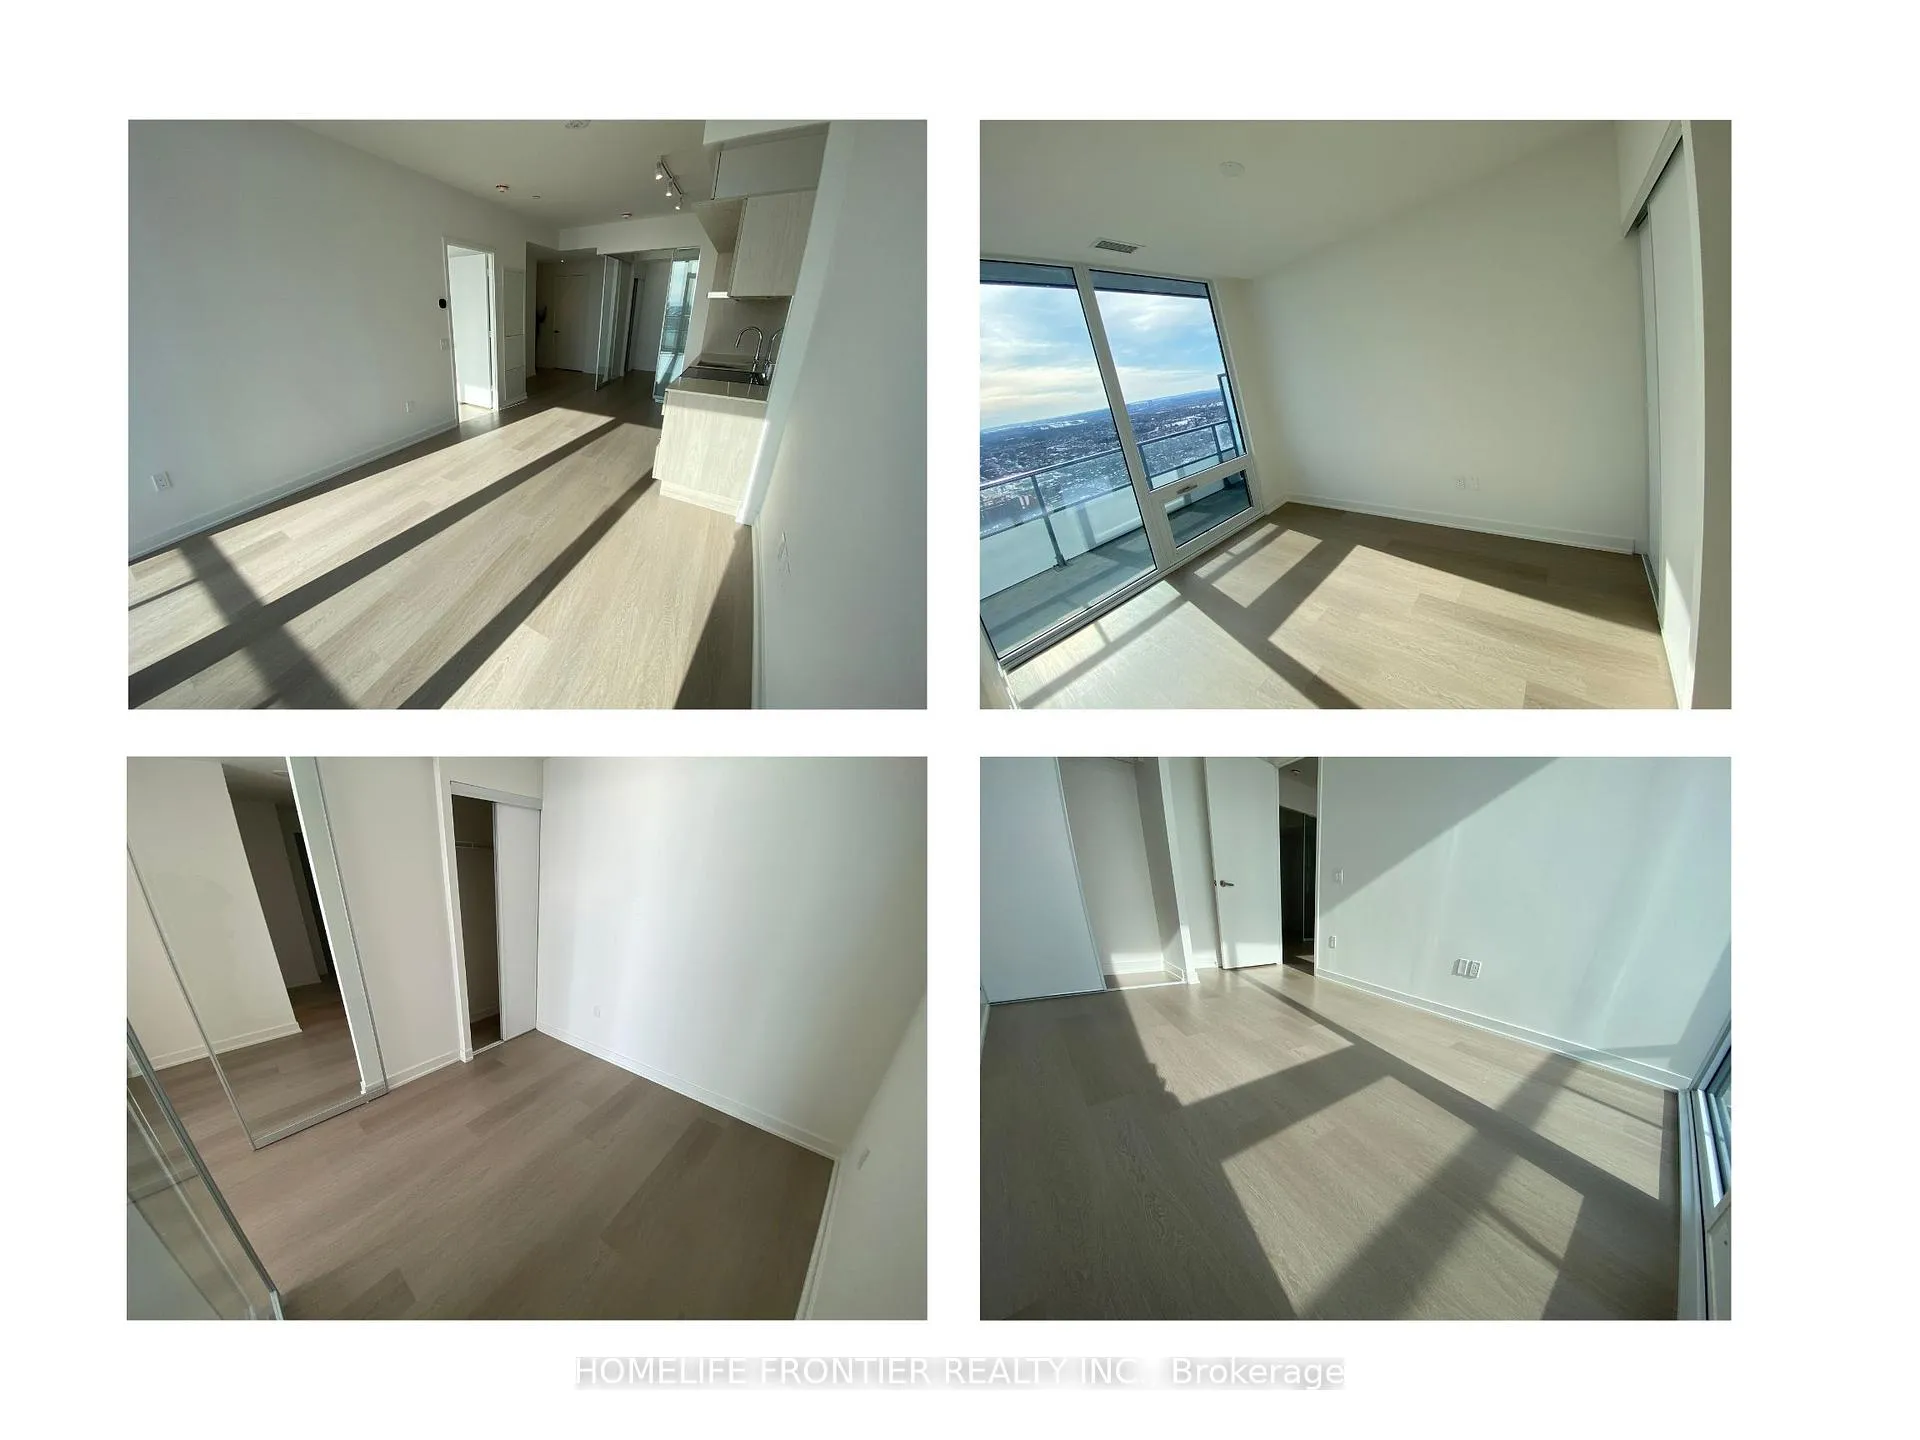
- Bedrooms: 2
- Bathrooms: 1
- Kitchens: 1
OutsideConcrete, Open
- Exterior: Concrete
- Balcony: Open
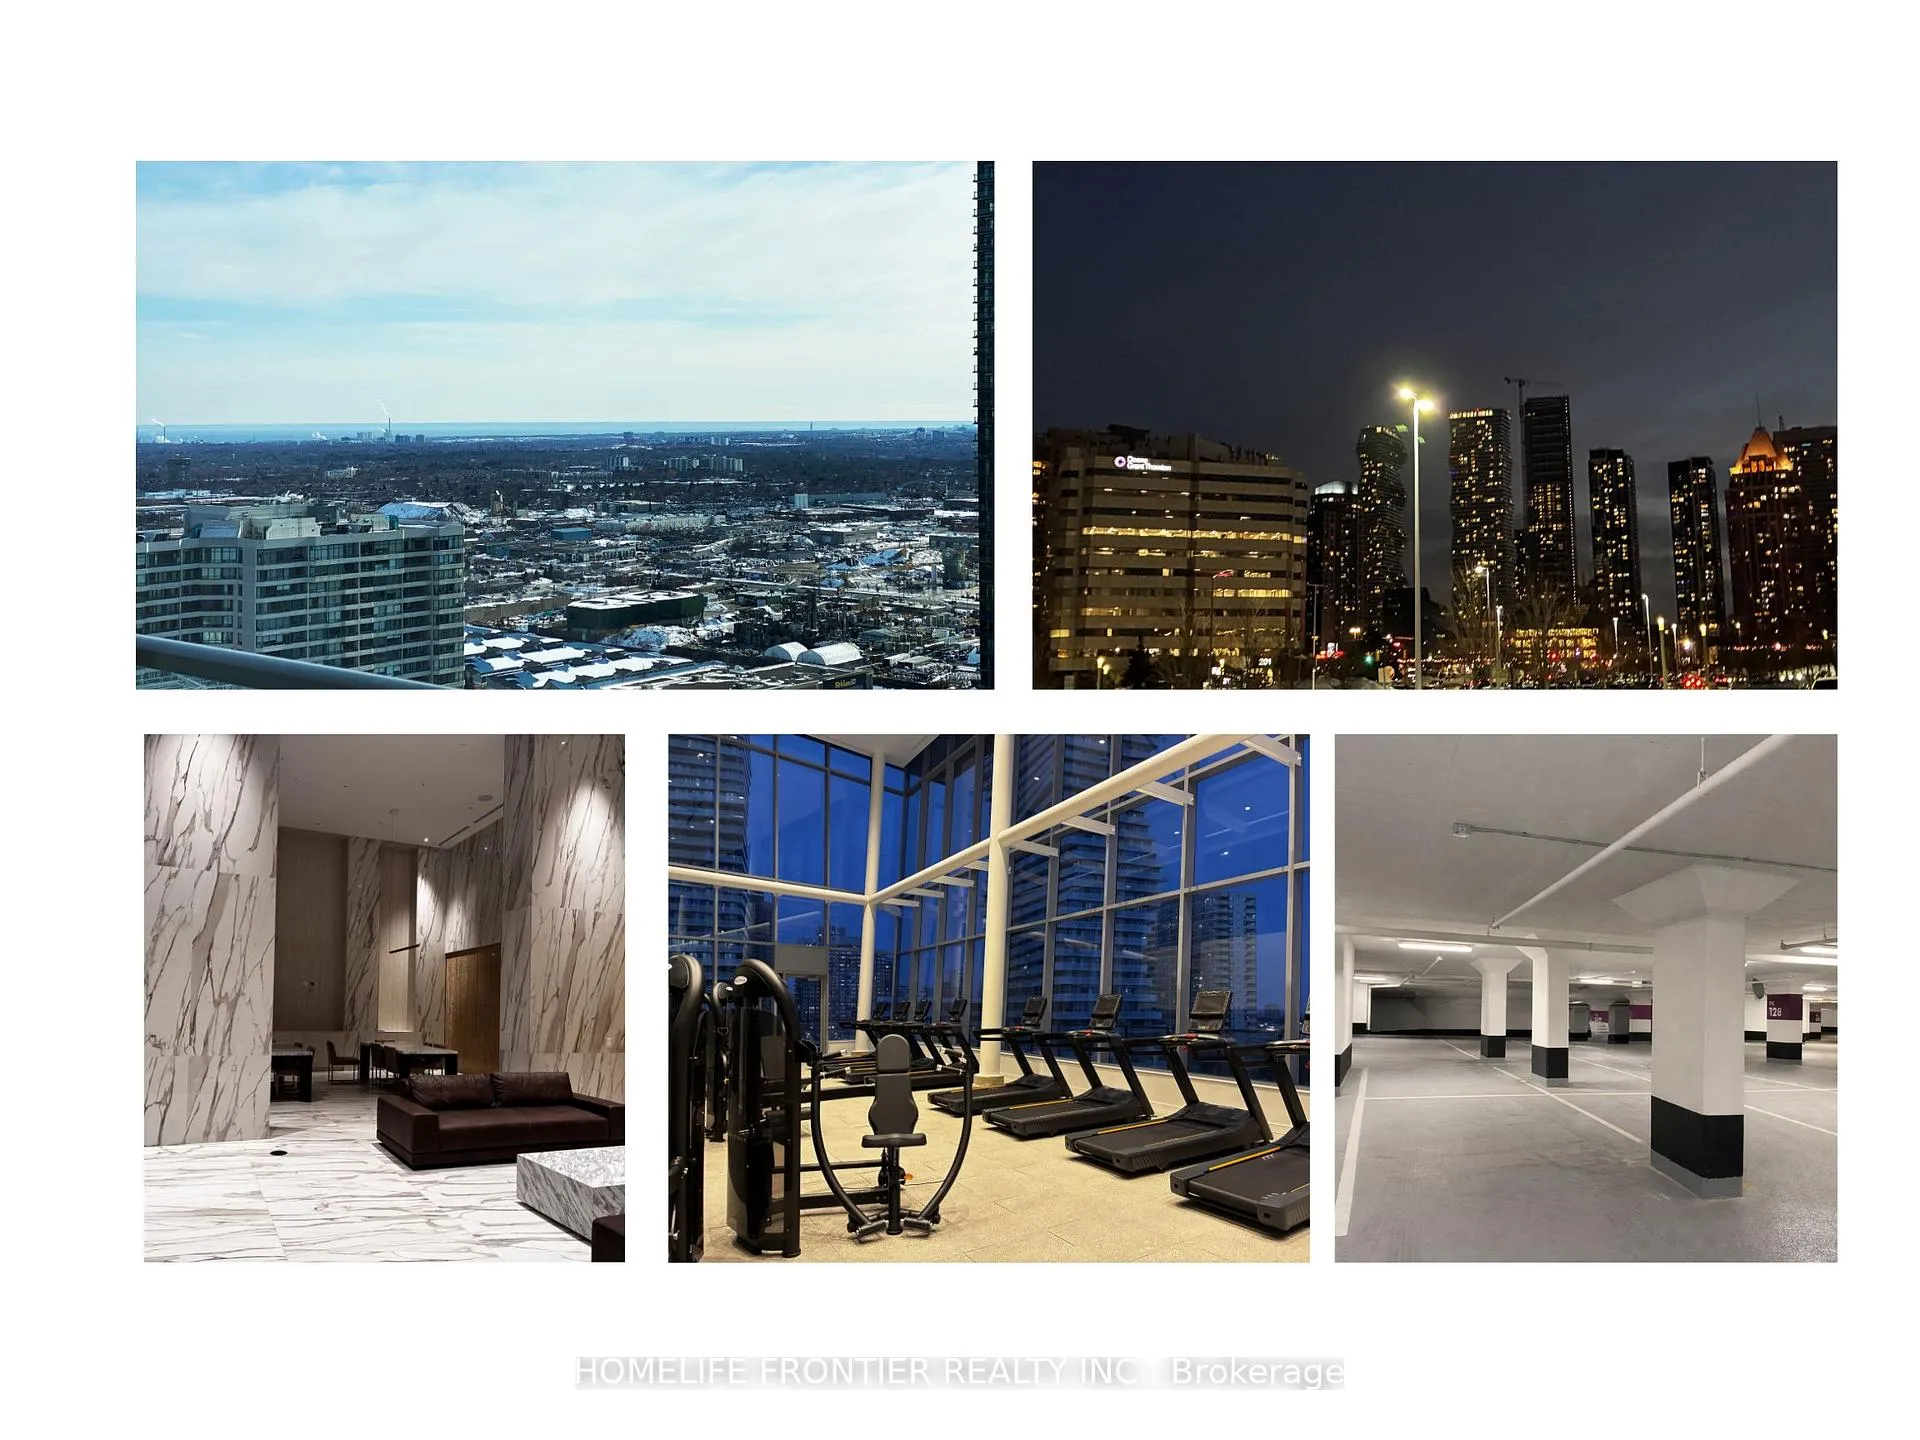
Parking and locker1 Parking, Underground, Parking type Owned
- Spaces: 1 Parking
- Garage: Underground
- Parking type: Owned
- Driveway: Underground
- Locker: None
BuildingM3 Condos, Storeys 81, Units 879
- Name: M3 Condos
- Storeys: 81
- Units: 879
- Condo corporation: 0
- Pets: Allowed
Heating, water and powerForced air, gas, Central air
- Heating: Forced air, gas
- Cooling: Central air
Rent and termsRent $2,350 a month, Entire property, Unfurnished
- Rent: $2,350 a month
- Space for rent: Entire property
- Furnished: Unfurnished
- Lease: 12 months
- Paid: Monthly
- Rent includes: Building maintenance
- Deposit: Required
- Rental application: Required
- References: Required
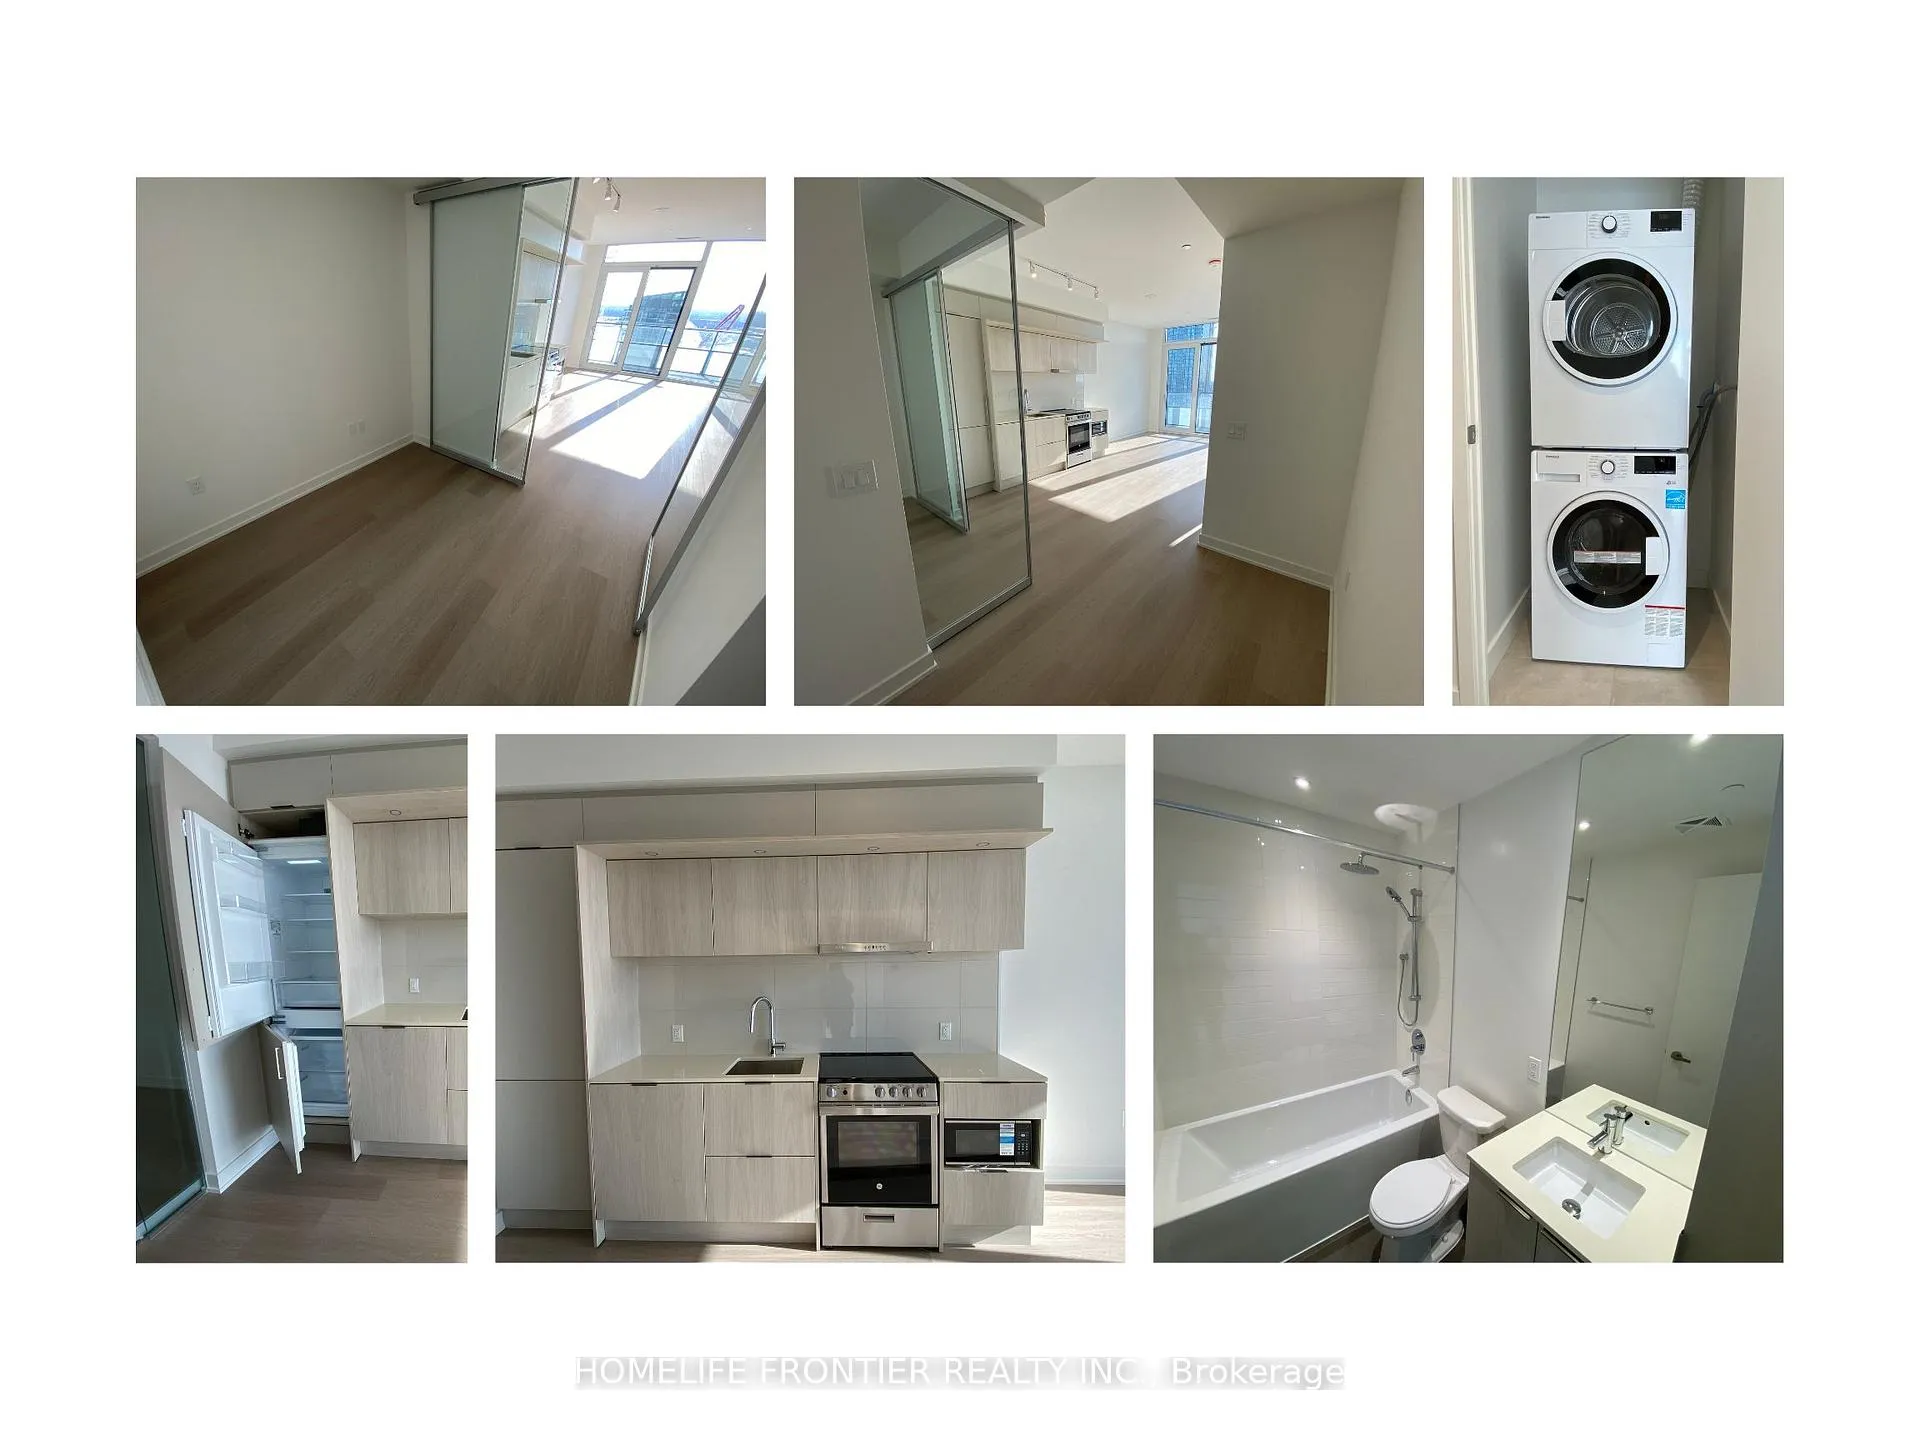
IncludedFridge, stainless steel stove, built-in dishwasher, range hood, washer & dryer, microwave all electrical light fixtures. one under ground parking included.
- Included: Fridge, stainless steel stove, built-in dishwasher, range hood, washer & dryer, microwave all electrical light fixtures. one under ground parking included.
Listing detailsW12884784, Rented, Mar 13, 2026
- MLS® number: W12884784
- Status: Rented
- Listed on: Mar 13, 2026
- Days on market: 27
- Updated: Apr 9, 2026
- Possession: Immediate
- Occupied by: Vacant
- Listing brokerage: HOMELIFE FRONTIER REALTY INC.
About this home
Unit 2901, 448 Burnhamthorpe Road W, Mississauga (City Centre), ON L5B 4M6
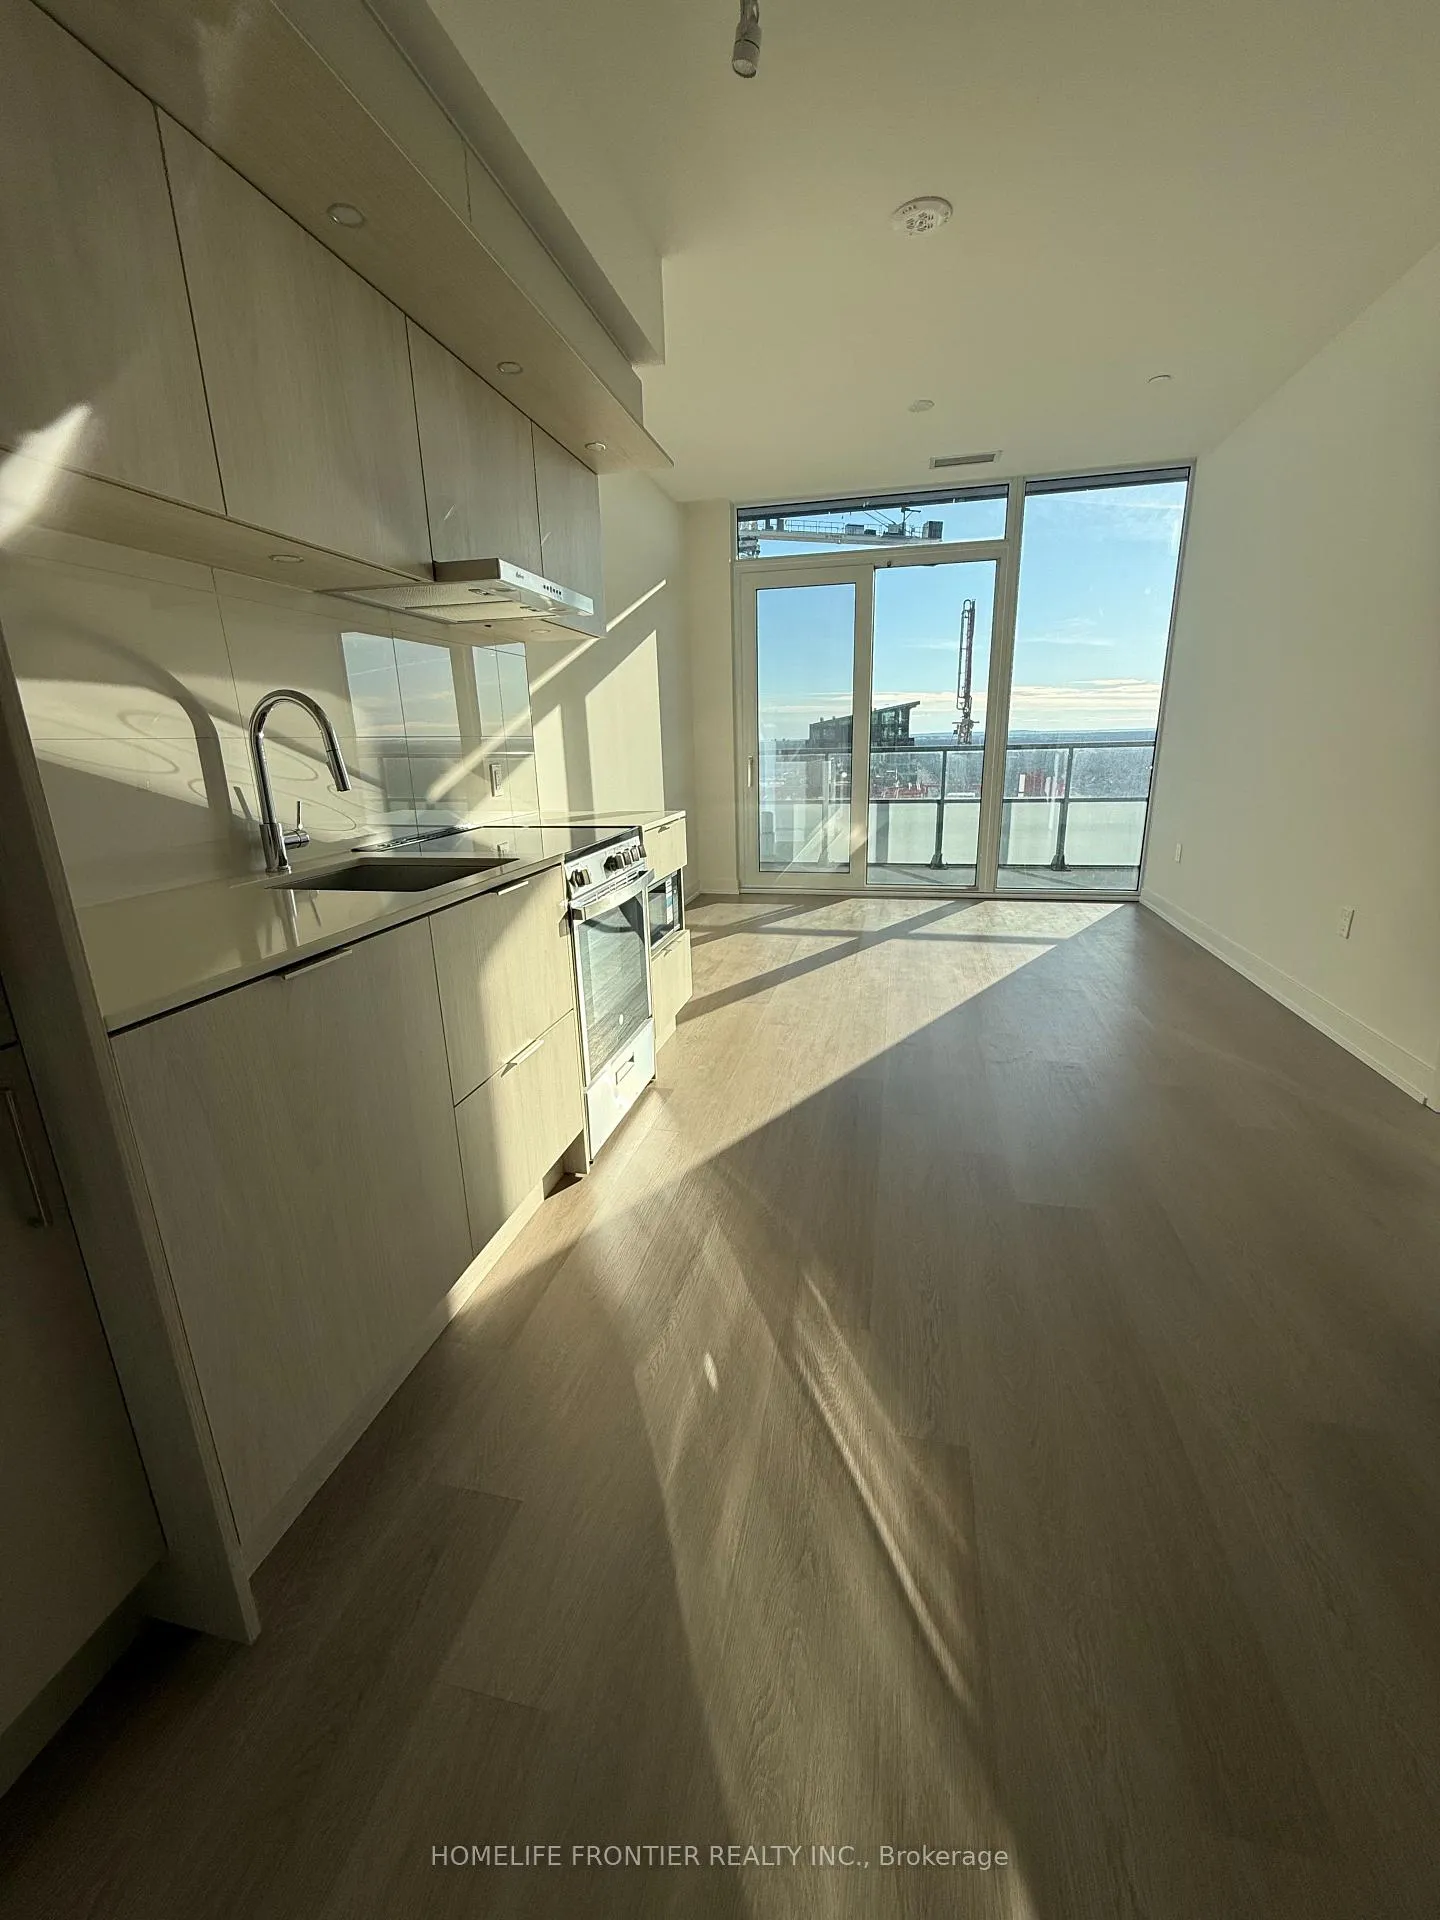
Brand new, never lived in! Welcome to this spacious 2 Bedroom, 1 Bathroom suite at M City 3, one of downtown Mississauga's most iconic new landmark towers. This bright, open-concept living and dining space is enhanced by floor-to-ceiling windows, filling the home with abundant natural light and creating a warm, inviting atmosphere. The modern kitchen features elegant quartz countertops, contemporary cabinetry, and stainless steel appliances, offering the perfect space for both everyday cooking and entertaining. Enjoy the ultimate downtown lifestyle in a prime location just steps to Square One Shopping Centre, Celebration Square, restaurants, cafes, and transit. With quick access to Highways 403 and 401 and the upcoming Hurontario LRT, commuting throughout the GTA is effortless. Experience stylish, comfortable living in a brand-new, never-lived-in home in the heart of Mississauga's vibrant city centre. Total size of unit 805 SQFT.
Ask about this home
A HOMEH agent will answer your questions about this home.
Know more about M3 Condos

Condo building · 505 Webb Dr
M3 Condos is an 81-storey condo with 879 suites by Urban Capital Property Group. Right now 3 for sale and 71 for rent are on the market here.
- 81storeys
- 879suites
No similar units for rent in M3 Condos right now.
Around this home
Daily convenience, out of 100, from the distances below
Schools nearby
School rating, out of 10.
Helpful calculators
Your HOMEH agent

"I would see it this week."