

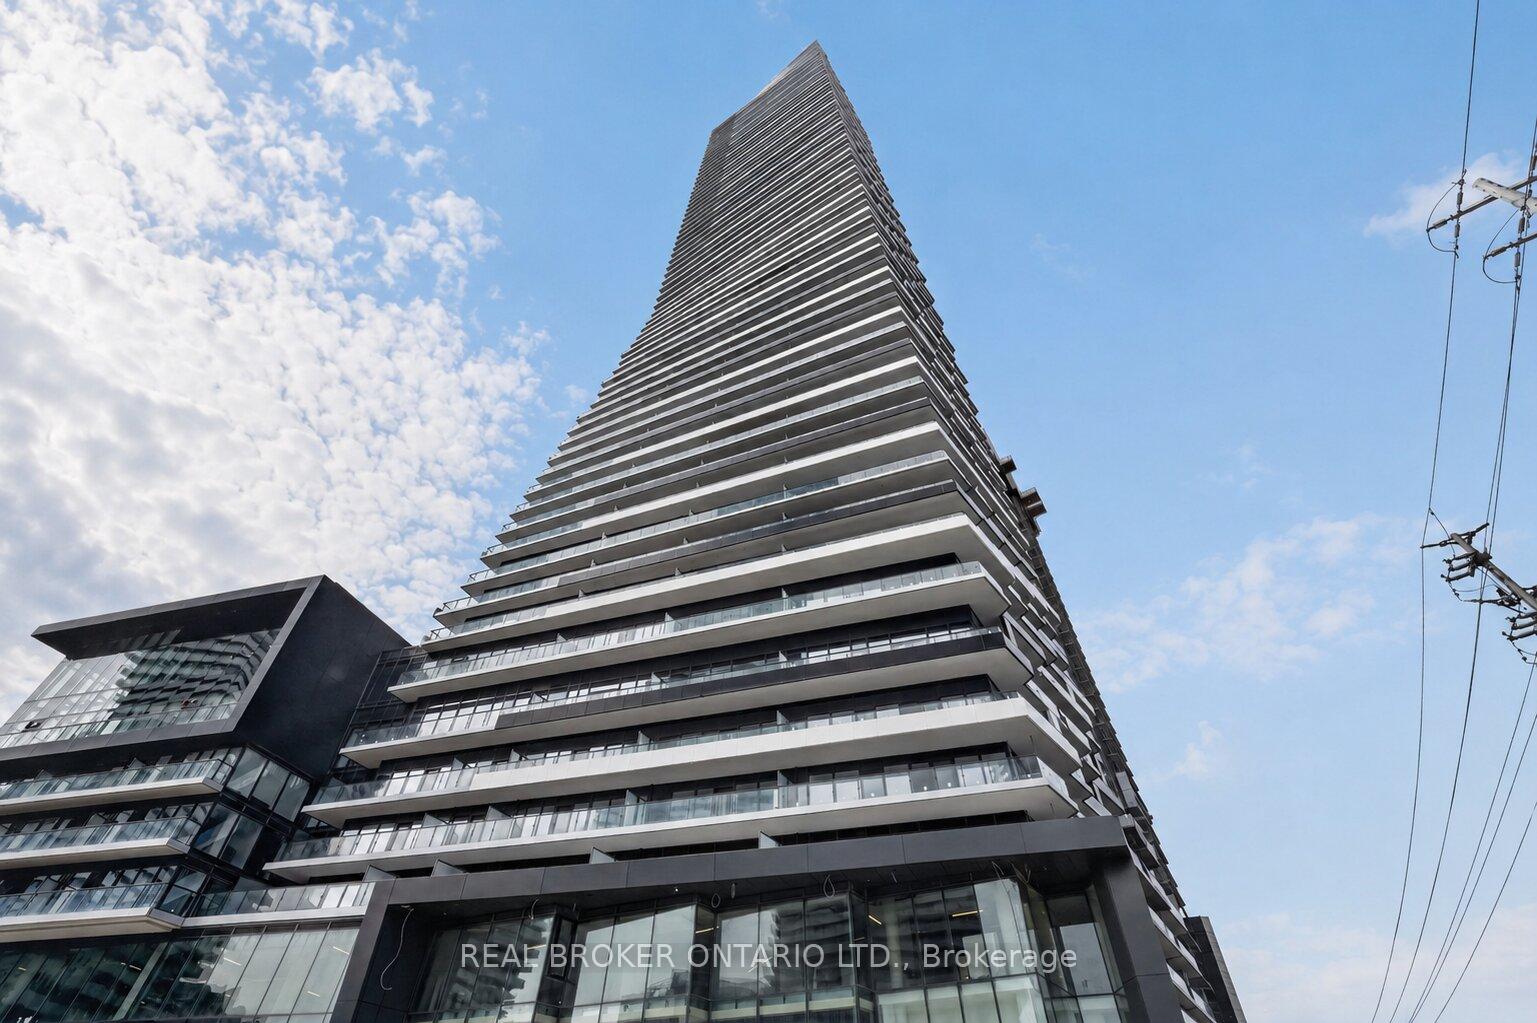
Unit 4111, 448 Burnhamthorpe Road W
Unit 4111, 448 Burnhamthorpe Road W
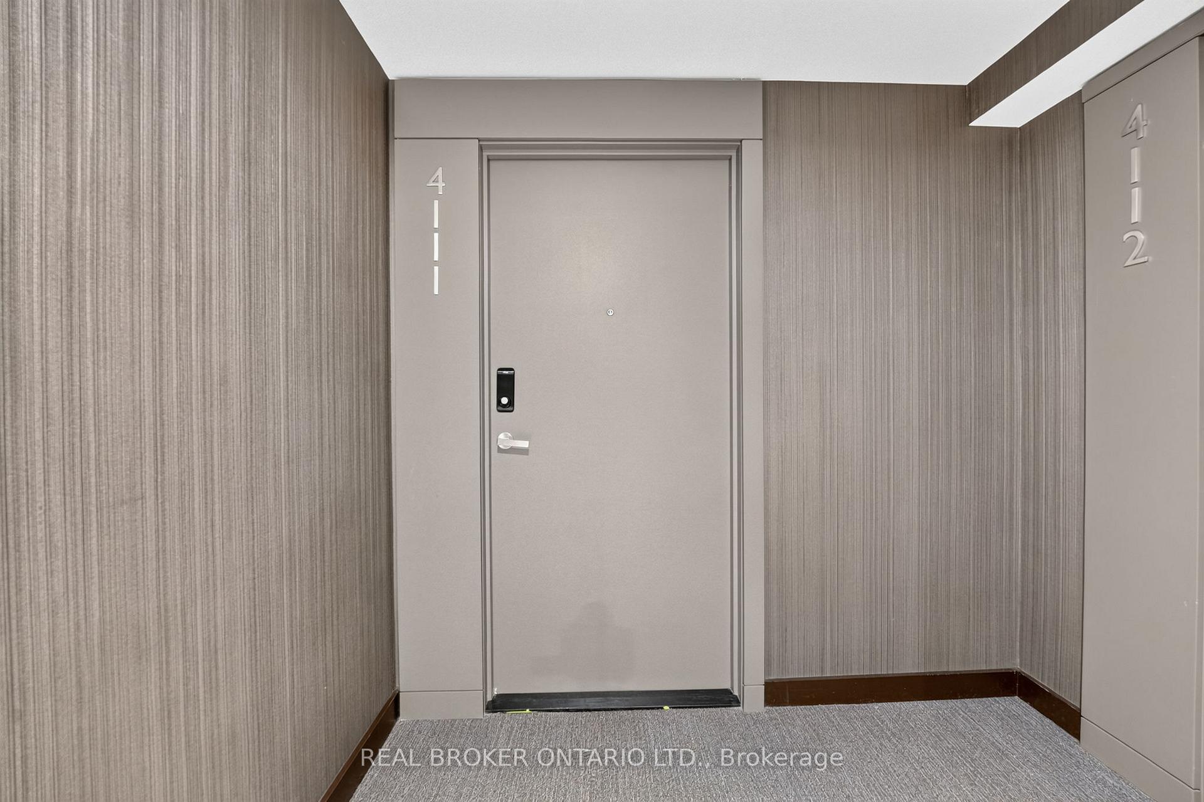
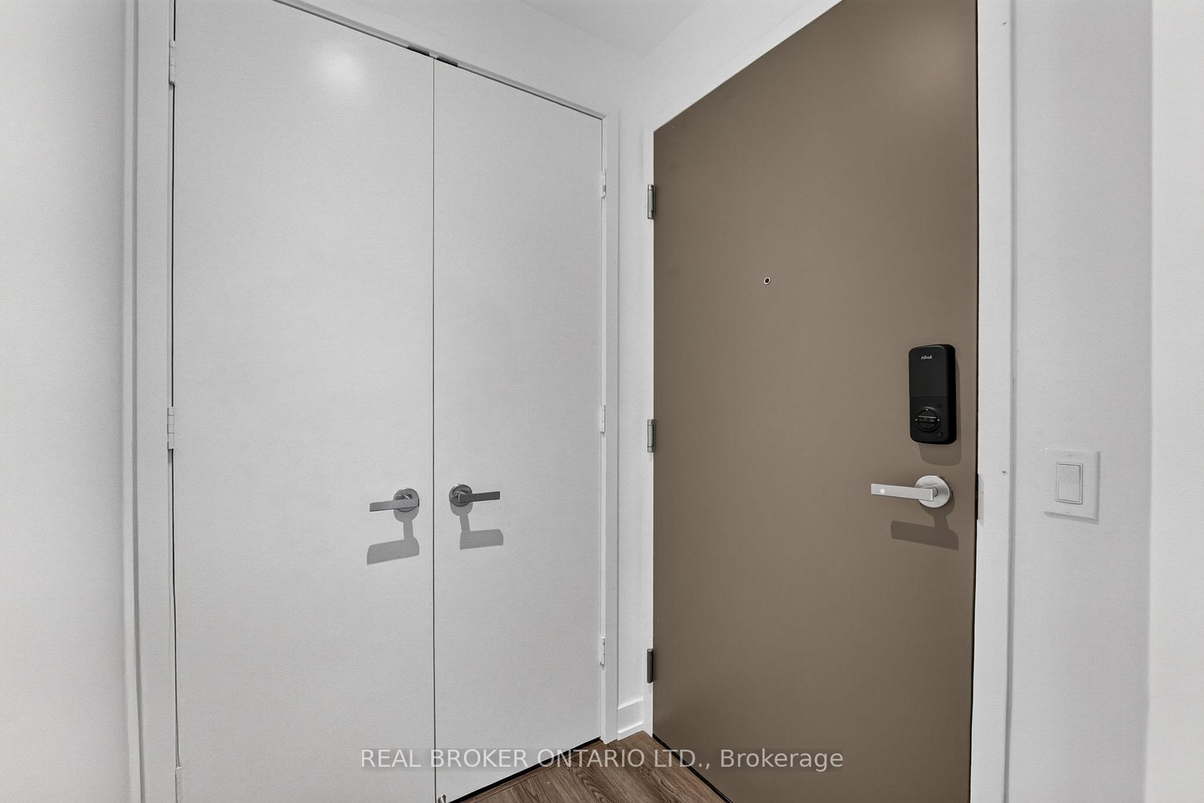
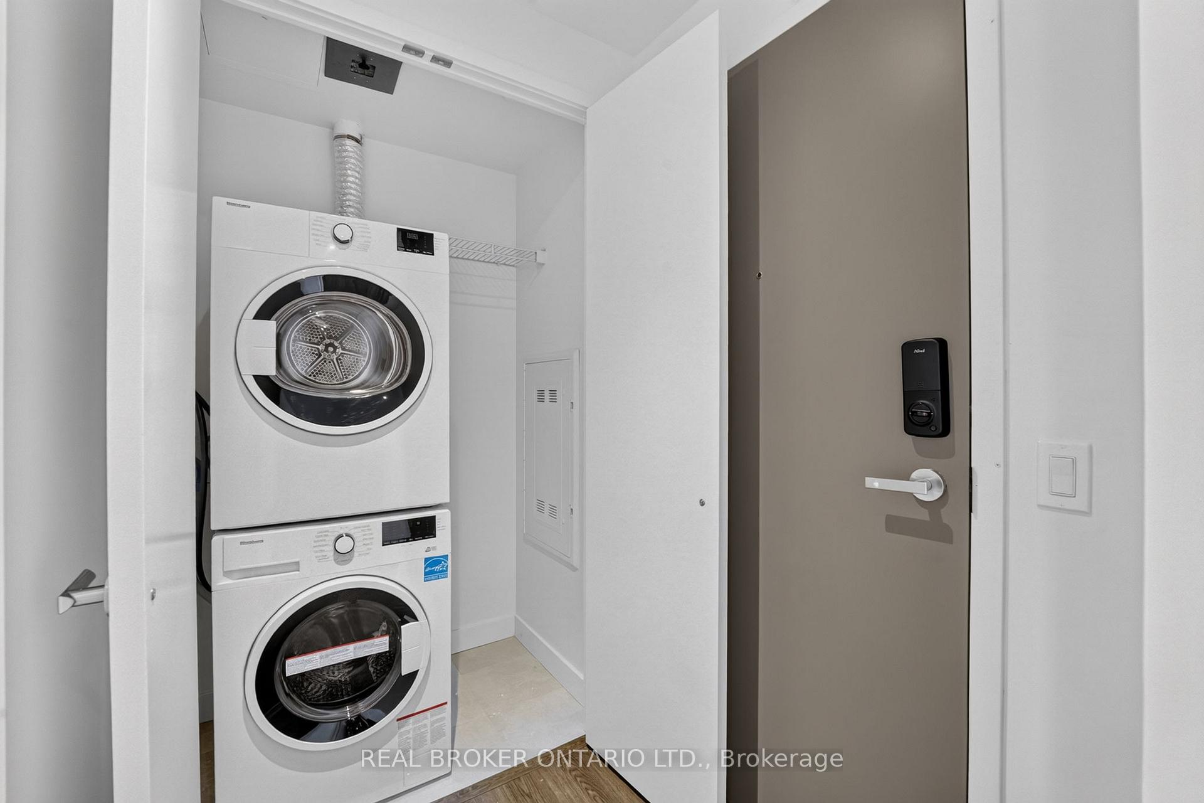
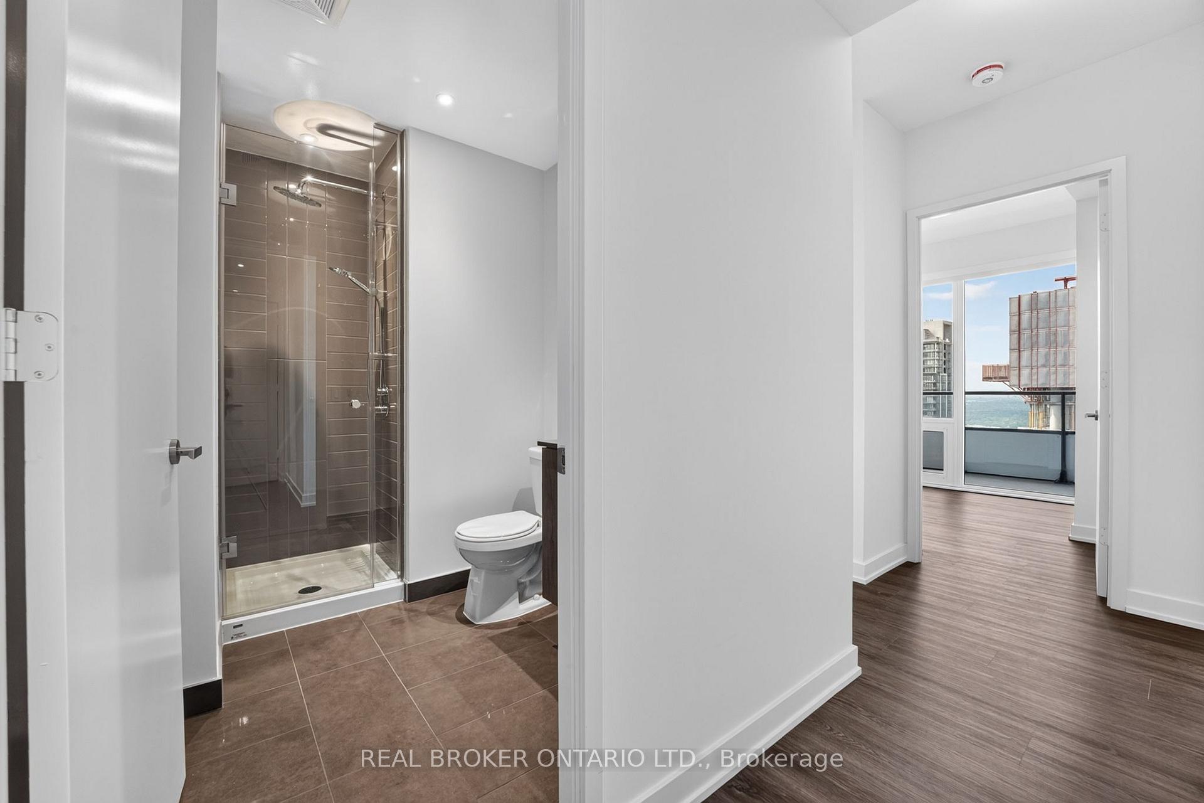 See all 28 photos
Property history
Facts and features
- ExposureSouth west
- LaundryEnsuite
- LockerOwned
- BalconyOpen
- Central air
- Concierge
- Indoor pool
- Party room/meeting room
- Gym
The homeCondo Apartment, Apartment, New
- Type: Condo Apartment
- Style: Apartment
- Age: New
- Living space: 600–699 sq ft
- Basement: None
- Exposure: South West
- View: City, panoramic, skyline
InsideEnsuite, main level, Other, Rooms above ground 5
- Laundry: Ensuite, main level
- Features: Other
- Rooms above ground: 5
- Bedrooms: 2
- Bathrooms: 2
- Kitchens: 1
OutsideConcrete, metal/steel siding, Open
- Exterior: Concrete, metal/steel siding
- Balcony: Open
Parking and locker1 Parking, Underground, Parking type Owned
- Spaces: 1 Parking
- Garage: Underground
- Parking type: Owned
- Spot: 94
- Locker: Owned
- Locker unit: Room p4-04
- Locker number: 210
- Locker level: Level d(p4)
BuildingM3 Condos, Storeys 81, Units 879
- Name: M3 Condos
- Storeys: 81
- Units: 879
- Condo corporation: 0
- Amenities: Concierge, game room, indoor pool, party room/meeting room, recreation room, gym
- Pets: Not allowed
Heating, water and powerForced air, gas, Central air
- Heating: Forced air, gas
- Cooling: Central air
Rent and termsRent $2,700 a month, Entire property, Unfurnished
- Rent: $2,700 a month
- Space for rent: Entire property
- Furnished: Unfurnished
- Lease: Month to month
- Paid: Monthly
- Rent includes: Building insurance, parking, common elements
- Deposit: Required
- Credit check: Required
- Employment letter: Required
- Rental application: Required
- References: Required
- Rental items: None
IncludedRefrigerator, dishwasher, stove, hood fan, microwave, washer & dryer, existing light fixtures, The tenant is 100% responsible for all utilities, internet and tenant insurance.
- Included: Refrigerator, dishwasher, stove, hood fan, microwave, washer & dryer, existing light fixtures
- Not included: The tenant is 100% responsible for all utilities, internet and tenant insurance.
NearbyHospital, public transit, rec./commun.centre, library, park
- Close to: Hospital, public transit, rec./commun.centre, library, park
Listing detailsW13532682, Rented, Jul 7, 2026
- MLS® number: W13532682
- Status: Rented
- Listed on: Jul 7, 2026
- Days on market: 8
- Updated: Jul 15, 2026
- Possession: Immediate
- Occupied by: Vacant
- Listing brokerage: REAL BROKER ONTARIO LTD.
About this home
Unit 4111, 448 Burnhamthorpe Road W, Mississauga (City Centre), ON L5B 0R4
Welcome to this brand new south-west corner suite on the 41st floor at M3, offering approximately 700 sq. ft. of thoughtfully designed interior living space plus an impressive approximate 300 sq. ft. wrap around balcony with breathtaking south-west facing views. This bright and modern 2-bedroom, 2-bathroom suite features floor-to-ceiling windows, an open-concept living and dining area, a contemporary kitchen with stone countertops and integrated appliances, laminate flooring throughout, ensuite laundry, and a smart thermostat for added comfort and convenience. One parking space and one locker are included. Please note that access to the locker is pending builder turnover and may not be available immediately upon commencement of the tenancy. Ideally situated just minutes from Square One, Celebration Square, Sheridan College, parks, public transit, and the future Hurontario LRT, this exceptional location offers outstanding convenience. Residents will also enjoy access to premium building amenities, including a concierge, indoor pool, fitness gym, party room, theatre room, a wifi lounge and outdoor amenity spaces (some amenities may not yet be available during the initial occupancy period). Book your private showing today!
Ask about this home
A HOMEH agent will answer your questions about this home.
Know more about M3 Condos

Condo building · 505 Webb Dr
M3 Condos is an 81-storey condo with 879 suites by Urban Capital Property Group. Right now 3 for sale and 72 for rent are on the market here.
- 81storeys
- 879suites
No similar units for rent in M3 Condos right now.
Around this home
Daily convenience, out of 100, from the distances below
Schools nearby
School rating, out of 10.
Helpful calculators
Your HOMEH agent

"I would see it this week."