
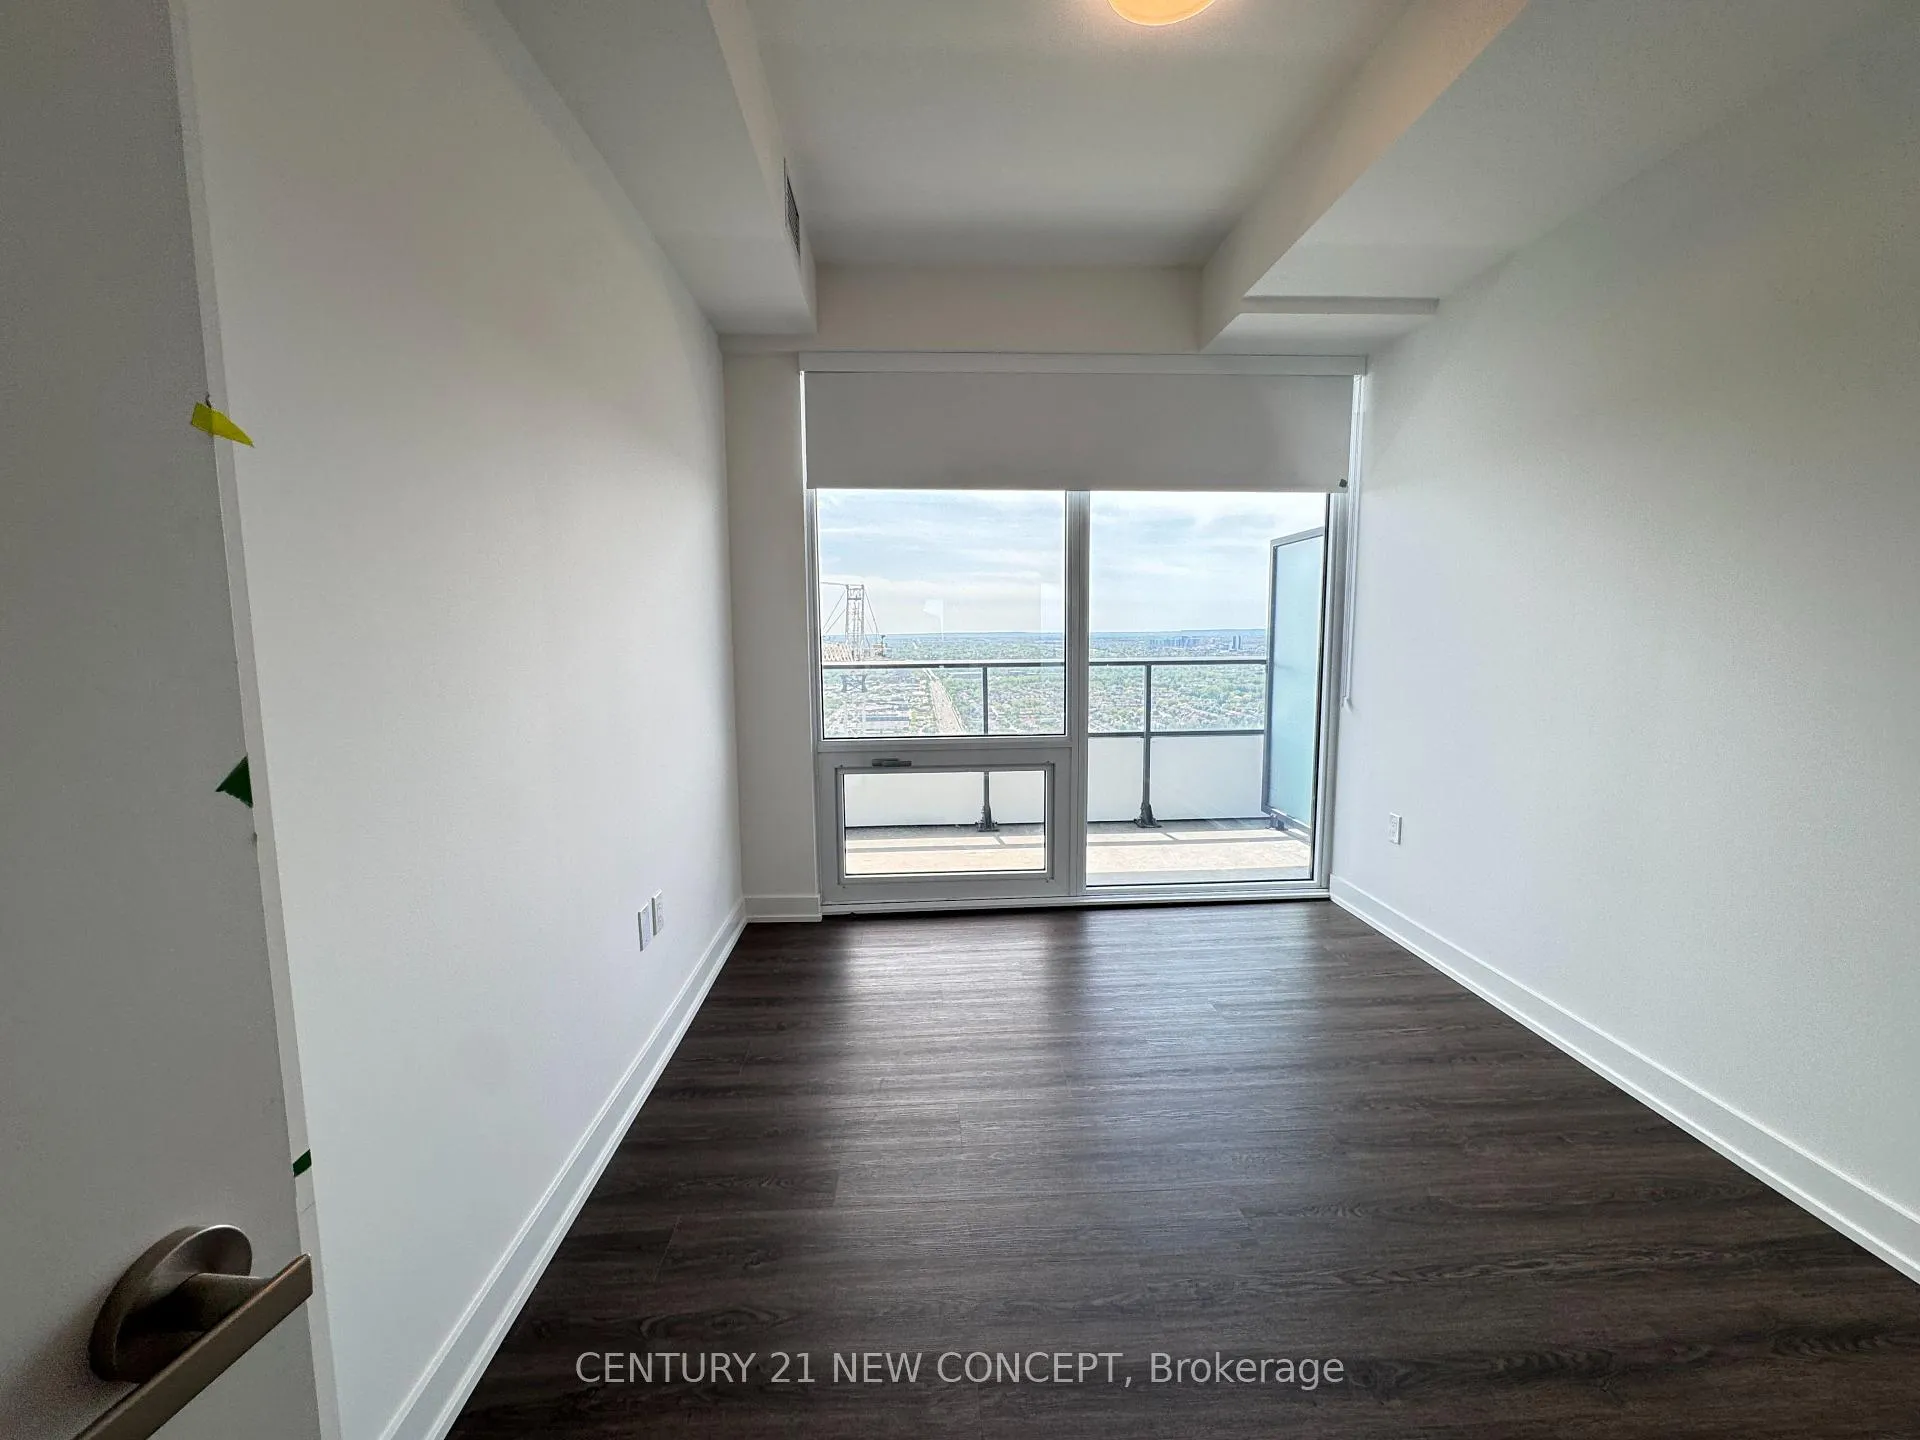
 See all 30 photos
Property history

This home has been leased. It is no longer available.
Property not available for sale or for rent.
Ask about this home
A HOMEH agent will answer your questions about this home.Ask HOMEH
About this home
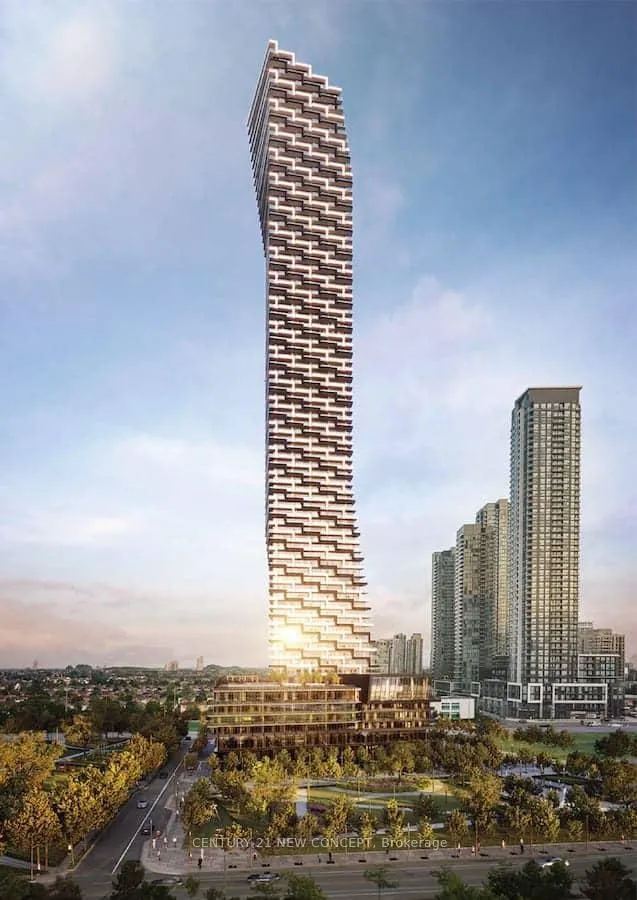
Unit 4711, 448 Burnhamthorpe Road W, Mississauga
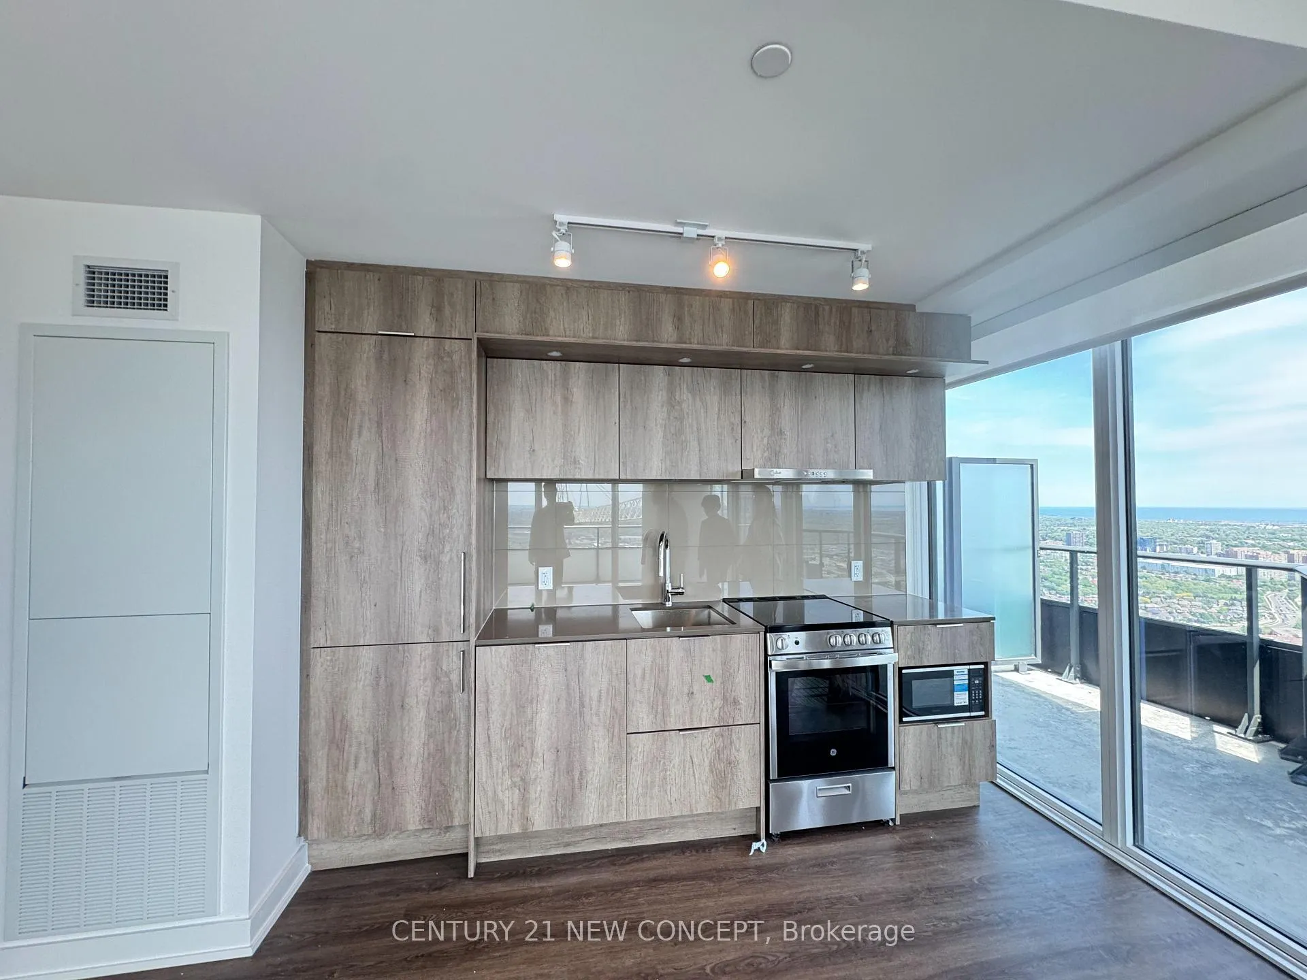
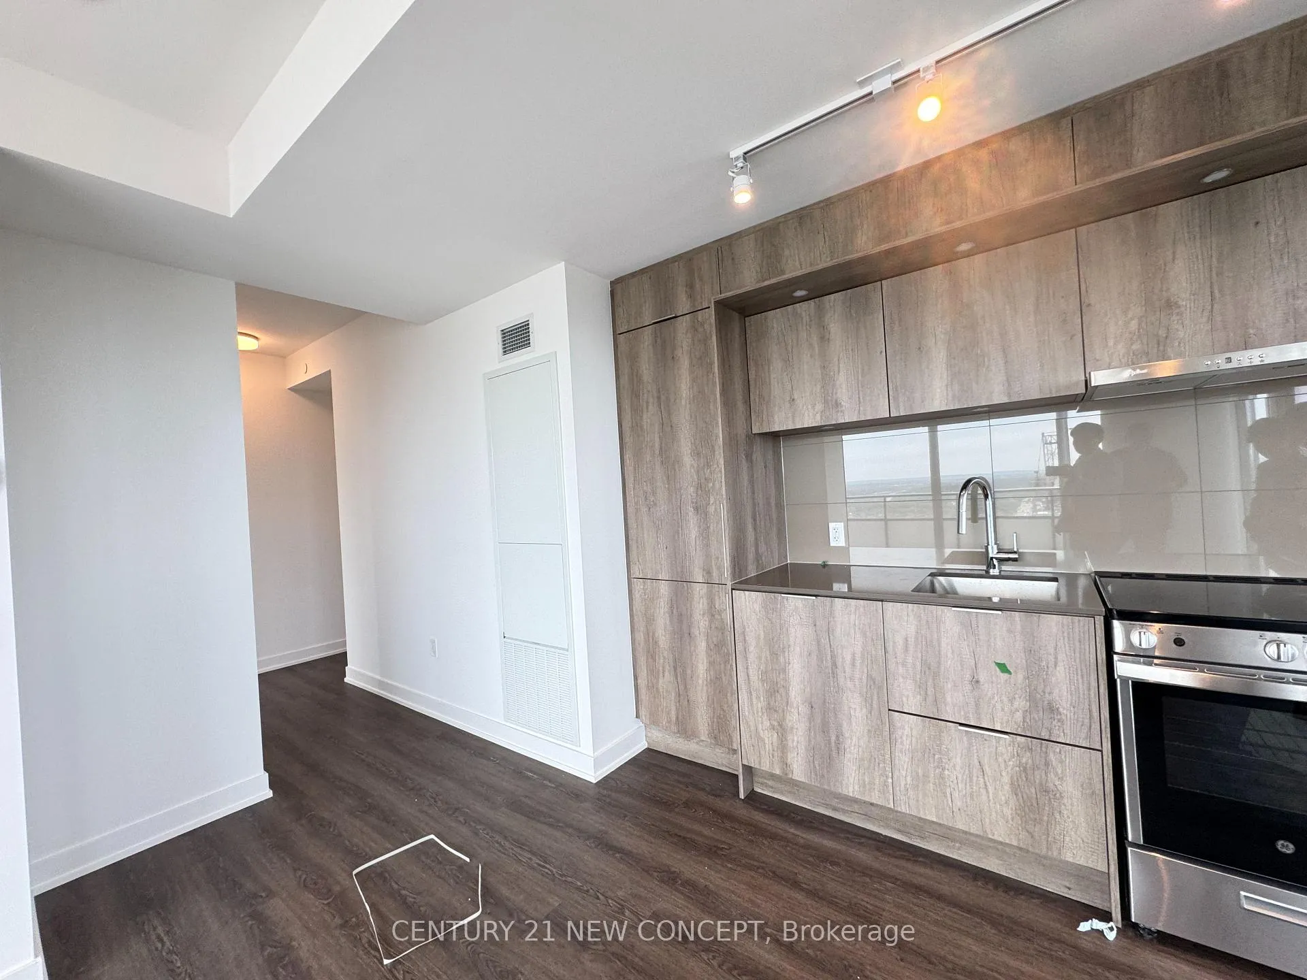
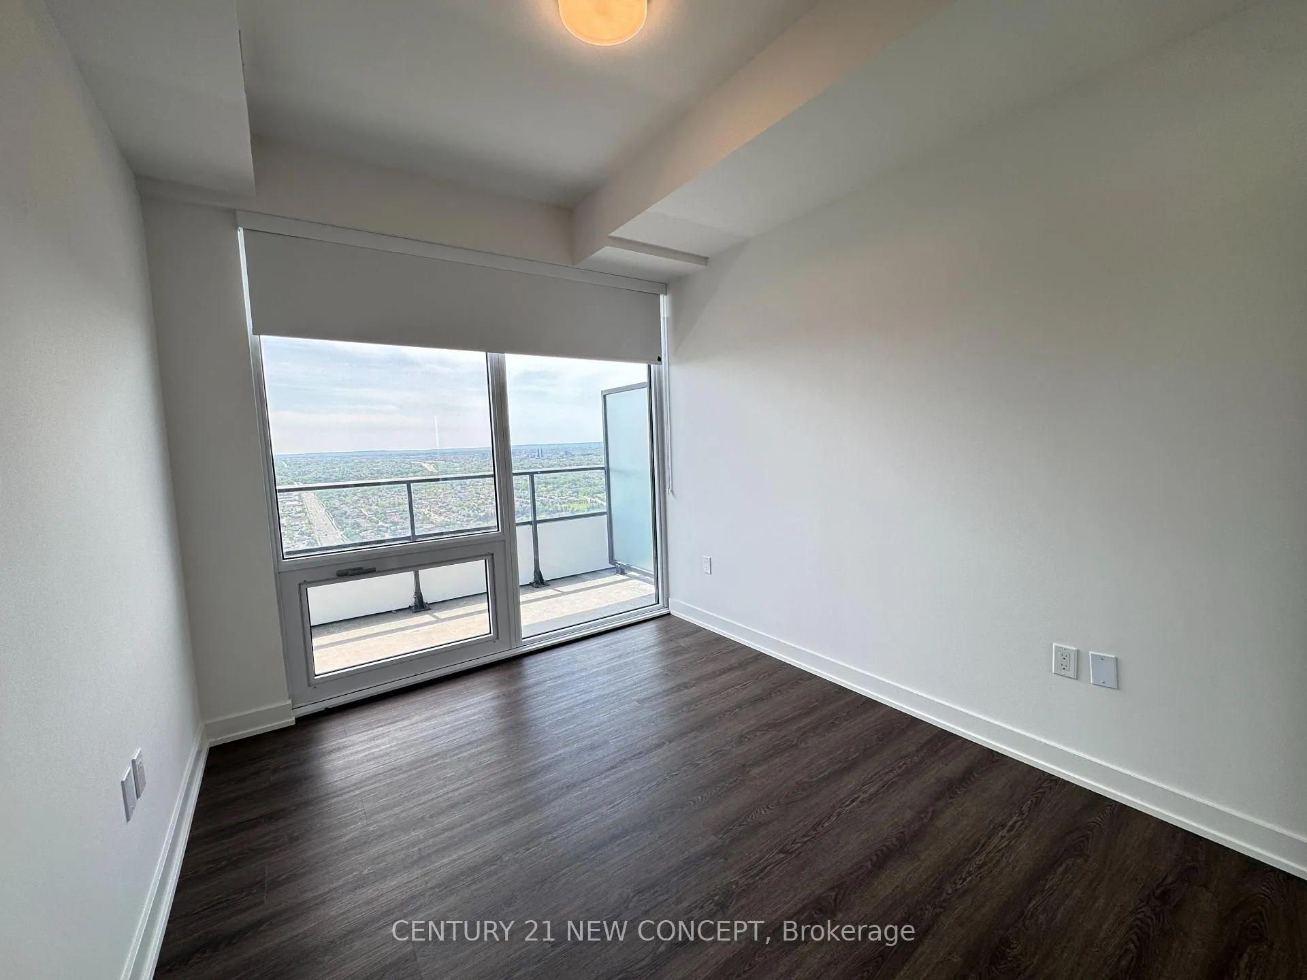
Brand New, Just Built, Nobody Occupied SW corner unit, 2 Bed 2 Bath 1 Parking and 1 Locker. High Floor Unobstructed Unit. 698 sqf plus 300 sqf big balcony.Access To The Locker Is Pending Builder Turnover And May Not Be Available Immediately Upon Commencement Of The Tenancy.Building Amenities Include Concierge, Indoor Pool, Fitness Centre, Party Room And Outdoor Amenity Areas (Amenities May Not Yet Be Available During Initial Occupancy). Tenant Responsible For All Metered Utilities.Exterior Space At The ICONIC M City M3, 9 ft Ceilings, Offering SW Unobstructed City And Lake Ontario Views. Wrap-Around, Wall-To-Wall Windows Flood The Entire Home With Natural Light. This Brilliant Bright Home Is Well Equipped With A Premium Modern Stainless Steel Appliance And A Sleek Integrated Fridge That Blends Seamlessly Into The Cabinetry For A Clean, Modern And Easy To Maintain. Upgraded Capped Ceiling Outlet in All Bedrooms, Living Area And Light Fixtures In All Rooms, State-Of-The-Art Amenities. Step From Arts Centre, Square One Shopping Mall, Sheridan College, UOT Mississauga, Bus Terminal, Go Transit, Restaurants, Movie Theater And All Amenities. An Unbeatable Location In The Heart Of Mississauga, Easy Access To All Major Highways. This Sweat Home Offers The Right Balance of Comfort, Functionality, And Affordability, Making Choice For You Looking For a Pleasant Place To Live At a Reasonable Price. Please Don't Wait, Send In Your Offer, Move In And Start Enjoying.with Roller Blinds
Facts & features
Ask about this home
A HOMEH agent will answer your questions about this home.
Rooms
7 rooms · 2 bathrooms
- Living room17′1″ × 12′8″215 sq.ft.
- Bedroom 28′8″ × 8′6″74 sq.ft.
- Bathroom7′7″ × 4′11″37 sq.ft.
- Foyer3′3″ × 3′3″11 sq.ft.
- Bedroom10′2″ × 9′92 sq.ft.
- Kitchen17′1″ × 12′8″215 sq.ft.
- Dining room17′1″ × 12′8″215 sq.ft.
Around this home
Listing details
Helpful tools
Your HOMEH agent
"I would see it this week."
Ask HOMEH about this home
Price, neighbourhood, monthly cost. Ask anything.
HOMEH Intelligent Agent is an AI, not a licensed representative. Check anything important with your agent.