
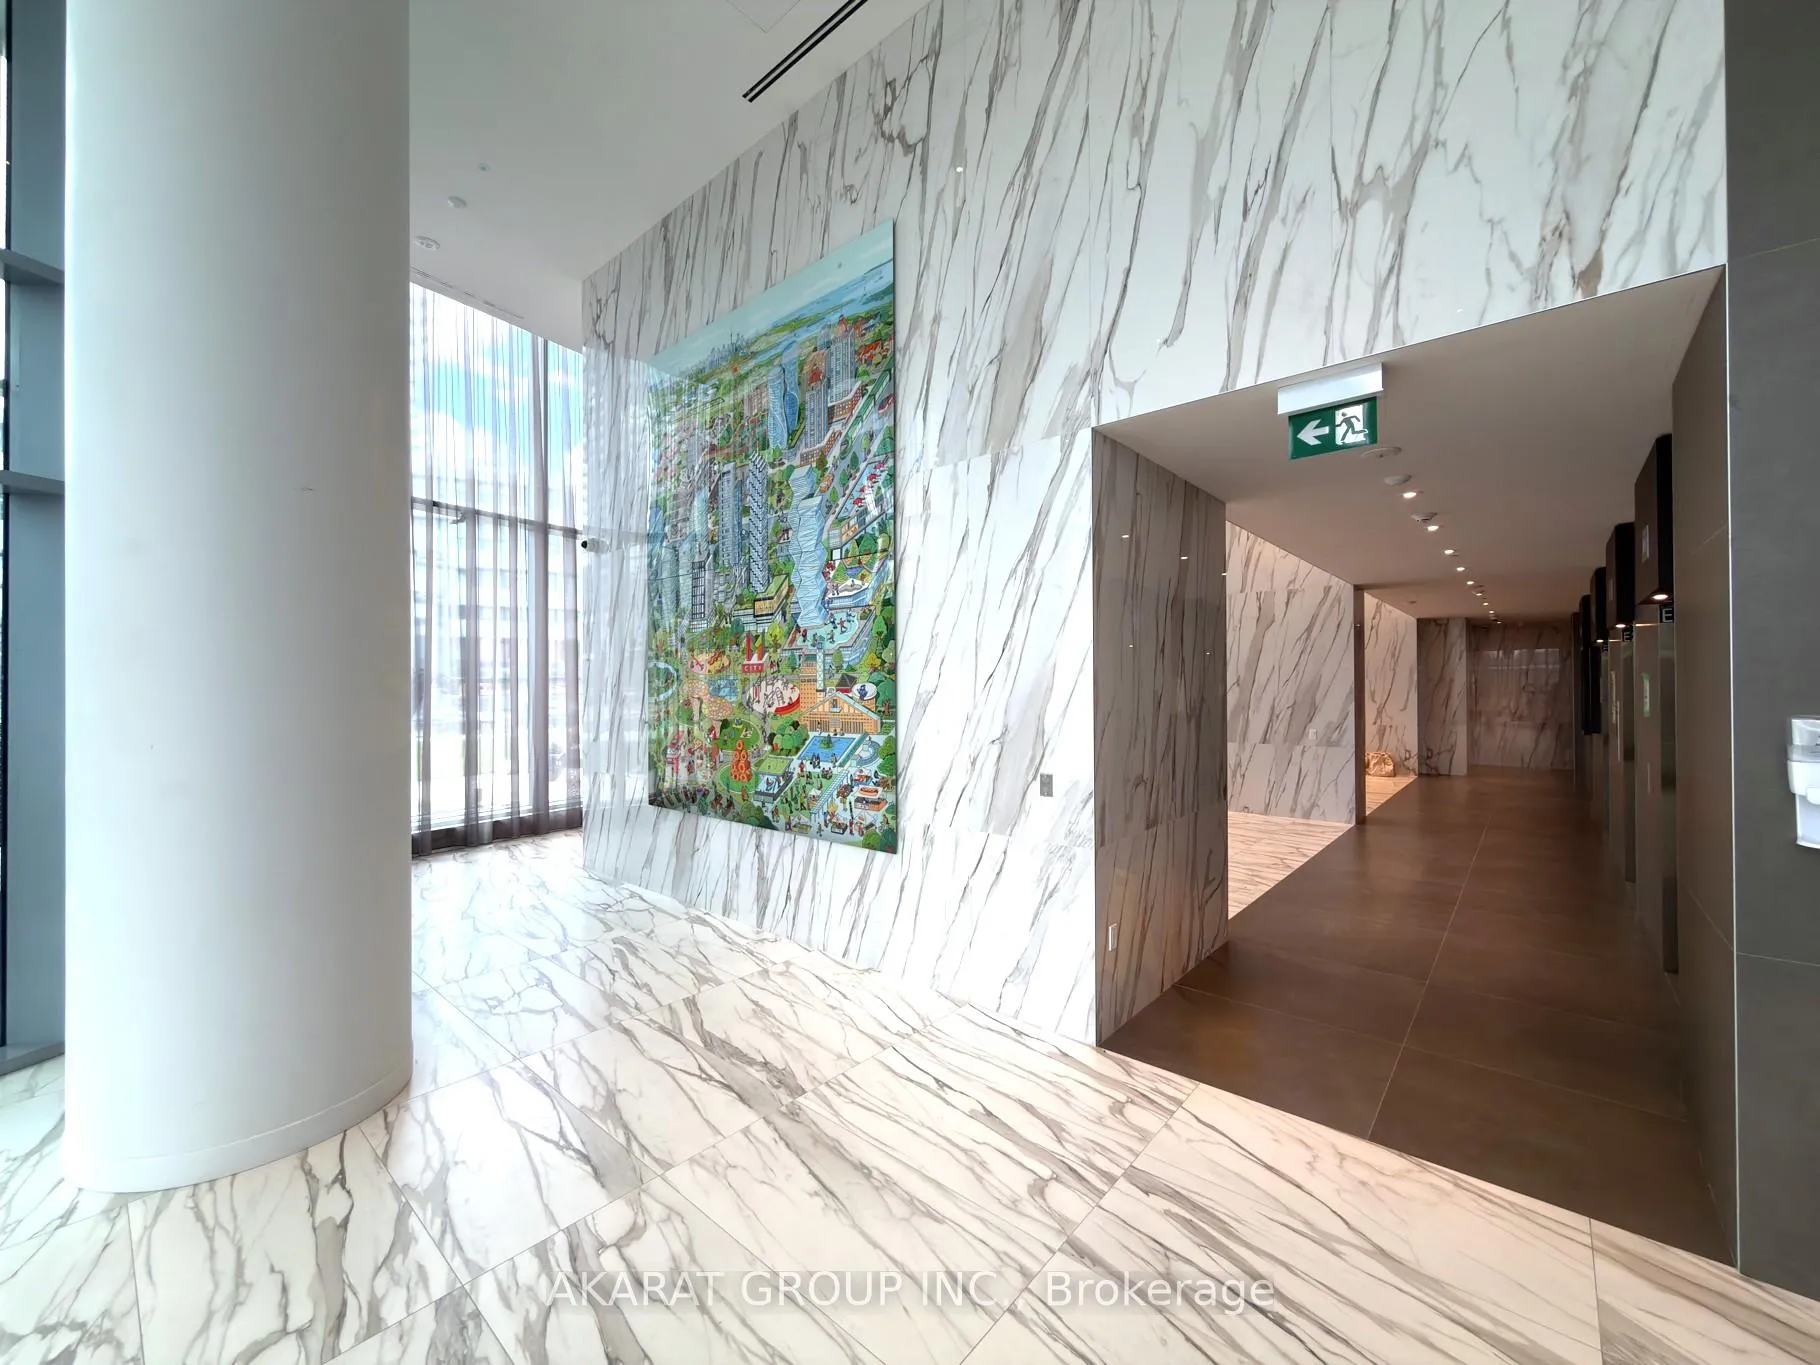
 See all 32 photos
Property history

This home has been leased. It is no longer available.
Property not available for sale or for rent.
Ask about this home
A HOMEH agent will answer your questions about this home.Ask HOMEH
About this home
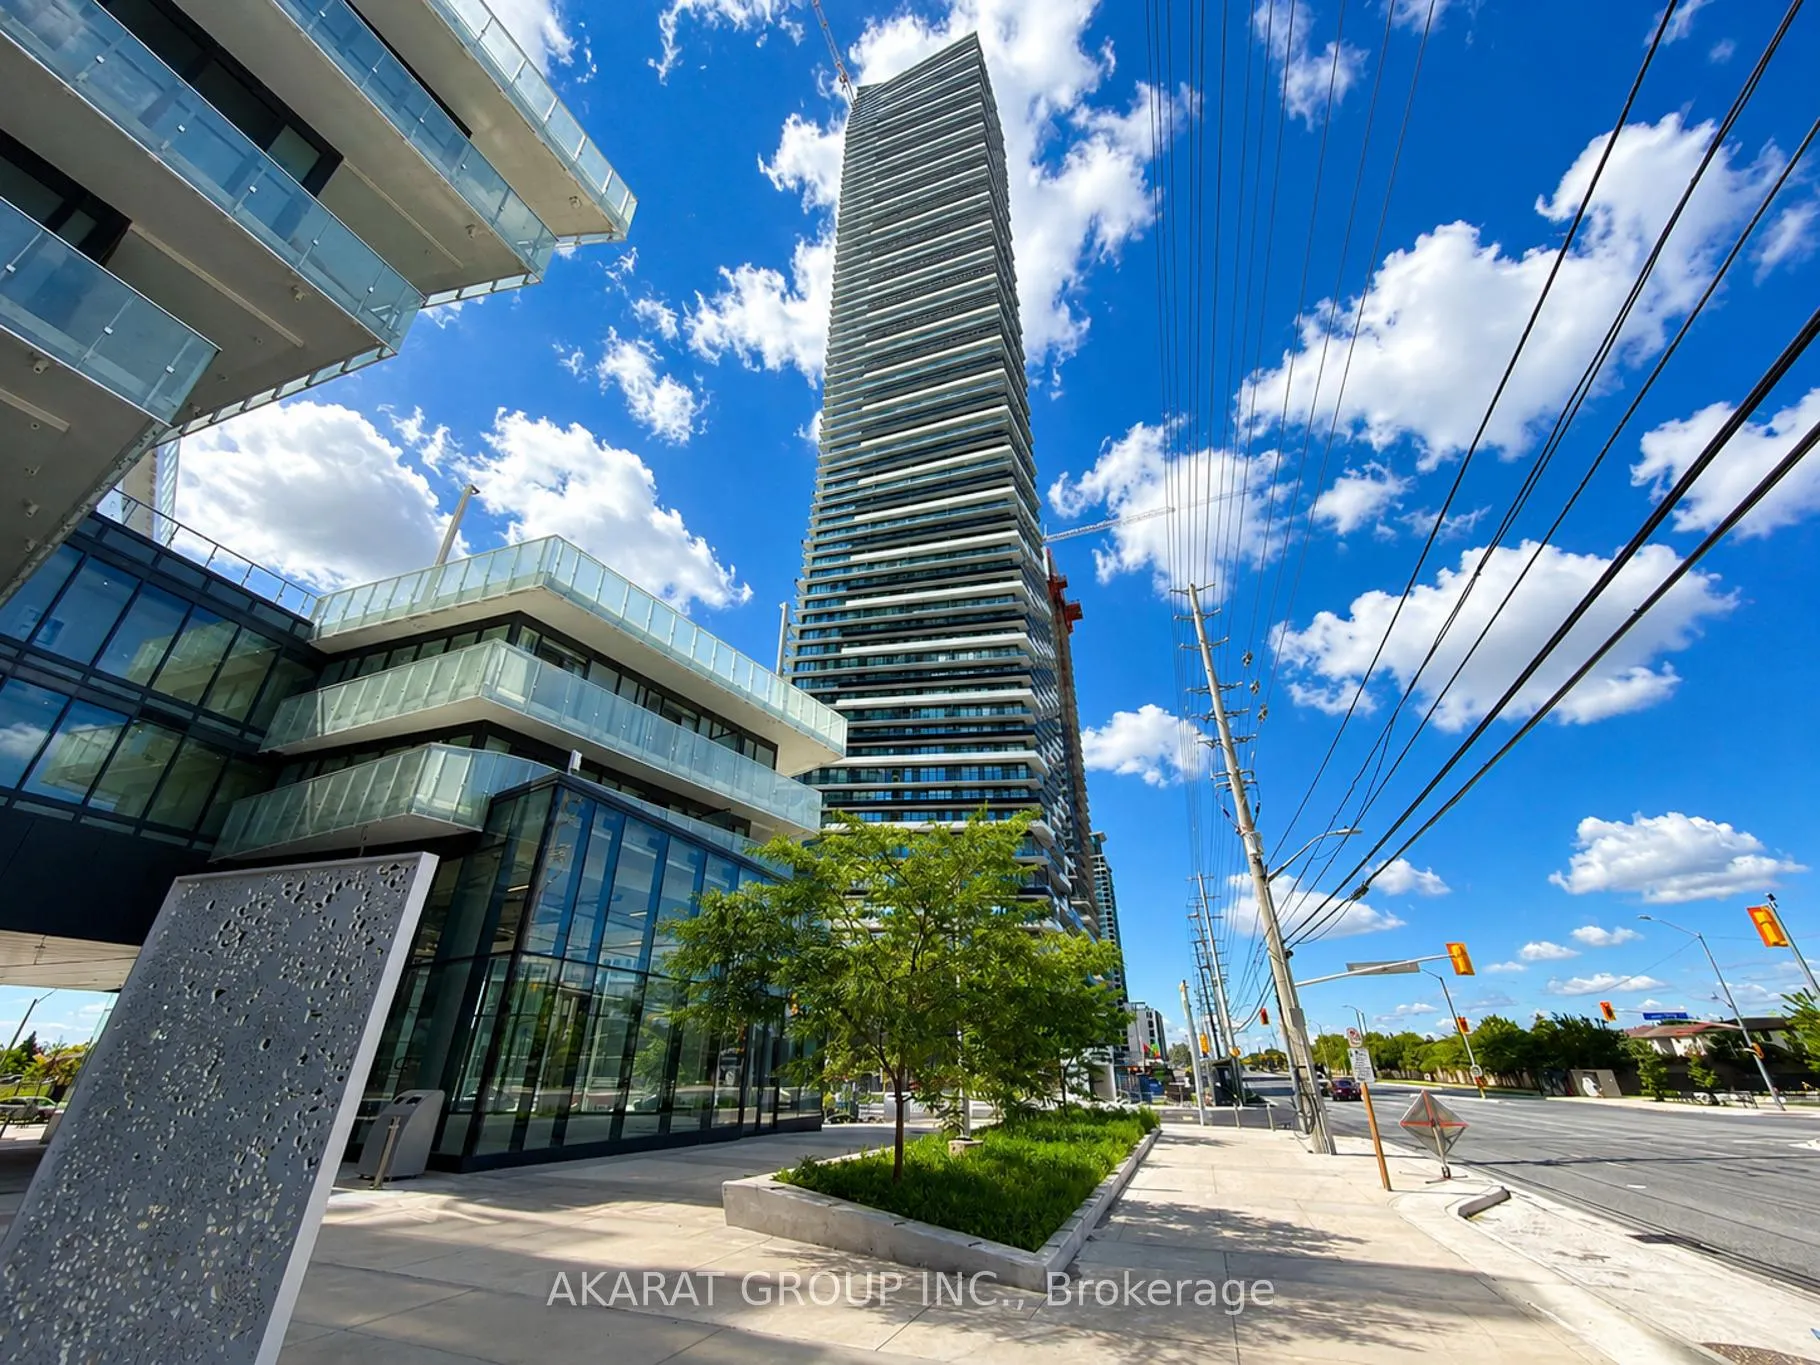
Unit 4911, 448 Burnhamthorpe Road W, Mississauga
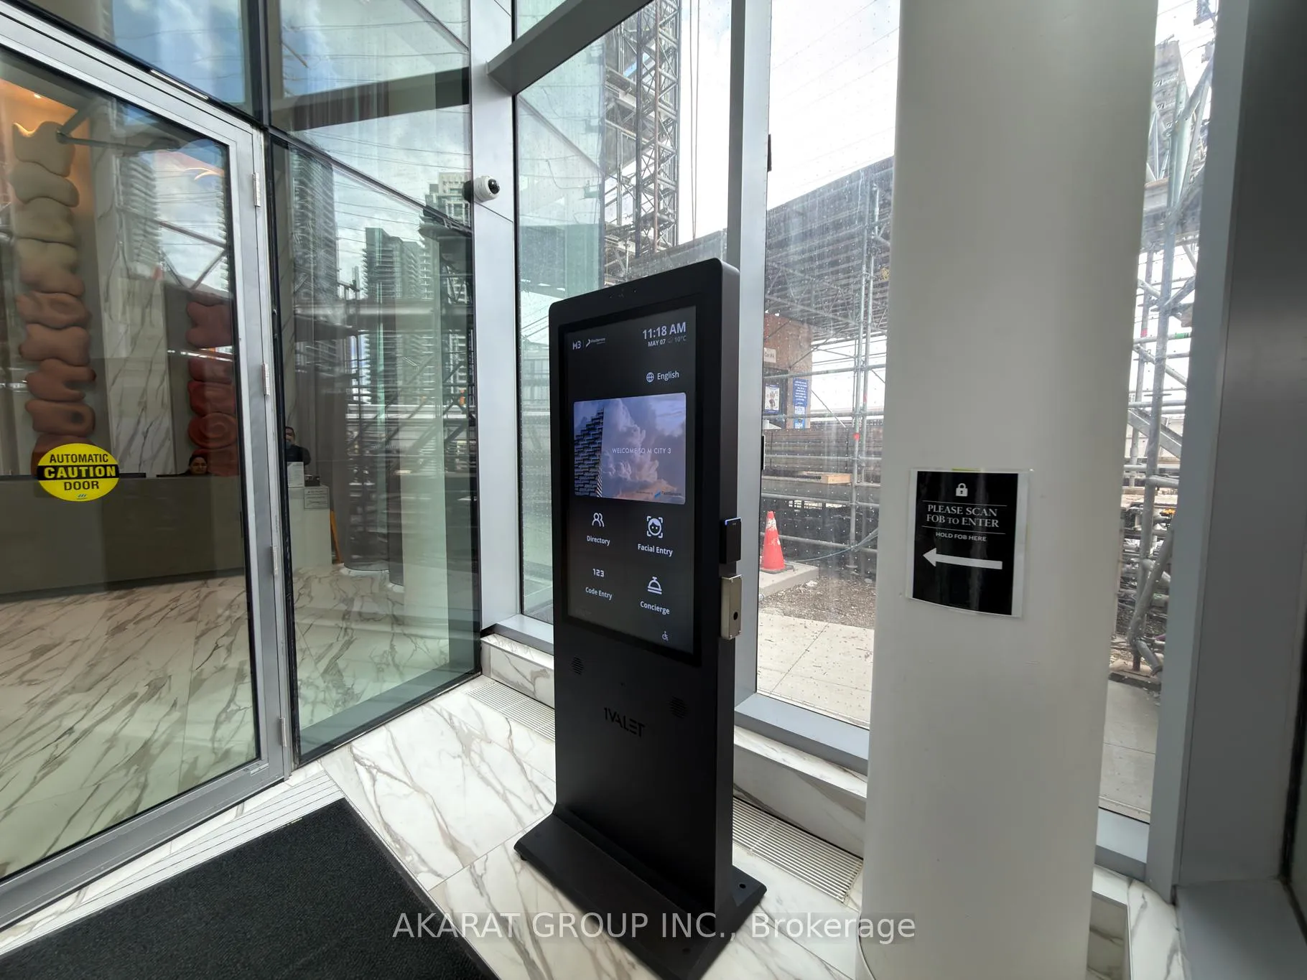
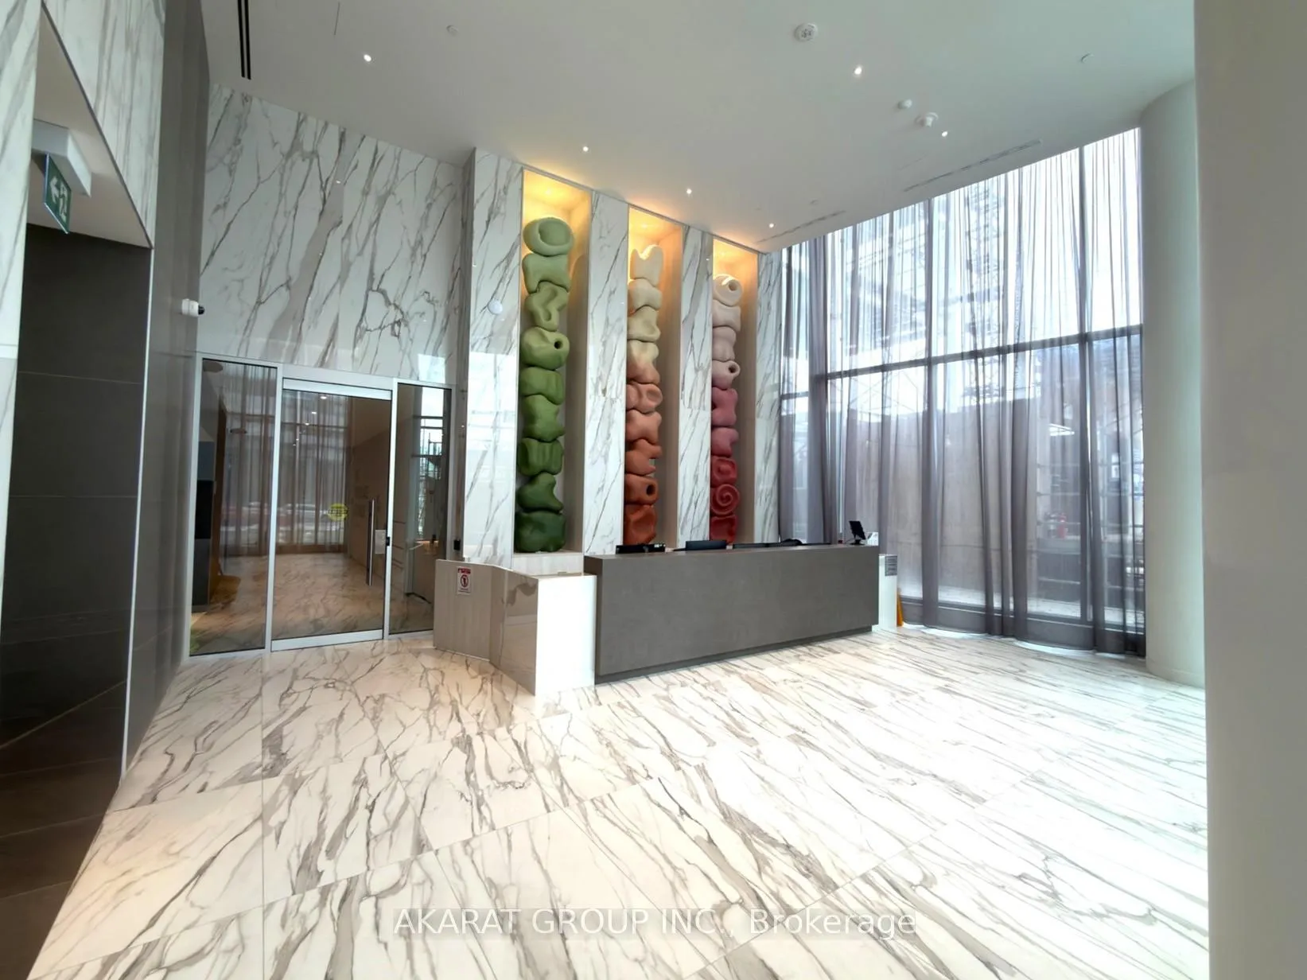
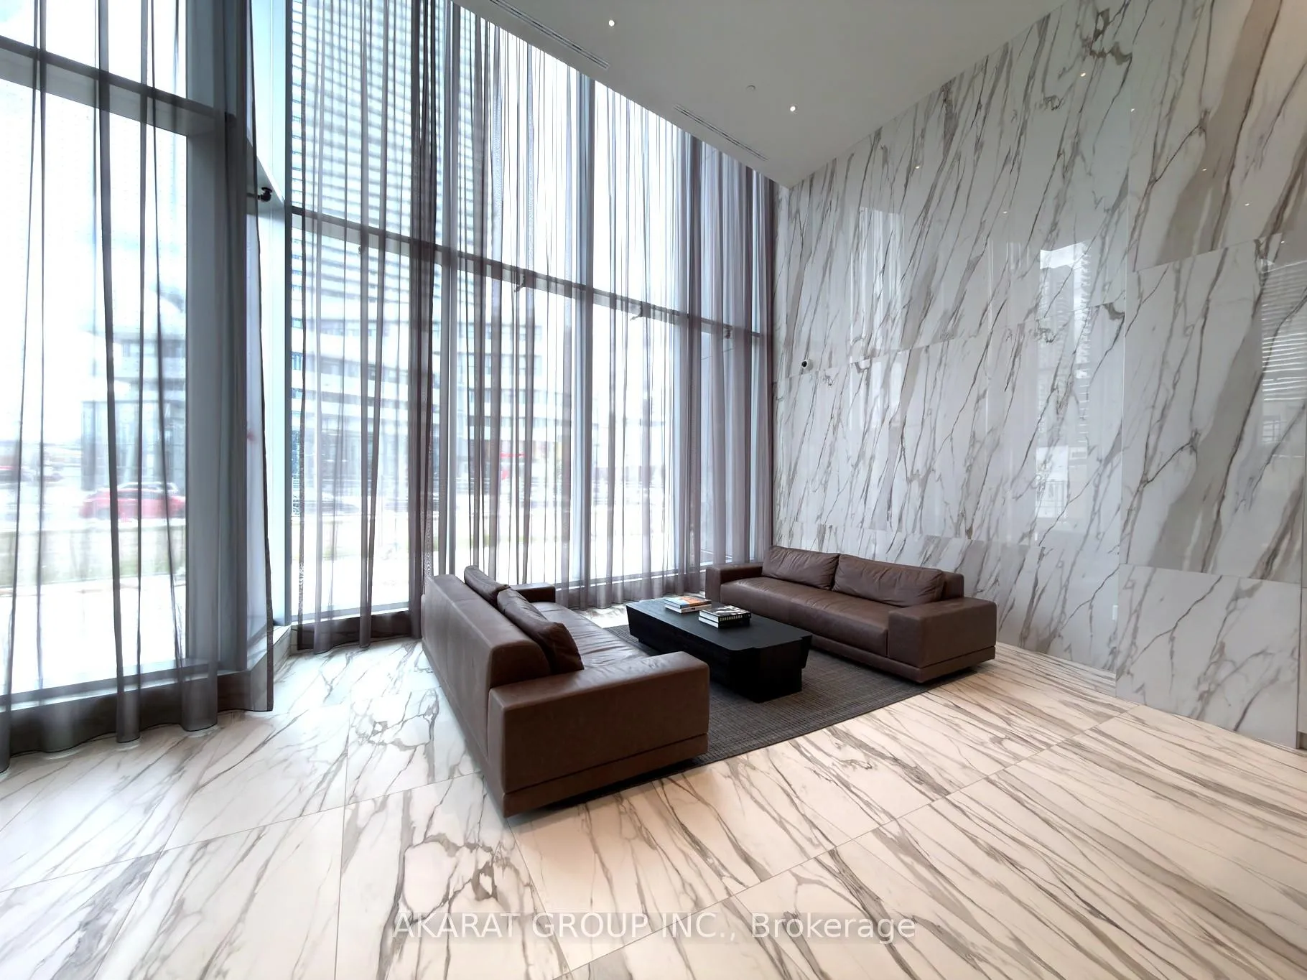
Brand New South-West Corner Suite On The 49th Floor At M3 Featuring Approximately 700 Sq.Ft. Of Interior Living Space Plus An Approximate 300 Sq.Ft. Wraparound Balcony With Open City And Lake Views. Functional 2-Bedroom, 2-Bathroom Layout Featuring Floor-To-Ceiling Windows, Open-Concept Living Area, Contemporary Kitchen With Stone Countertops And Integrated Appliances, Laminate Flooring Throughout, Ensuite Laundry, Smart Thermostat And Individually Controlled Heating And Cooling. One Parking Space And One Locker Included; Access To The Locker Is Pending Builder Turnover And May Not Be Available Immediately Upon Commencement Of The Tenancy. Conveniently Located Near Square One, Celebration Square, Sheridan College, Transit, Parks And The Future Hurontario LRT. Building Amenities Include Concierge, Indoor Pool, Fitness Centre, Party Room And Outdoor Amenity Areas (Amenities May Not Yet Be Available During Initial Occupancy). Tenant Responsible For All Metered Utilities.
Facts & features
Ask about this home
A HOMEH agent will answer your questions about this home.
Rooms
7 rooms · 2 bathrooms
- Kitchen17′1″ × 12′8″215 sq.ft.
- Dining room17′1″ × 12′8″215 sq.ft.
- Bathroom8′ × 4′11″40 sq.ft.
- Bathroom7′7″ × 4′11″37 sq.ft.
- Bedroom 28′8″ × 8′6″74 sq.ft.
- Primary bedroom10′2″ × 9′92 sq.ft.
- Living room17′1″ × 12′8″215 sq.ft.
Around this home
Listing details
Helpful tools
Your HOMEH agent
"I would see it this week."
Ask HOMEH about this home
Price, neighbourhood, monthly cost. Ask anything.
HOMEH Intelligent Agent is an AI, not a licensed representative. Check anything important with your agent.