

Unit 6702, 448 Burnhamthorpe Road W
Unit 6702, 448 Burnhamthorpe Road W
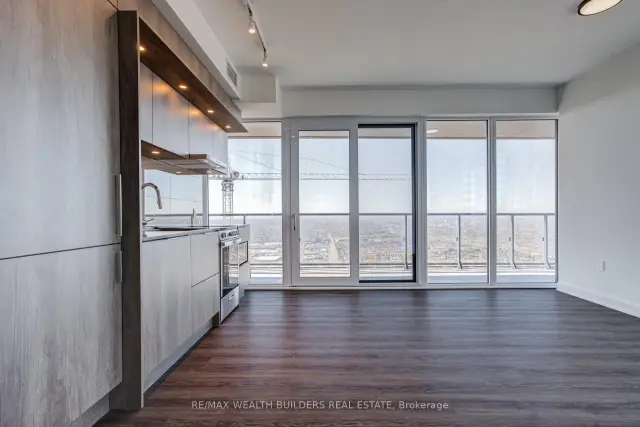 See all 36 photos
Facts and features
- ExposureNorth west
- LaundryEnsuite
- LockerOwned
- BalconyOpen
- Central air
- Gym
- Concierge
The homeCondo Apartment, Apartment, New
- Type: Condo Apartment
- Style: Apartment
- Age: New
- Living space: 600–699 sq ft
- Basement: None
- Exposure: North West
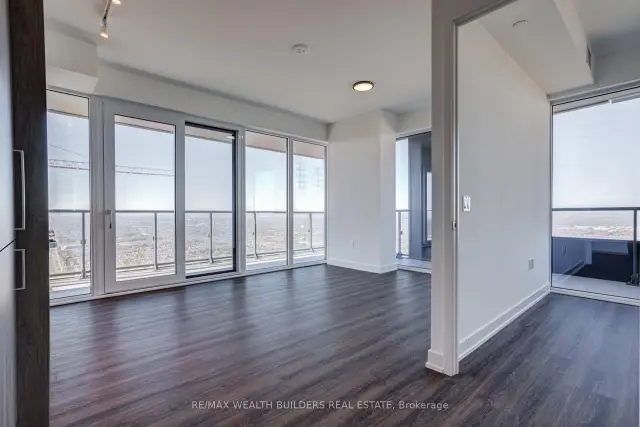
InsideWindow floor to ceiling, Ensuite, main level, Carpet free
- Flooring: Window floor to ceiling
- Laundry: Ensuite, main level
- Features: Carpet free
- Security: Alarm system, monitored, carbon monoxide detectors, security system, security guard, smoke detector
- Elevator: Yes
- Rooms above ground: 4
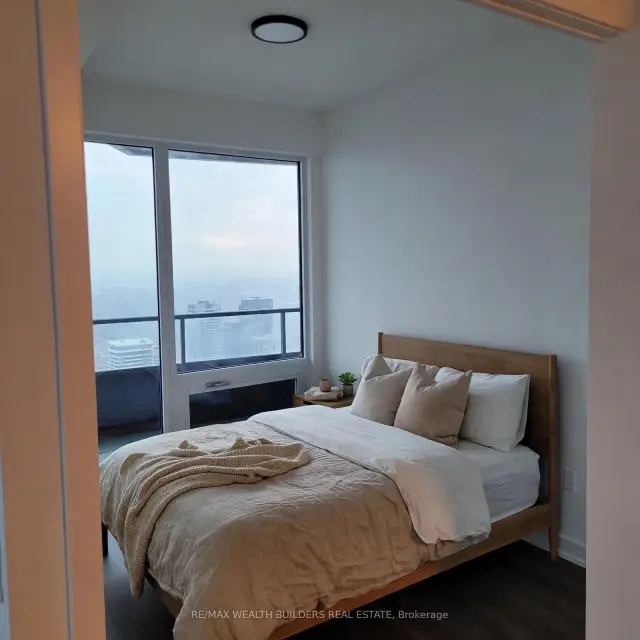
- Bedrooms: 2
- Bathrooms: 1
- Kitchens: 1
OutsideConcrete, brick, Open, Security gate, year round living, controlled entry
- Exterior: Concrete, brick
- Balcony: Open
- Features: Security gate, year round living, controlled entry
- Accessibility: Elevator
Parking and locker1 Parking, Parking type Owned, Underground
- Spaces: 1 Parking
- Parking type: Owned
- Driveway: Underground
- Locker: Owned
BuildingM3 Condos, Storeys 81, Units 879
- Name: M3 Condos
- Storeys: 81
- Units: 879
- Condo corporation: 947
- Amenities: Gym, concierge, elevator, recreation room, game room
- Pets: Allowed
Heating, water and powerForced air, gas, Central air
- Heating: Forced air, gas
- Cooling: Central air
Rent and termsRent $2,575 a month, Entire property, Unfurnished
- Rent: $2,575 a month
- Space for rent: Entire property
- Furnished: Unfurnished
- Lease: 12 months
- Paid: Monthly
- Rent includes: Central air conditioning, common elements
- Deposit: Required
- Credit check: Required
- Employment letter: Required
- Rental application: Required
- References: Required
IncludedOne parking and one locker. all existing light fixtures newly installed.
- Included: One parking and one locker. all existing light fixtures newly installed.
NearbyArts centre, hospital, library, park, place of worship, public transit
- Close to: Arts centre, hospital, library, park, place of worship, public transit
Listing detailsW14191966, For Rent, Nov 18, 2026
- MLS® number: W14191966
- Status: For Rent
- Listed on: Nov 18, 2026
- Days on market: 3
- Updated: Nov 18, 2026
- Possession: Immediate
- Occupied by: Vacant
- Listing brokerage: RE/MAX WEALTH BUILDERS REAL ESTATE
About this home
Unit 6702, 448 Burnhamthorpe Road W, Mississauga (City Centre), ON L5B 0R4
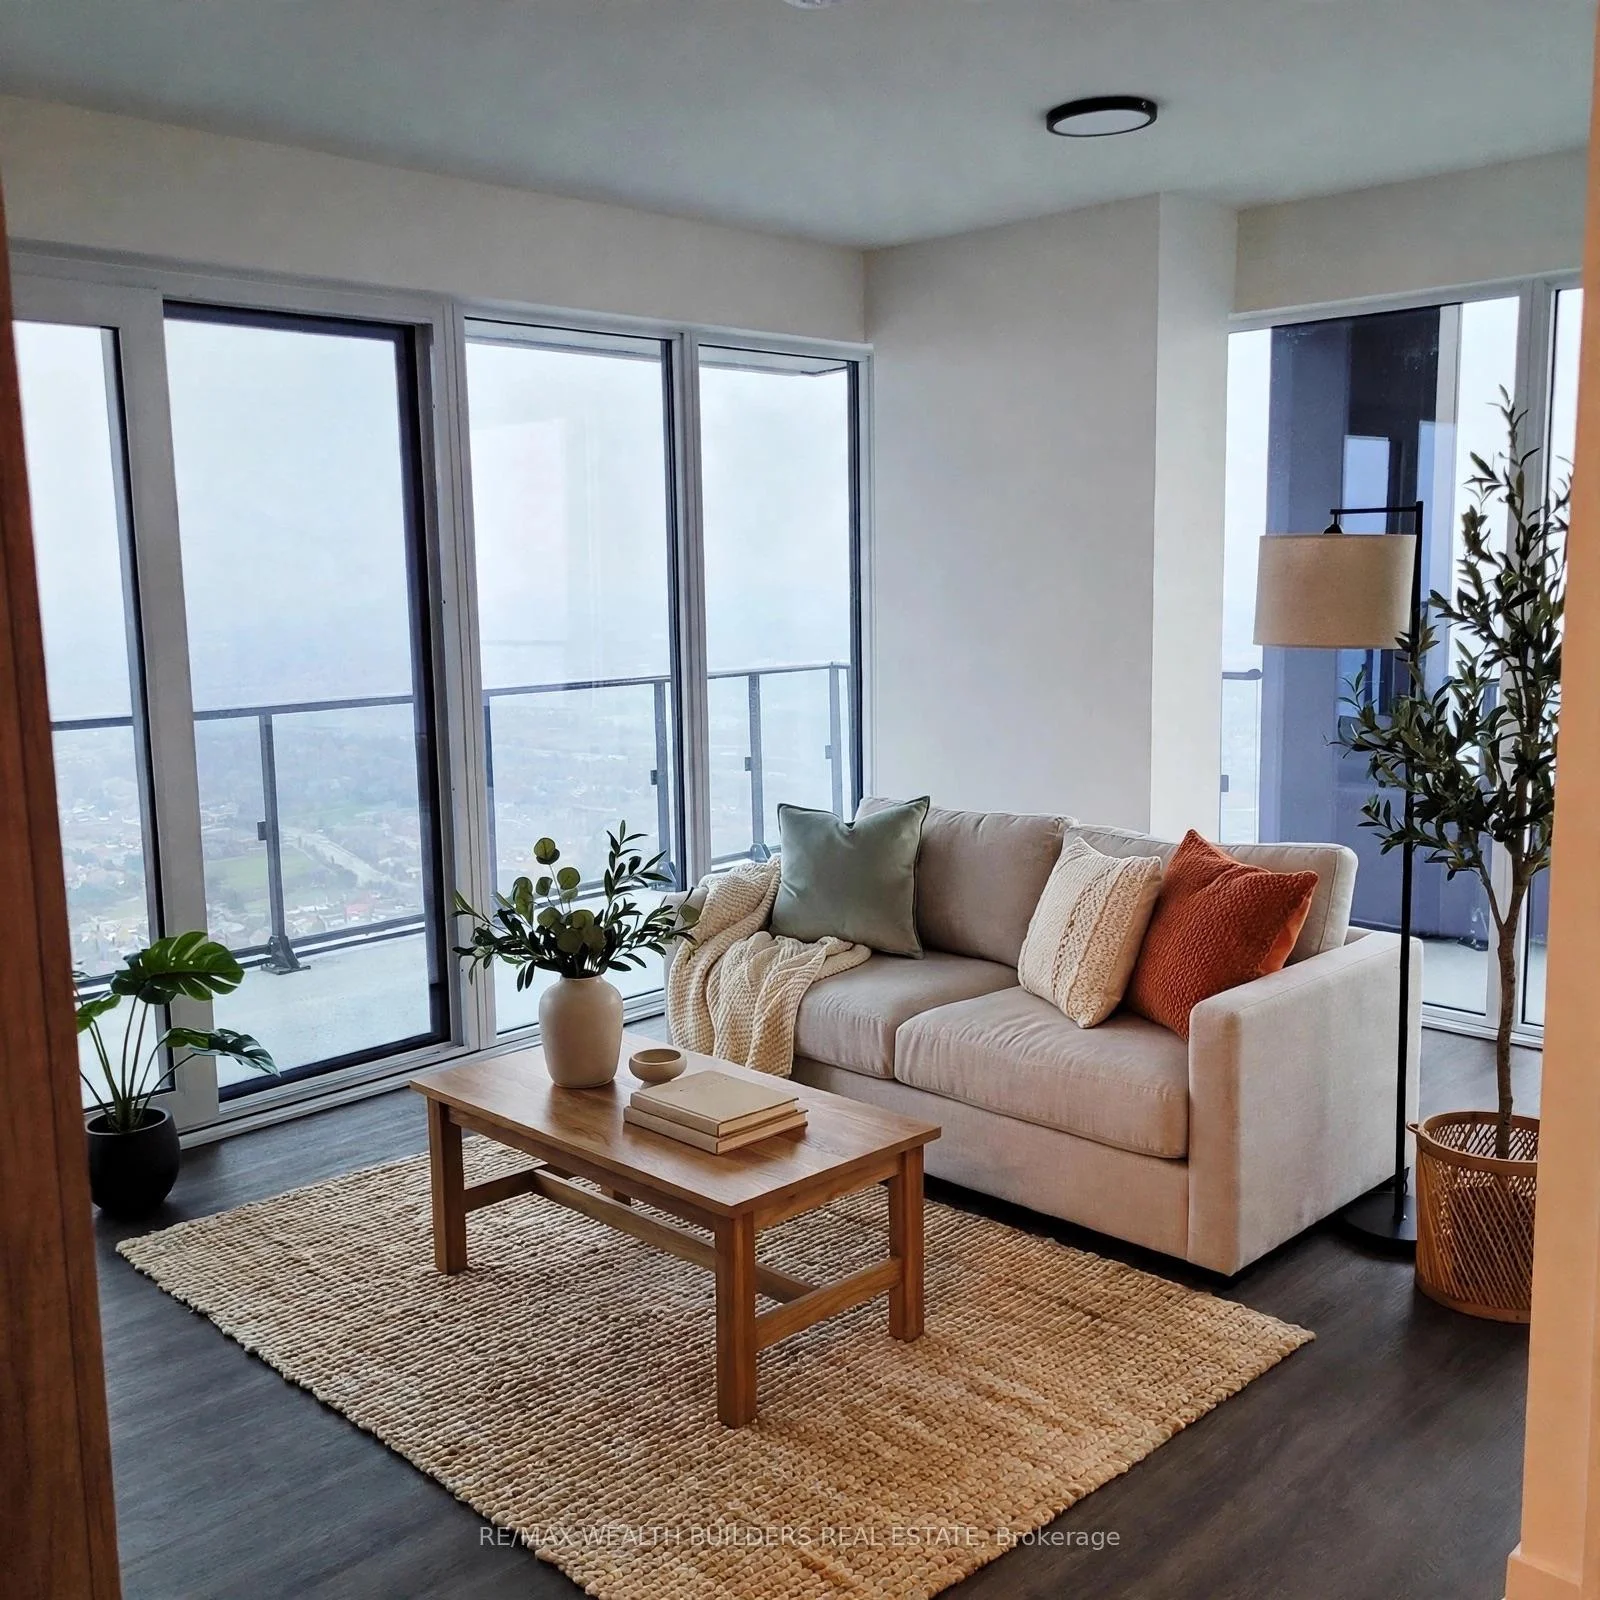
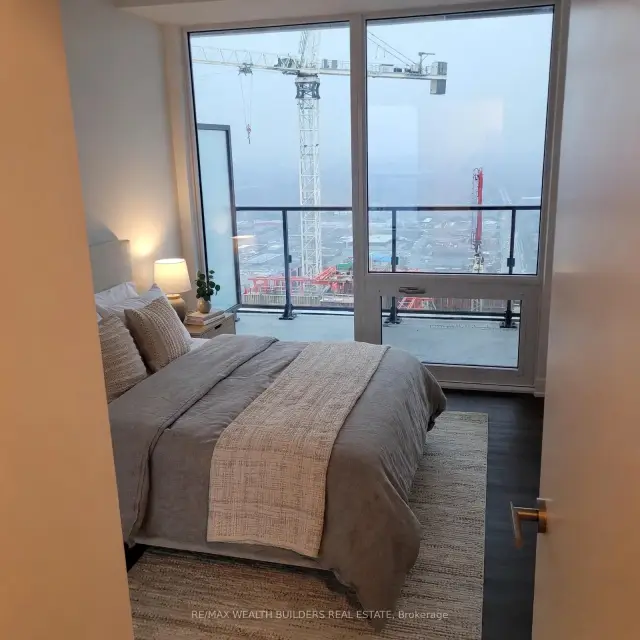
Experience elevated living from the 67th floor featuring 306 square foot wrap around balcony in the iconic M City 3 Condominiums in the heart of Mississauga! This spectacular 2-bedroom, 1-bathroom corner suite boasts breathtaking panoramic views of Lake Ontario and the surrounding city, with stunning views extending towards the airport. Featuring an impressive wraparound balcony with desirable north and west exposures, enjoy unobstructed vistas and beautiful sunsets from multiple vantage points. Floor-to-ceiling windows throughout flood the suite with natural light, while the thoughtfully designed open-concept layout offers modern finishes and seamless functionality. Enjoy the best of downtown Mississauga living, just steps to Square One Shopping Centre, Celebration Square, Sheridan College, restaurants, entertainment, transit and major highways. Residents enjoy access to M City's exceptional Star Class amenities, offering a luxurious lifestyle with state-of-the-art fitness facilities, indoor pool, social spaces and much more. A rare opportunity to own a high-floor corner suite with spectacular lake and city views in one of Mississauga's most sought-after condominium communities!
Book a viewing
Know more about M3 Condos

Condo building · 505 Webb Dr
M3 Condos is an 81-storey condo with 879 suites by Urban Capital Property Group. Right now 3 for sale and 72 for rent are on the market here.
- 81storeys
- 879suites
No similar units for rent in M3 Condos right now.
Around this home
Daily convenience, out of 100, from the distances below
Schools nearby
School rating, out of 10.
Helpful calculators

Your HOMEH agent
"I would see it this week."