
 See all 50 photos

Book a viewing
Ask HOMEH
About this home
4480 Haydock Park Drive, Mississauga
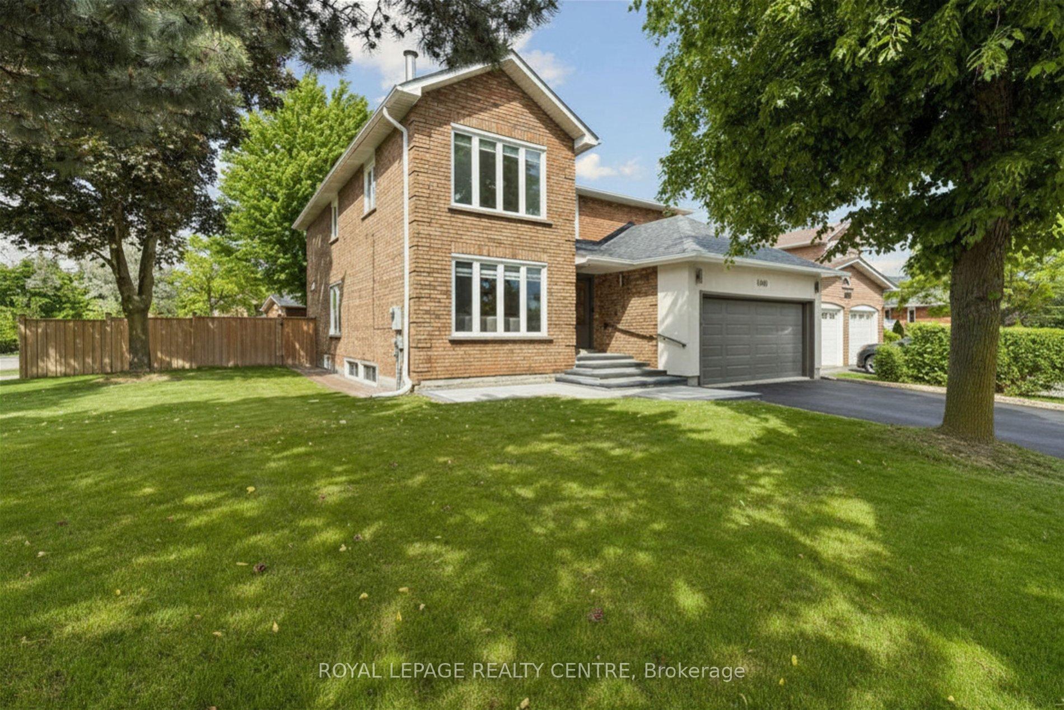
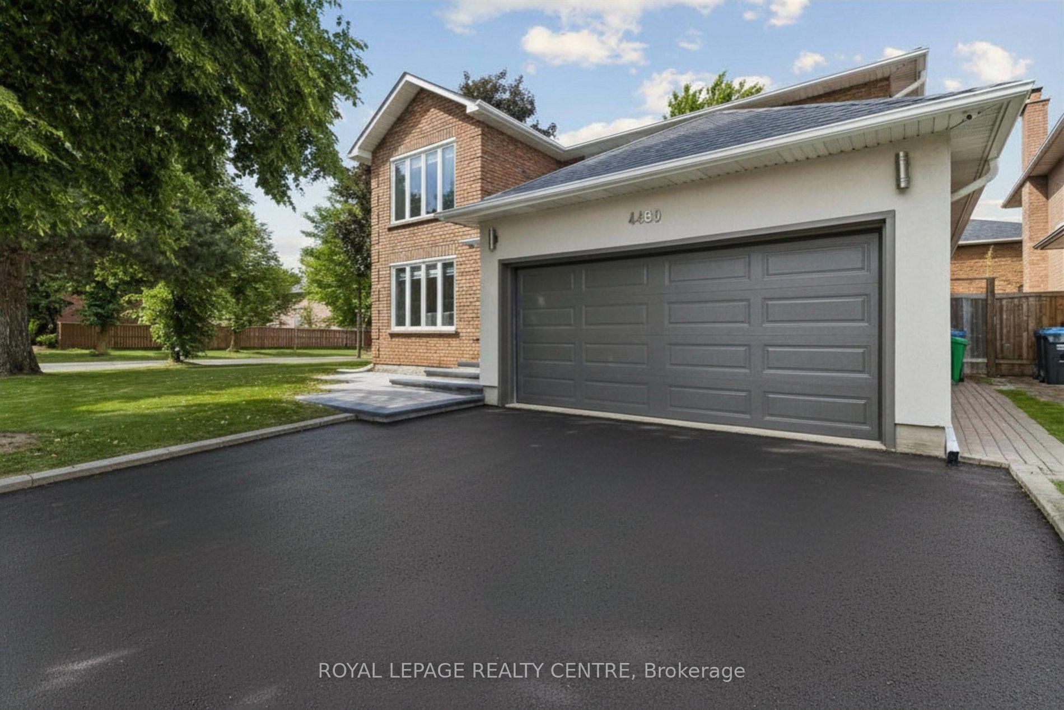
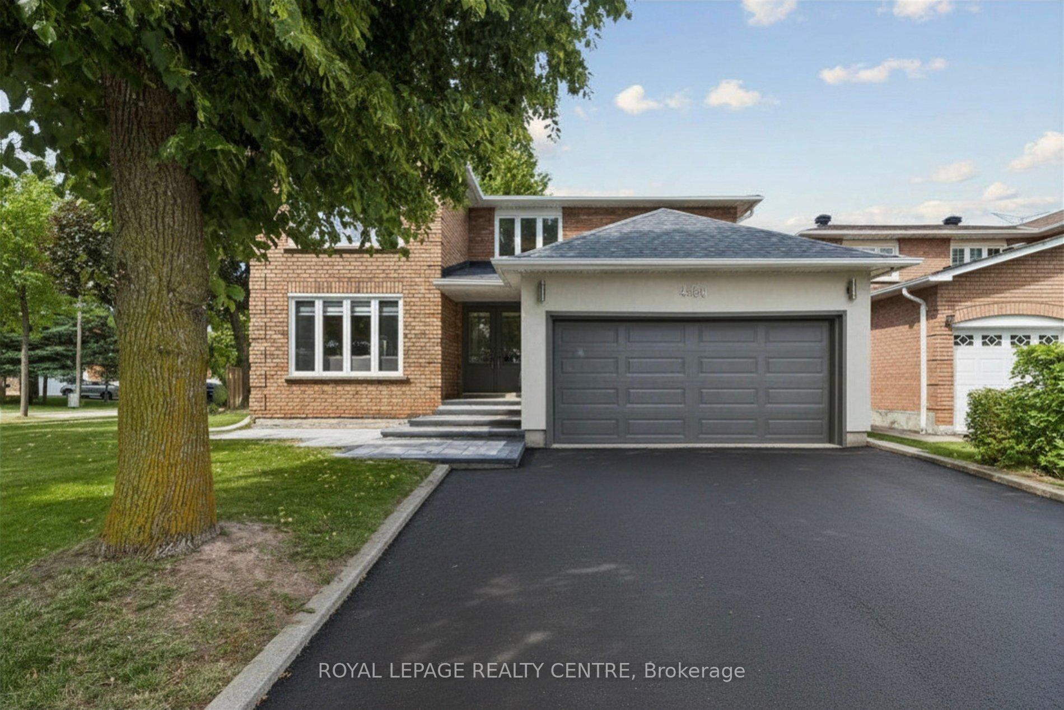
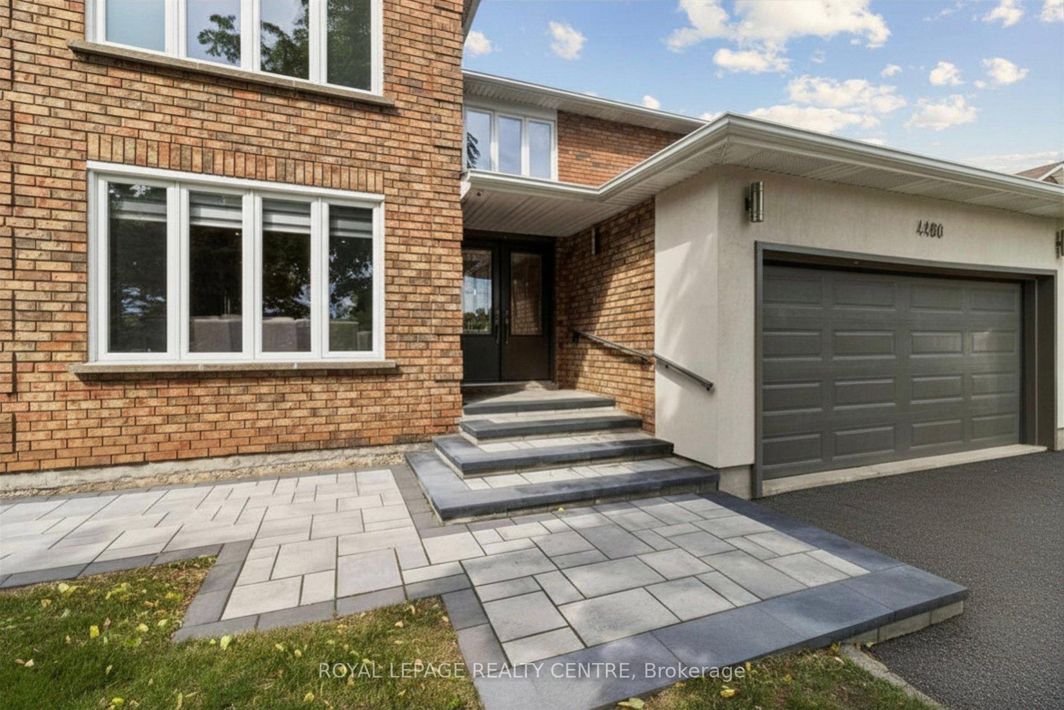
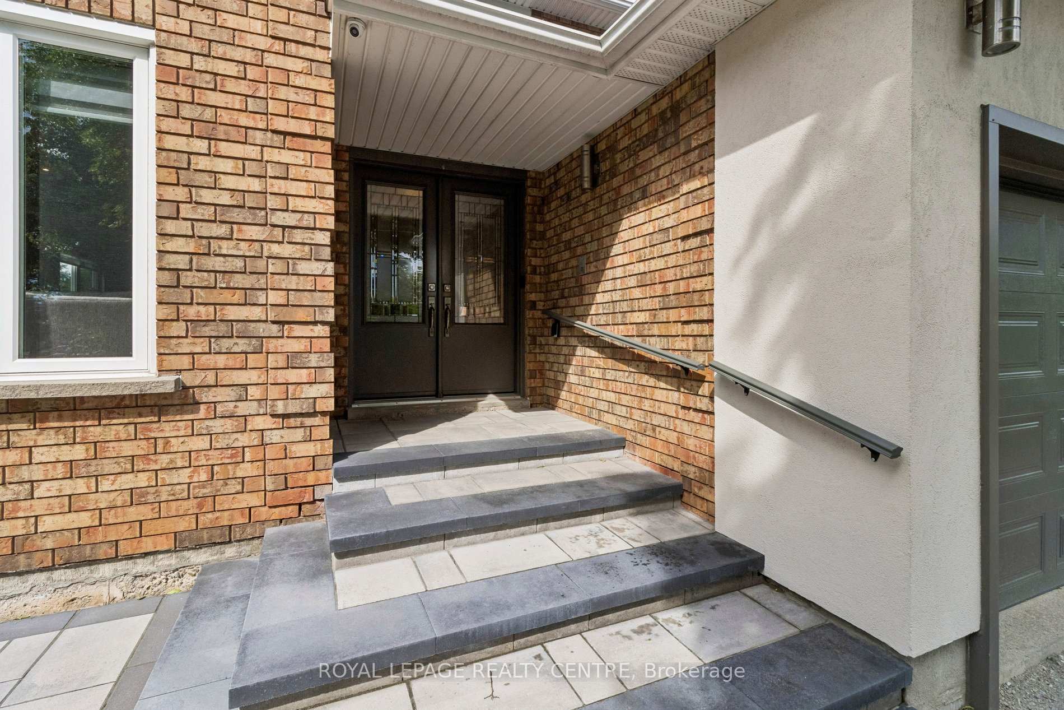
Welcome To This Timeless, Bright, And Beautifully Renovated Family Residence, Offers Approximately Over 4000 Square Feet, Where Refined Luxury Meets Everyday Comfort. Featuring 4 Spacious Bedrooms, 5.5 Bathrooms, And A Legal 2-Bedroom Basement Apartment With A Separate Entrance Offering Approximately $2,200/Month In Rental Income, This Exceptional Home Combines Elegance, Functionality, And Lasting Value. A Grand Foyer Opens To An Expansive Open-Concept Layout Featuring Porcelain Flooring, Crown Moulding, And Pot Lights. The Chef-Inspired Kitchen Offers Abundant Cabinetry And A Bright Breakfast Area Overlooking The Spacious Family Room, Creating The Perfect Space For Everyday Living And Entertaining. Step Outside To A Private Deck, Charming Gazebo, Lush Landscaping, And A Fully Fenced Backyard Designed For Relaxation And Gatherings. The Upper Level Features A Luxurious Primary Retreat With A Spa-Inspired Ensuite And Walk-In Closet, Along With Three Additional Generously Sized Bedrooms. The Fully Finished Legal Basement Apartment Provides Excellent Flexibility For Rental Income, Extended Family, Or Guest Accommodations. Ideally Located Near Top-Ranked Schools Including John Fraser Secondary School, St. Rose Of Lima, And Gonzaga Secondary School, As Well As Credit Valley Hospital, Parks, Shopping, Dining, Transit, And Highways. A Rare Opportunity To Own A Home Where Timeless Elegance, Modern Comfort, And Exceptional Functionality Come Together In One Of Mississauga's Most Desirable Communities.
Facts & features
Book a viewing
Rooms
17 rooms · 5 bathrooms
- Kitchen23′7″ × 15′6″365 sq.ft.
- Laundry8′2″ × 6′11″57 sq.ft.
- Foyer26′2″ × 11′5″299 sq.ft.
- Dining room15′3″ × 11′3″173 sq.ft.
- Family room21′4″ × 12′5″264 sq.ft.
- Living room17′3″ × 11′7″200 sq.ft.
- Bedroom 411′2″ × 12′7″141 sq.ft.
- Bedroom 311′3″ × 16′1″181 sq.ft.
- Bedroom 211′11″ × 9′5″112 sq.ft.
- Primary bedroom34′6″ × 11′10″409 sq.ft.
- Bedroom 514′8″ × 11′4″166 sq.ft.
- Dining room10′2″ × 10′10″110 sq.ft.
- Bedroom12′1″ × 12′10″155 sq.ft.
- Kitchen10′6″ × 10′10″114 sq.ft.
- Other9′10″ × 6′7″65 sq.ft.
- Bathroom9′10″ × 5′49 sq.ft.
- Living room14′1″ × 11′156 sq.ft.
Around this home
Listing details
Helpful tools
Your HOMEH agent
"Priced 22% over our estimate. I would see it this week."
Ask HOMEH about this home
Price, neighbourhood, monthly cost. Ask anything.
HOMEH Intelligent Agent is an AI, not a licensed representative. Check anything important with your agent.