

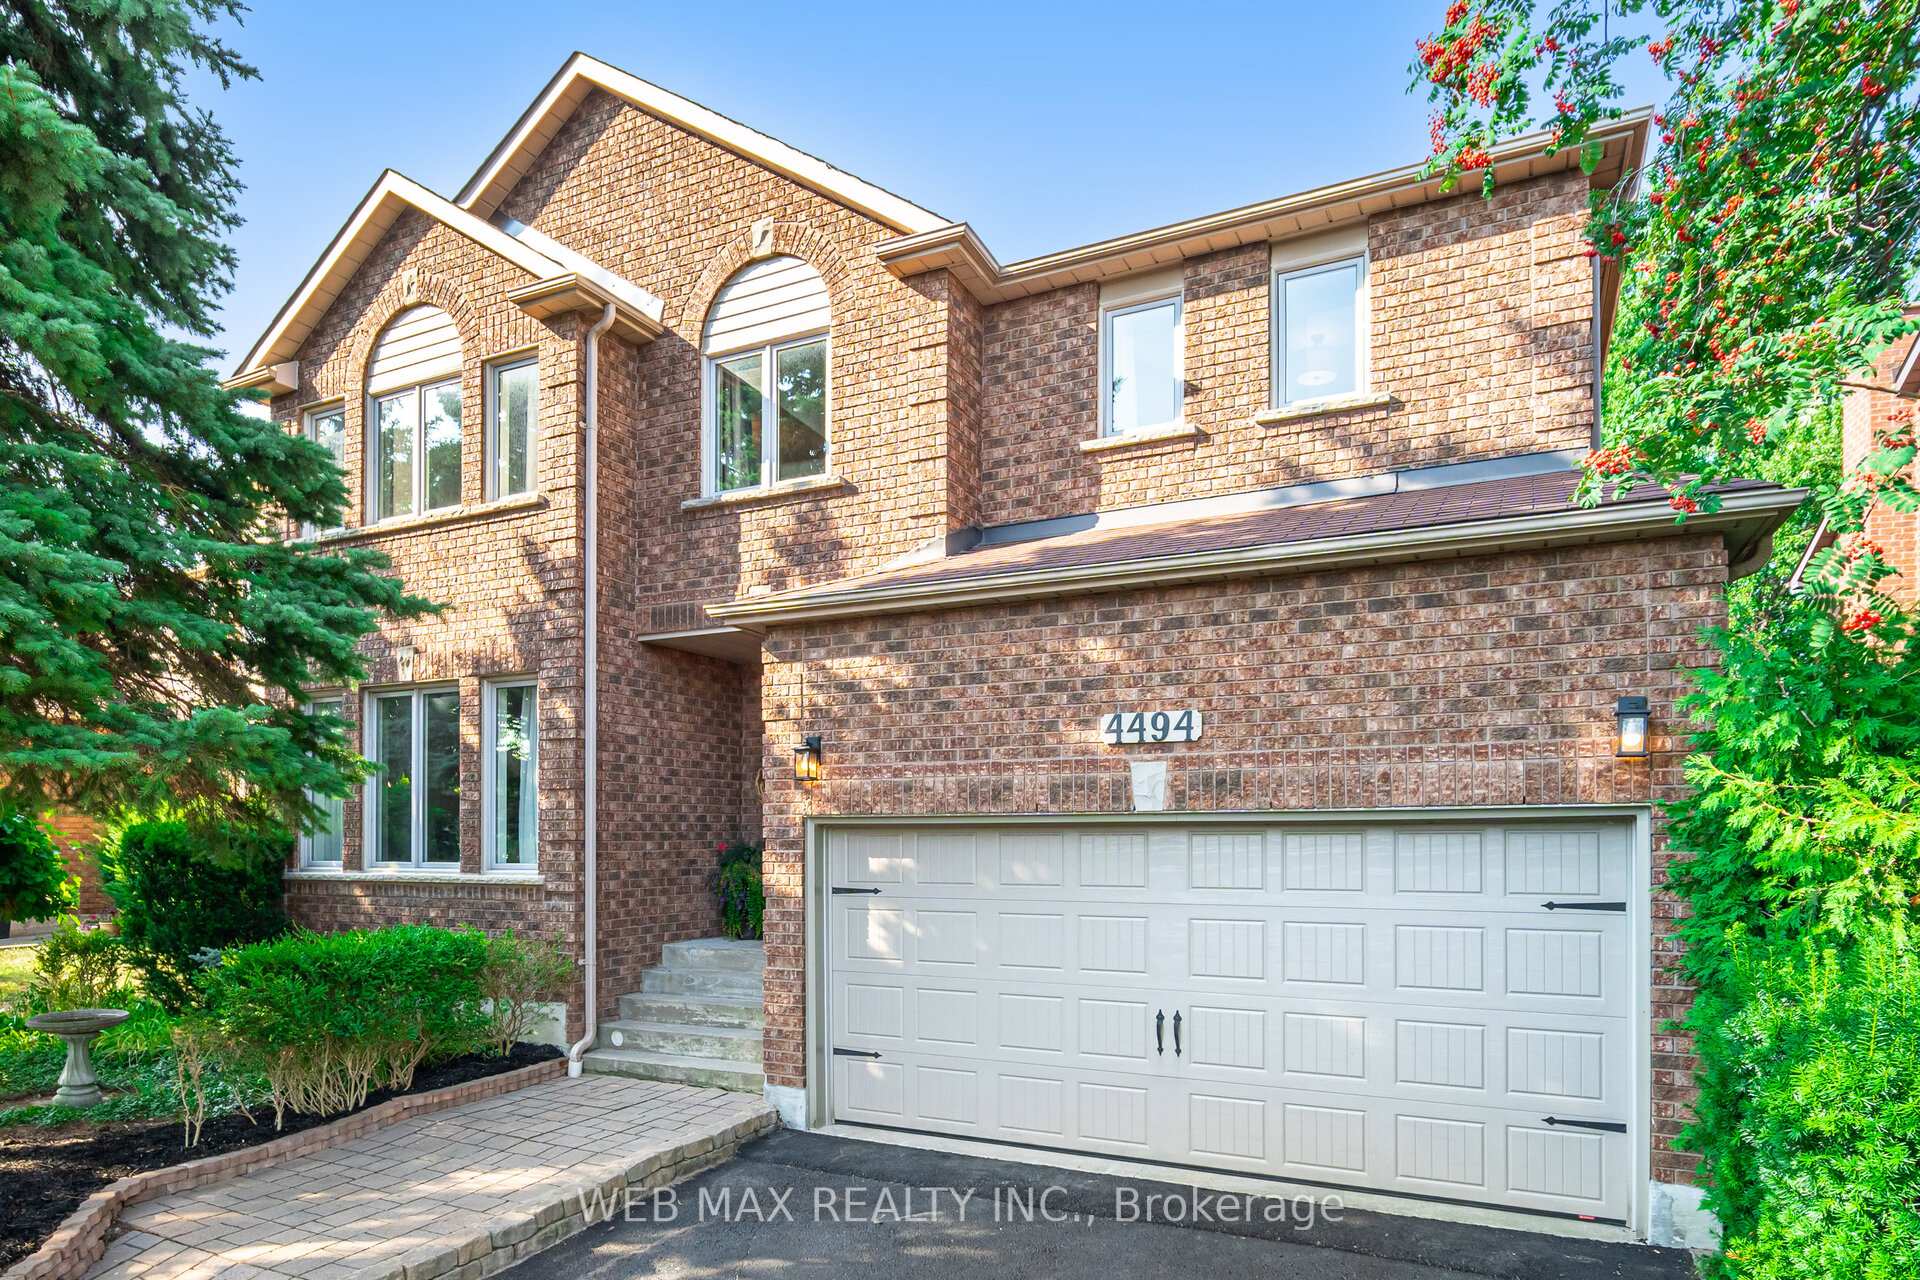
4494 Glen Erin Drive
4494 Glen Erin Drive
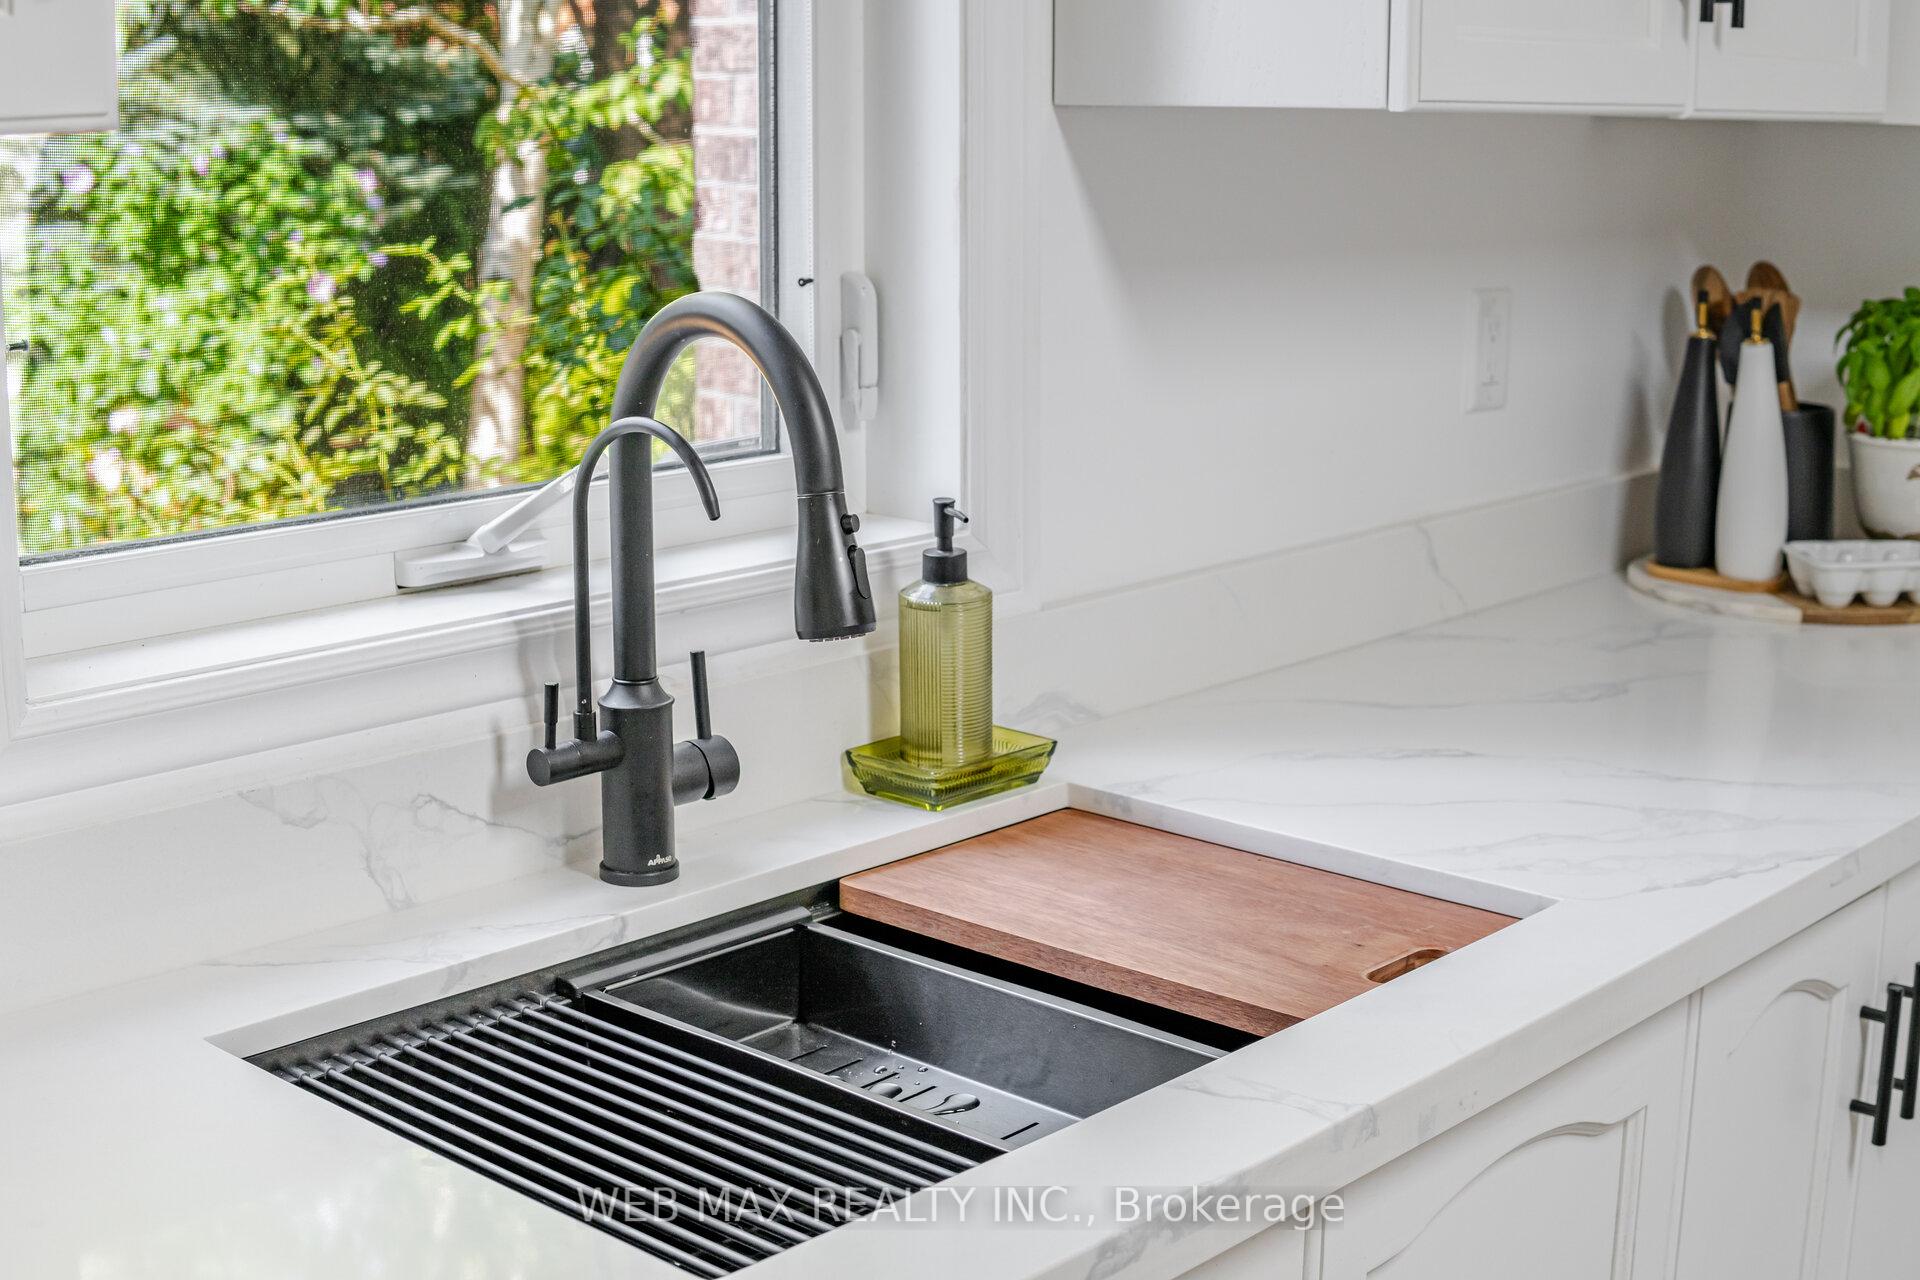 See all 37 photos
Property history
Facts and features
- BasementUnfinished
- Age of home31–50 years
- Water, sewerMunicipal
- HeatingForced air
- Fireplace
- Central air
The homeDetached, 2-storey, Age 31–50 years
- Type: Detached
- Style: 2-storey
- Age: 31–50 years
- Living space: 2,500–3,000 sq ft
- Basement: Unfinished
- Waterfront: None
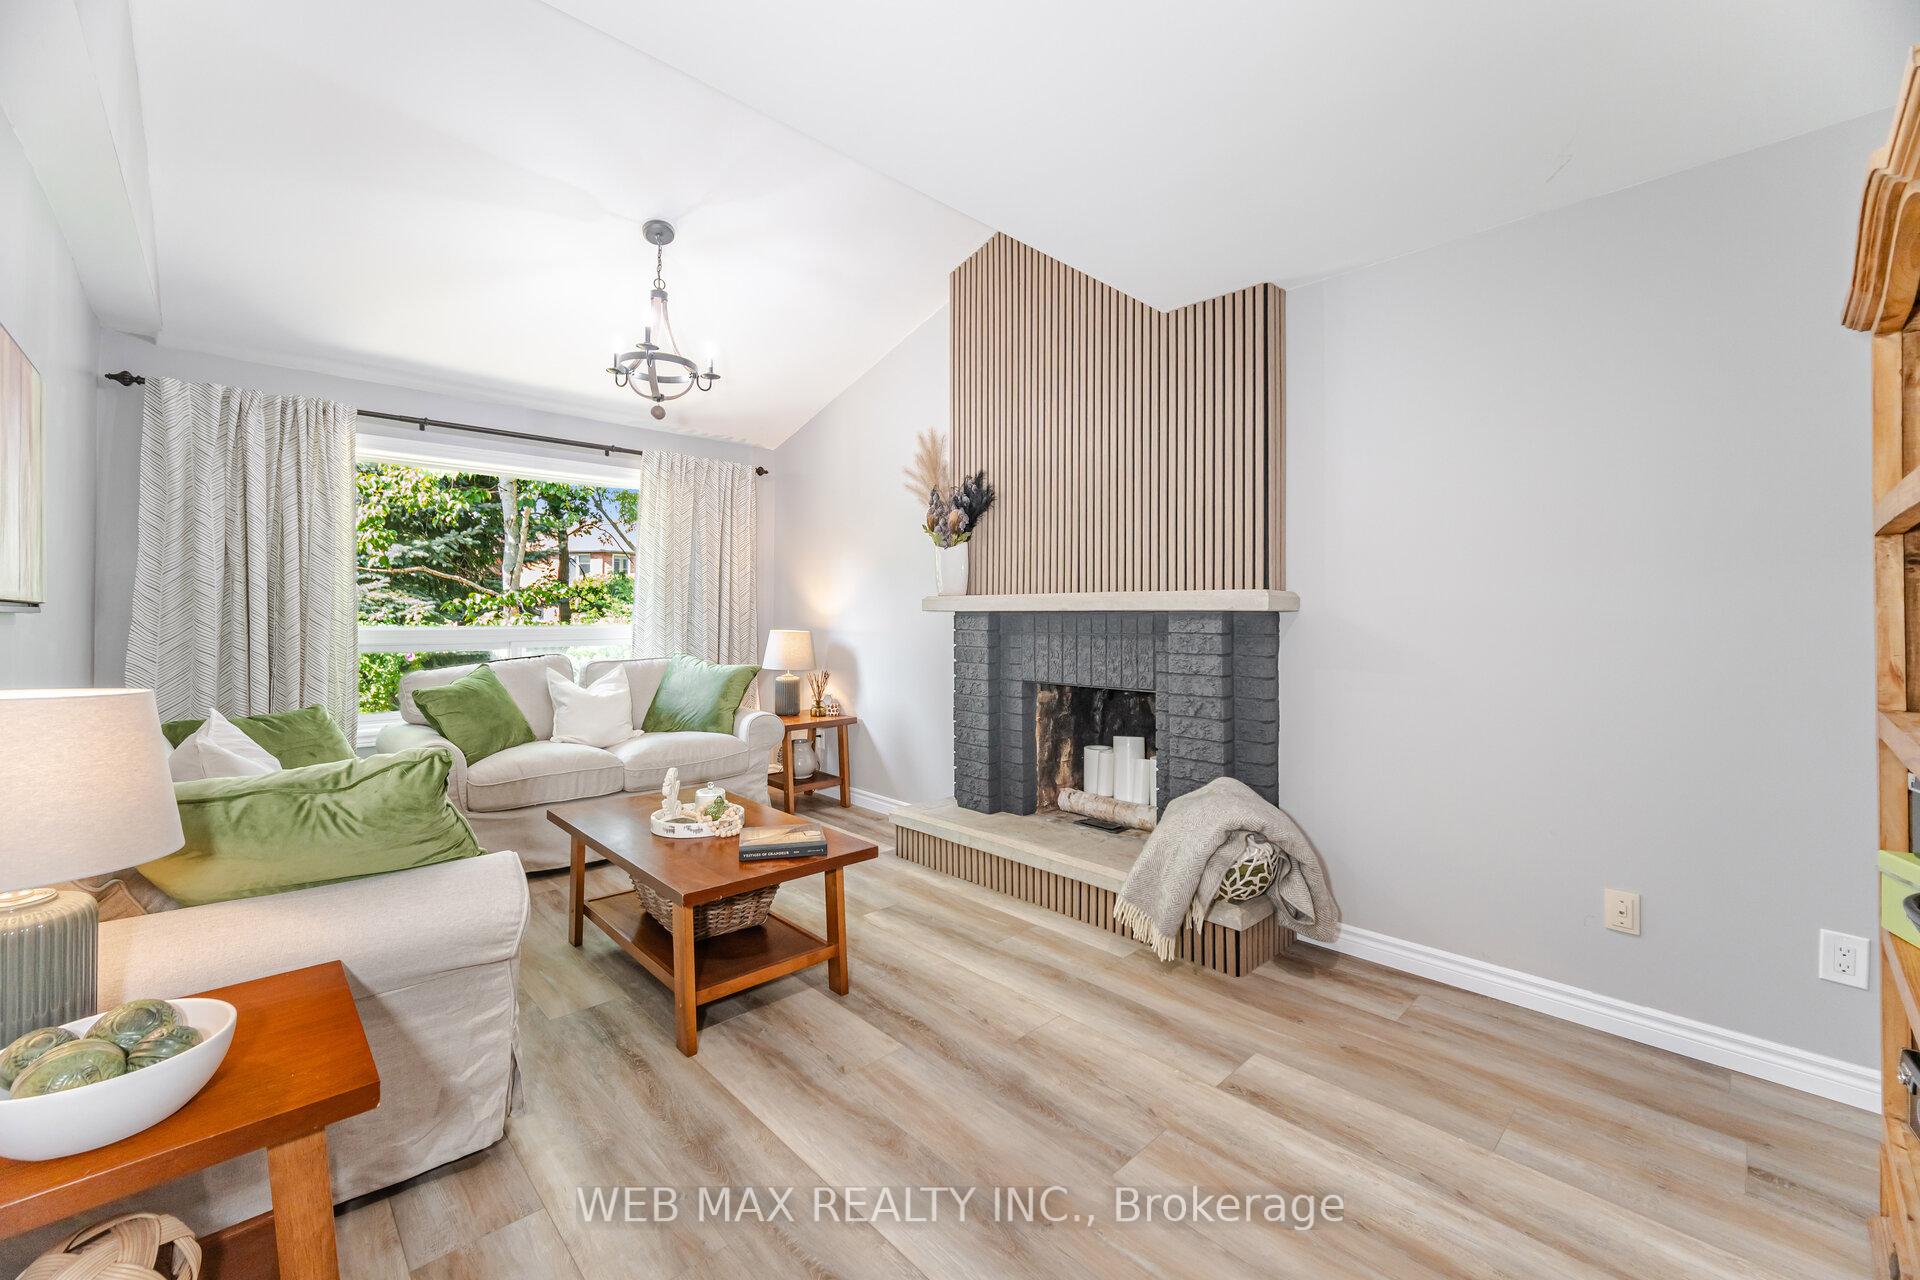
InsideFireplace Yes, wood, Floor/ceil fireplace, Main level
- Fireplace: Yes, wood
- Flooring: Floor/ceil fireplace
- Laundry: Main level
- Features: Carpet free, upgraded insulation
- Security: Carbon monoxide detectors, smoke detector
- Rooms above ground: 9
- Bedrooms: 4
- Bathrooms: 3
- Kitchens: 1
- Family room: Yes
Outside and lotBrick, Asphalt shingle, Poured concrete
- Exterior: Brick
- Roof: Asphalt shingle
- Foundation: Poured concrete
- Features: Deck, private pond
- Other structures: Shed
- Size: 55.09 × 148.46 ft
- Zoning: Residential
Parking2 Garage, Built-in, Private double
- Spaces: 2 Garage
- Garage: Built-in
- Driveway: Private double
Heating, water and powerForced air, gas, Central air, Municipal water
- Heating: Forced air, gas
- Cooling: Central air
- Water: Municipal water
- Sewer: Municipal sewer
Costs and taxesTaxes $8,426 a year, HST included in the price
- Taxes, 2025: $8,426 a year
- HST: HST included in the price
Included in the saleExisting fridge, stove, dishwasher, washer, dryer, all window coverings, all light fixtures, wired-in smoke detector, hot water tank (owned) and all permanent fixtures now on the property and deemed free of all encumbrances, Car lift in garage
- Included: Existing fridge, stove, dishwasher, washer, dryer, all window coverings, all light fixtures, wired-in smoke detector, hot water tank (owned) and all permanent fixtures now on the property and deemed free of all encumbrances
- Not included: Car lift in garage
NearbyHospital, park, public transit, rec./commun.centre, wooded/treed
- Close to: Hospital, park, public transit, rec./commun.centre, wooded/treed
Listing detailsW12339416, Sold, Aug 12, 2025
- MLS® number: W12339416
- Status: Sold
- Listed on: Aug 12, 2025
- Days on market: 10
- Updated: Aug 22, 2025
- Possession: Flexible
- Occupied by: Owner
- Listing brokerage: WEB MAX REALTY INC.
About this home
4494 Glen Erin Drive, Mississauga (Central Erin Mills), ON L5M 4G3
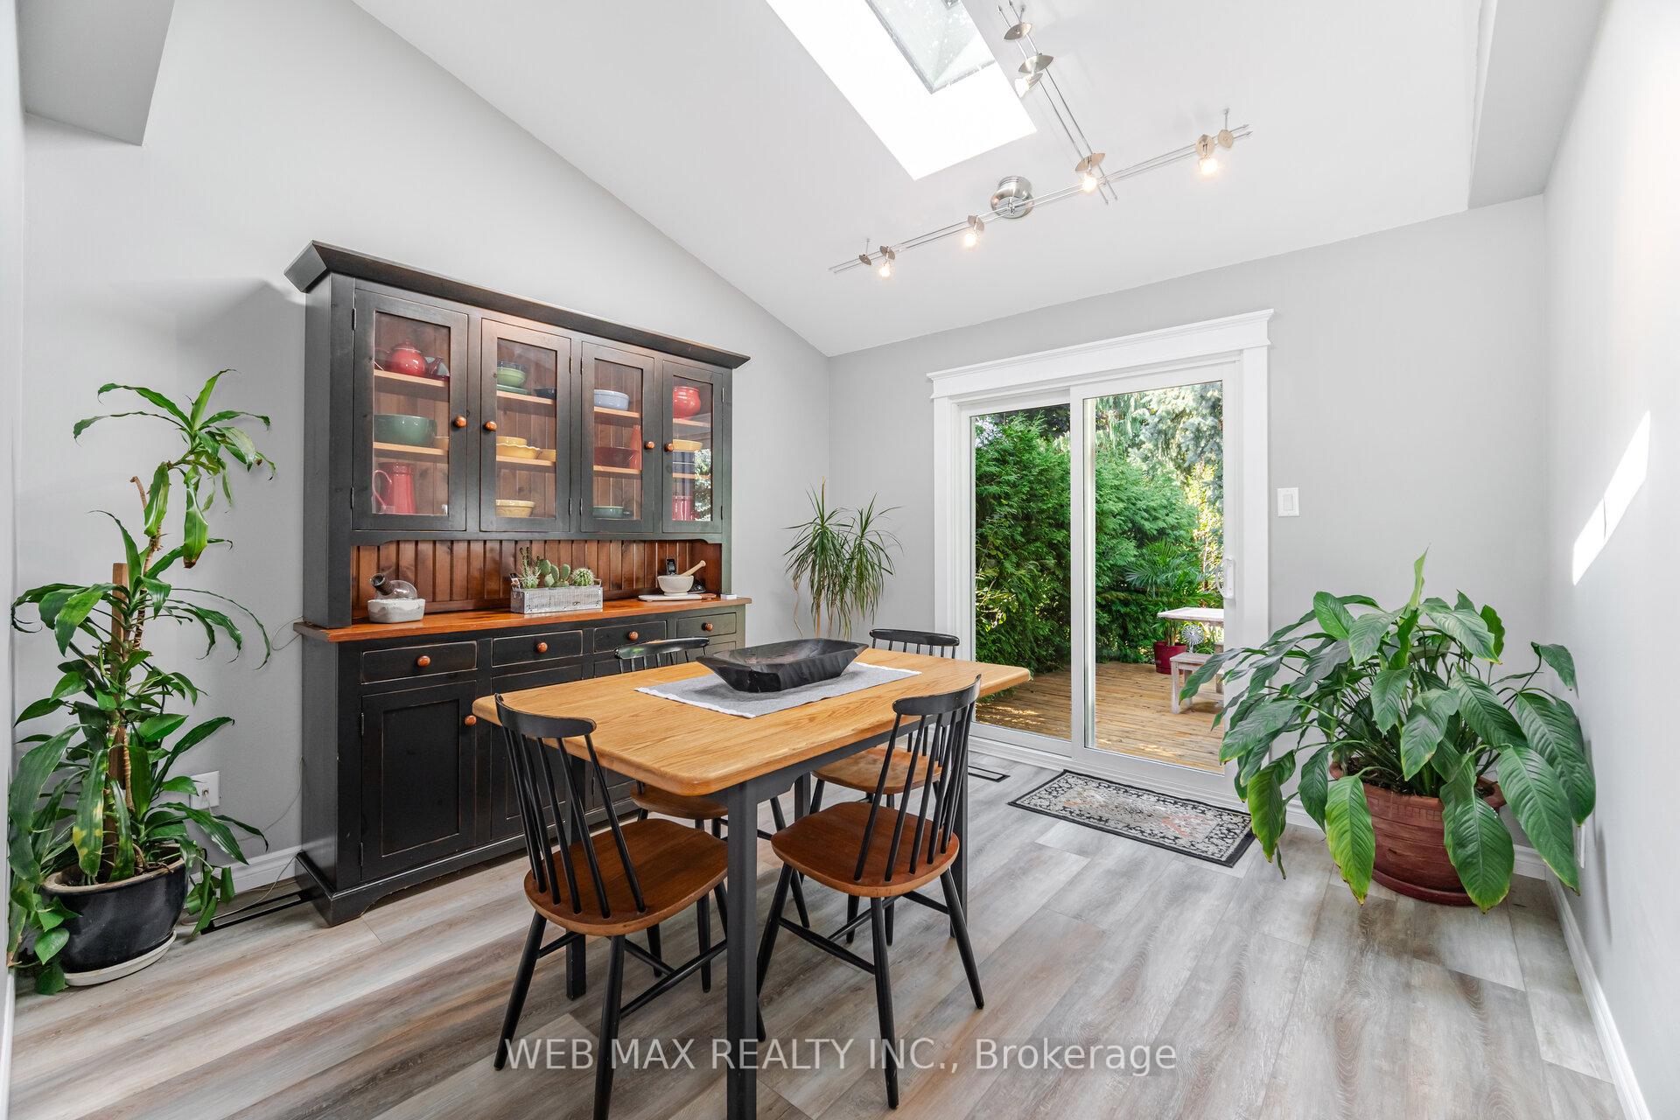
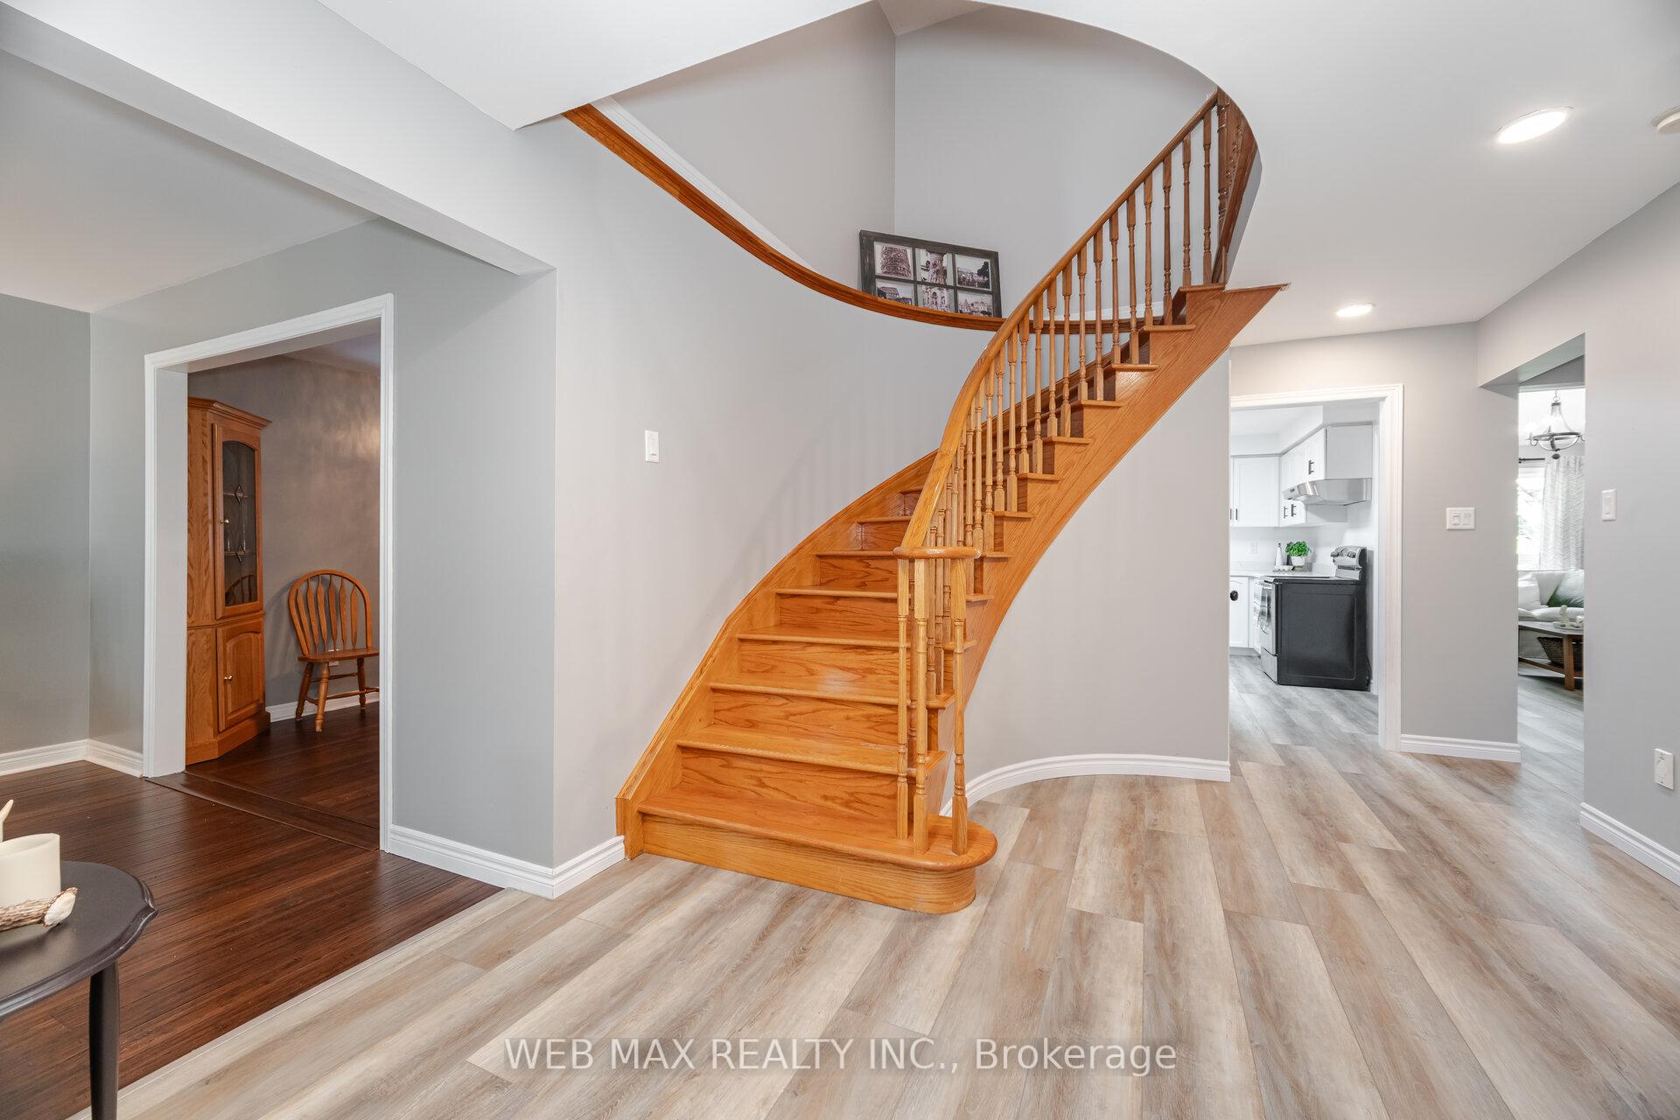
Welcome to your Urban Oasis** Muskoka in the City** Very Private Yard 55X148 with mature Cedar and Maple Blue Spruce trees** Cedar deck**Goldfish Pond to encourage Relaxation and Reflection**4 Spacious Bedrooms**No small rooms**Space is well designed for comfort and practicality**Luxurious Oversized Primary Suite with walk-in closet + double closet and 5-piece ensuite**Acacia hardwood in Primary Bedroom** Bamboo flooring in 3 Bedrooms**Travertine Stone in all baths**Convenient Main Floor Laundry Room for easy access and entry to the double car garage**Luxury vinyl floors in Kitchen & Family Room**Upgraded foam insulation**New skylight in Breakfast Room** 200 amp**Cathedral Ceilings in Breakfast Room and Family Room with Wood burning floor to ceiling fireplace** R/I 4 PC, Sauna & FP in Basement**Located within boundaries of top rated schools including John Fraser Secondary and St. Aloysius Gonzaga (French immersion) and St. Clare Catholic School**Surrounded by parks and trails. Close to community centres, Erin Mills Town Centre, Cineplex Theatre and Credit Valley Hospital**Easy Access to transit and major highways.
Ask about this home
A HOMEH agent will answer your questions about this home.
Around this home
Daily convenience, out of 100, from the distances below
Schools nearby
School rating, out of 10.
Helpful calculators
Your HOMEH agent

"I would see it this week."