

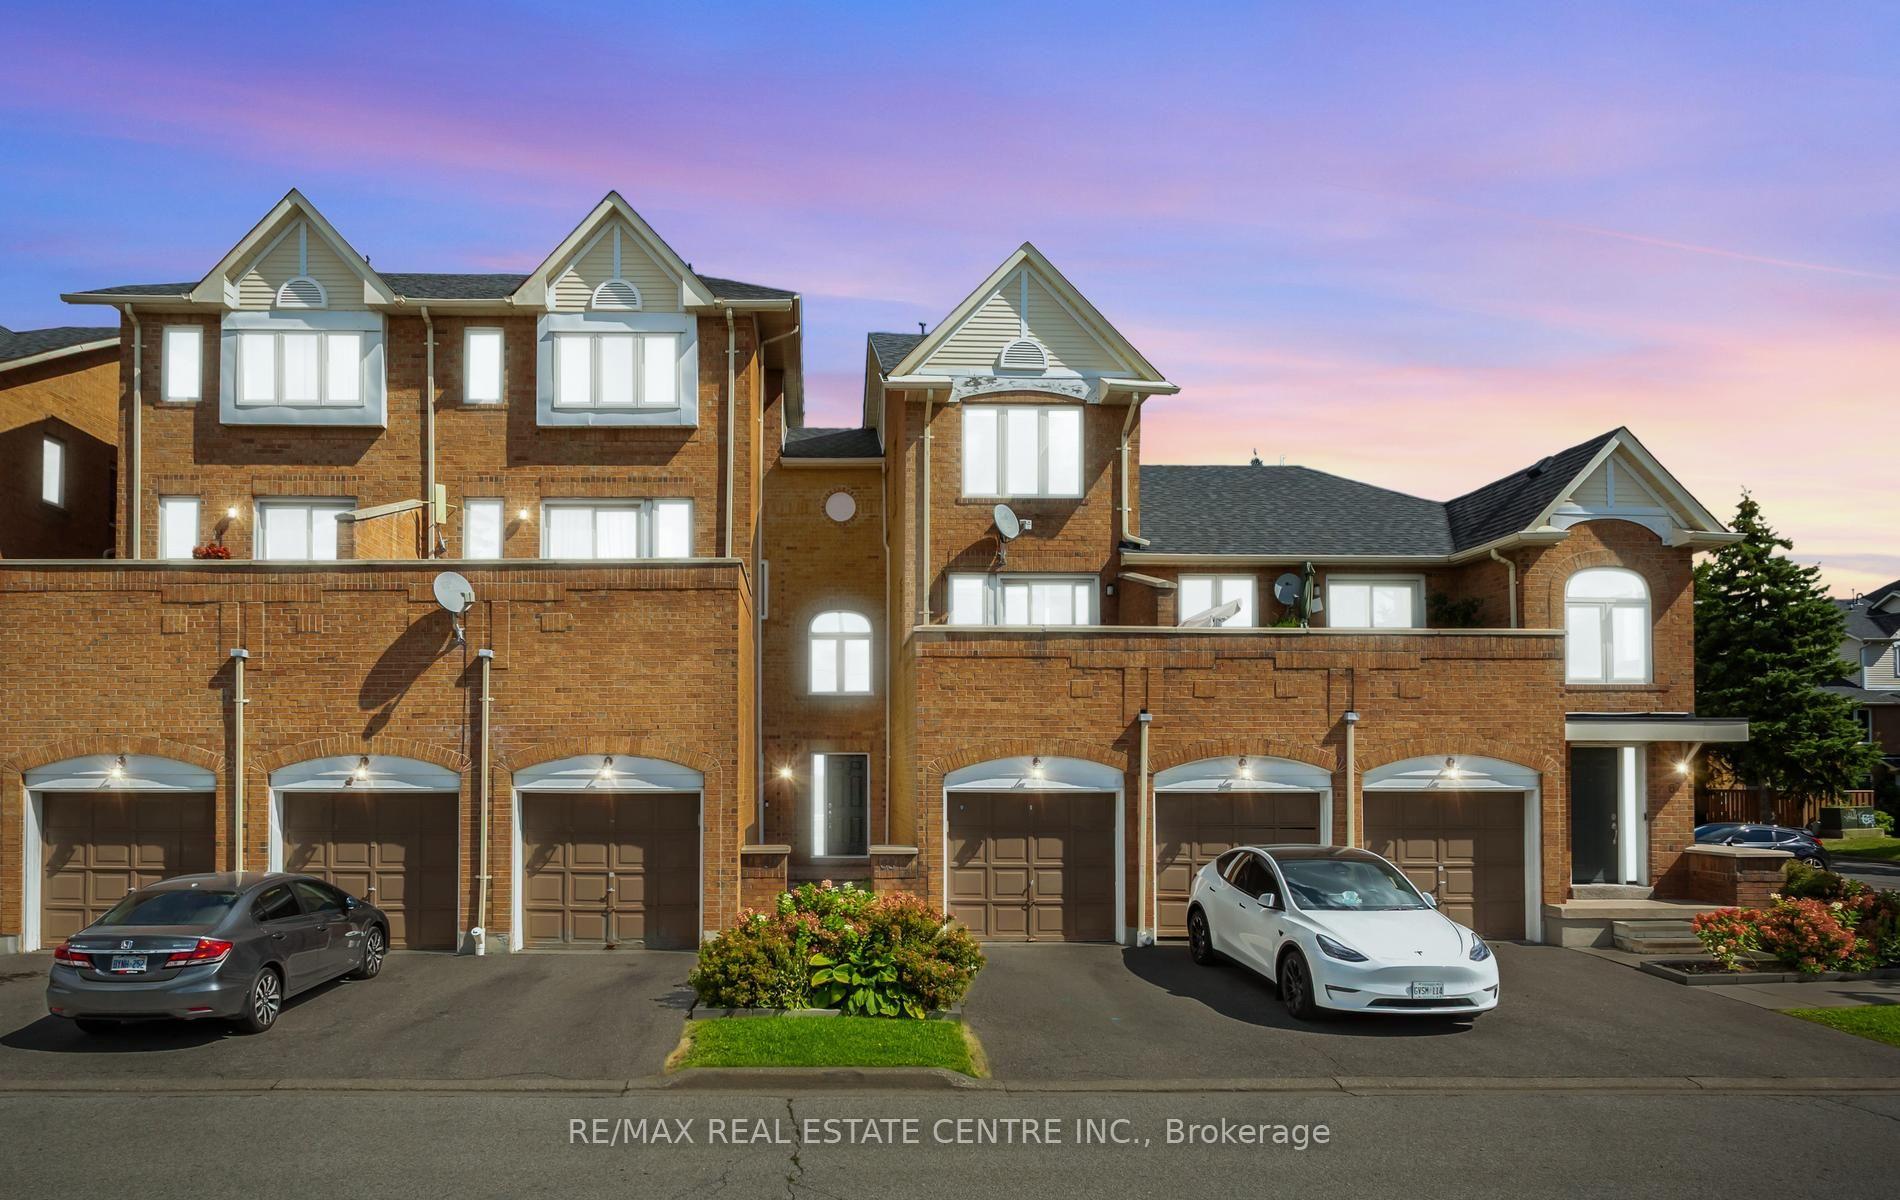
Unit 68, 45 Bristol Road E
Unit 68, 45 Bristol Road E
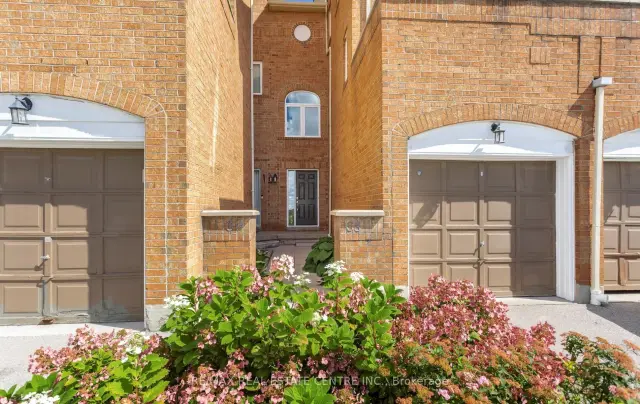
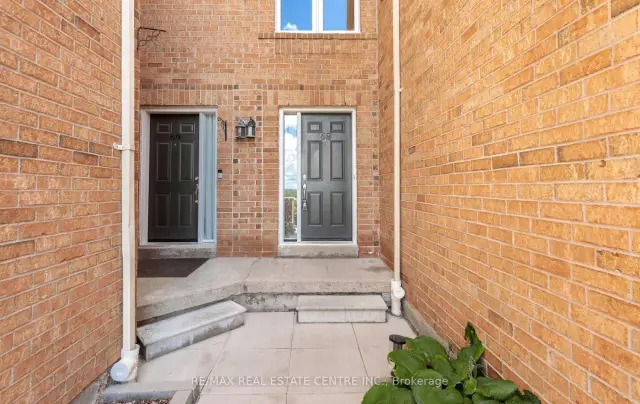
 See all 40 photos
Property history
Facts and features
- BasementFinished
- ExposureEast
- LaundryEnsuite
- LockerEnsuite
- Separate entrance
- Hardwood floors
- Central air
- Outdoor pool
The homeCondo Townhouse, 3-storey, 1,200–1,399 sq ft
- TypeCondo Townhouse
- Style3-storey
- Living space1,200–1,399 sq ft
- BasementFinished, separate entrance
- ExposureEast
InsideHardwood, Ceramic, Ensuite, lower level, Water heater, separate hydro meter, separate heating controls
- FlooringHardwood, Ceramic
- LaundryEnsuite, lower level
- FeaturesWater heater, separate hydro meter, separate heating controls
- Rooms above ground7
- Rooms in the basement1
- Bedrooms3
- Bathrooms2
- Kitchens1
OutsideBrick, Open
- ExteriorBrick
- BalconyOpen
Parking and locker2 Parking (1 garage + 1 drive), Attached, Exclusive
- Spaces2 Parking (1 garage + 1 drive)
- GarageAttached
- Parking typeExclusive
- SpotGarage
- LockerEnsuite
Building45 Bristol Road E, Condo corporation 479, Bbqs allowed, outdoor pool, visitor parking
- Name45 Bristol Road E
- Condo corporation479
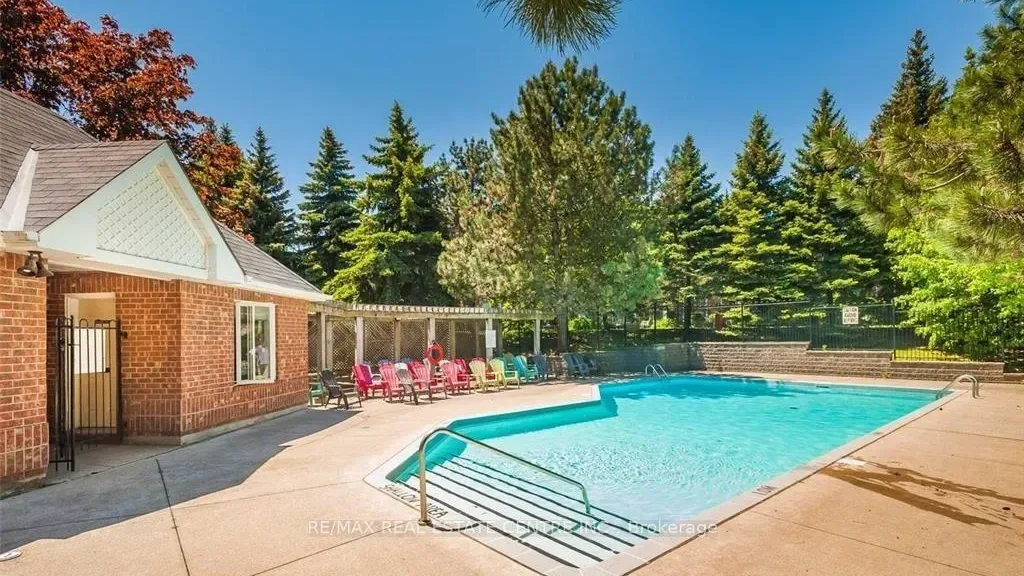
- AmenitiesBbqs allowed, outdoor pool, visitor parking
- PetsAllowed
Heating, water and powerForced air, gas, Central air
- HeatingForced air, gas
- CoolingCentral air
Costs and taxesTaxes $3,427 a year, Condo fee $753 a month, Water included, common elements included, building insurance included, parking included
- Taxes, 2026$3,427 a year
- Condo fee$753 a month
- Fee includesWater included, common elements included, building insurance included, parking included
- HSTHST included in the price
Included in the saleStainless steel fridge, stainless steel built-in dishwasher, stove, stainless steel washer and dryer, all window coverings, all electric light fixtures, 2 parking spots. the maintenance includes: building insurance, common elements, parking and water.
- IncludedStainless steel fridge, stainless steel built-in dishwasher, stove, stainless steel washer and dryer, all window coverings, all electric light fixtures, 2 parking spots. the maintenance includes: building insurance, common elements, parking and water.
NearbySchool, public transit, library, school bus route, rec./commun.centre, park
- Close toSchool, public transit, library, school bus route, rec./commun.centre, park
Listing detailsW13784798, Sold, Sep 15, 2026
- MLS® numberW13784798
- StatusSold
- Listed onSep 15, 2026
- Days on market58
- UpdatedNov 12, 2026
- Possession30-59 days
- Occupied byVacant
- Listing brokerageRE/MAX REAL ESTATE CENTRE INC.
About this home
Unit 68, 45 Bristol Road E, Mississauga (Hurontario), ON L4Z 3P5
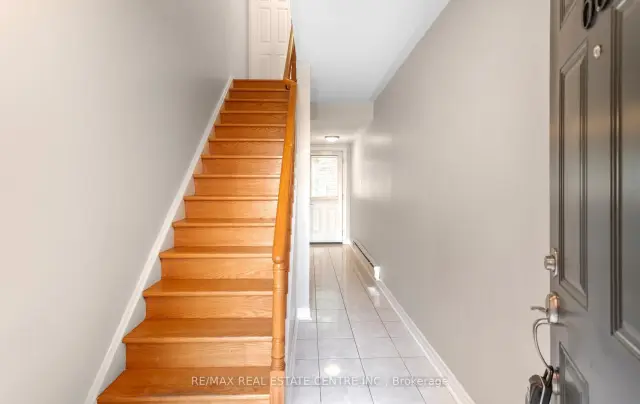
PRICED TO SELL - HOUSE-SIZE LIVING AT A CONDO PRICE! Just Reduced - This Won't Last! Welcome to one of the largest 3-bedroom townhomes in this sought-after, unbeatably located complex right on Hurontario St & Bristol Rd - steps from St. Francis Xavier High/Middle School. At 1,295 sq. ft., this professionally painted, move-in-ready townhouse delivers the space of a detached home for a fraction of the price - a rare find in today's market. Main Level: An open-concept kitchen with stainless steel appliances and generous counter space flows into the dining and family room - built for everyday living and effortless entertaining. Walk out to your own private terrace, perfect for warm-weather relaxing. A flexible main-floor bedroom doubles as a home office or third bedroom. Upper Level: A sun-filled primary bedroom, a spacious second bedroom, and a 4-piece bathroom offer comfort for the whole family. The Bonus: A finished basement with a separate entrance - with potential for a 3-piece bathroom and kitchenette - is a huge value-add for extended family, in-law, or nanny living. This is the kind of upgrade potential that adds real equity. Parking: 1-car garage plus driveway. Unmatched Location: Steps to top-rated schools, LRT and transit at your doorstep, shopping and groceries just outside your door, and minutes to Square One. Everything at Bristol & Hurontario - shopping, dining, amenities - is within walking distance. Enjoy building perks including an outdoor pool and ample visitor parking. Bottom line: This is house-sized value at a condo price point, freshly reduced and ready for a quick close. Whether you're a first-time buyer, growing family, or investor - opportunities like this don't sit long. Don't wait - book you're showing today.
Ask about this home
A HOMEH agent will answer your questions about this home.
Know more about 45 Bristol Road E
Condo building · 45 Bristol Road E
45 Bristol Road E is a condo. Right now 1 for sale is on the market here.
No similar units for sale in 45 Bristol Road E right now.
Around this home
Daily convenience, out of 100, from the distances below
Schools nearby
School rating, out of 10.
Helpful calculators
Your HOMEH agent

"Priced 2% over the Hestimate. I would see it this week."