
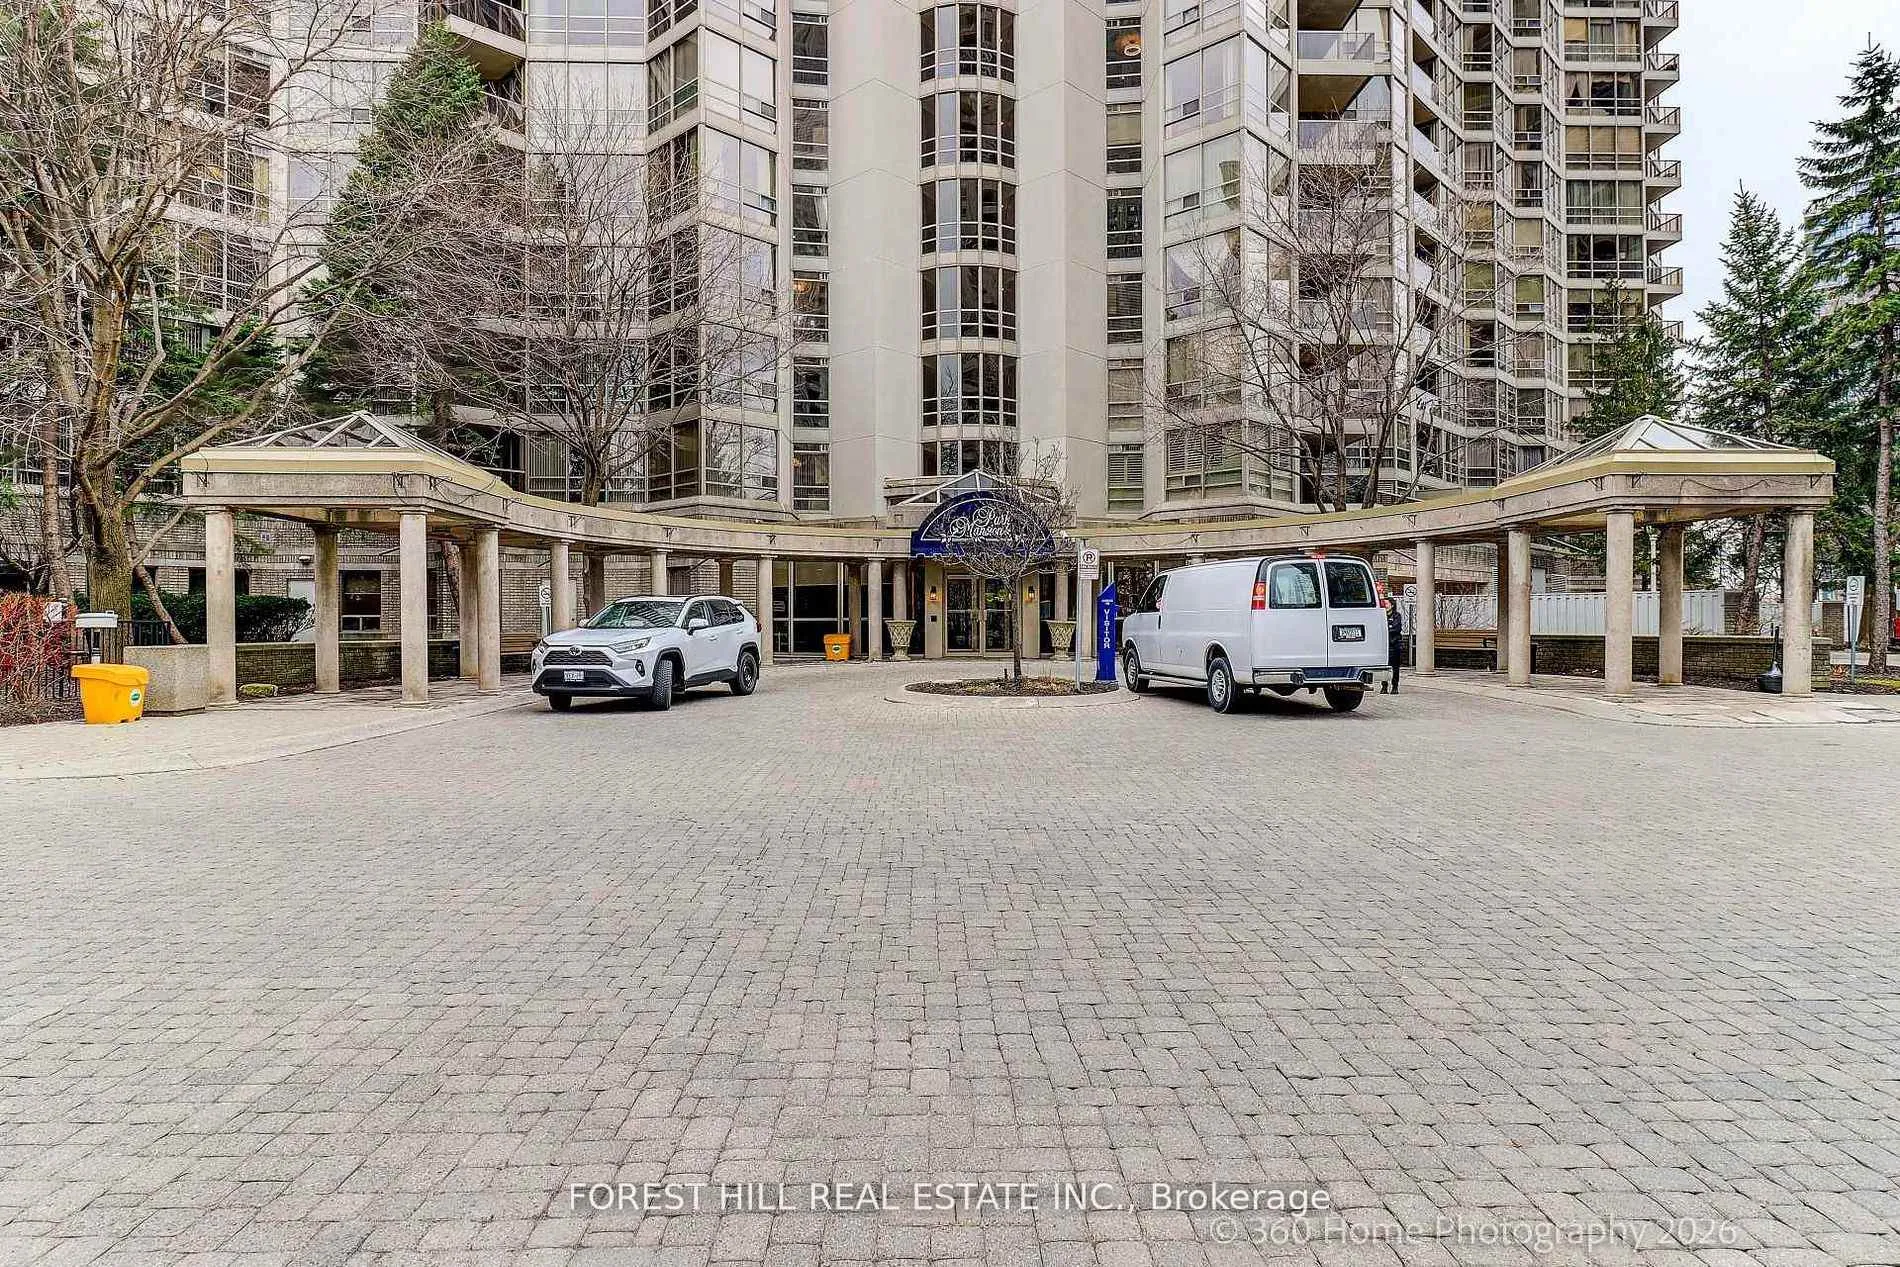
 See all 46 photos
Property history

This home has sold. It is no longer available.
Property not available for sale or for rent.
Ask about this home
A HOMEH agent will answer your questions about this home.Ask HOMEH
About this home
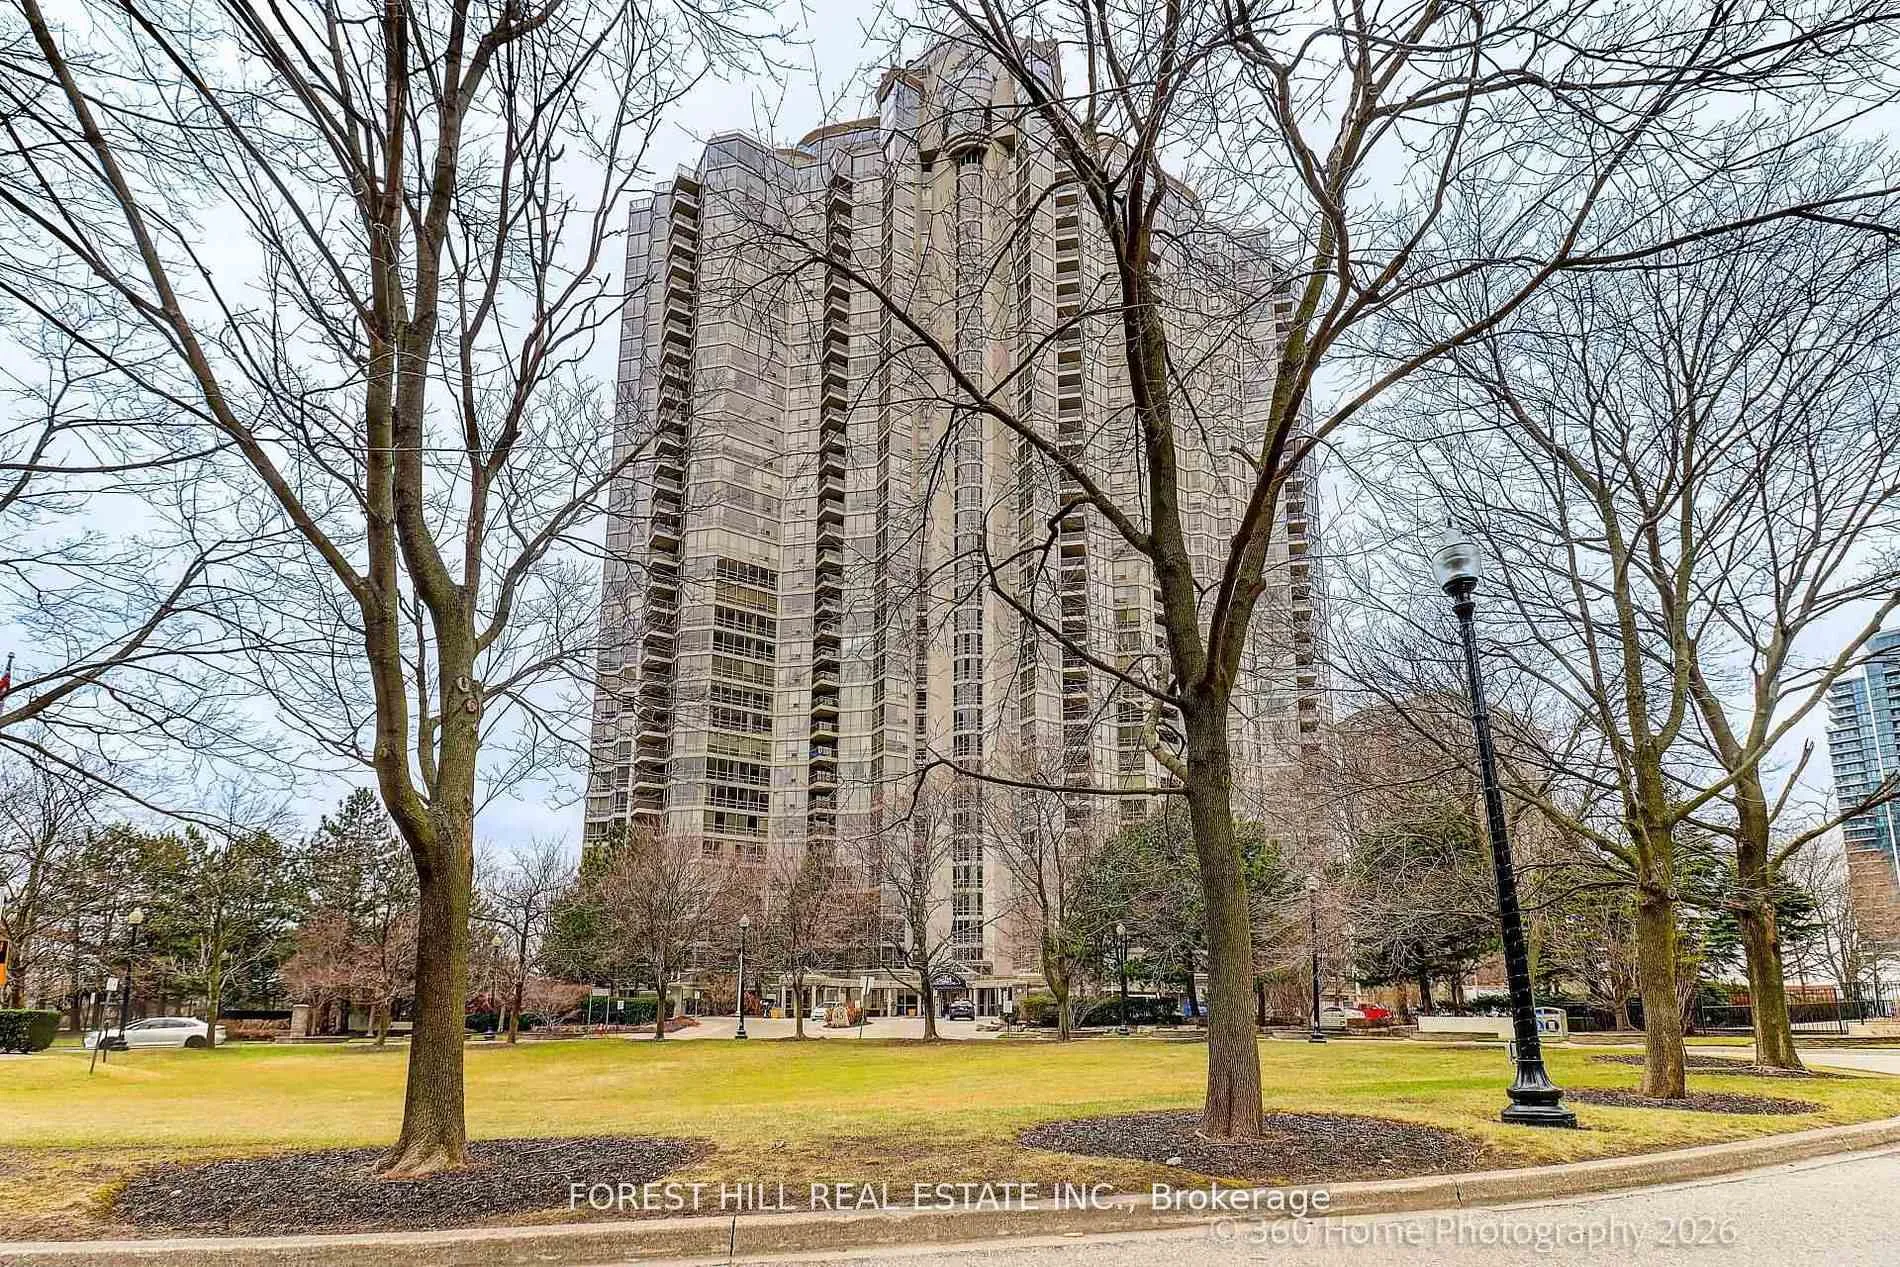
Unit 204, 45 Kingsbridge Garden Circle, Mississauga
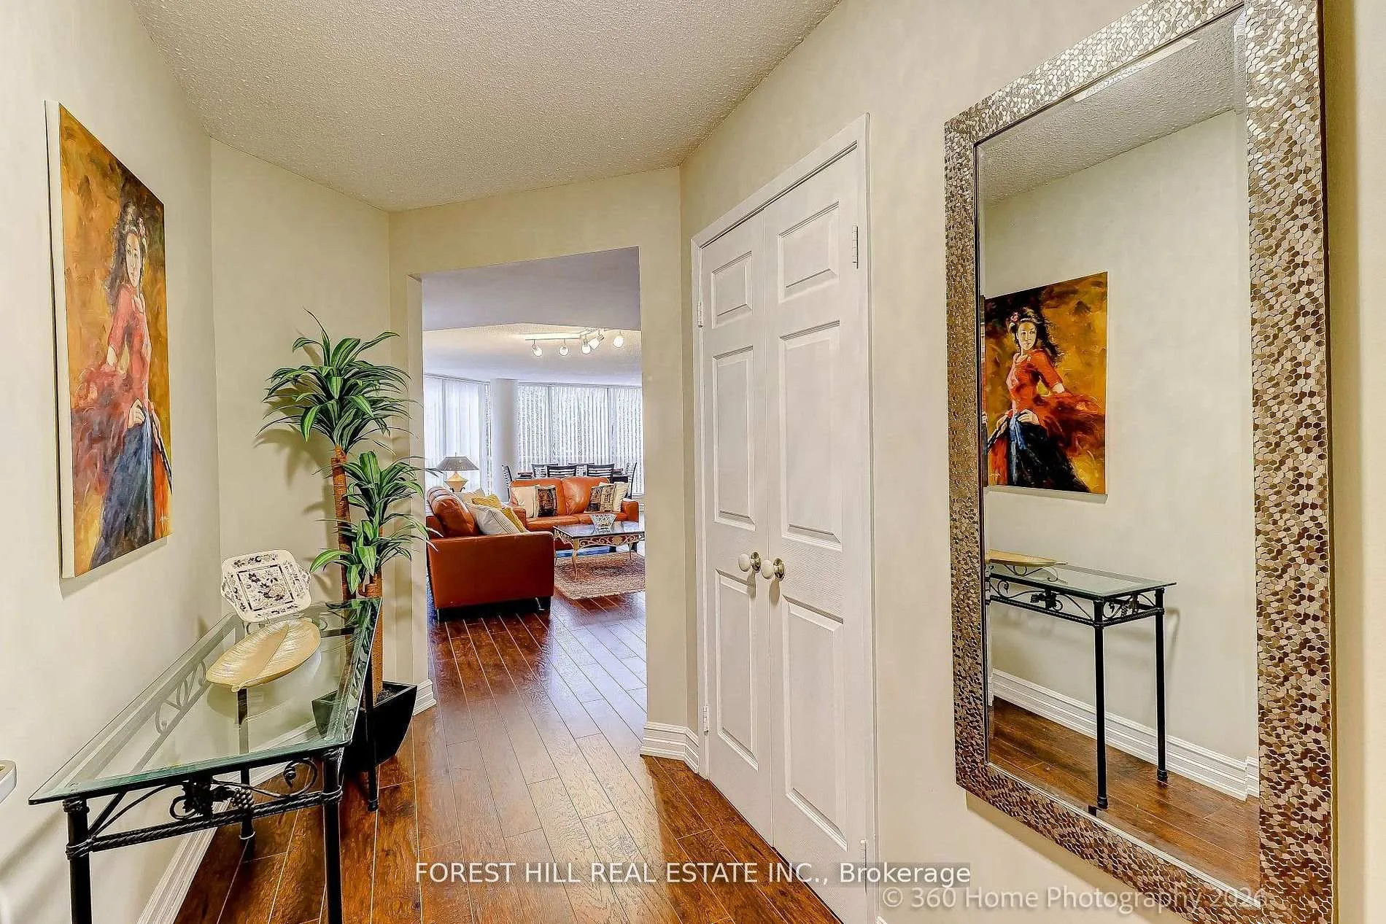
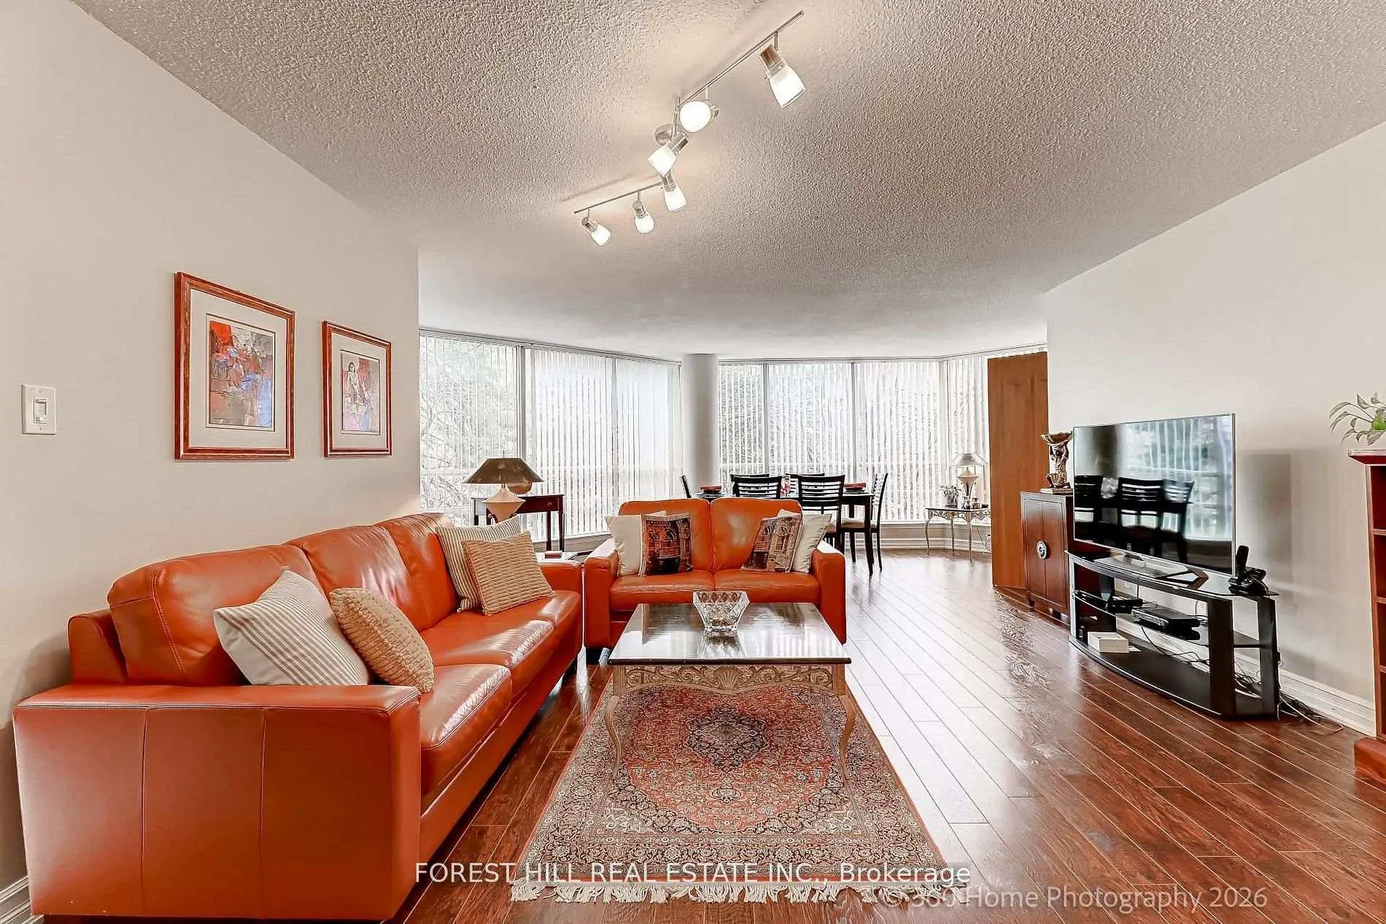
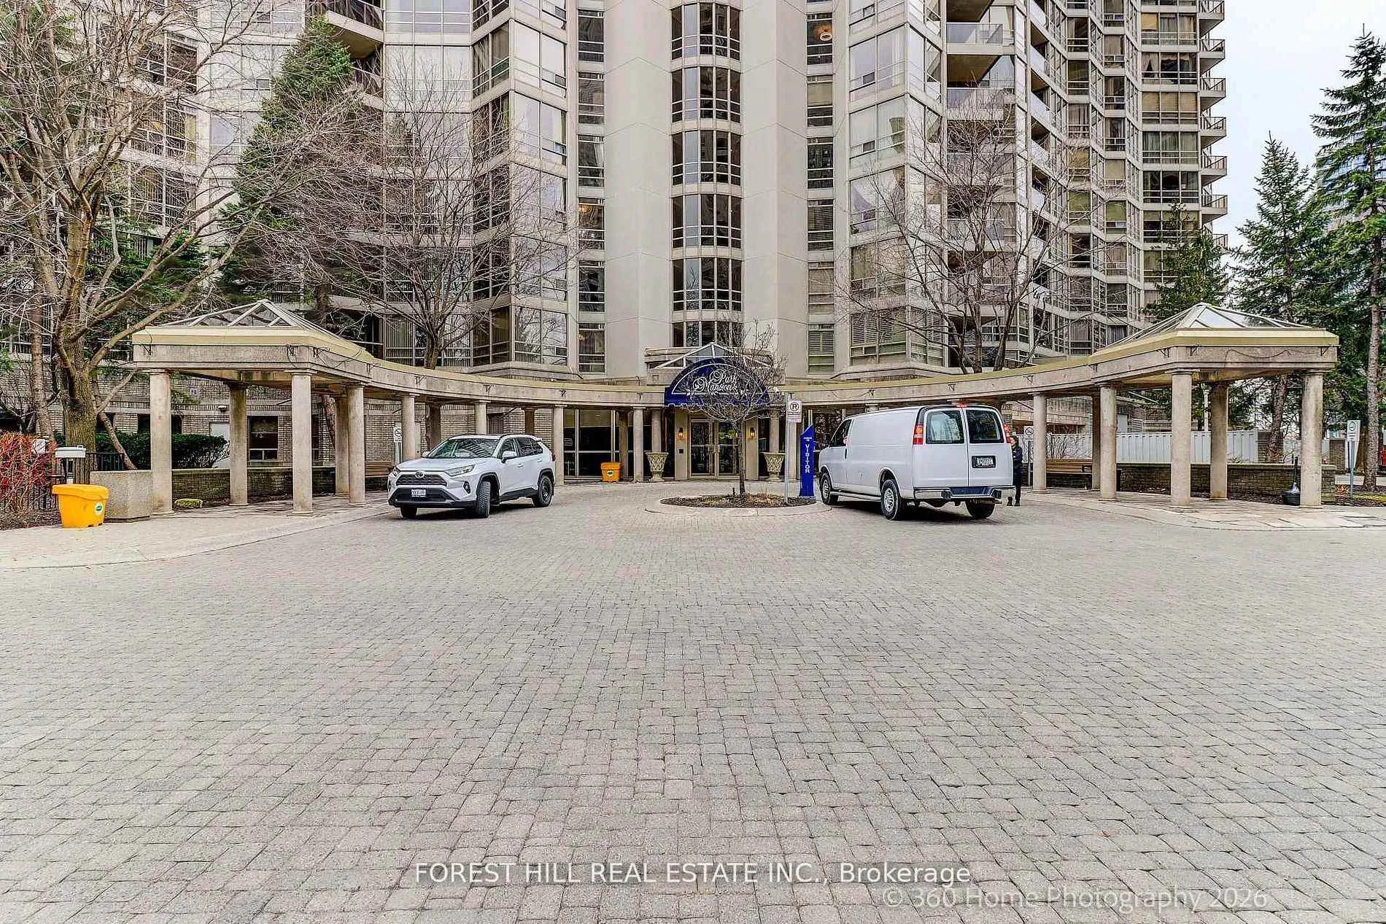
Welcome to the iconic and popular Park Mansion where timeless elegance meets modern comfort. Step into a newly renovated elegant lobby to be greeted by the friendliest Concierge team. This beautifully appointed 3 bedroom residence offers an exceptional blend of space, style and versatility. Original Den is converted to the 3rd Bedroom, and can be seamlessly converted back to to a home office / Den. Walk out from 3rd Bedroom / Den to a spacious Balcony with gorgeous garden views This unique second floor vantage point creates the rare feeling of living in a private home surrounded by mature trees offering a natural backdrop seldom found in condominium living. Functional modern kitchen boasts a large pantry and a breakfast area for daily dining, while the expansive Living and Dining sets the stage for elegant entertaining. The sun-drenched Primary Bedroom looks over the Tennis courts, and can be your tranquil heaven. It has a spacious walk-in closet and a 5 piece ensuite. Residents have access to the exclusive Sky Club and with stunning views of Mississauga, the Toronto skyline and vast expanse of Lake Ontario. Building amenities include an Indoor pool, Sauna, Gym, Guest Suites, Car wash, and Tennis courts. Step out from the rear door to a serene garden setting, walking trails and BBQs. Located conveniently close to 403, 401, the renowned Square One shopping Centre, Public transit, Parks and every urban convenience you an imagine. This is your rare opportunity to own this almost 1700 sf 3 BR chic condo at a great address. Hurry! This gem won't last.
Facts & features
Ask about this home
A HOMEH agent will answer your questions about this home.
Rooms
9 rooms · 2 bathrooms
- Living room18′10″ × 14′8″276 sq.ft.
- Dining room10′8″ × 20′10″222 sq.ft.
- Kitchen10′5″ × 9′3″97 sq.ft.
- Breakfast7′4″ × 7′4″54 sq.ft.
- Primary bedroom22′8″ × 11′5″258 sq.ft.
- Bedroom 213′10″ × 10′2″140 sq.ft.
- Bedroom 315′5″ × 9′9″151 sq.ft.
- Foyer11′ × 5′7″61 sq.ft.
- Laundry7′8″ × 6′1″47 sq.ft.
Around this home
Schools nearby
School rating, out of 10.
Listing details
Helpful tools
Your HOMEH agent
"I would see it this week."
Ask HOMEH about this home
Price, neighbourhood, monthly cost. Ask anything.
HOMEH Intelligent Agent is an AI, not a licensed representative. Check anything important with your agent.