

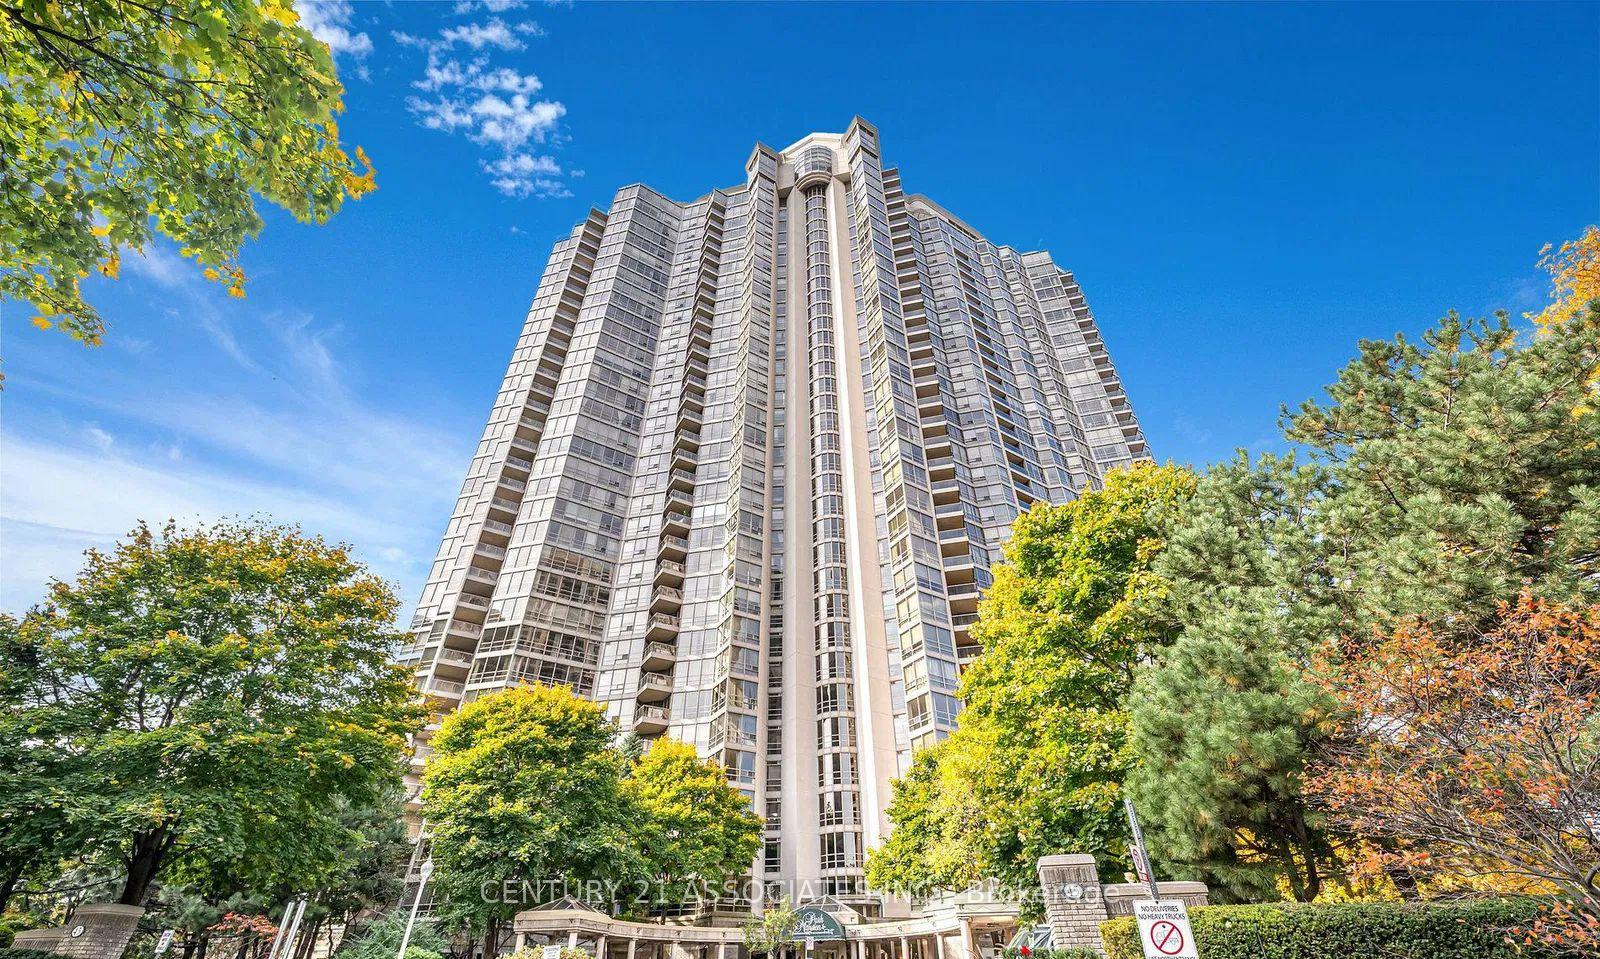
Unit 2604, 45 Kingsbridge Garden Circle
Unit 2604, 45 Kingsbridge Garden Circle
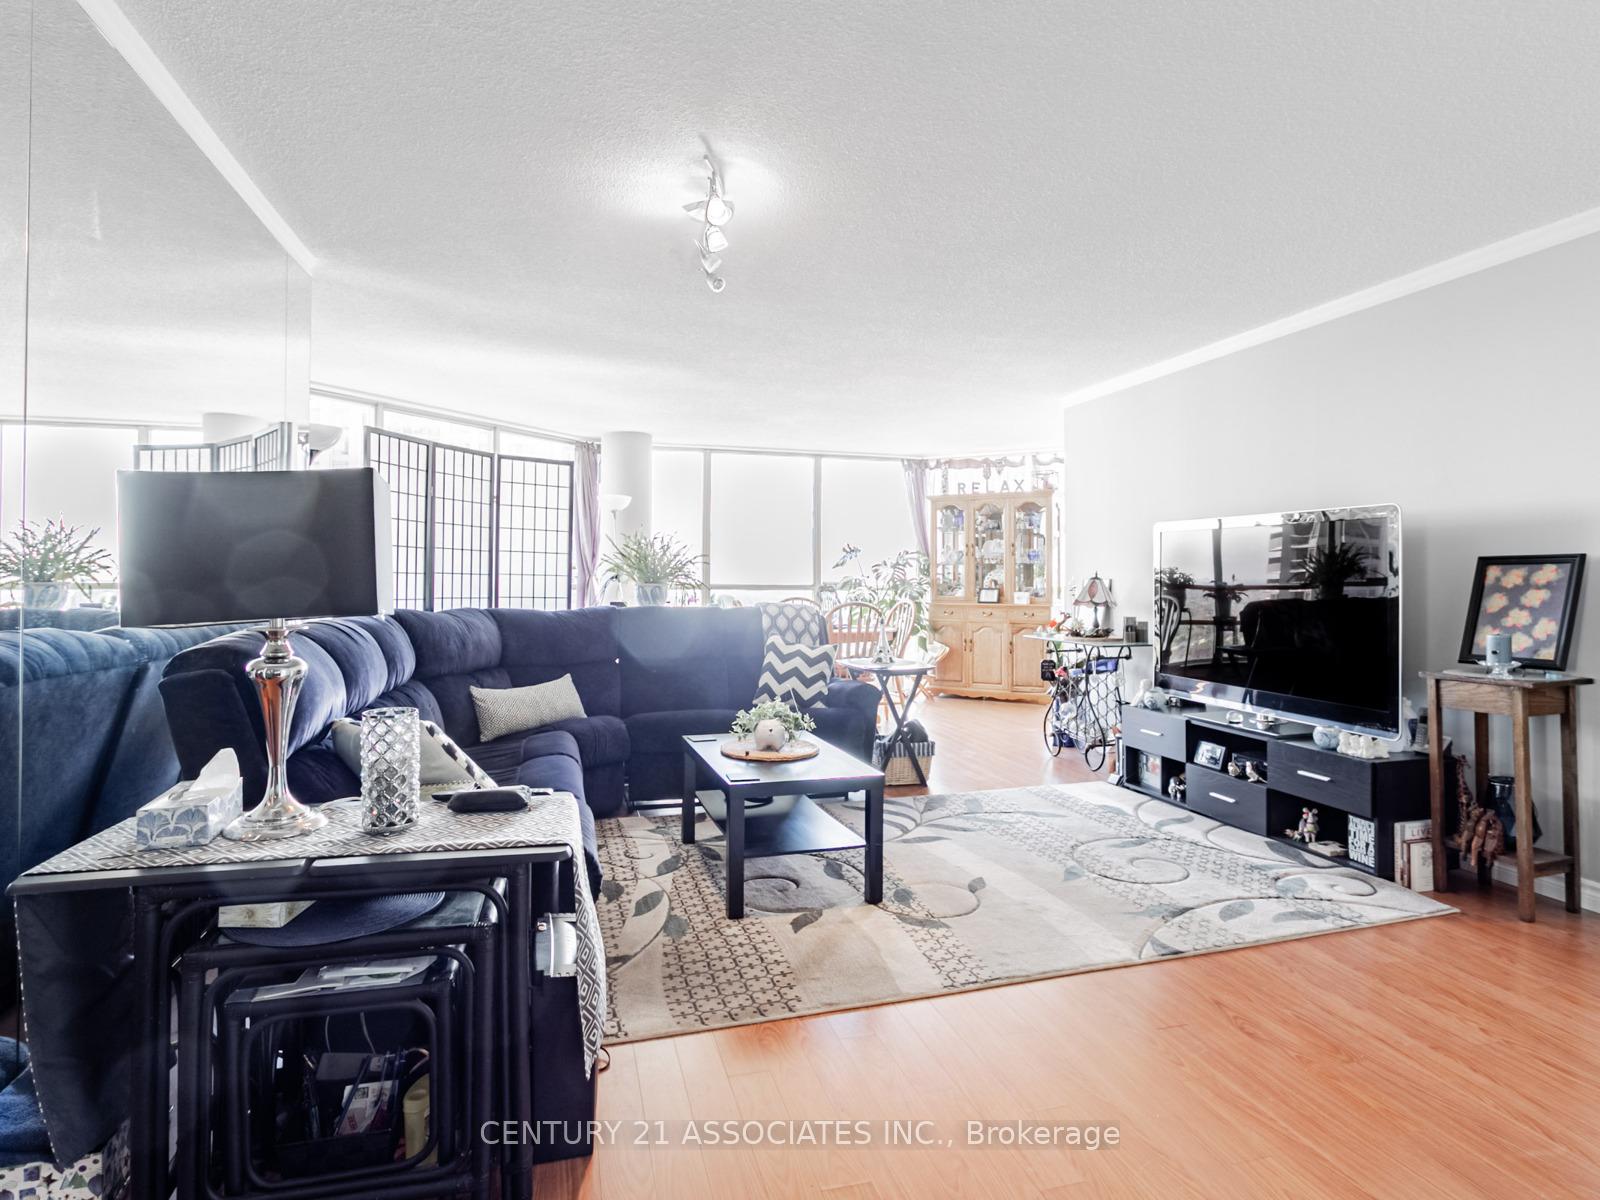 See all 34 photos
Included in condo fee: Heat, Water, Hydro, Central air, Parking, Cable TV, Common Elements, Building Insurance
Property history
- $988,888ExpiredList: 2025-05-05|End: 2025-08-27|114 daysW12127403
Facts and features
- ExposureSouth west
- LaundryIn-suite laundry, ensuite, room
- LockerOwned
- BalconyOpen
- Central air
- Indoor pool
- Gym
- Party room/meeting room
The homeCondo Apartment, Apartment, 1,600–1,799 sq ft
- Type: Condo Apartment
- Style: Apartment
- Living space: 1,600–1,799 sq ft
- Basement: None
- Exposure: South West
- View: City, clear
InsideIn-suite laundry, ensuite, laundry room, main level, Primary bedroom - main floor, Alarm system, concierge/security, security guard
- Laundry: In-suite laundry, ensuite, laundry room, main level
- Features: Primary bedroom - main floor
- Security: Alarm system, concierge/security, security guard
- Rooms above ground: 5
- Bedrooms: 3
- Bathrooms: 2
- Kitchens: 1
- Family room: Yes
OutsideConcrete, Open
- Exterior: Concrete
- Balcony: Open
Parking and locker3 Parking, Underground, Parking type Owned
- Spaces: 3 Parking
- Garage: Underground
- Parking type: Owned
- Driveway: Underground
- Locker: Owned
- Locker unit: B9
- Locker number: 85
- Locker level: A85
BuildingPark mansion, Storeys 35, Units 357
- Name: Park mansion
- Storeys: 35
- Units: 357
- Registered: 1990
- Condo corporation: 421
- Amenities: Indoor pool, gym, party room/meeting room, recreation room, visitor parking, car wash
- Pets: Allowed
Heating, water and powerForced air, gas, Central air
- Heating: Forced air, gas
- Cooling: Central air
Costs and taxesTaxes $4,184 a year, Condo fee $1,431 a month, Heat included, water included, hydro included, cac included, cable tv included, common elements included, building insurance included, parking included
- Taxes, 2024: $4,184 a year
- Condo fee: $1,431 a month
- Fee includes: Heat included, water included, hydro included, cac included, cable tv included, common elements included, building insurance included, parking included
- HST: HST included in the price
Included in the saleFloor plan available online. concierge, public transit, underground car wash, elevators, sauna security guard, security system, squash court, tennis court, indoor pool, gym, meeting room, party room, lots of visitor parking, included in maintenance fees-cable tv, air conditioning, common element, heat, hydro, building insurance, 3 underground parking, water
- Included: Floor plan available online. concierge, public transit, underground car wash, elevators, sauna security guard, security system, squash court, tennis court, indoor pool, gym, meeting room, party room, lots of visitor parking, included in maintenance fees-cable tv, air conditioning, common element, heat, hydro, building insurance, 3 underground parking, water
NearbyPublic transit, river/stream
- Close to: Public transit, river/stream
Listing detailsW12127403, Expired, May 5, 2025
- MLS® number: W12127403
- Status: Expired
- Listed on: May 5, 2025
- Days on market: 114
- Updated: Aug 27, 2025
- Possession: 2024-08-01 / Flexible
- Occupied by: Vacant
- Listing brokerage: CENTURY 21 ASSOCIATES INC.
About this home
Unit 2604, 45 Kingsbridge Garden Circle, Mississauga (Hurontario), ON L5R 3K4
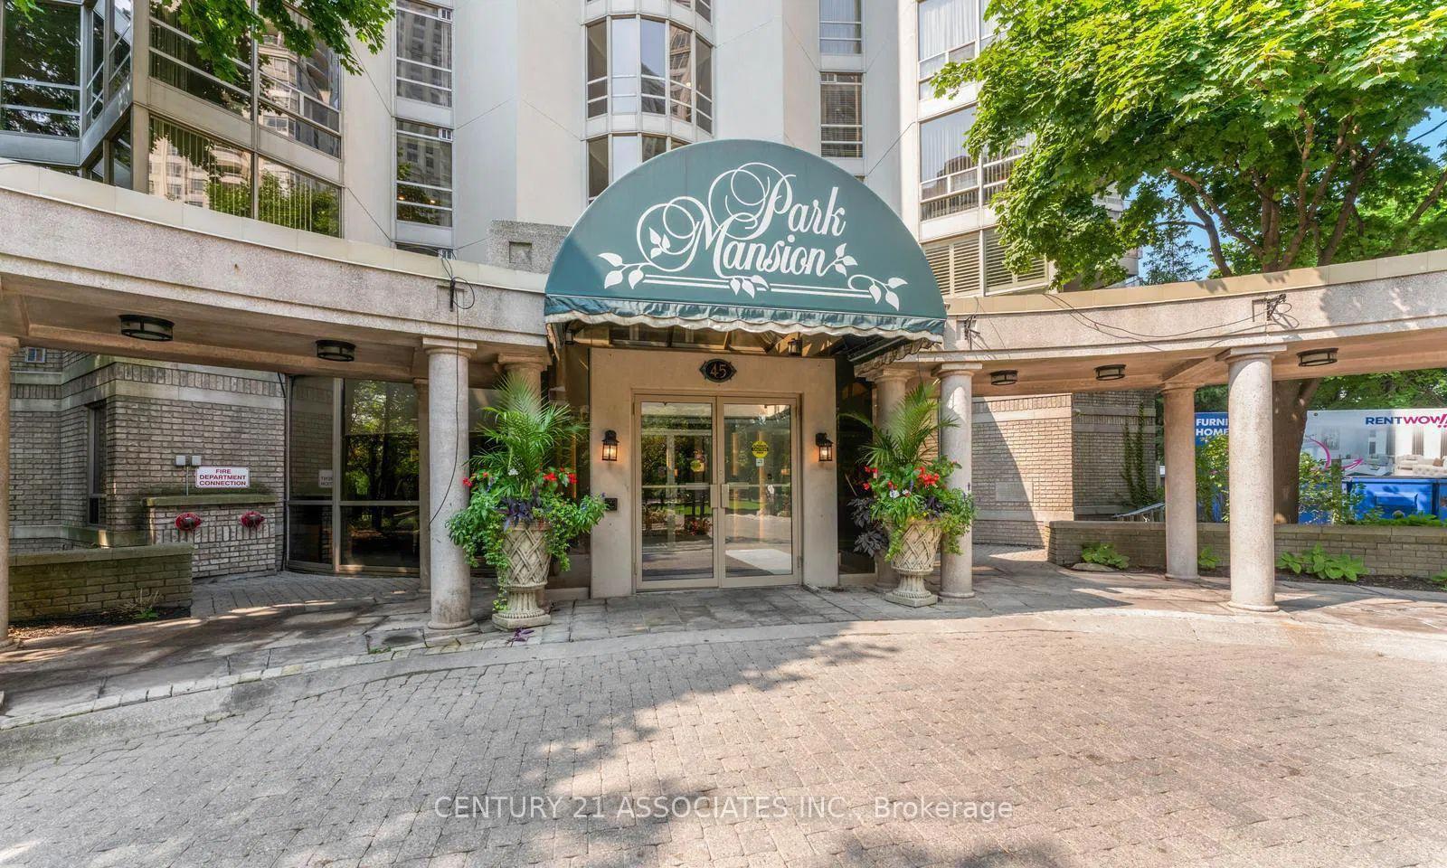
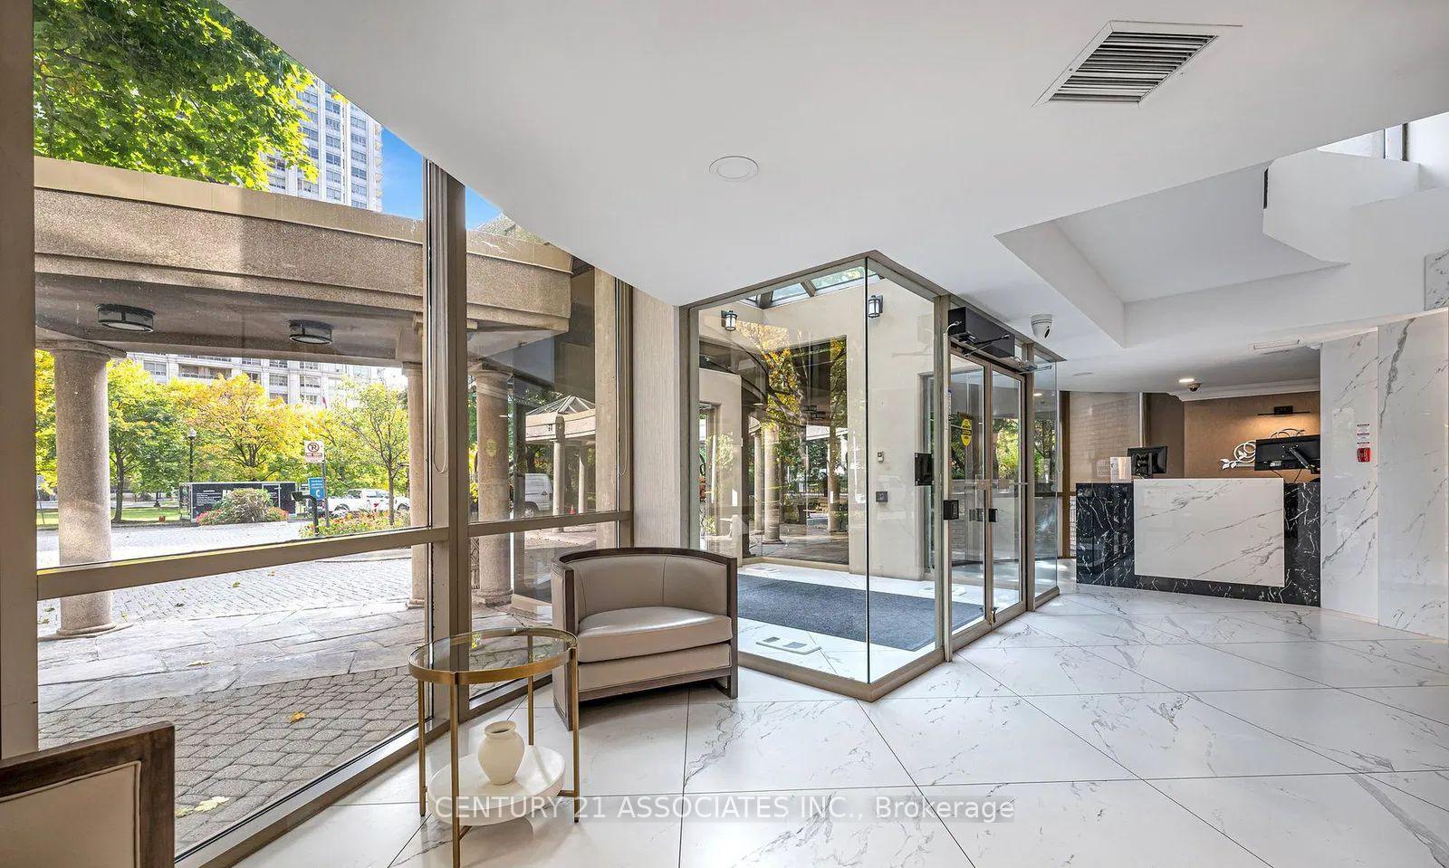
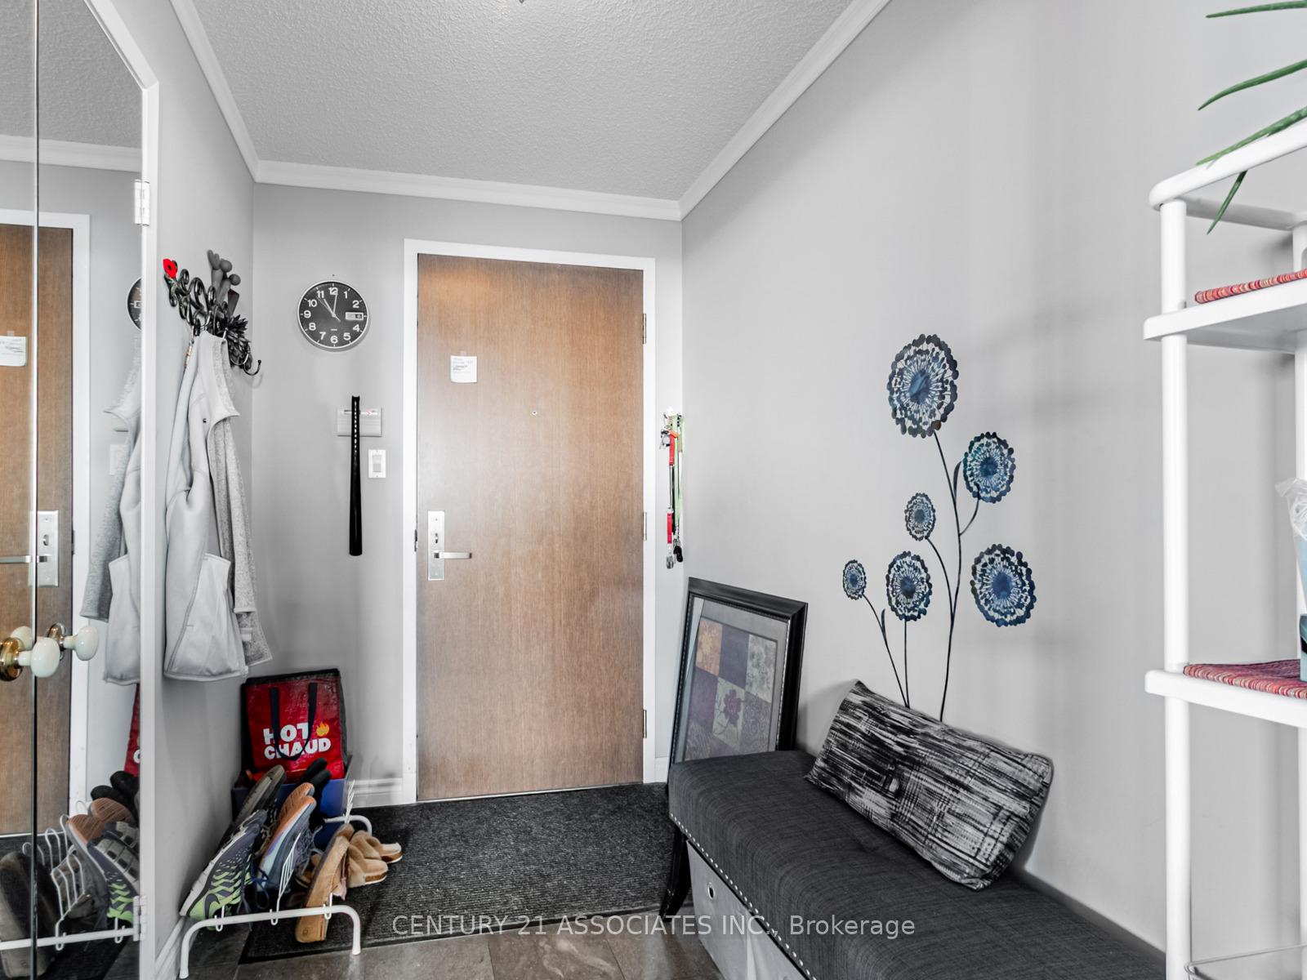
Welcome to the Luxurious 'Park Mansion' condominium. Known for True Luxury living like no other! Spacious Open concept 1671 SQ.FT suite with breathtaking south / south east views. Beautiful And Clear View Of Toronto And Lake Ontario. Huge primary bedroom with walk in closet, ensuite Bathroom with Jacuzzi, separate shower and double sinks. Den/3rd bedroom, (see floor plan available online) Rare 3 underground Parking Spots and locker! Enjoy access to the private Rooftop Skyclub, indoor pool, tennis courts, private walking path throughout beautifully manicured grounds & amazing Recreation Centre! Minutes Away From Hwy 403, 401 & Square One Shopping Centre. Vacant, move in anytime!
Ask about this home
A HOMEH agent will answer your questions about this home.
Know more about Park Mansion Condos
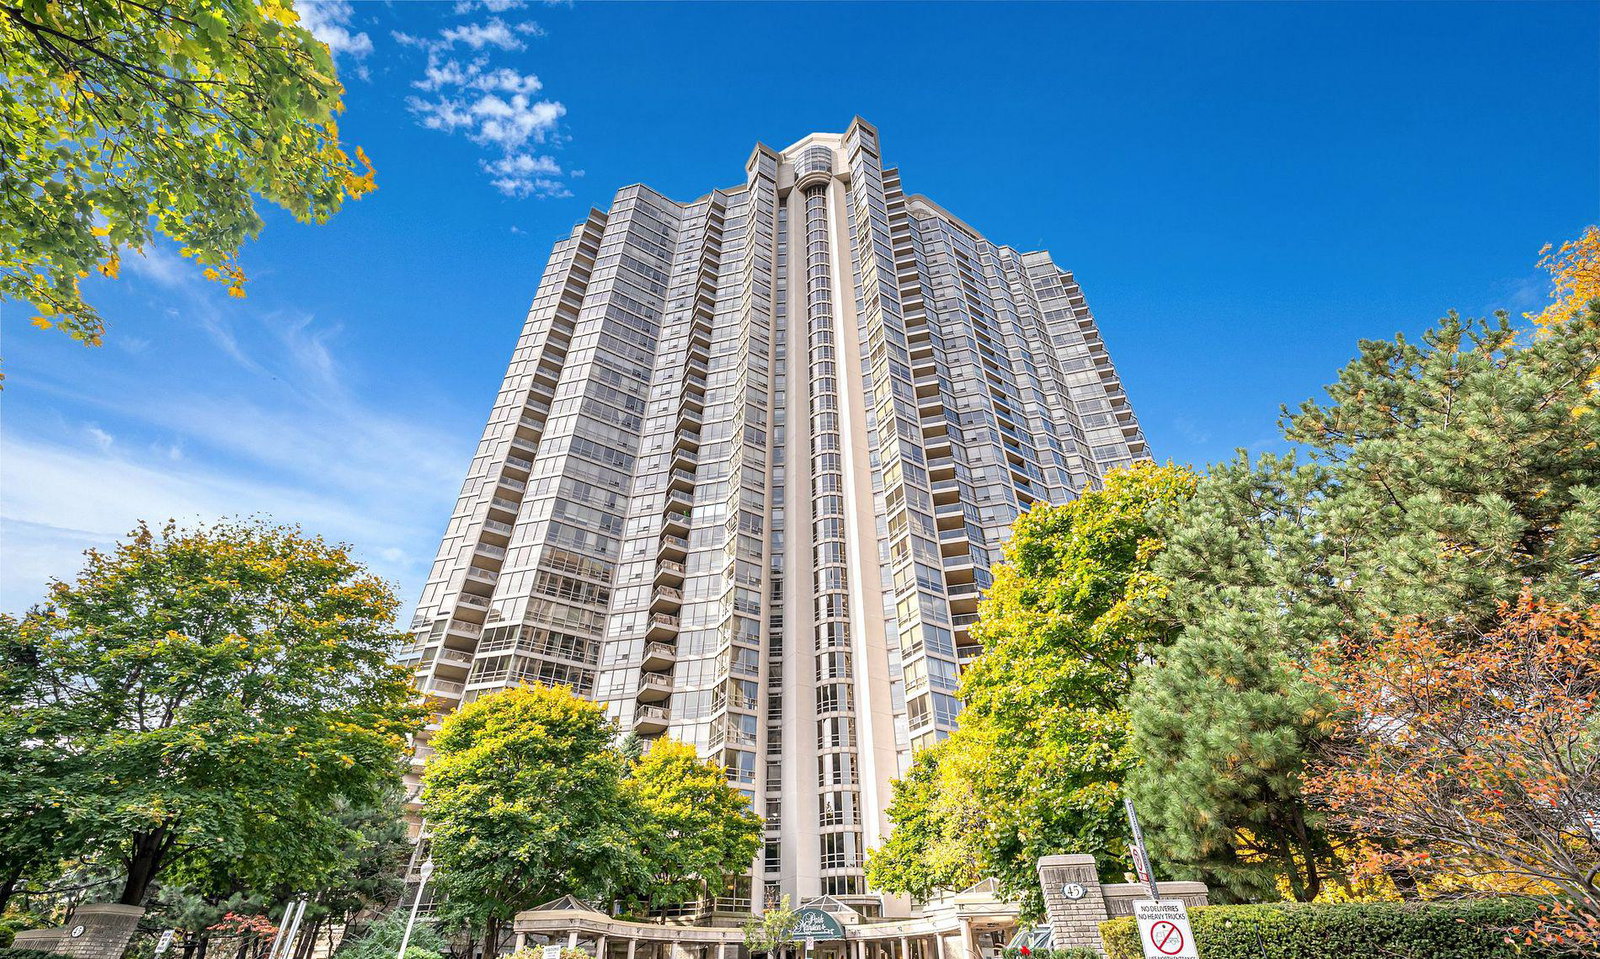
Condo building · 45 Kingsbridge Garden Cir
Park Mansion Condos is a 35-storey condo with 357 suites, built in 1990 by Hansen Needler Corp. Right now 2 for sale and 1 for rent are on the market here.
- 35storeys
- 357suites
- $555/sq ft
- 1990built
No similar units for sale in Park Mansion Condos right now.
Around this home
Daily convenience, out of 100, from the distances below
Schools nearby
School rating, out of 10.
Helpful calculators
Your HOMEH agent

"Priced 22% over the Hestimate. I would see it this week."