

Unit 2810, 45 Kingsbridge Garden Circle
Unit 2810, 45 Kingsbridge Garden Circle
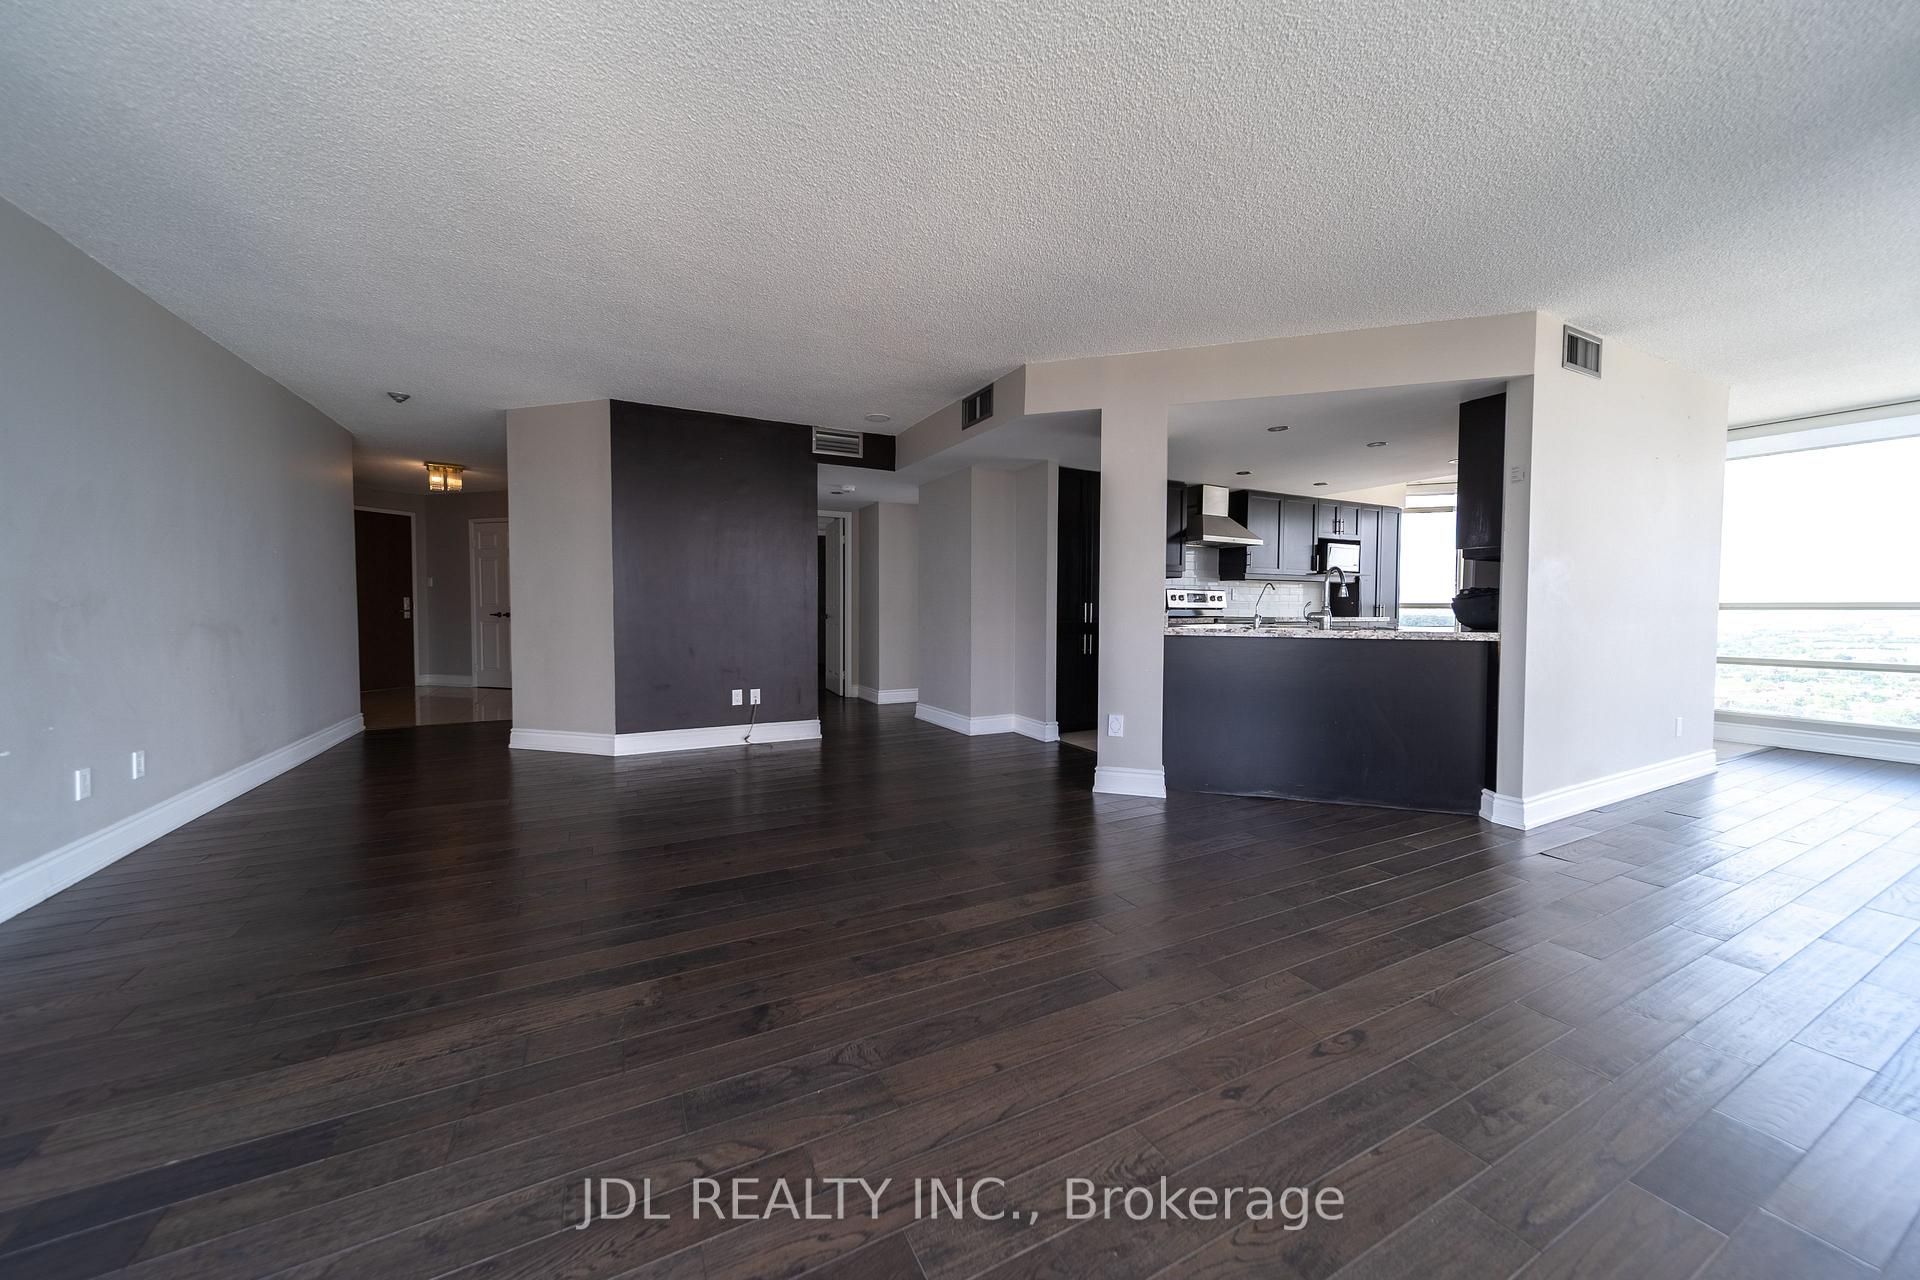 See all 38 photos
Property history
Facts and features
- ExposureNorth east
- LaundryEnsuite
- LockerOwned
- BalconyOpen
- Central air
- Concierge
- Exercise room
- Indoor pool
The homeCondo Apartment, Apartment, 1,400–1,599 sq ft
- Type: Condo Apartment
- Style: Apartment
- Living space: 1,400–1,599 sq ft
- Basement: None
- Exposure: North East
- Special designation: Other
InsideEnsuite, Other, Rooms above ground 6
- Laundry: Ensuite
- Features: Other
- Rooms above ground: 6
- Bedrooms: 2
- Bathrooms: 2
- Kitchens: 1
OutsideConcrete, Open
- Exterior: Concrete
- Balcony: Open
Parking and locker2 Parking, Underground, Parking type Owned
- Spaces: 2 Parking
- Garage: Underground
- Parking type: Owned
- Driveway: Underground
- Spot: B53
- Locker: Owned
- Locker number: *
BuildingPark Mansion Condos, Storeys 35, Units 357
- Name: Park Mansion Condos
- Storeys: 35
- Units: 357
- Registered: 1990
- Condo corporation: 421
- Amenities: Concierge, exercise room, indoor pool, sauna, squash/racquet court, tennis court
- Pets: Not allowed
Heating, water and powerForced air, gas, Central air
- Heating: Forced air, gas
- Cooling: Central air
Rent and termsRent $3,600 a month, Entire property, Unfurnished
- Rent: $3,600 a month
- Space for rent: Entire property
- Furnished: Unfurnished
- Lease: 12 months
- Paid: Monthly
- Rent includes: Parking, water, hydro, heat, all inclusive, cable tv, central air conditioning
- Deposit: Required
- Credit check: Required
- Employment letter: Required
- Rental application: Required
- References: Required
IncludedFridge, stove, built-in dishwasher, microwave, washer and dryer, all electrical light fixtures, and window coverings
- Included: Fridge, stove, built-in dishwasher, microwave, washer and dryer, all electrical light fixtures, and window coverings
NearbyPark, place of worship, public transit, rec./commun.centre, school
- Close to: Park, place of worship, public transit, rec./commun.centre, school
Listing detailsW12149424, Rented, May 15, 2025
- MLS® number: W12149424
- Status: Rented
- Listed on: May 15, 2025
- Days on market: 65
- Updated: Jul 19, 2025
- Possession: 2025-07-01 / Immediate
- Occupied by: Tenant
- Listing brokerage: JDL REALTY INC.
About this home
Unit 2810, 45 Kingsbridge Garden Circle, Mississauga (Hurontario), ON L5R 3K4
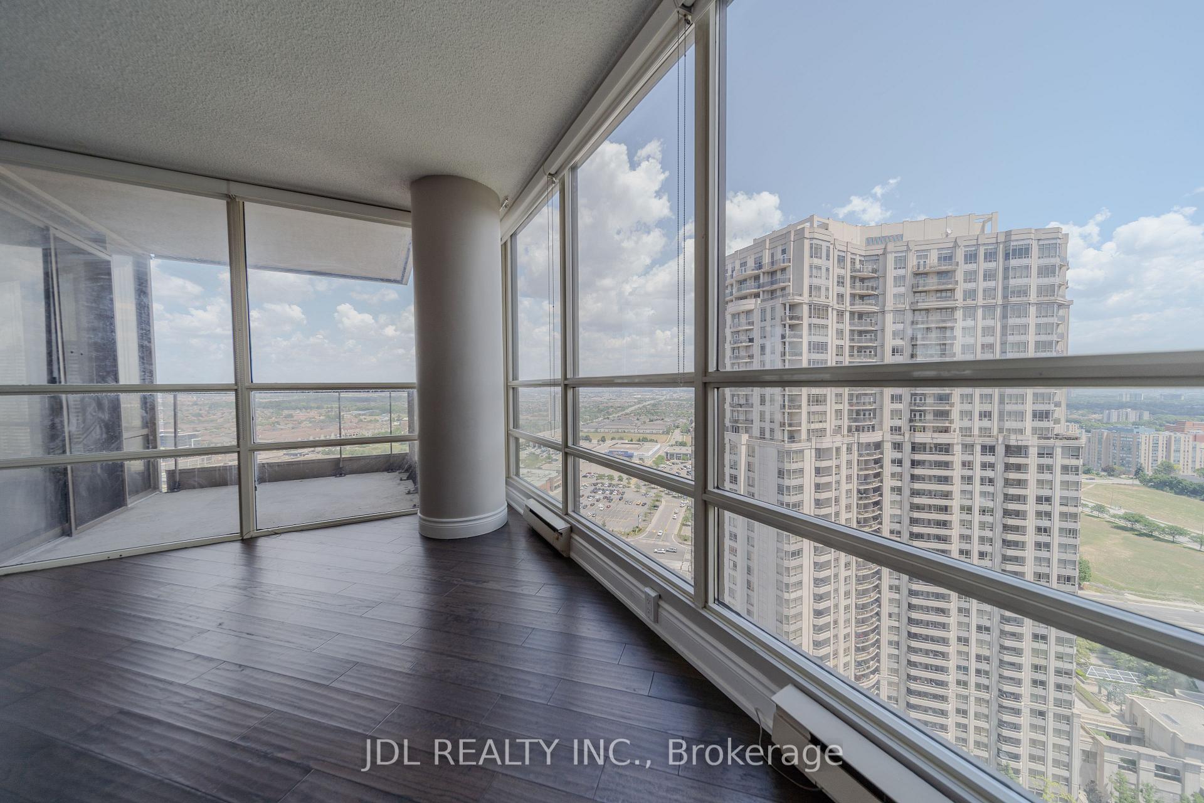
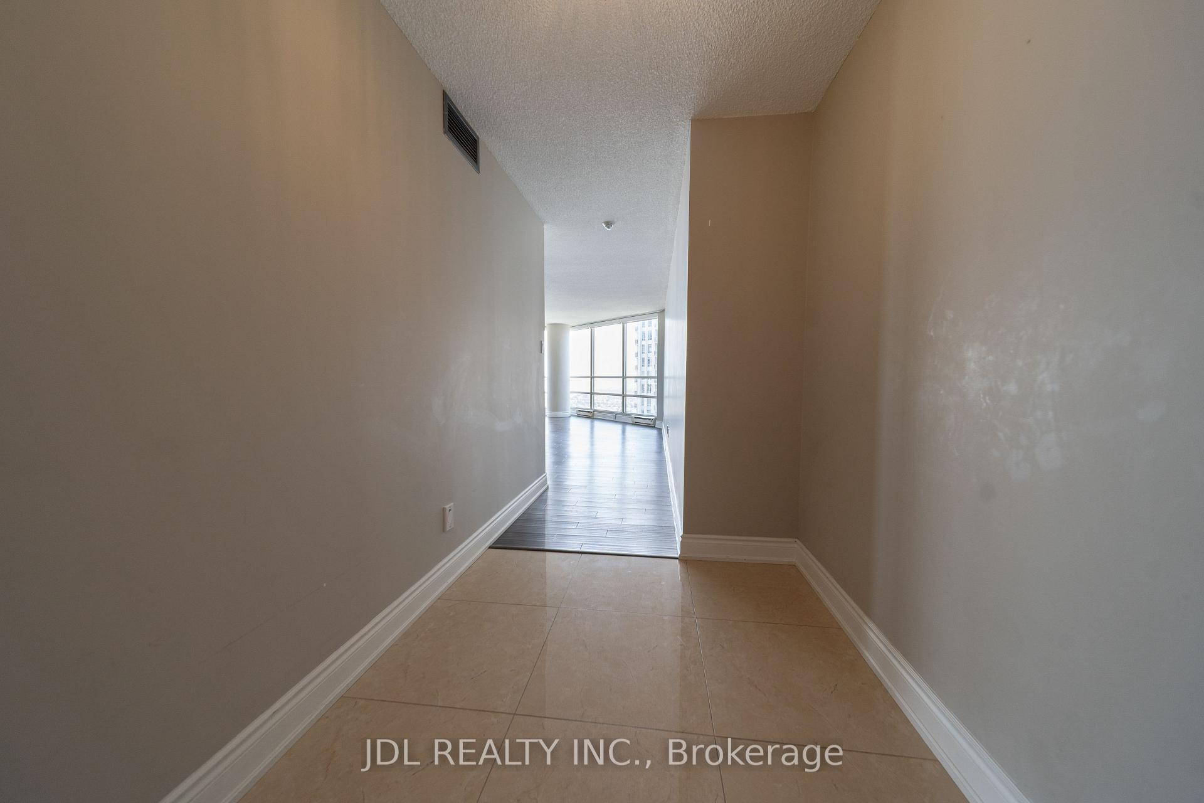
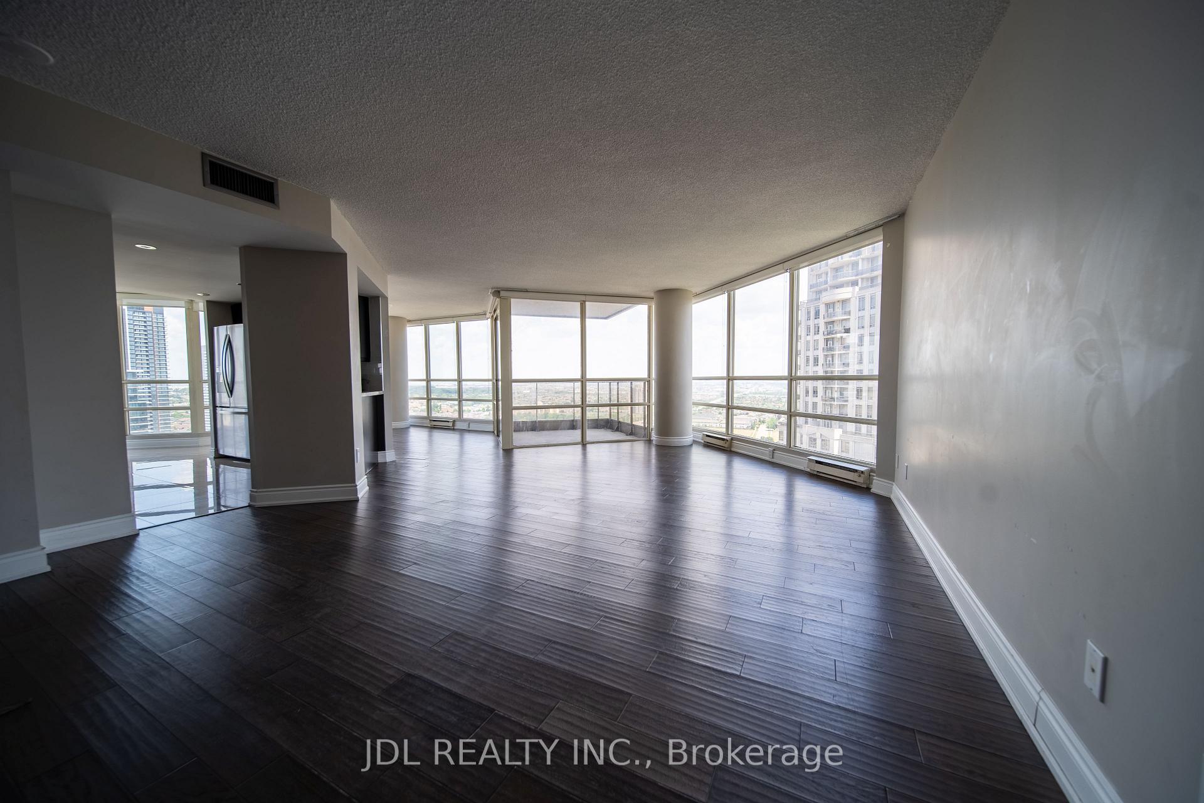
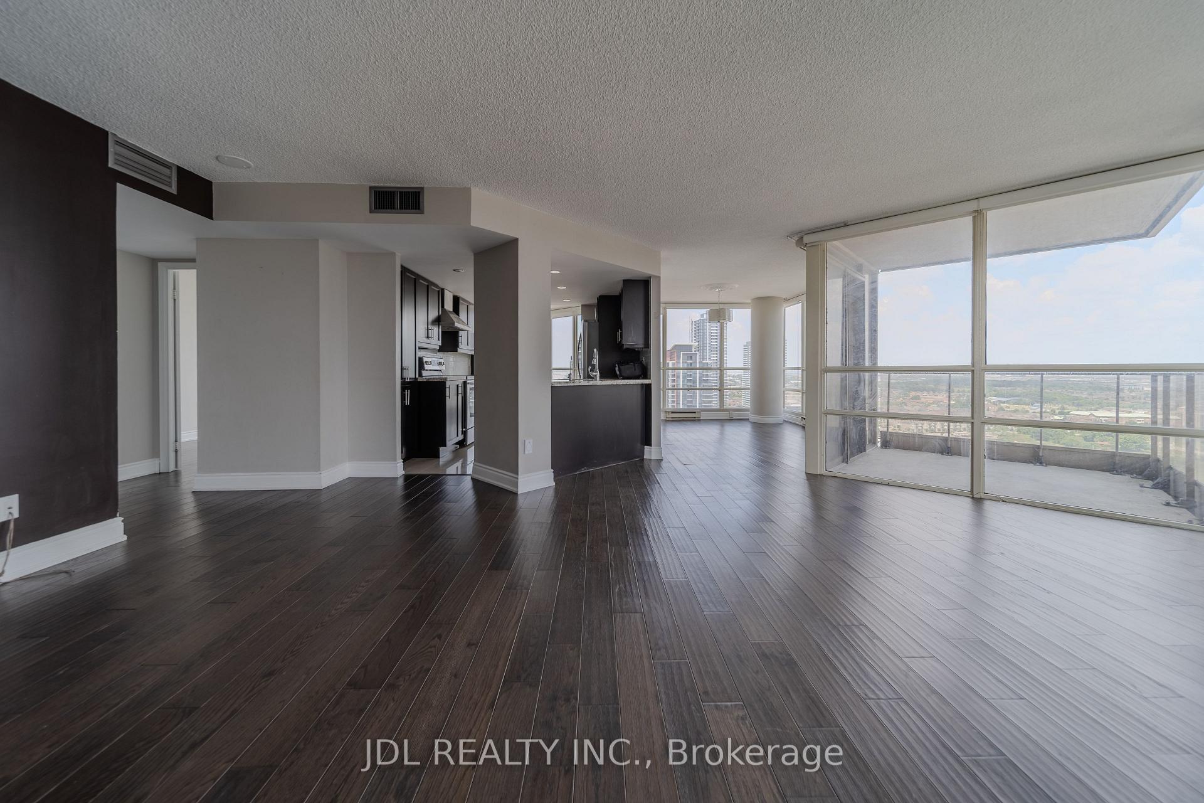
ALL UTILITIES INCLUDED!!! Prime Location! Luxury Corner Suite at Skymark West in the Heart of Mississauga! This spacious corner unit offers approximately 1,500 sq. ft. of thoughtfully designed living space with 9-foot ceilings, 2 bedrooms, and 2 full bathrooms. Perched on a high floor, it provides stunning views from every direction, with large windows that fill the home with natural sunlight. Conveniently located just steps from shopping, grocery stores, restaurants, and everyday essentials, this home also offers easy access to Highway 403. It's just 5 minutes to Square One, 7 minutes to Whole Foods, 8 minutes to the GO Station, and 3 minutes to the community park. The suite comes with TWO PARKING SPACE and a locker for added convenience. Additionally, the condo building is exceptionally well-managed, with a responsible and attentive management team ensuring that everything is maintained to the highest standard. A perfect blend of luxury, location, and spectacular views!
Ask about this home
A HOMEH agent will answer your questions about this home.
Know more about Park Mansion Condos
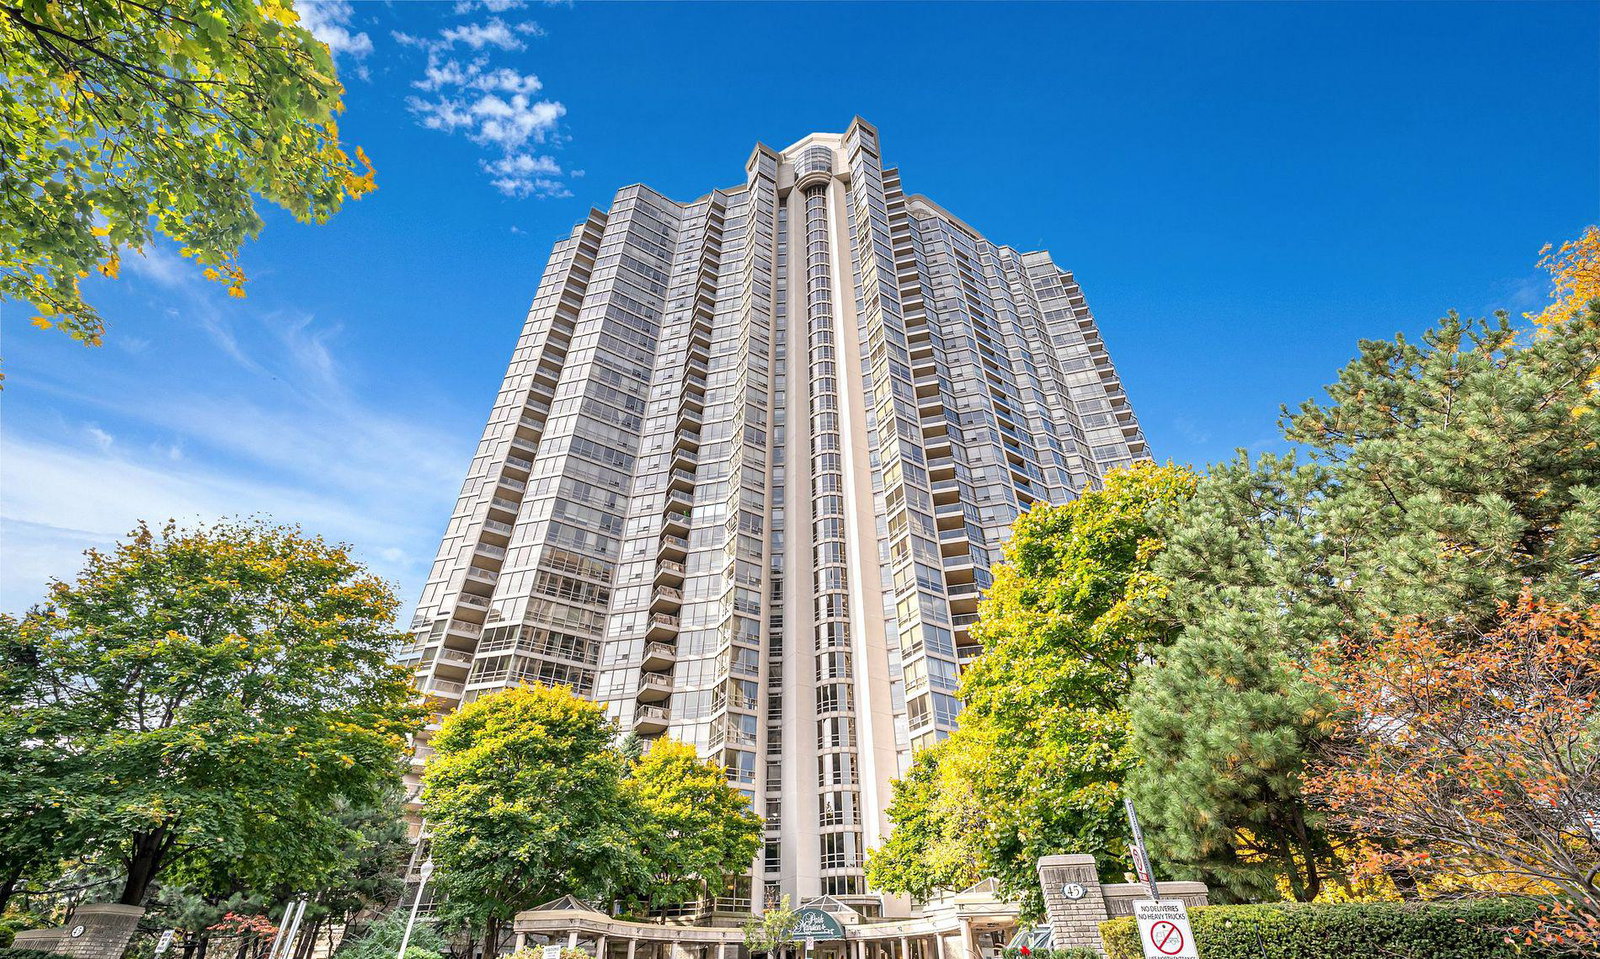
Condo building · 45 Kingsbridge Garden Cir
Park Mansion Condos is a 35-storey condo with 357 suites, built in 1990 by Hansen Needler Corp. Right now 2 for sale and 1 for rent are on the market here.
- 35storeys
- 357suites
- $555/sq ft
- 1990built
No similar units for rent in Park Mansion Condos right now.
Around this home
Daily convenience, out of 100, from the distances below
Schools nearby
School rating, out of 10.
Helpful calculators
Your HOMEH agent

"I would see it this week."