

Unit 3601, 45 Kingsbridge Garden Circle
Unit 3601, 45 Kingsbridge Garden Circle
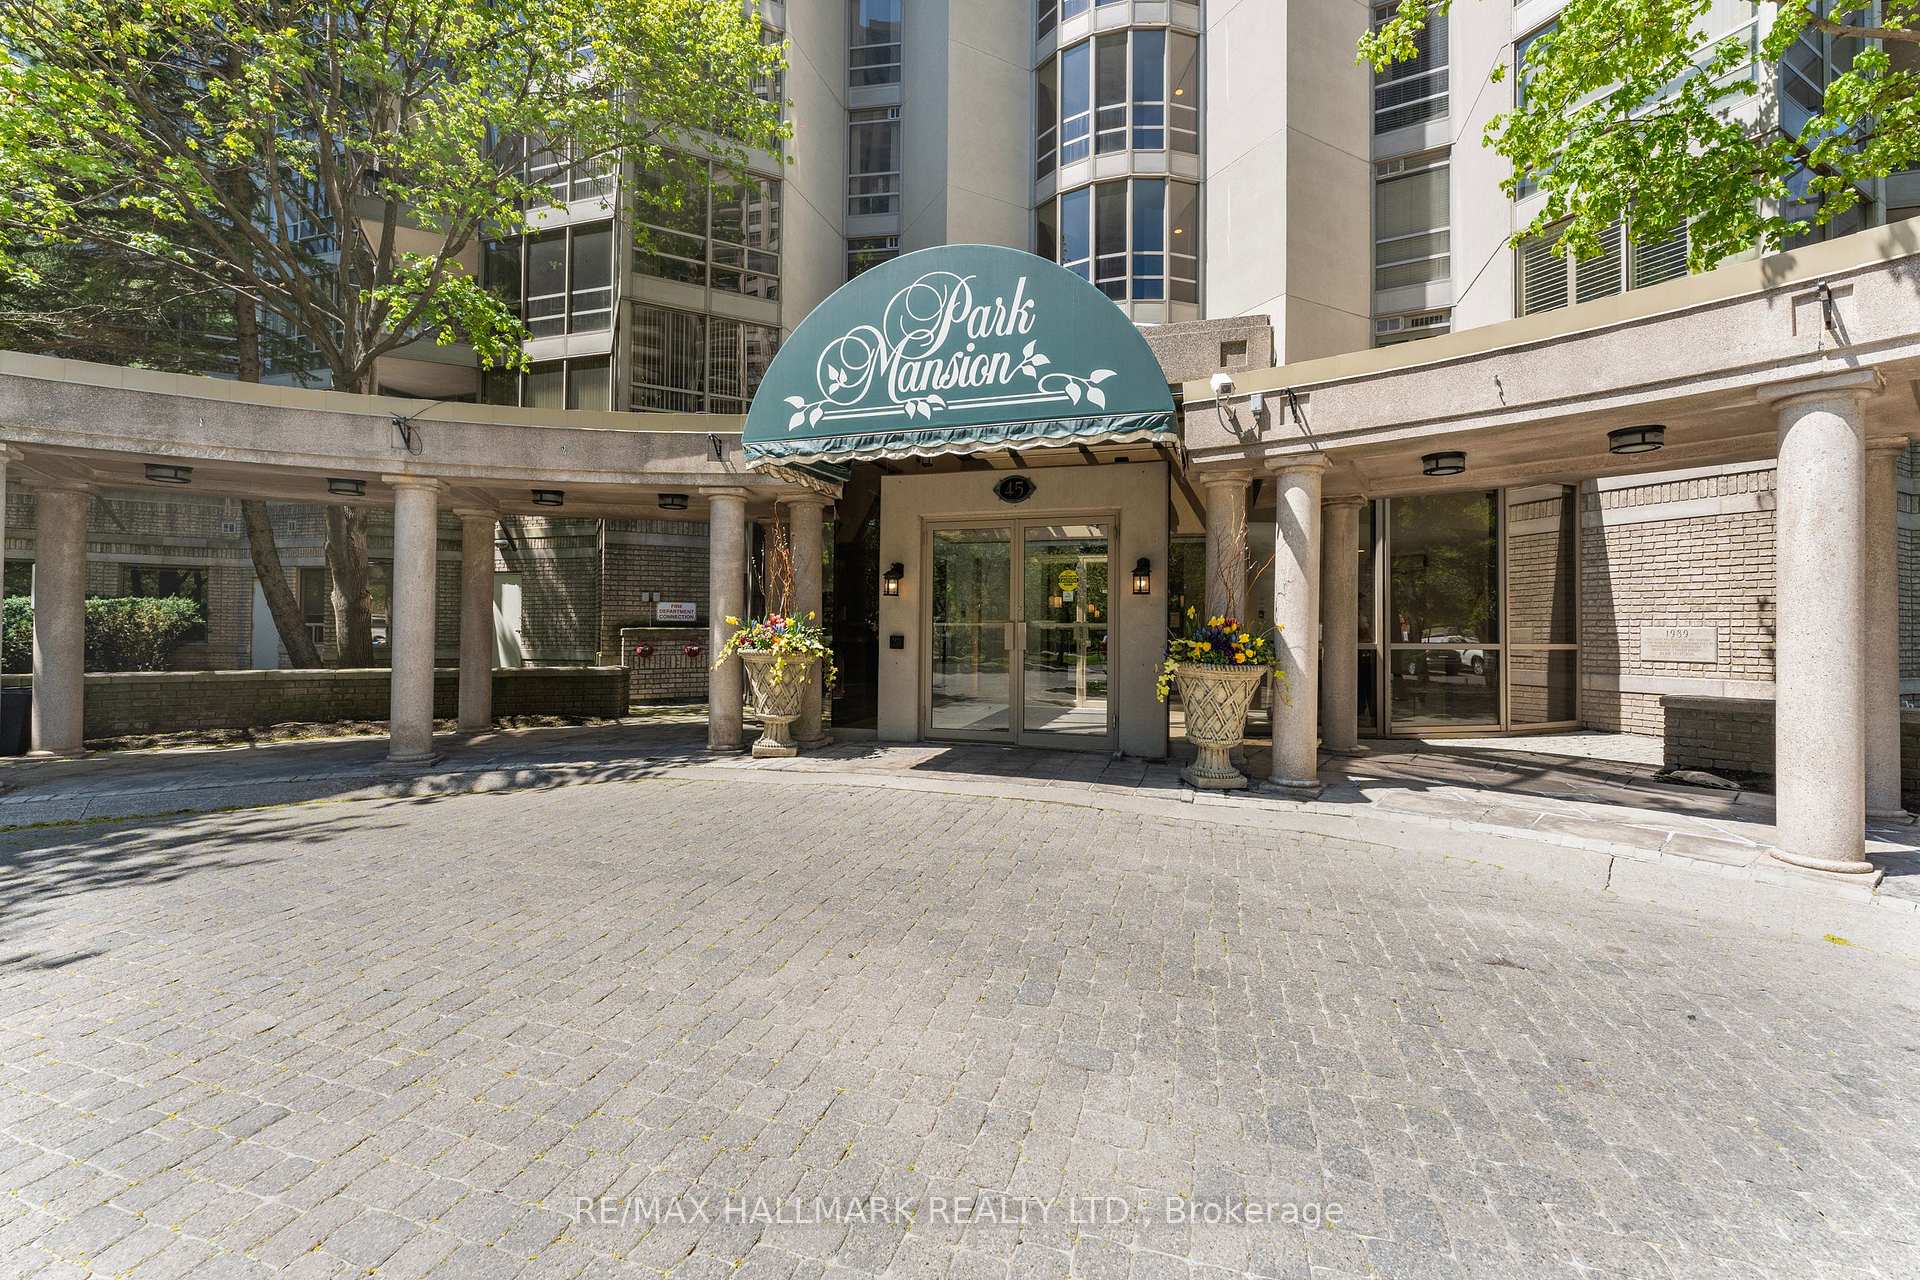 See all 48 photos
Property history
Facts and features
- ExposureSouth west
- LaundryIn-suite
- LockerNone
- BalconyTerrace
- Hardwood floors
- Fireplace
- Central air
- Exercise room
- Indoor pool
- Party room/meeting room
The homeCondo Apartment, 1 storey/apt, Age 31–50 years
- Type: Condo Apartment
- Style: 1 storey/apt
- Age: 31–50 years
- Living space: 3,750–3,999 sq ft
- Basement: None
- Exposure: South West
- Waterfront: None
InsideFireplace Yes, natural gas, Hardwood, Window floor to ceiling, In-suite laundry, main level
- Fireplace: Yes, natural gas
- Flooring: Hardwood, Window floor to ceiling
- Laundry: In-suite laundry, main level
- Features: Upgraded insulation
- Security: Security guard, monitored
- Elevator: Yes
- Rooms above ground: 7
- Bedrooms: 3
- Bathrooms: 3
- Kitchens: 1
OutsideBrick front, stucco (plaster), Terrace
- Exterior: Brick front, stucco (plaster)
- Balcony: Terrace
Parking and locker2 Parking, Underground, Exclusive
- Spaces: 2 Parking
- Garage: Underground
- Parking type: Exclusive
- Driveway: Underground
- Locker: None
BuildingPark manor, Storeys 35, Units 357
- Name: Park manor
- Storeys: 35
- Units: 357
- Registered: 1990
- Condo corporation: 421
- Amenities: Exercise room, guest suites, indoor pool, elevator, party room/meeting room, tennis court
- Pets: Allowed
Heating, water and powerForced air, gas, Central air
- Heating: Forced air, gas
- Cooling: Central air
Rent and termsRent $5,750 a month, Entire property, Furnished
- Rent: $5,750 a month
- Space for rent: Entire property
- Furnished: Furnished
- Lease: 12 months
- Paid: Monthly
- Rent includes: Building insurance, building maintenance, central air conditioning, grounds maintenance, common elements, parking, snow removal, recreation facility
- Deposit: Required
- Credit check: Required
- Employment letter: Required
- Rental application: Required
- References: Required
- Rental items: None
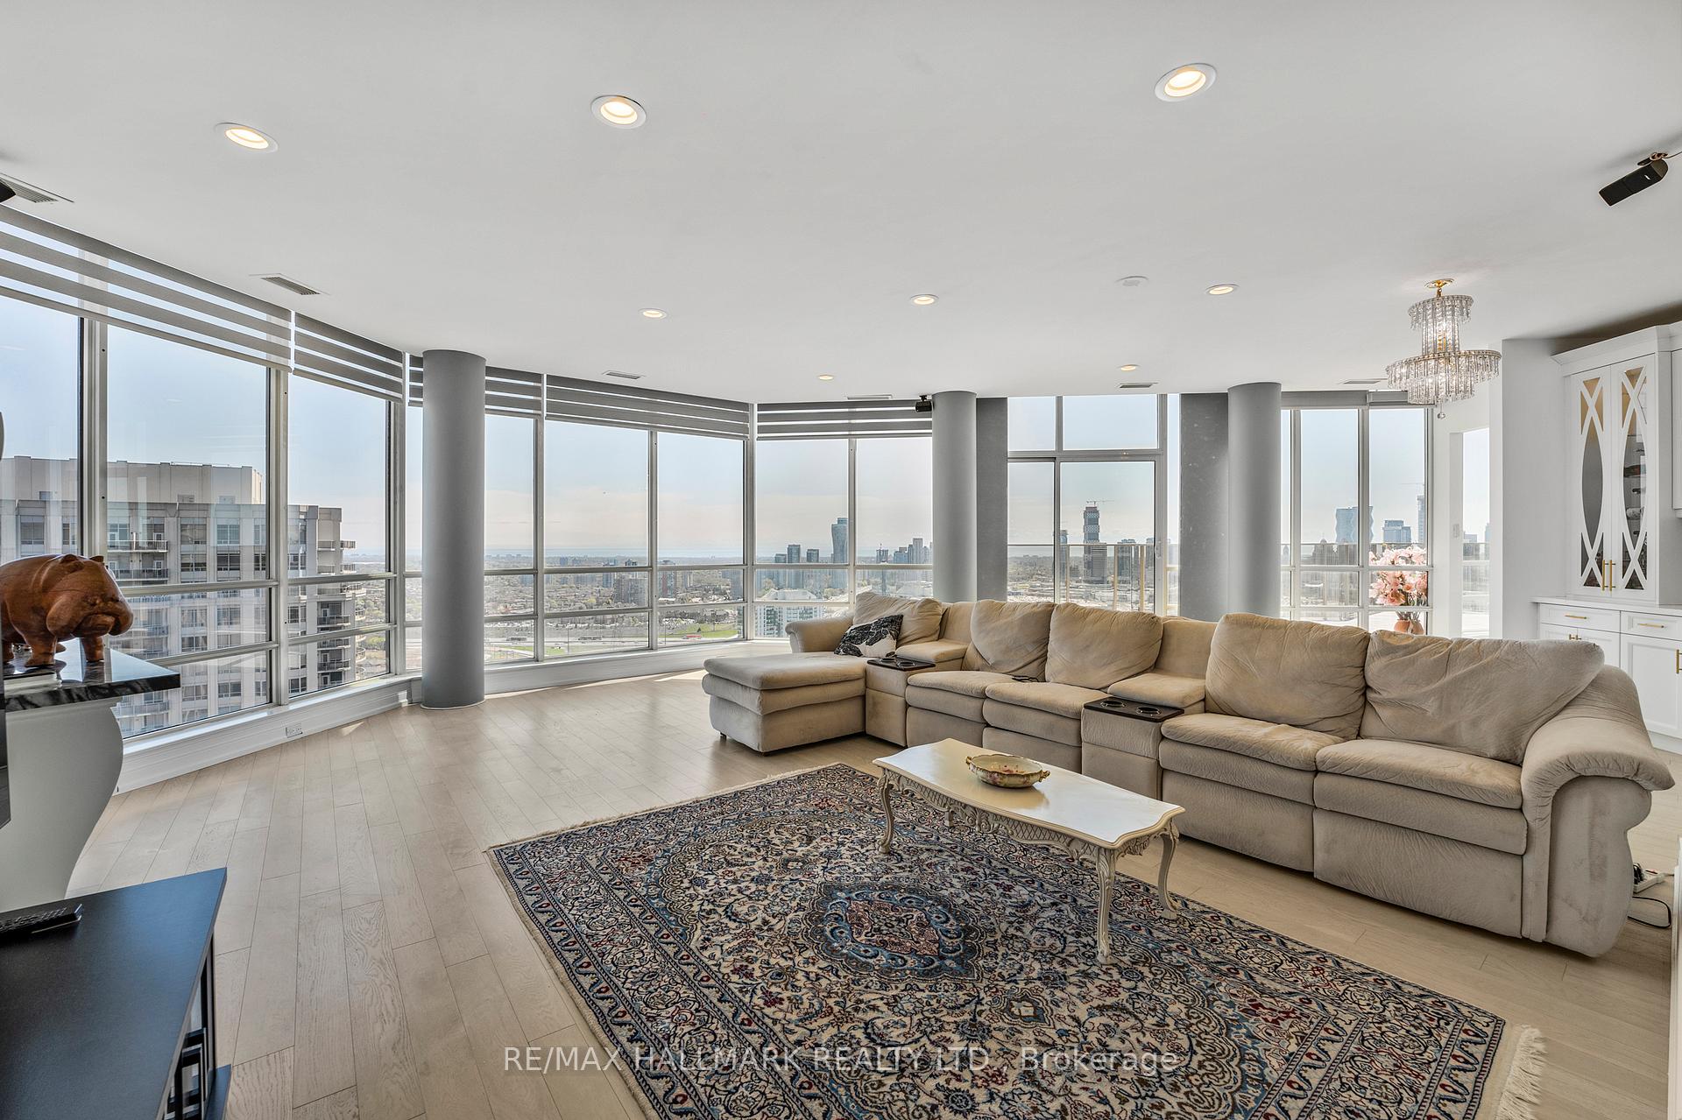
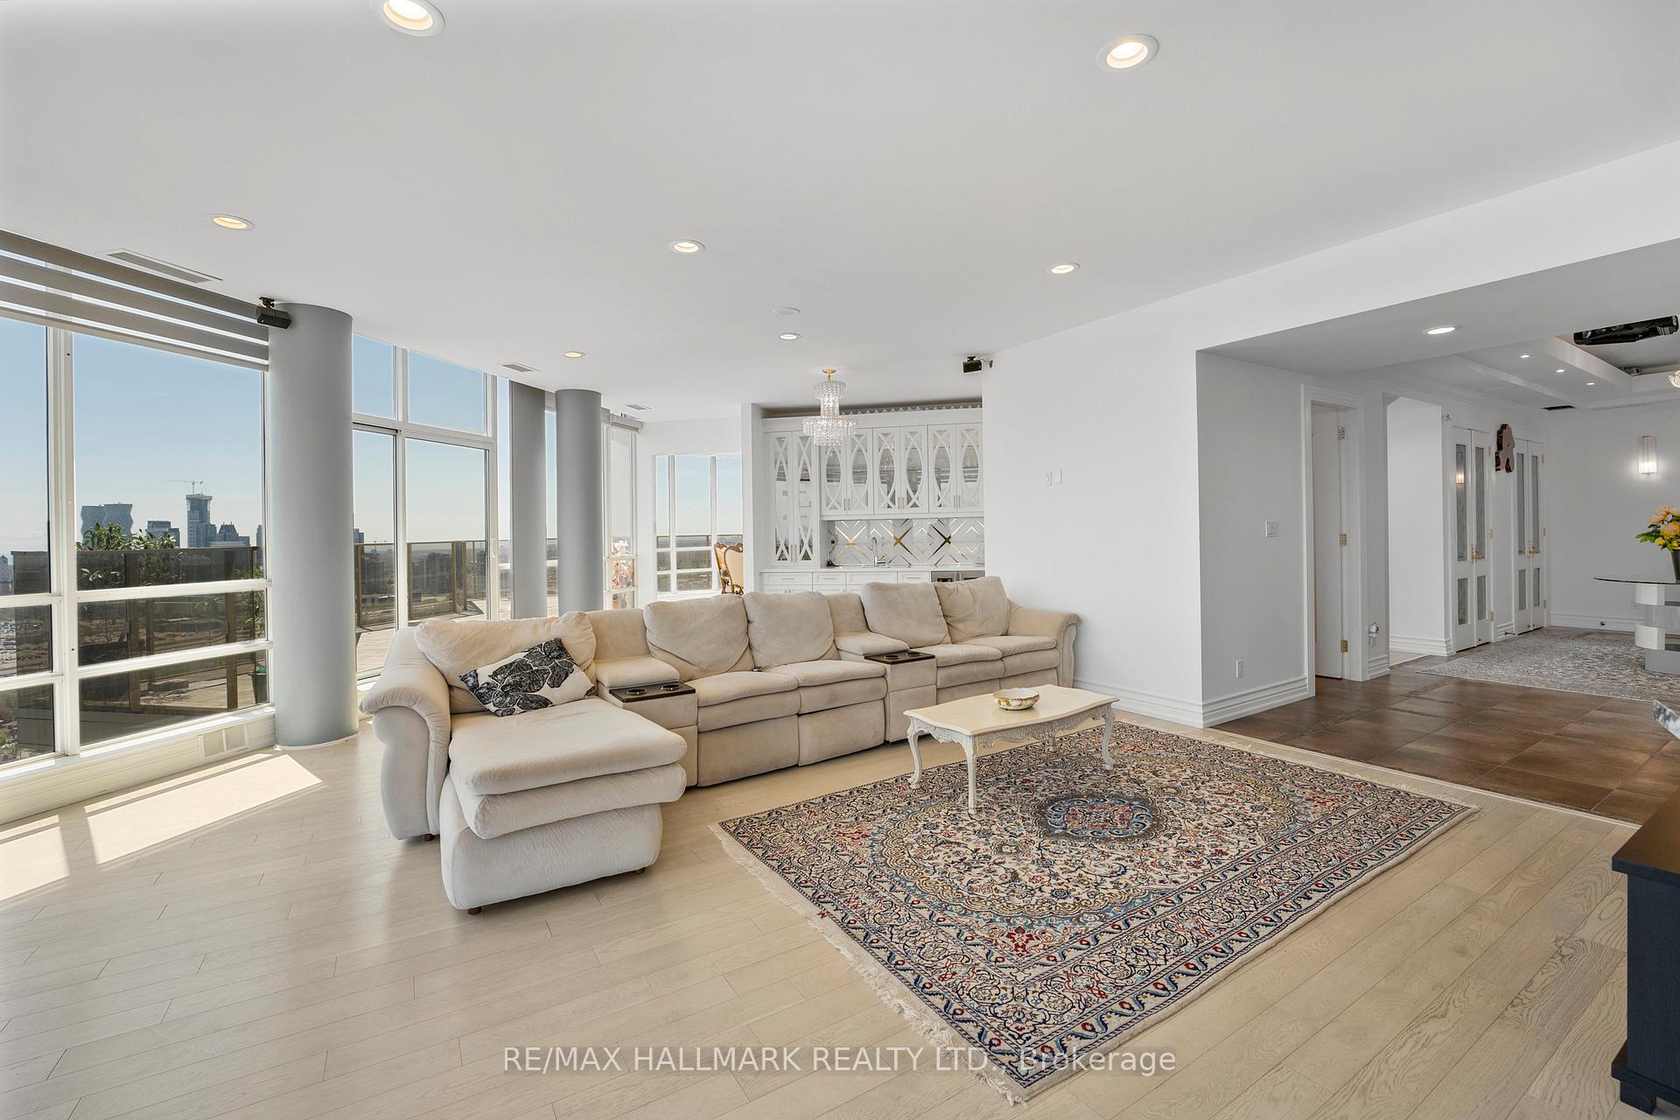
IncludedThis recently renovated upper penthouse boasts 3785 sq.ft with an expansive terrace with views of lake ontario. included are all appliances, wall mounted tv in the living area, a wet bar, fridge, 6 burner gas stove, all window coverings (remote control power operated and manual), 3 hvac units, central vacuum, clothes washer, clothes dryer and all existing furniture. leased furnished or unfurnished., Formal dining table and 12 chairs
- Included: This recently renovated upper penthouse boasts 3785 sq.ft with an expansive terrace with views of lake ontario. included are all appliances, wall mounted tv in the living area, a wet bar, fridge, 6 burner gas stove, all window coverings (remote control power operated and manual), 3 hvac units, central vacuum, clothes washer, clothes dryer and all existing furniture. leased furnished or unfurnished.
- Not included: Formal dining table and 12 chairs
Listing detailsW12142284, Rented, May 12, 2025
- MLS® number: W12142284
- Status: Rented
- Listed on: May 12, 2025
- Days on market: 50
- Updated: Jul 1, 2025
- Possession: 2025-05-30 / Immediate
- Occupied by: Vacant
- Listing brokerage: RE/MAX HALLMARK REALTY LTD.
About this home
Unit 3601, 45 Kingsbridge Garden Circle, Mississauga (Hurontario), ON L5R 3K4
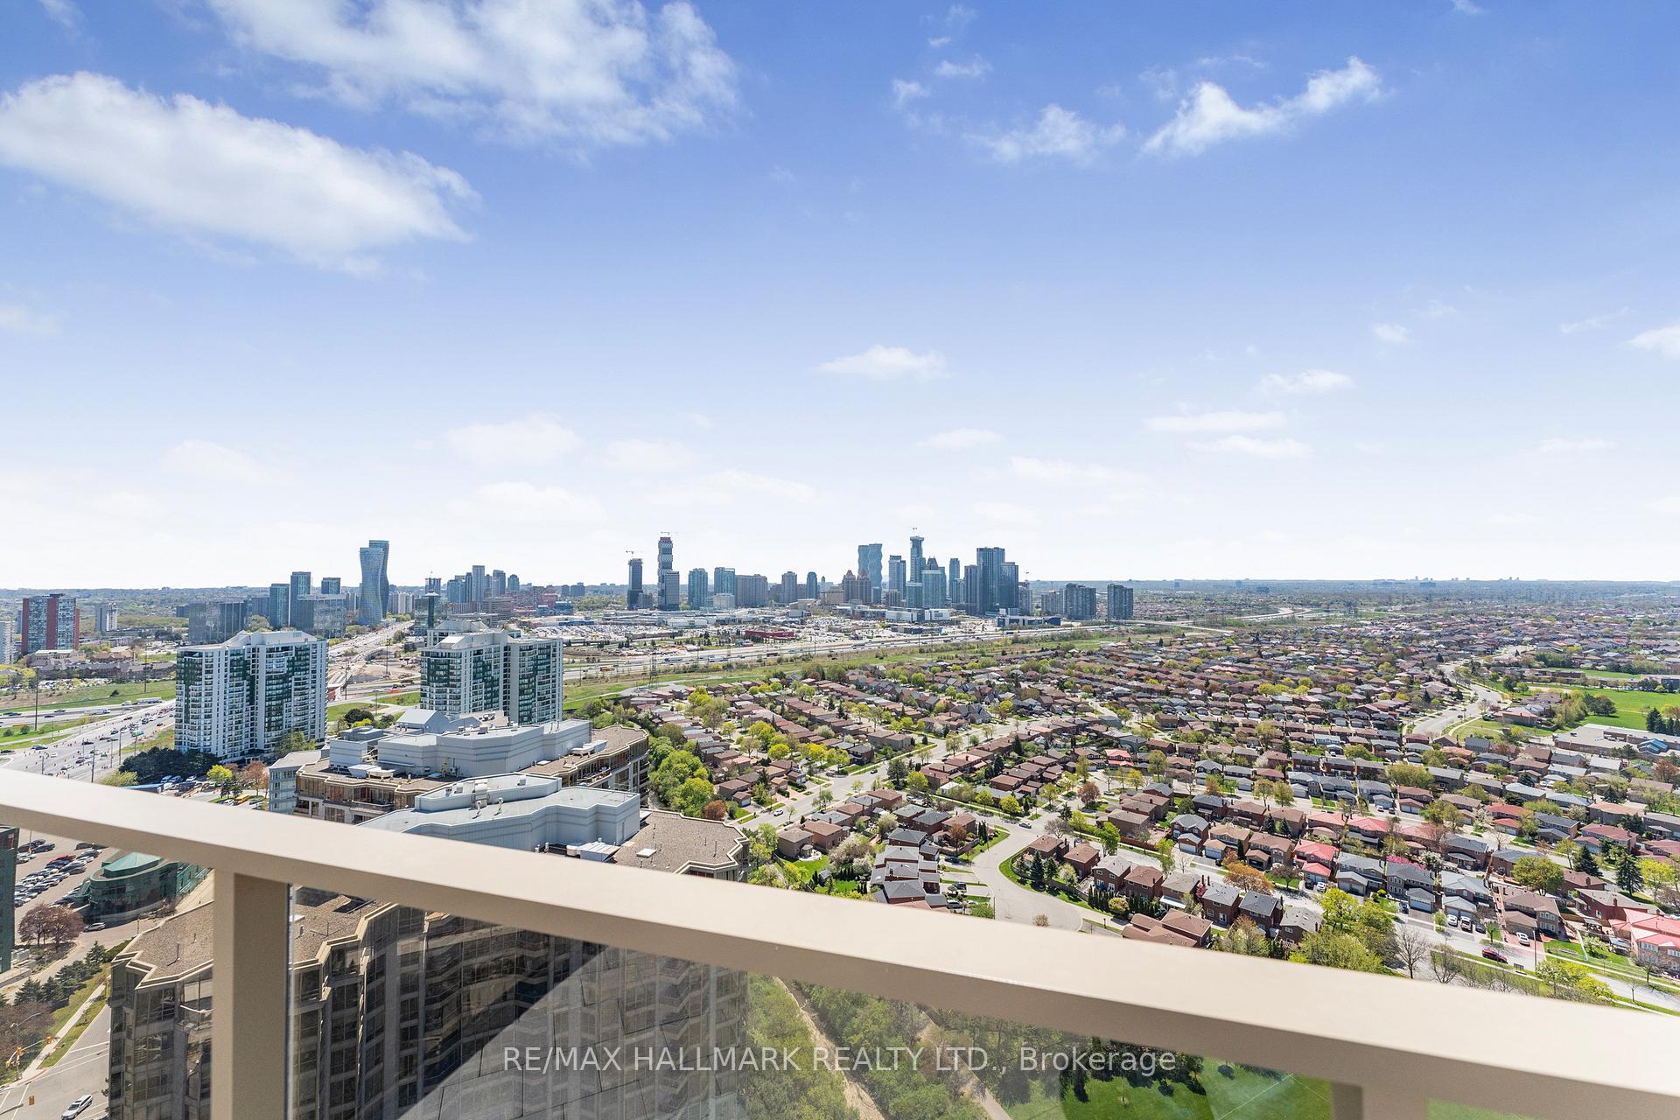
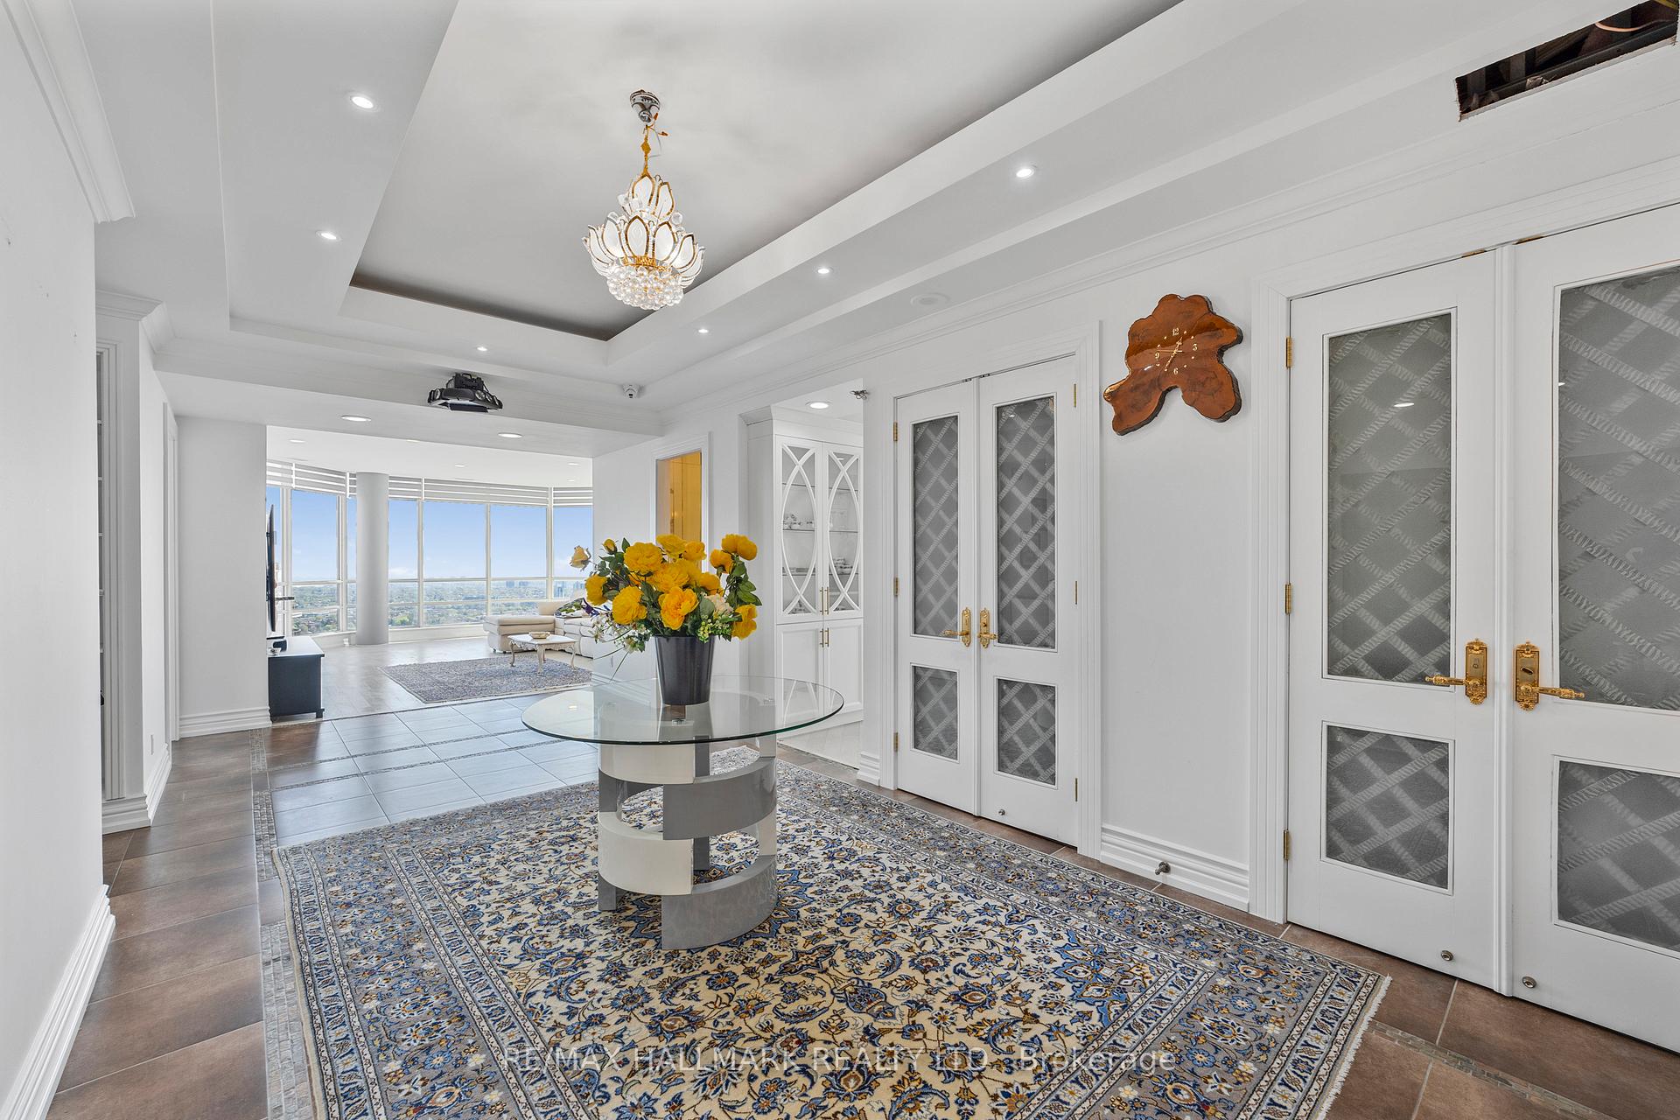
STUNNING and Recently Renovated Upper Penthouse Suite of 3,785 Sq.Ft, breath taking Panoramic views from ALL rooms of Mississauga, Toronto and Lake Ontario, a Unique Skylight Dome in the Dining Room creates for an enjoyable ambiance. 2 gas firelplaces. This Stunning Upper Penthouse at the iconic Park Mansion in Mississauga has Three (3) bedrooms, Three (bathrooms), Two (2) underground Parking Spaces, An expansive Balcony with stunning and inspiring views of Mississauga and Toronto. A must see and LIVE in! Can be leased furnished or unfurnished.
Ask about this home
A HOMEH agent will answer your questions about this home.
Know more about Park Mansion Condos
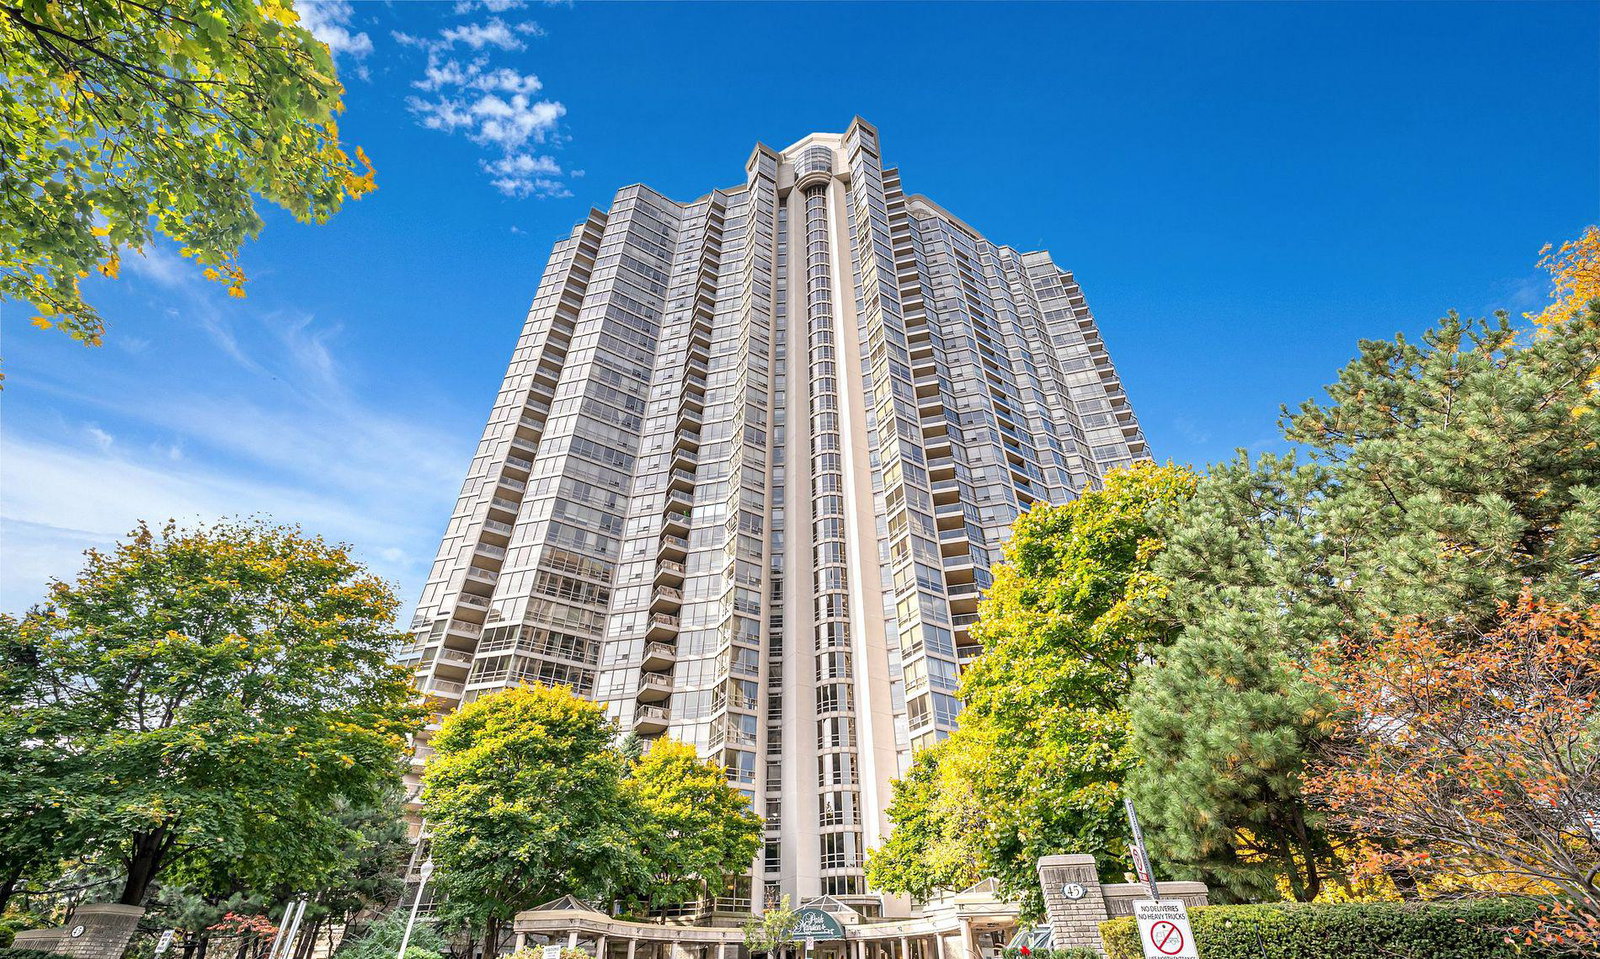
Condo building · 45 Kingsbridge Garden Cir
Park Mansion Condos is a 35-storey condo with 357 suites, built in 1990 by Hansen Needler Corp. Right now 2 for sale and 1 for rent are on the market here.
- 35storeys
- 357suites
- $555/sq ft
- 1990built
No similar units for rent in Park Mansion Condos right now.
Around this home
Daily convenience, out of 100, from the distances below
Schools nearby
School rating, out of 10.
Helpful calculators
Your HOMEH agent

"I would see it this week."