

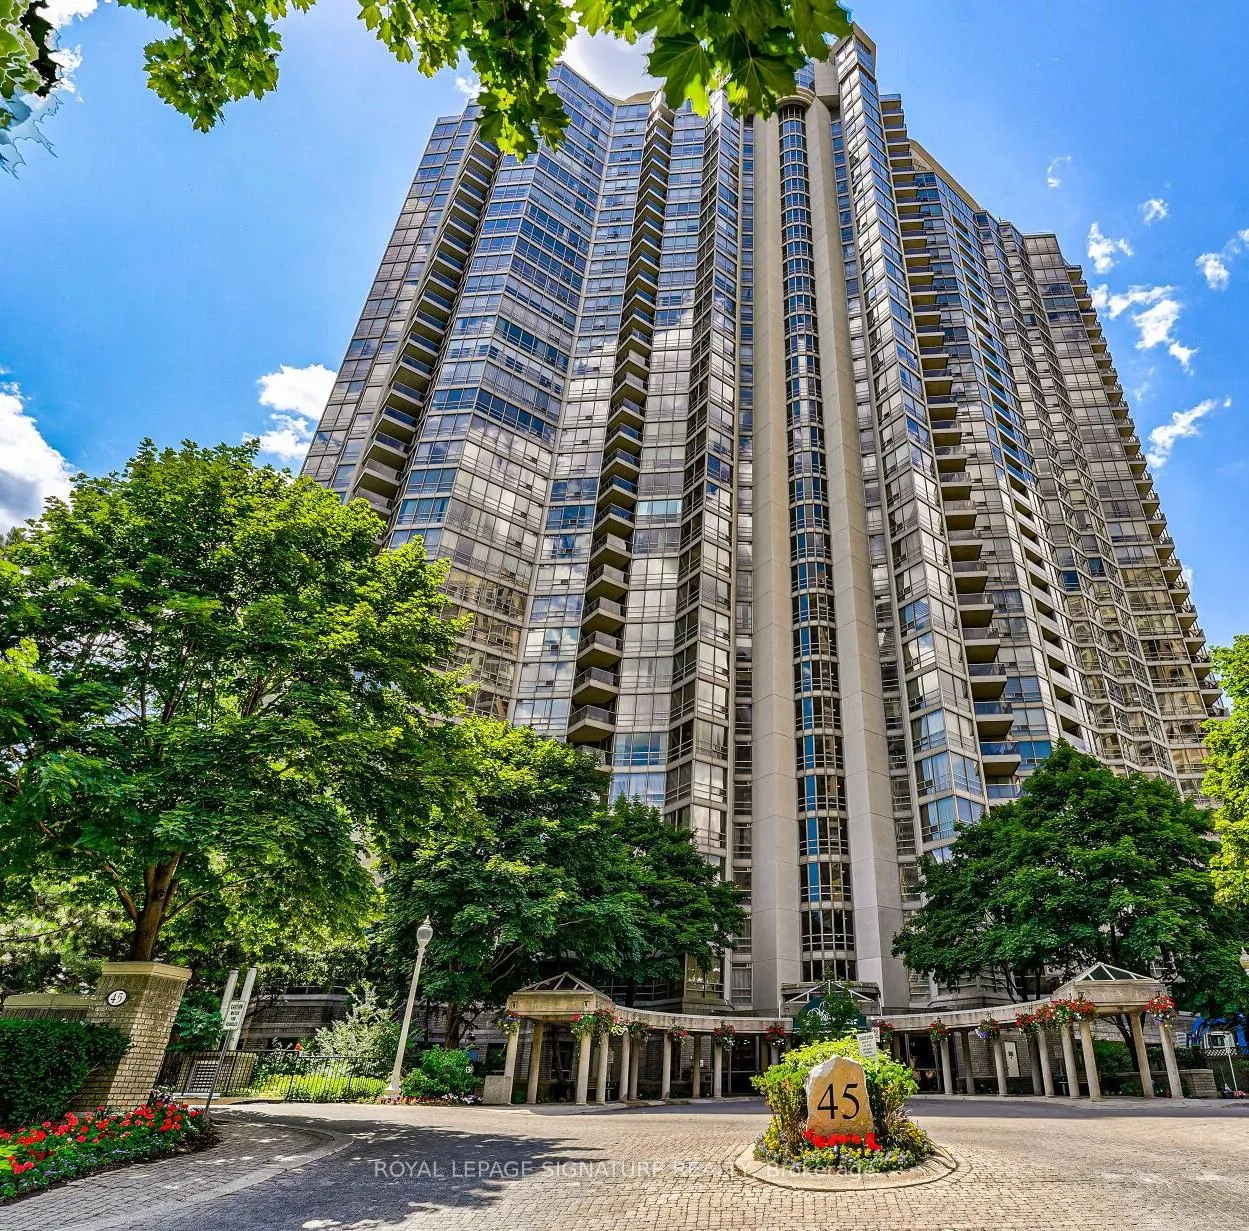
Unit 811, 45 Kingsbridge Garden Circle
Unit 811, 45 Kingsbridge Garden Circle
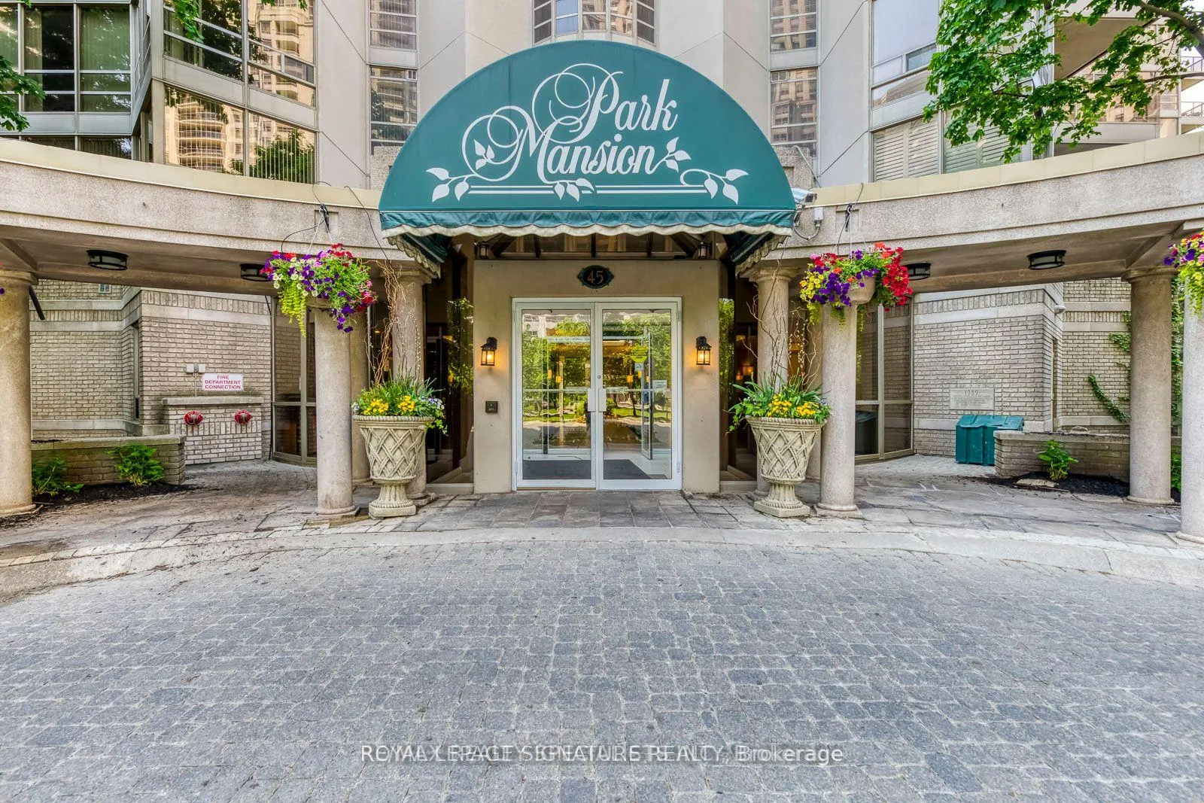
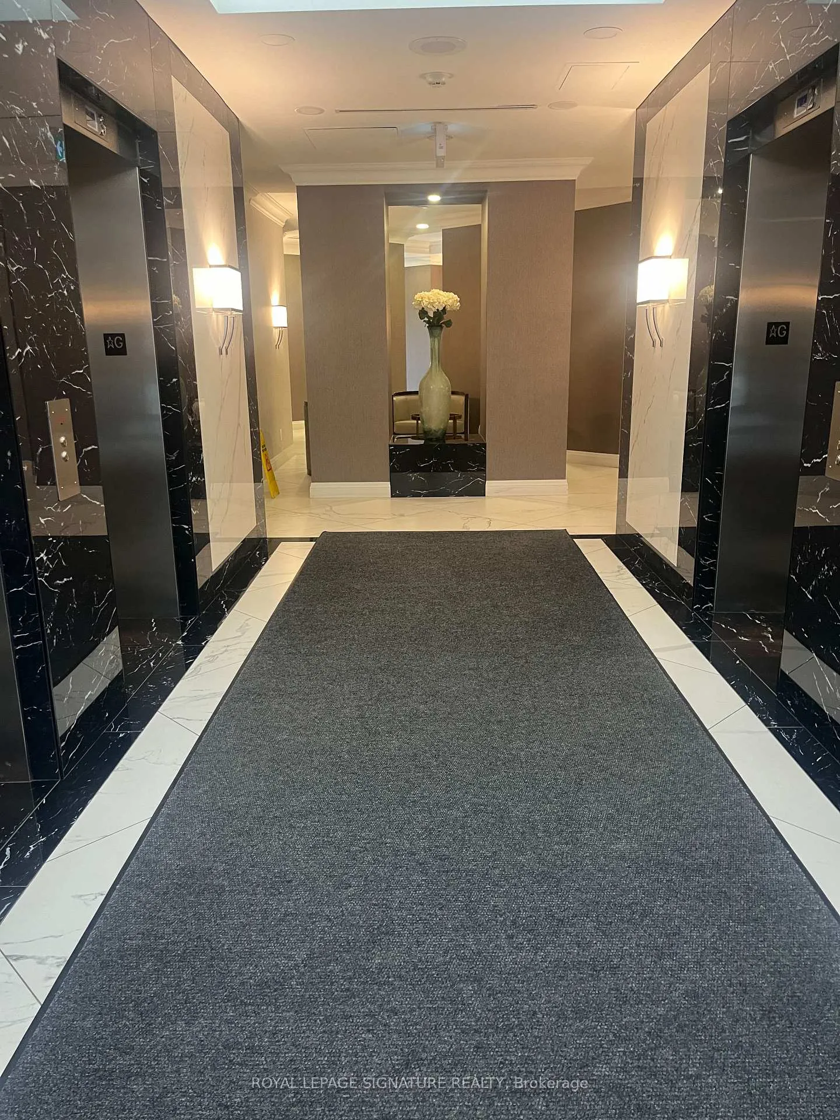
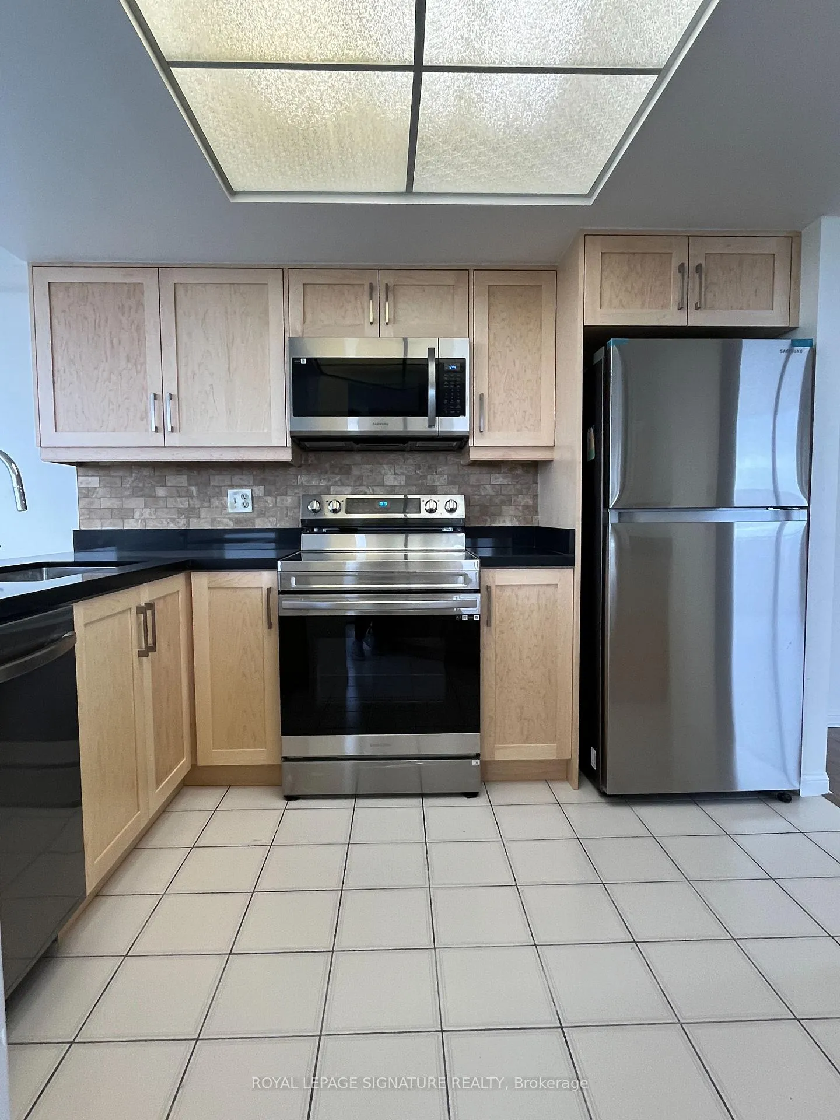
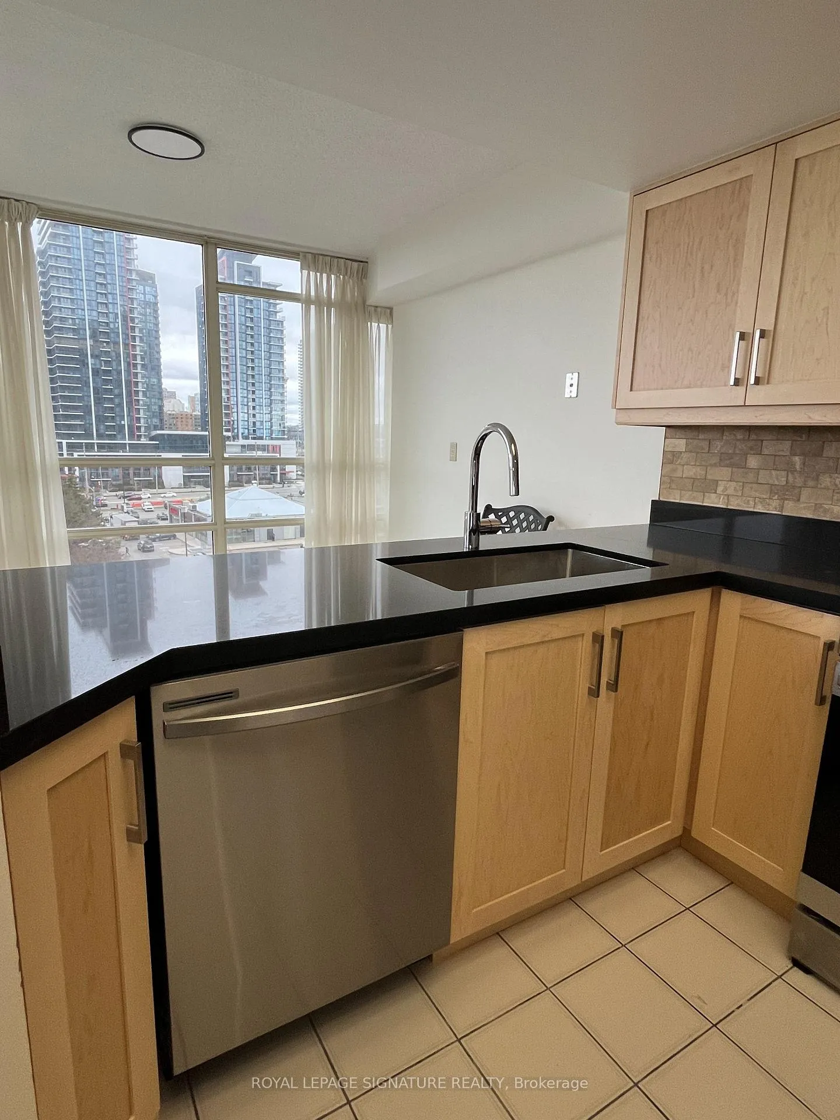 See all 16 photos
Property history
Facts and features
- ExposureSouth east
- LaundryEnsuite
- LockerOwned
- BalconyOpen
- Central air
- Concierge
- Gym
- Indoor pool
The homeCondo Apartment, Apartment, 1,400–1,599 sq ft
- Type: Condo Apartment
- Style: Apartment
- Living space: 1,400–1,599 sq ft
- Basement: None
- Exposure: South East
InsideEnsuite, main level, Other, Security guard
- Laundry: Ensuite, main level
- Features: Other
- Security: Security guard
- Rooms above ground: 5
- Bedrooms: 2
- Bathrooms: 2
- Kitchens: 1
OutsideConcrete, Open
- Exterior: Concrete
- Balcony: Open
Parking and locker1 Parking, Underground, Parking type Owned
- Spaces: 1 Parking
- Garage: Underground
- Parking type: Owned
- Driveway: Underground
- Locker: Owned
BuildingPark Mansion Condos, Storeys 35, Units 357
- Name: Park Mansion Condos
- Storeys: 35
- Units: 357
- Registered: 1990
- Condo corporation: 421
- Amenities: Concierge, gym, indoor pool, tennis court, visitor parking
- Pets: Allowed
Heating, water and powerForced air, gas, Central air
- Heating: Forced air, gas
- Cooling: Central air
Rent and termsRent $3,299 a month, Entire property, Unfurnished
- Rent: $3,299 a month
- Space for rent: Entire property
- Furnished: Unfurnished
- Lease: 12 months
- Paid: Monthly
- Rent includes: All inclusive, building insurance, central air conditioning, common elements, heat, hydro, parking, water
- Deposit: Required
- Credit check: Required
- Employment letter: Required
- Rental application: Required
- References: Required
IncludedIncludes the use of appliances: refrigerator, oven, dishwasher. washer/dryer, window coverings,1 convenient parking, 1 convenient locker. professionally managed by condo1 property managementinc. all utilities included., Internet, cable
- Included: Includes the use of appliances: refrigerator, oven, dishwasher. washer/dryer, window coverings,1 convenient parking, 1 convenient locker. professionally managed by condo1 property managementinc. all utilities included.
- Not included: Internet, cable
NearbyPark, public transit, ravine, school, arts centre, library
- Close to: Park, public transit, ravine, school, arts centre, library
Listing detailsW12414030, Rented, Sep 17, 2025
- MLS® number: W12414030
- Status: Rented
- Listed on: Sep 17, 2025
- Days on market: 20
- Updated: Oct 7, 2025
- Possession: 2025-10-01 / 1-29 days
- Occupied by: Tenant
- Listing brokerage: ROYAL LEPAGE SIGNATURE REALTY
About this home
Unit 811, 45 Kingsbridge Garden Circle, Mississauga (Hurontario), ON L5A 3K4
Welcome to the prestigious Park Mansion, an iconic building known for its spectacular rooftop SkyClub with 360 panoramic views. This immaculate corner suite offers approximately 1,500 sqft of luxurious living space with an open concept floor plan filling the home with naturallight. Featuring hardwood floors throughout the living, dining, and bedrooms, a beautifullyrenovated kitchen with pot lights, tiled backsplash, breakfast bar, and eat in area, as well astwo spacious bedrooms and two full baths. The primary ensuite has been upgraded with doublevanities, a linen closet, and an oversized walk in shower. Enjoy resort style amenities,including an indoor pool with terrace walkout, gym, billiards, squash and tennis courts, guestsuites, car wash, and 24 hour security. Ideally located near Square One, shops, restaurants,public transit, and Highway 403. A rare opportunity to live in true luxury at the Park Mansion.Book your showing today
Ask about this home
A HOMEH agent will answer your questions about this home.
Know more about Park Mansion Condos
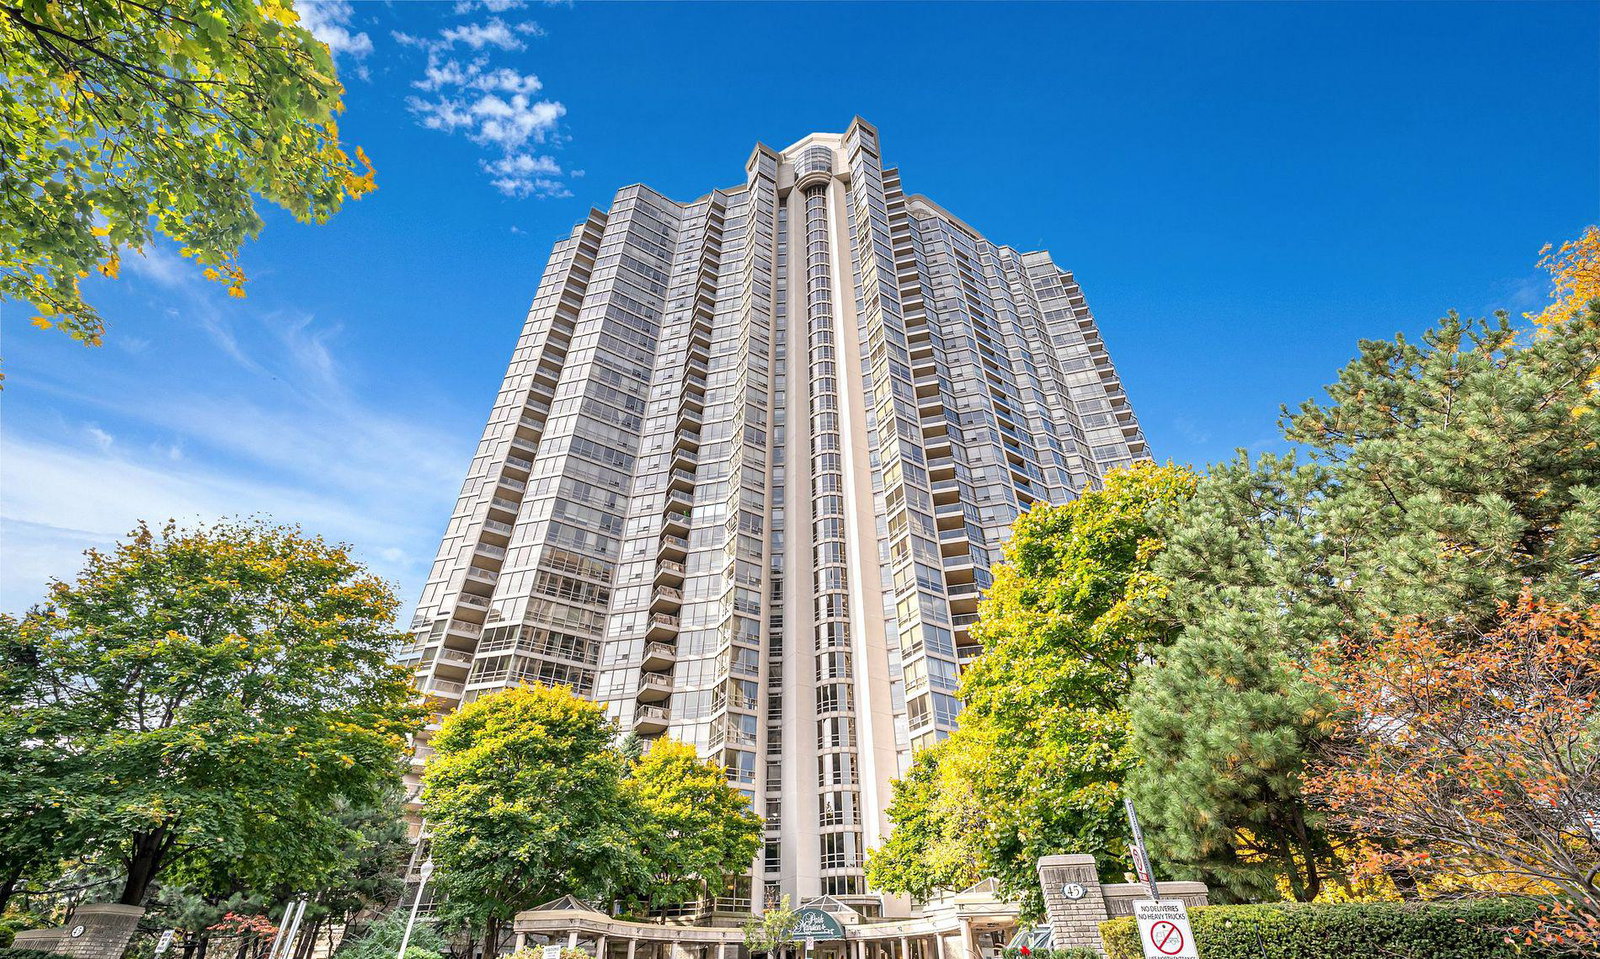
Condo building · 45 Kingsbridge Garden Cir
Park Mansion Condos is a 35-storey condo with 357 suites, built in 1990 by Hansen Needler Corp. Right now 2 for sale and 1 for rent are on the market here.
- 35storeys
- 357suites
- $555/sq ft
- 1990built
No similar units for rent in Park Mansion Condos right now.
Around this home
Daily convenience, out of 100, from the distances below
Schools nearby
School rating, out of 10.
Helpful calculators
Your HOMEH agent

"I would see it this week."