

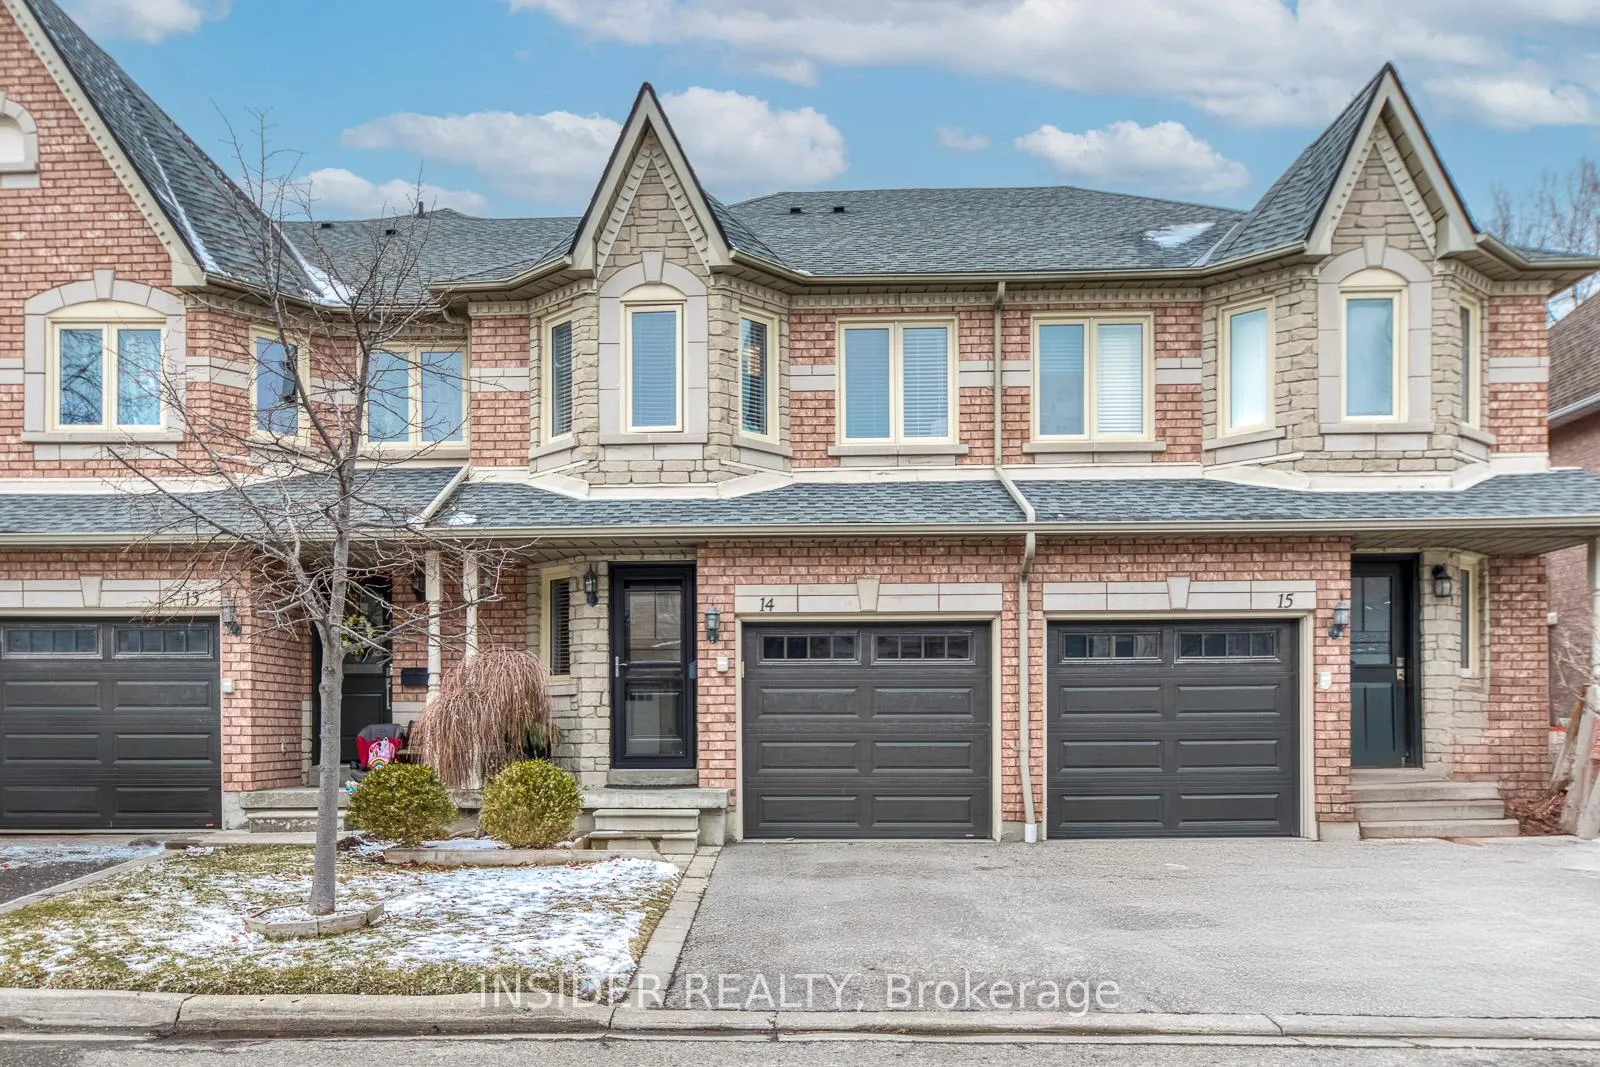
Unit 14, 455 Apache Court
Unit 14, 455 Apache Court
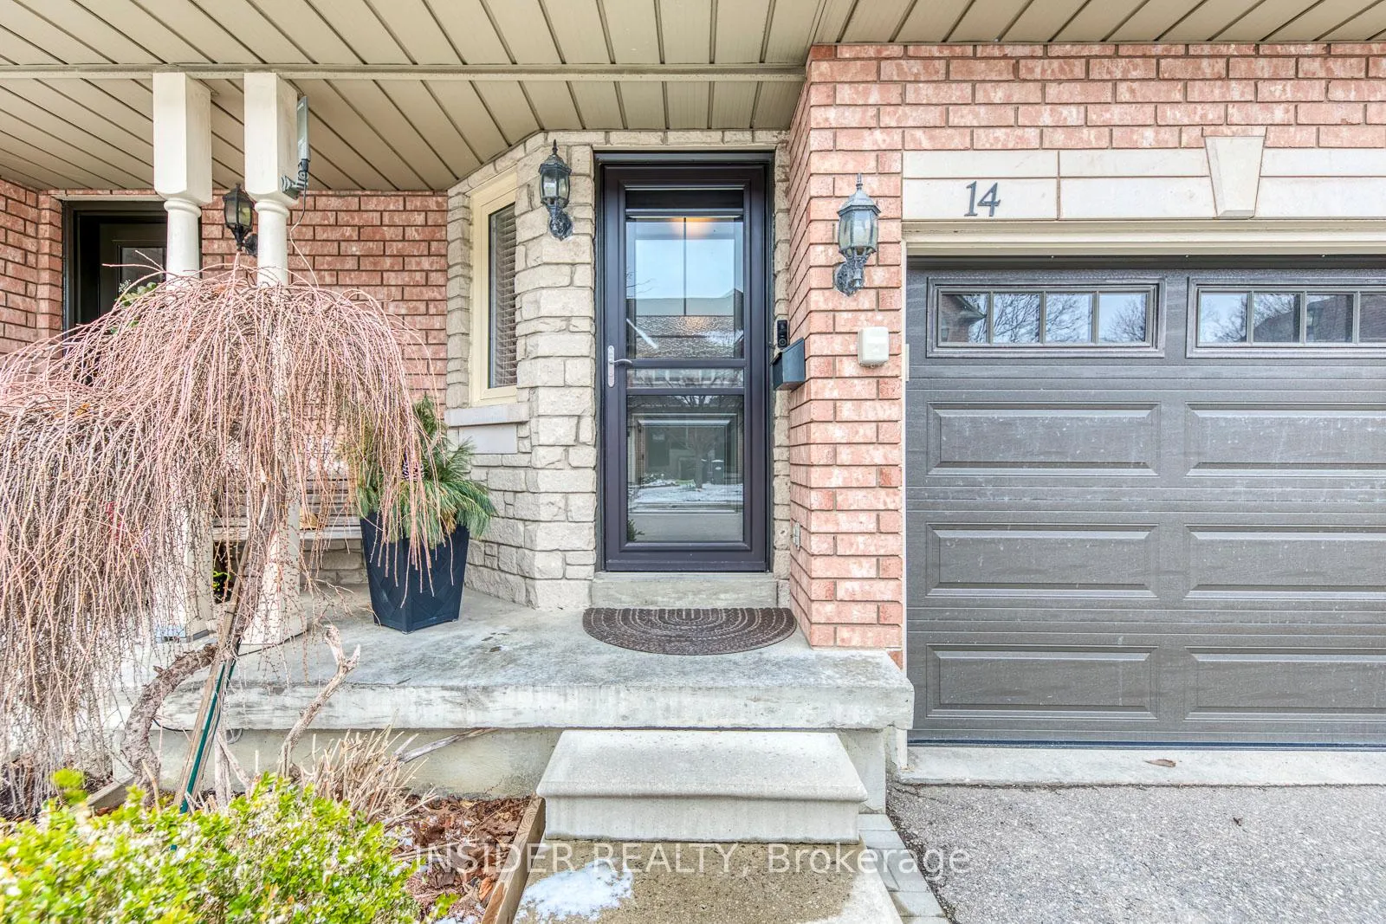
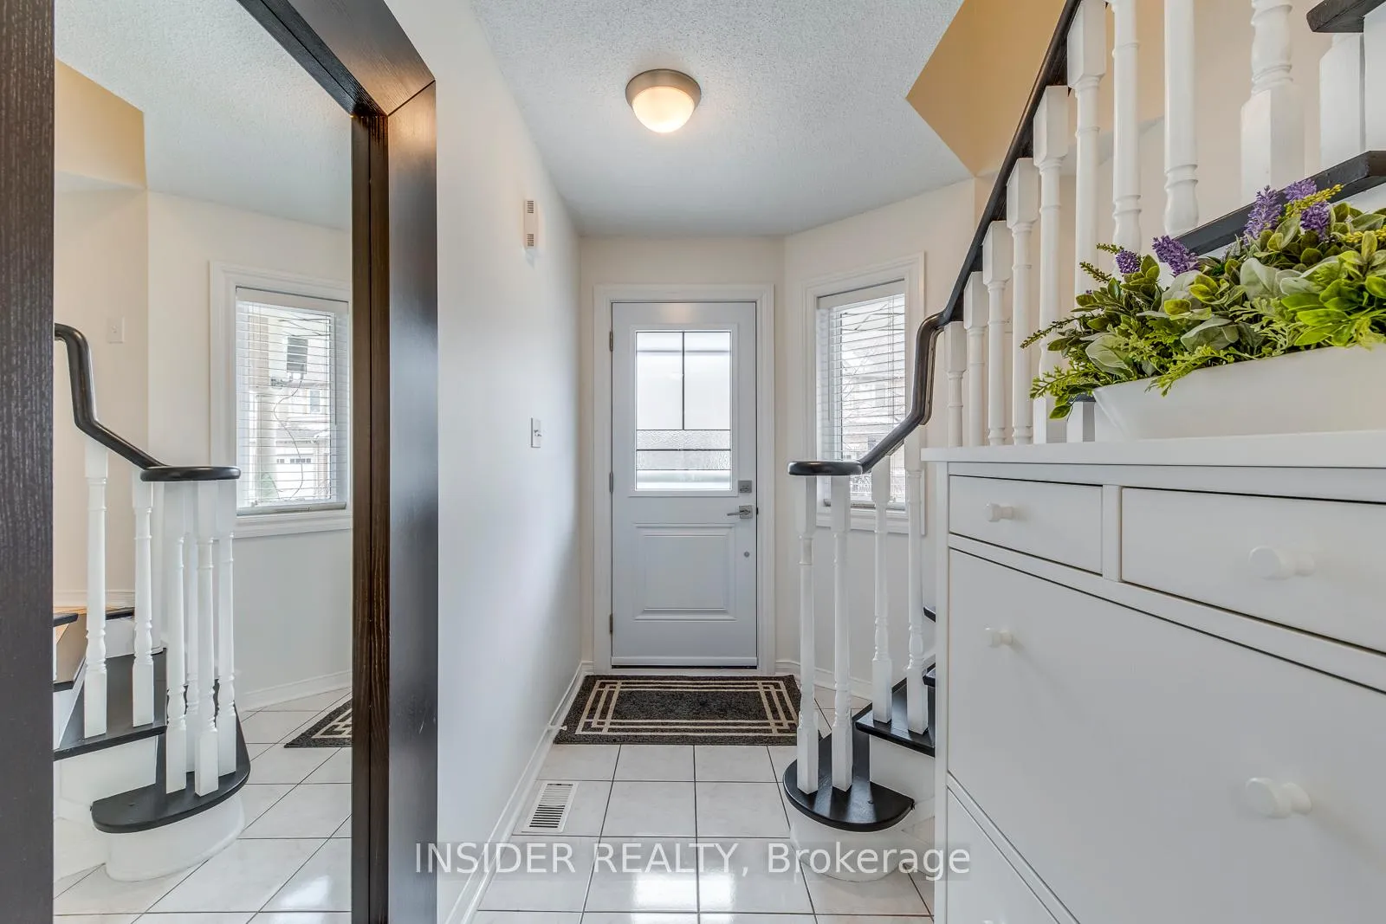
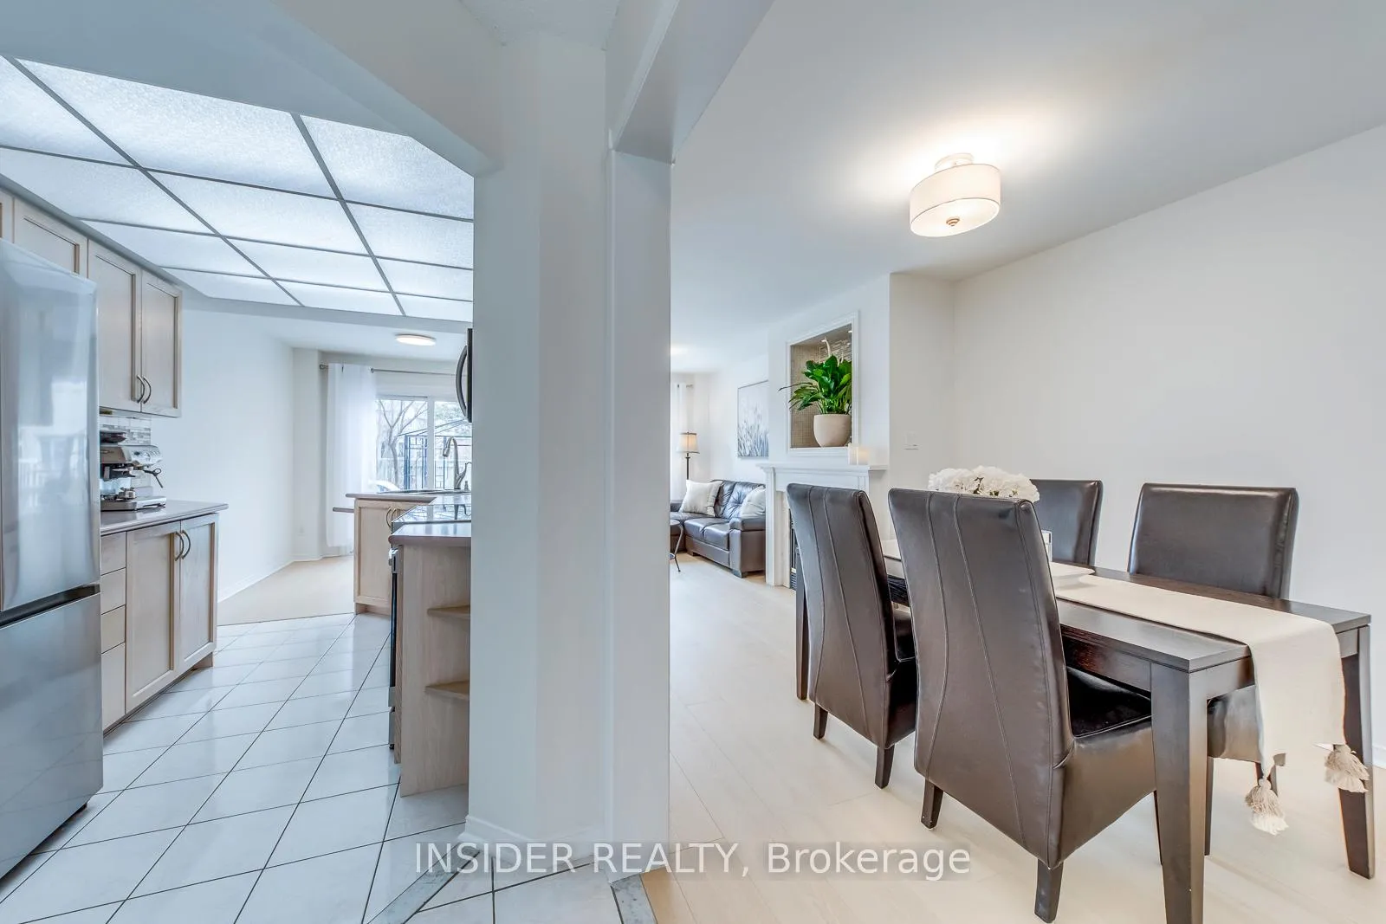
 See all 49 photos
Property history
Facts and features
- BasementFinished
- Age of home16–30 years
- ExposureSouth
- LaundryIn basement, room
- Fireplace
- Central air
The homeCondo Townhouse, 3-storey, Age 16–30 years
- Type: Condo Townhouse
- Style: 3-storey
- Age: 16–30 years
- Living space: 1,200–1,399 sq ft
- Basement: Finished, full
- Exposure: South
InsideFireplace Yes, living room, In basement, laundry room, lower level, Auto garage door remote, brick & beam, in-law capability, separate heating controls, separate hydro meter, storage, water heater owned
- Fireplace: Yes, living room
- Laundry: In basement, laundry room, lower level
- Features: Auto garage door remote, brick & beam, in-law capability, separate heating controls, separate hydro meter, storage, water heater owned
- Security: Carbon monoxide detectors, smoke detector
- Rooms above ground: 6
- Rooms in the basement: 2
- Bedrooms: 3
- Bathrooms: 3
- Kitchens: 1
- Family room: Yes
OutsideBrick, Balcony None, Accessible public transit nearby, parking
- Exterior: Brick
- Balcony: None
- Accessibility: Accessible public transit nearby, parking
Parking and locker2 Parking (1 garage + 1 drive), Attached, Parking type Owned
- Spaces: 2 Parking (1 garage + 1 drive)
- Garage: Attached
- Parking type: Owned
- Driveway: Private
- Locker: None
BuildingHighland Park I Townhomes, Units 91, Registered 1997
- Name: Highland Park I Townhomes
- Units: 91
- Registered: 1997
- Condo corporation: 542
- Amenities: Bbqs allowed, visitor parking
- Pets: Allowed
Heating, water and powerForced air, gas, Central air
- Heating: Forced air, gas
- Cooling: Central air
Costs and taxesTaxes $4,342 a year, Condo fee $324 a month, Common elements included, parking included
- Taxes, 2026: $4,342 a year
- Condo fee: $324 a month
- Fee includes: Common elements included, parking included
- HST: HST included in the price
Included in the saleWasher, dryer, refrigerator, stove, dishwasher, over-the-range microwave, water heater, all elfs, all window coverings.
- Included: Washer, dryer, refrigerator, stove, dishwasher, over-the-range microwave, water heater, all elfs, all window coverings.
NearbyPublic transit, school
- Close to: Public transit, school
Listing detailsW12933308, Sold, Mar 26, 2026
- MLS® number: W12933308
- Status: Sold
- Listed on: Mar 26, 2026
- Days on market: 46
- Updated: May 11, 2026
- Possession: 2026-04-26 / Flexible
- Occupied by: Owner
- Listing brokerage: INSIDER REALTY
About this home
Unit 14, 455 Apache Court, Mississauga (Hurontario), ON L4Z 3W8
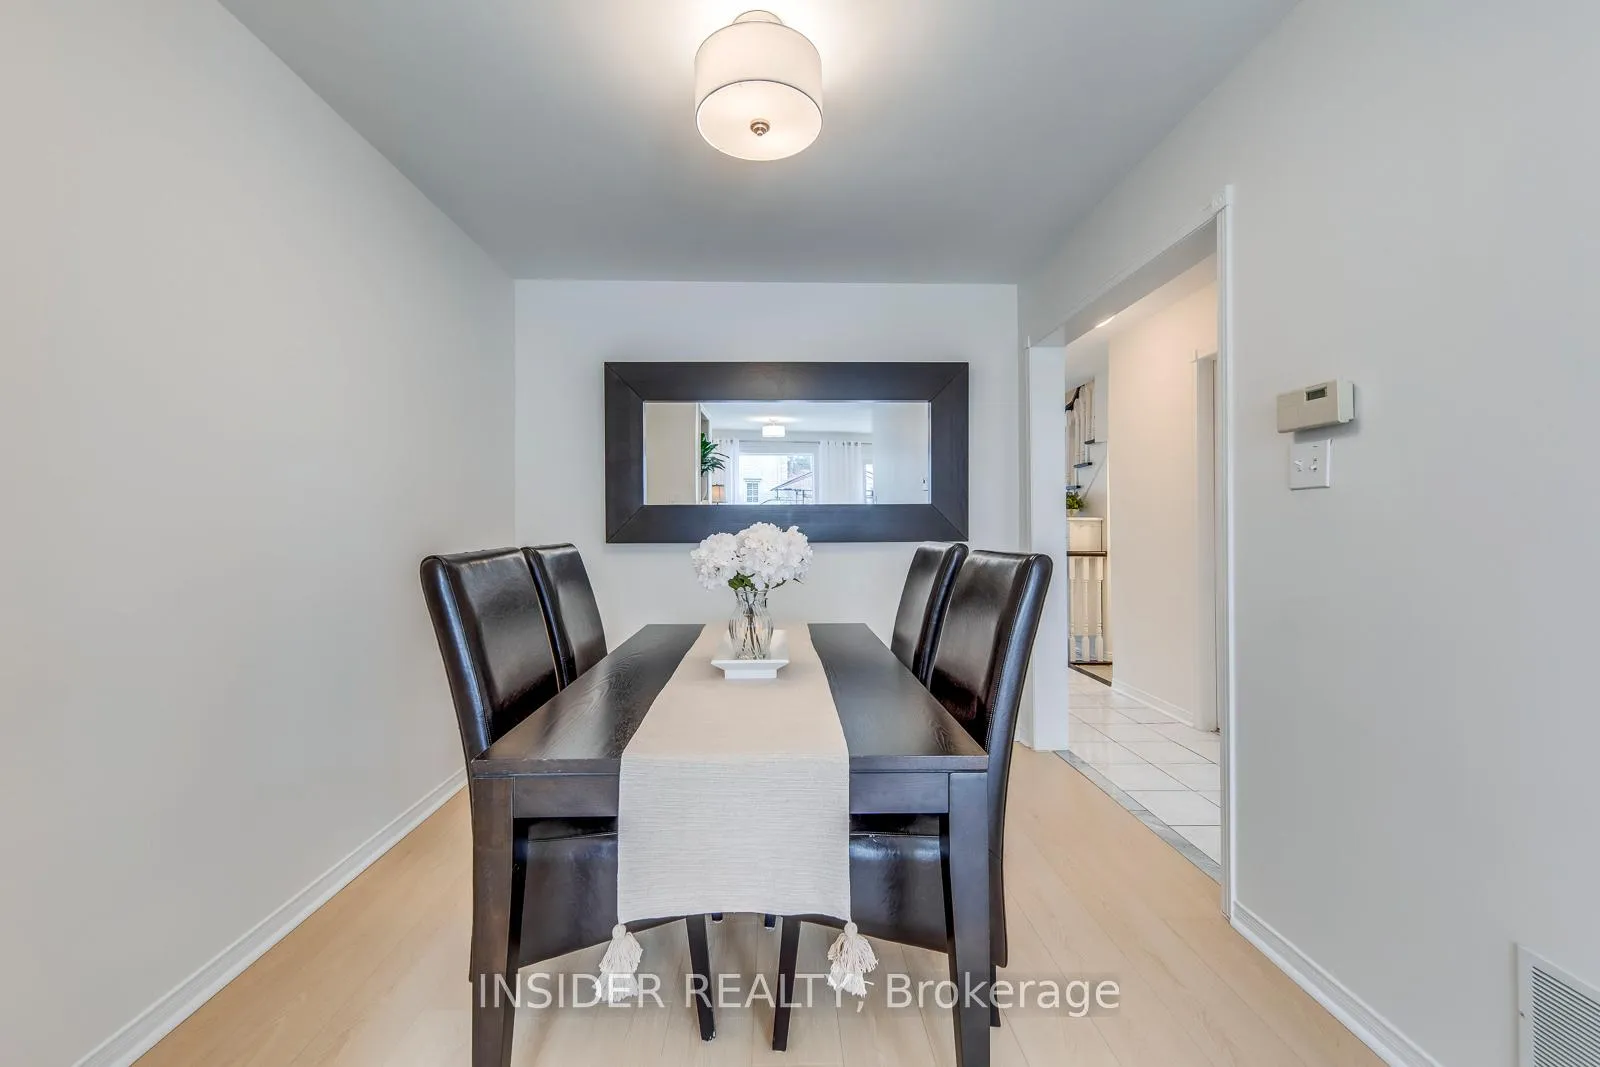
Sunny and inviting 2-story townhome with finished basement in a quiet, desirable location within the Highland Park Community; offering maintenance free living with a flexible work-from-home layout.Beautiful 3 bdrm, 2+1 bath living space with a fresh paint job throughout entire home using sherwin williams paints; and new luxury wide plank laminate flooring throughout main level and basement. Large eat-in kitchen with new stainless-steel appliances, invites you to a light flooded living room and dining room open concept living space looking at a private, beautifully landscaped backyard. Cozy gas fireplace in living room. Small office nook and bay window in master bedroom, with a walk in master closet. Under stairs storage, exercise area and cold room/ pantry in basement. Recently updated front door with matching colour storm doors and doorbell camera; and garage door with opener. Updated windows and roof (50-year shingle warranty), including private owned water heater. Includes parking for 2 cars, with direct access to 1 car garage.A short 15-minute commute toToronto; with easy access to all major highways and public transit.Nestled in a quiet family friendly walkable community close to schools, parks, shopping i.e. Square one and local shops, Mckechnie Community centre. Enjoy the best of Mississauga in this lovely neighborhood!
Ask about this home
A HOMEH agent will answer your questions about this home.
Know more about Highland Park I Townhomes
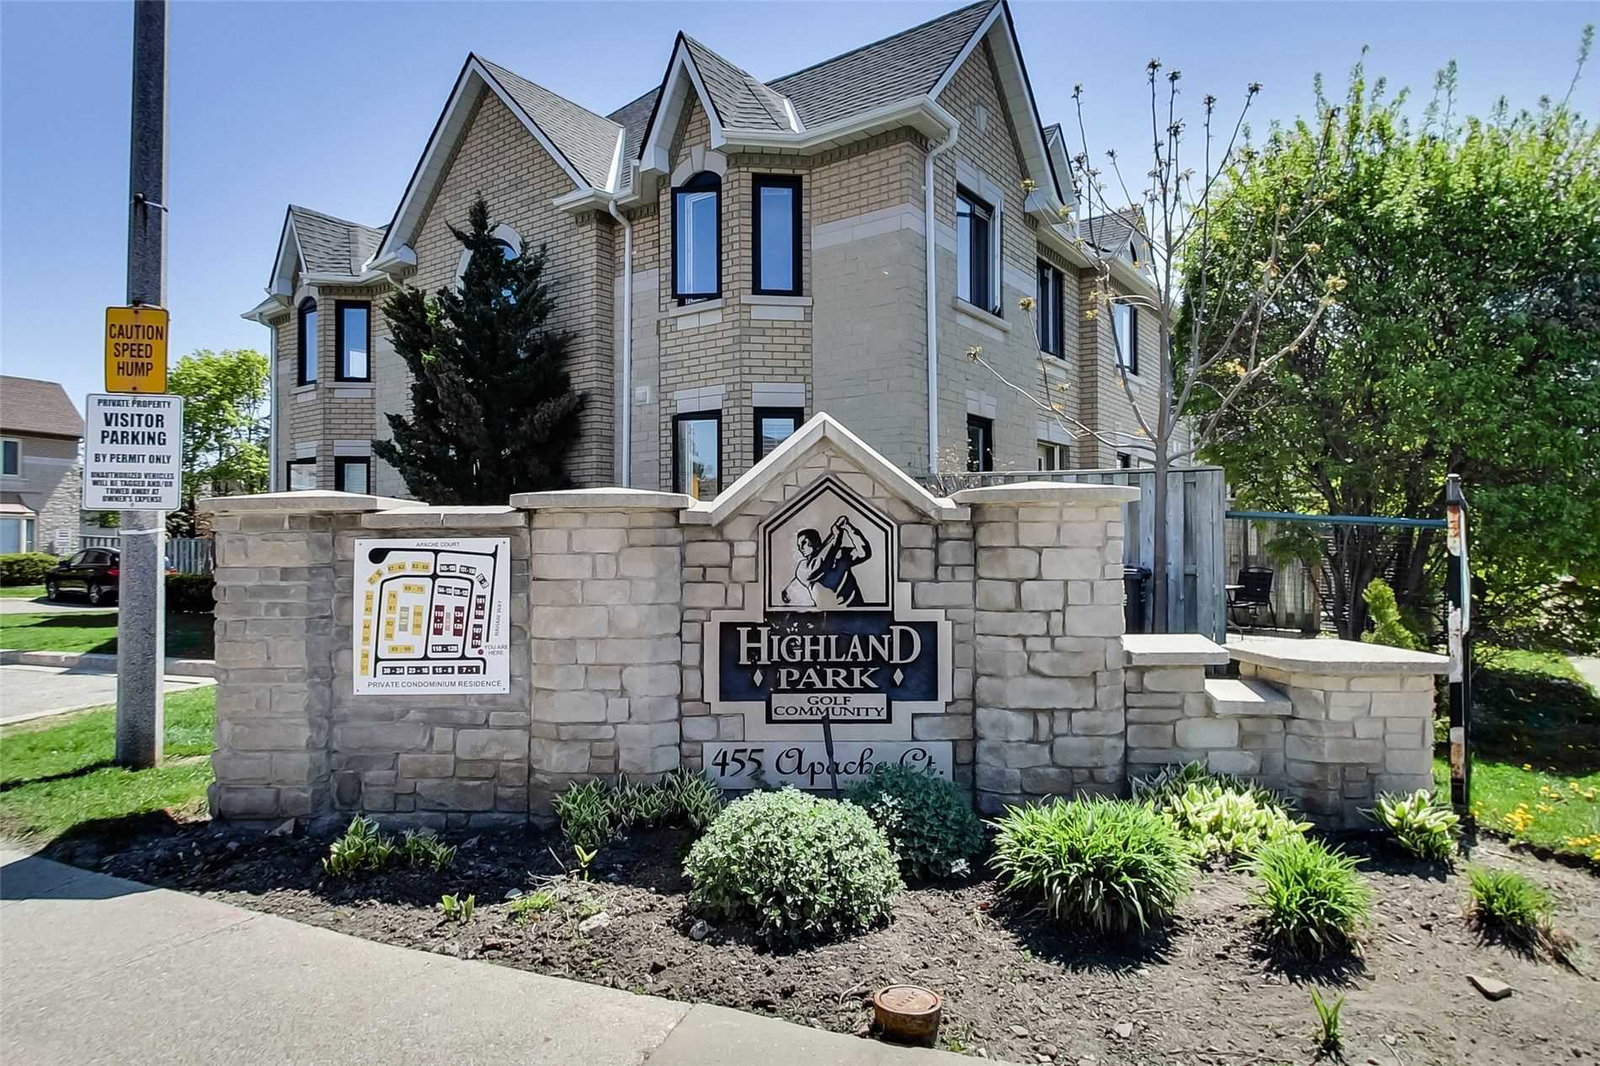
Condo building · 455 Apache Court
Highland Park I Townhomes is a condo with 91 suites, built in 1997 by Unknown. Right now 1 for sale and 1 for rent are on the market here.
- 1storey
- 91suites
- $538/sq ft
- 1997built
No similar units for sale in Highland Park I Townhomes right now.
Around this home
Daily convenience, out of 100, from the distances below
Schools nearby
School rating, out of 10.
Helpful calculators
Your HOMEH agent

"I would see it this week."