
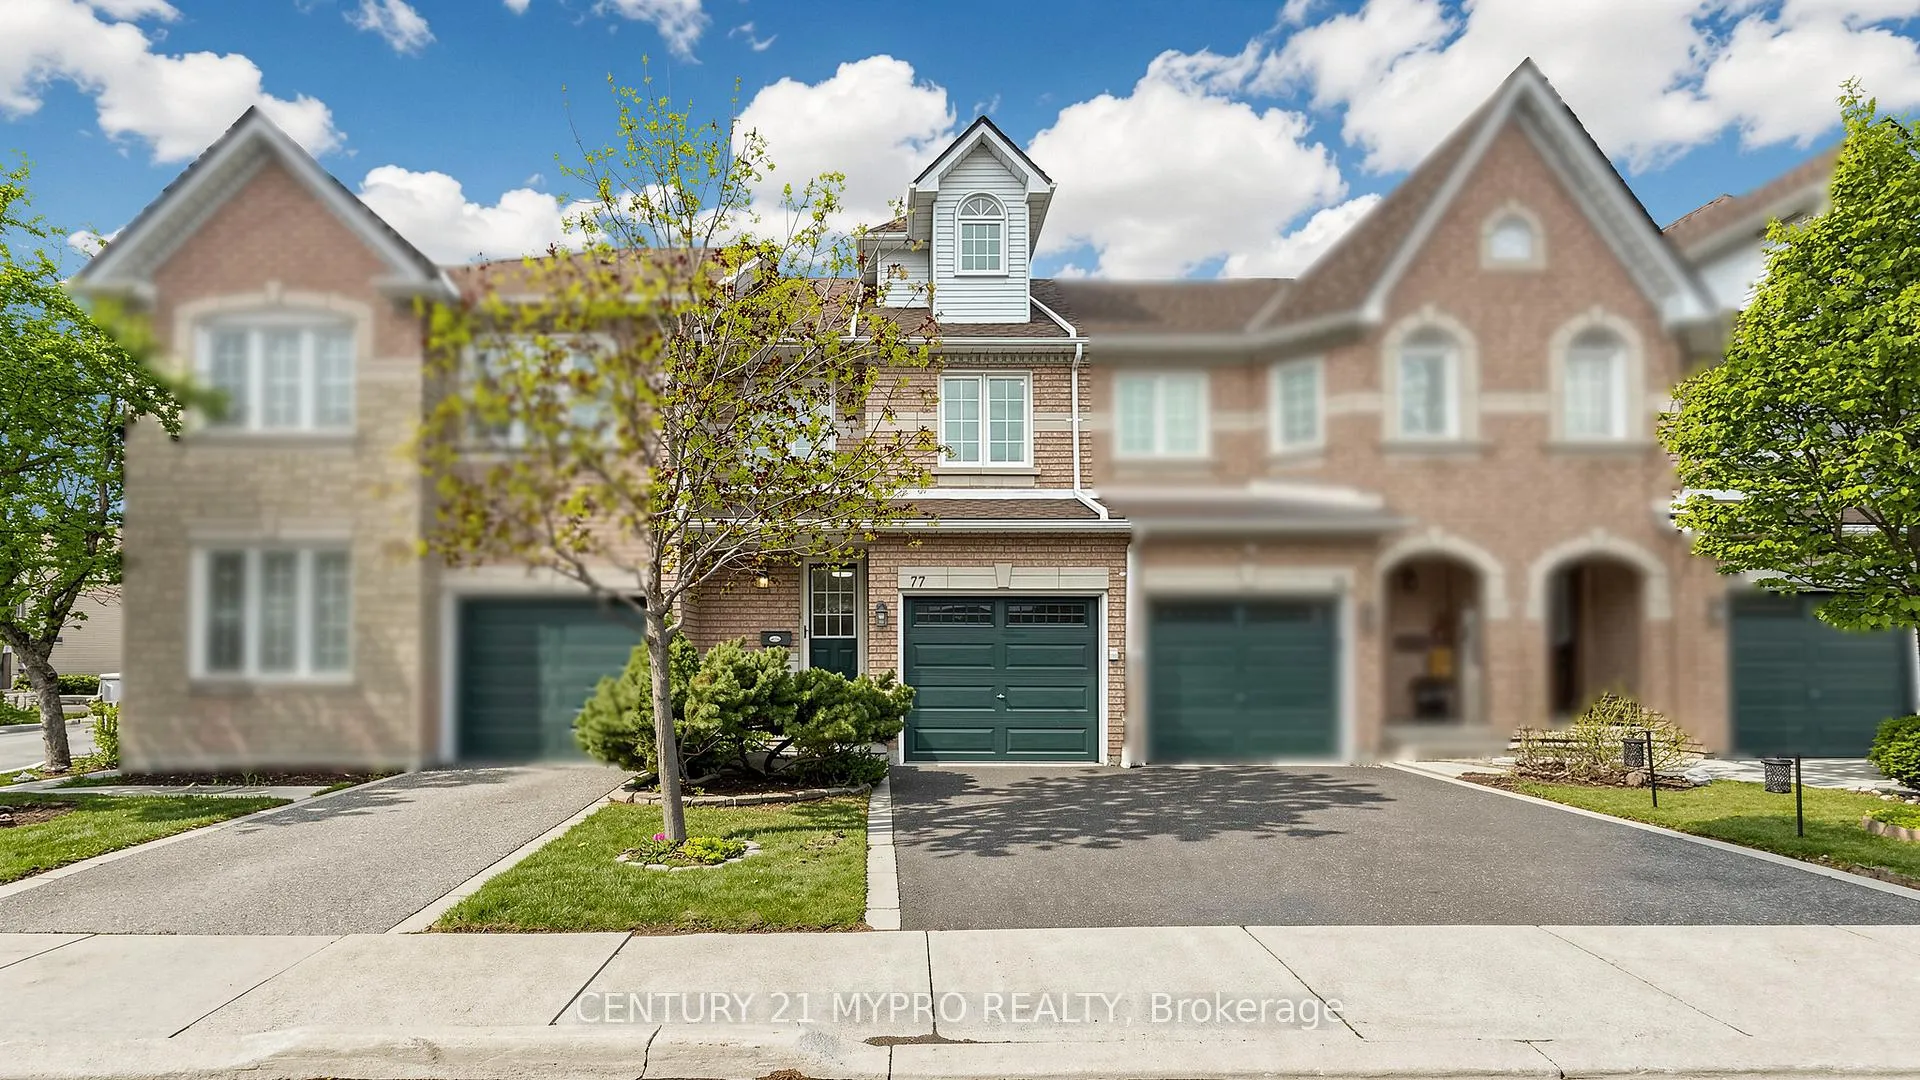
Unit 77, 455 Apache Court
Mississauga (Hurontario), ON L4Z 3W8Unit 77, 455 Apache Court
Mississauga (Hurontario), ON L4Z 3W8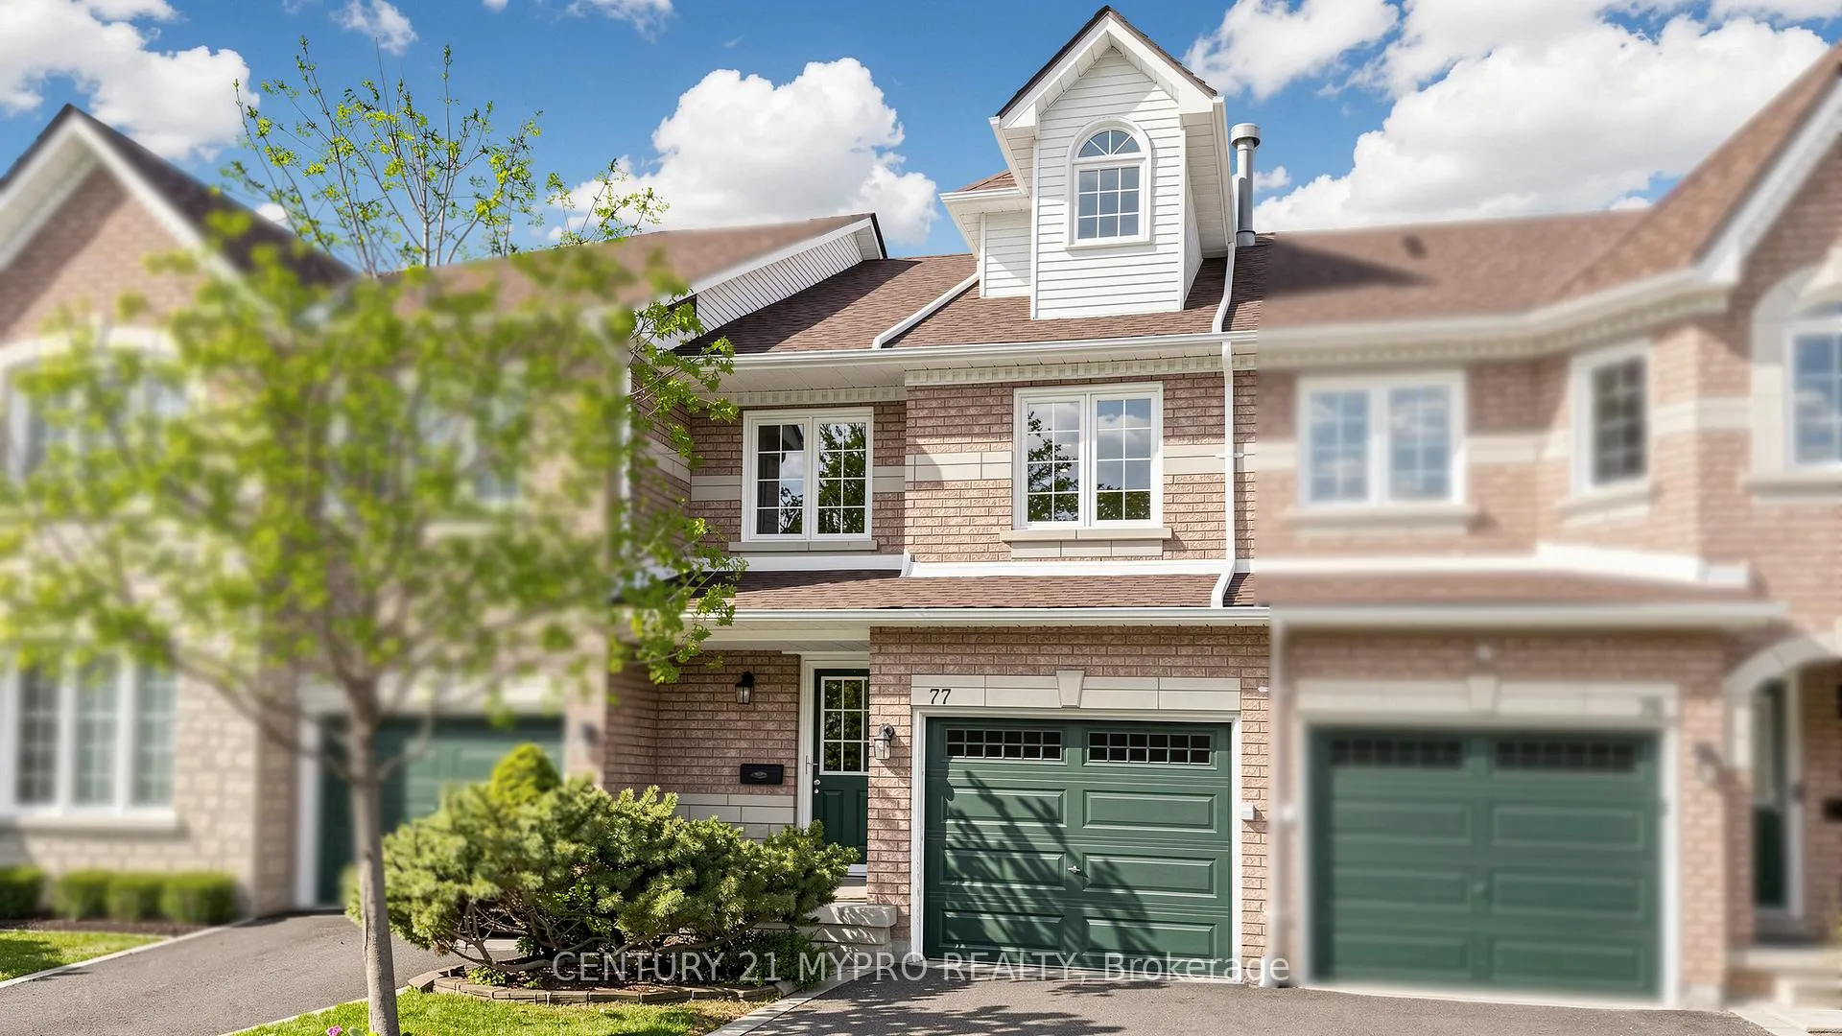
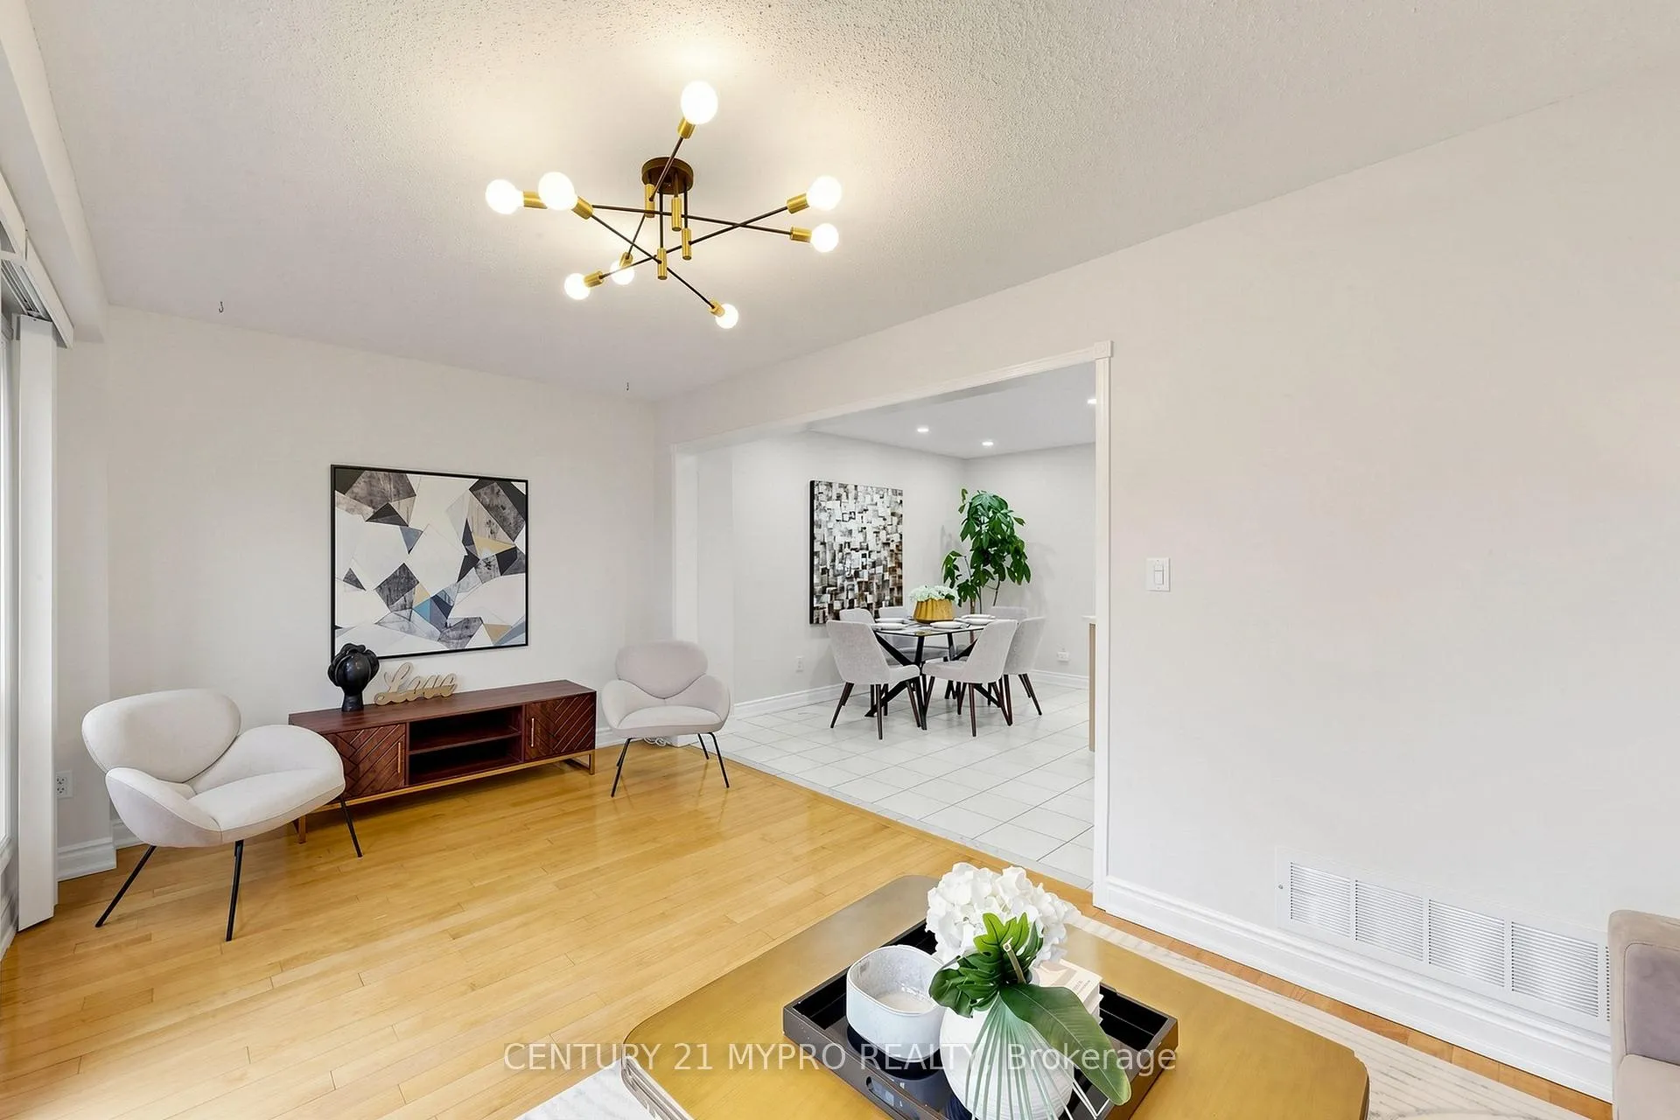 See all 34 photos
Property history
About this home
Unit 77, 455 Apache Court, Mississauga
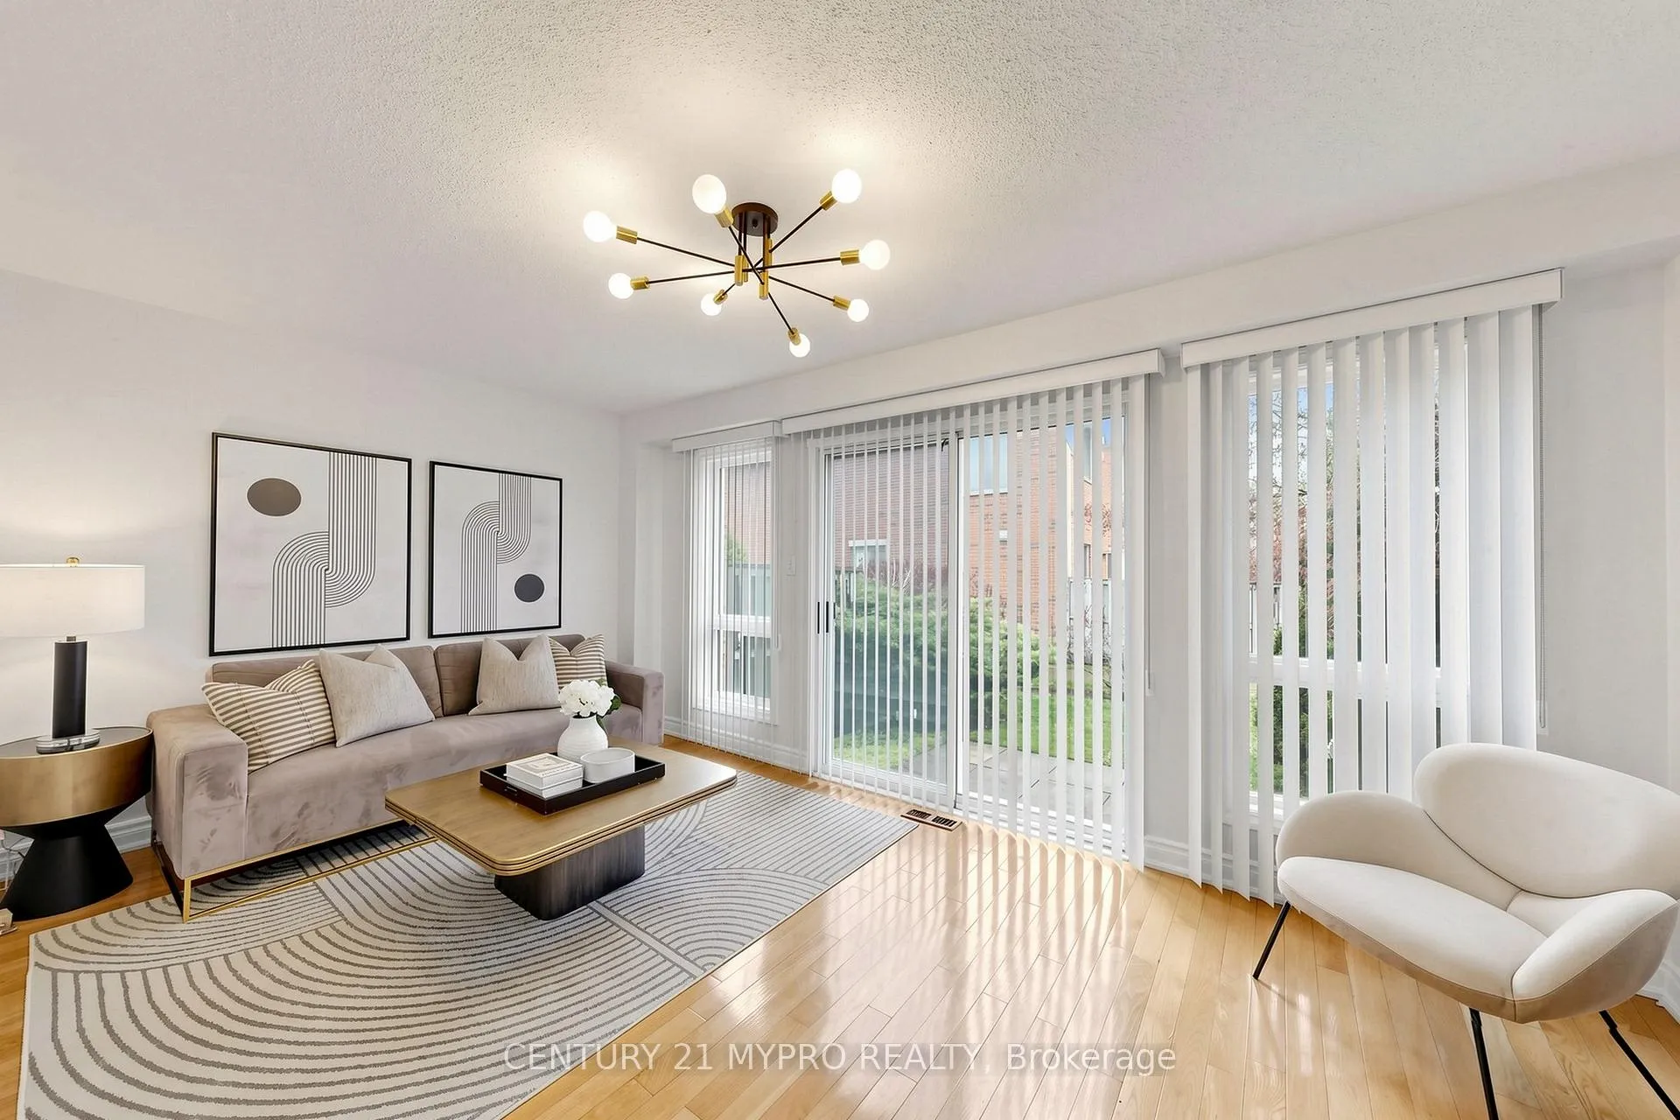
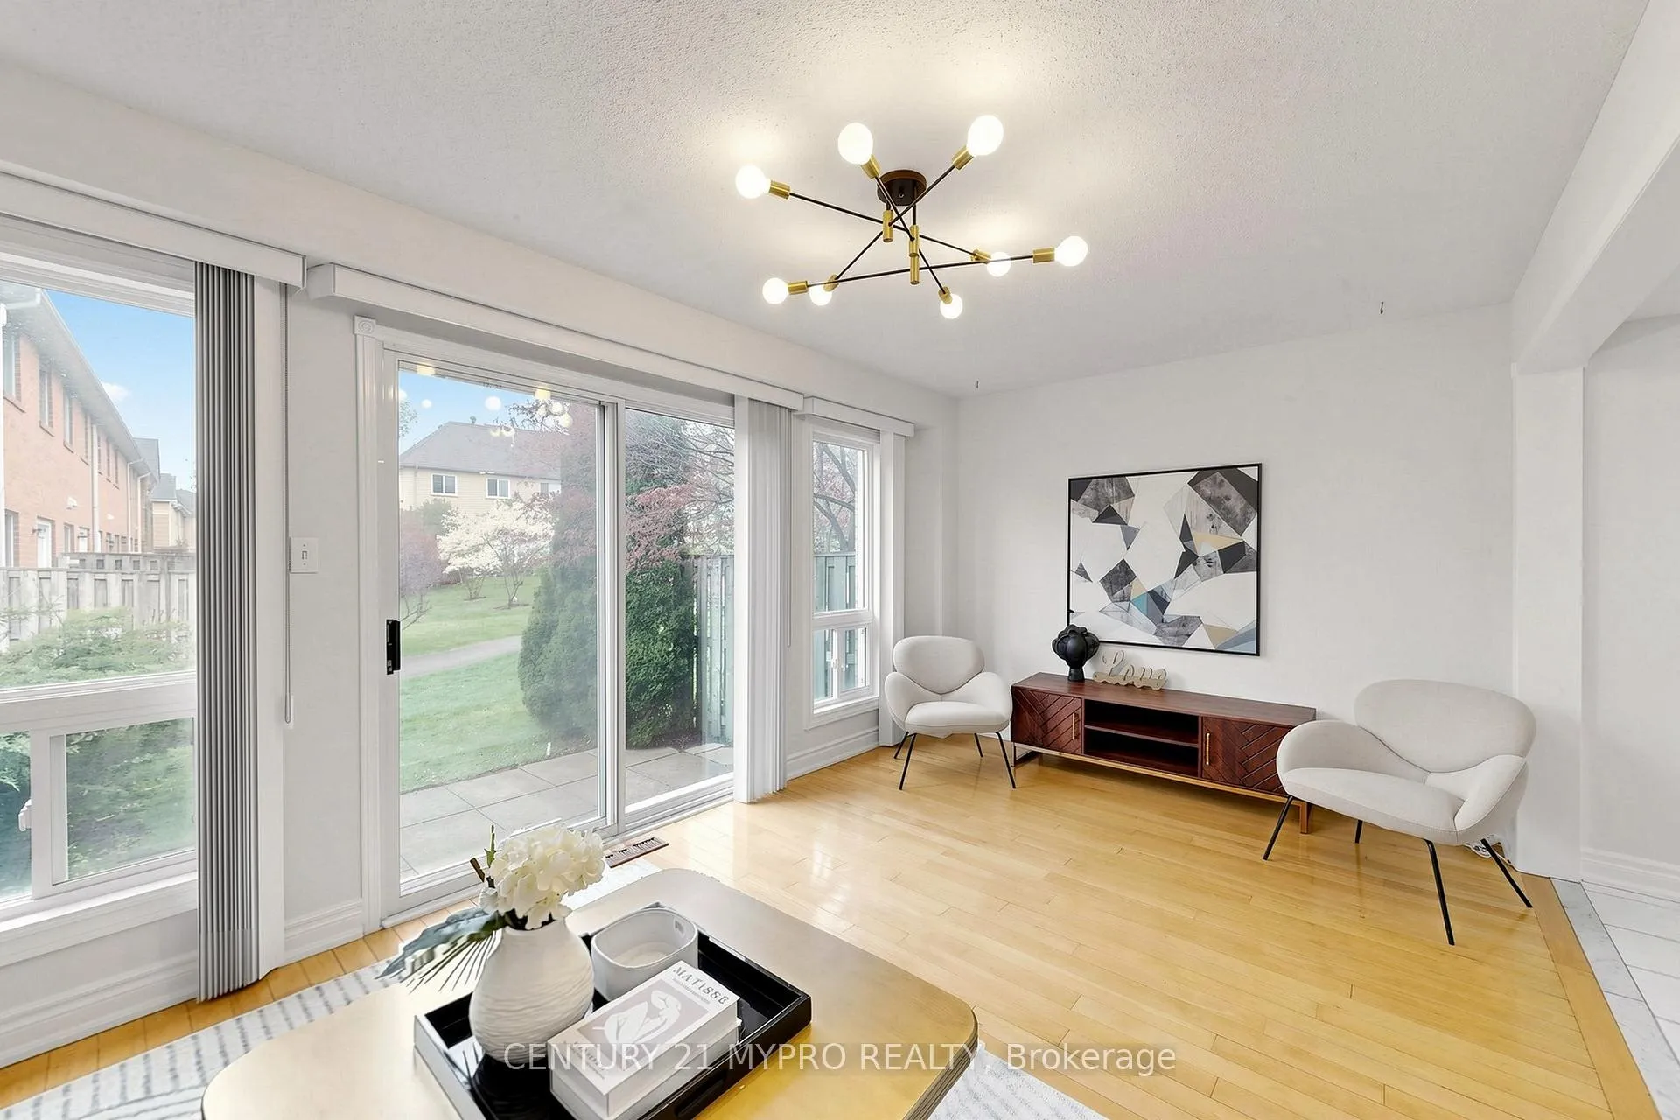
Welcome To This Beautifully Maintained Townhome In A Highly Desirable " Hurontario " neighborhood in Mississauga! Offering Approximately 1,727 Sq Ft Above Grade Plus A Finished Basement. This Spacious Home Features A Functional And Versatile Layout Perfect For Families And Entertaining. The Main Floor Features A Bright Living And Dining Area w pot lights Alongside A Modern Kitchen, While The Living/Great Room Walks Out to an Outdoor Space Perfect For Relaxing Or Summer Gatherings. **Welcoming front hallway features convenient Interior Access to the Garage **. The Second Floor Offers Two Generously Sized Bedrooms, A Bright & Spacious Family Room with Fireplace and pot lights Perfect For Relaxing Or Creating A Separate Entertainment Space and A Convenient Laundry Room. The Third Floor Features A Private Primary Retreat Complete With Ensuite Bath And Walk-in Closet with Ample Space. The Finished Basement Adds Extra Living Space Ideal For A Recreation Room, Home Office, Gym, Or Guest Area. *** Recent Upgrades: Paint (2026 ), Return Air drop off duct, return boot and return air filter rack (2026), Hardwood Flooring (2019), Basement Vinyl Flooring (2025), New Roof ( Sep 2023), New Window ( 2015), Newer Light Fixtures. Conveniently located at Sought-after Family-friendly neighborhood. Steps To Schools, Parks, Library, Shopping, Public Transit, Highways 403 & 401, And everyday Amenities. ** A Fantastic Opportunity To Own A Move-In Ready Home In The Heart Of Mississauga! **Offer date on 21st May at 5pm. Seller reserve the right to accept any Pre Emp offer. **
Facts & features
Ask about this home
A HOMEH agent will answer your questions about this home.
Rooms
9 rooms · 4 bathrooms
- Great room10′ × 17′170 sq.ft.
- Dining room11′10″ × 8′7″102 sq.ft.
- Kitchen8′2″ × 8′6″70 sq.ft.
- Family room12′7″ × 16′202 sq.ft.
- Bedroom 214′7″ × 8′117 sq.ft.
- Bedroom 311′2″ × 8′90 sq.ft.
- Primary bedroom12′ × 17′2″206 sq.ft.
- Recreation21′ × 17′2″361 sq.ft.
- Furnace room6′11″ × 6′7″45 sq.ft.
Around this home
Schools nearby
School rating, out of 10.
Listing details
Helpful tools
Your HOMEH agent

"I would see it this week."
Ask HOMEH about this home
Price, neighbourhood, monthly cost. Ask anything.
HOMEH Intelligent Agent is an AI, not a licensed representative. Check anything important with your agent.