
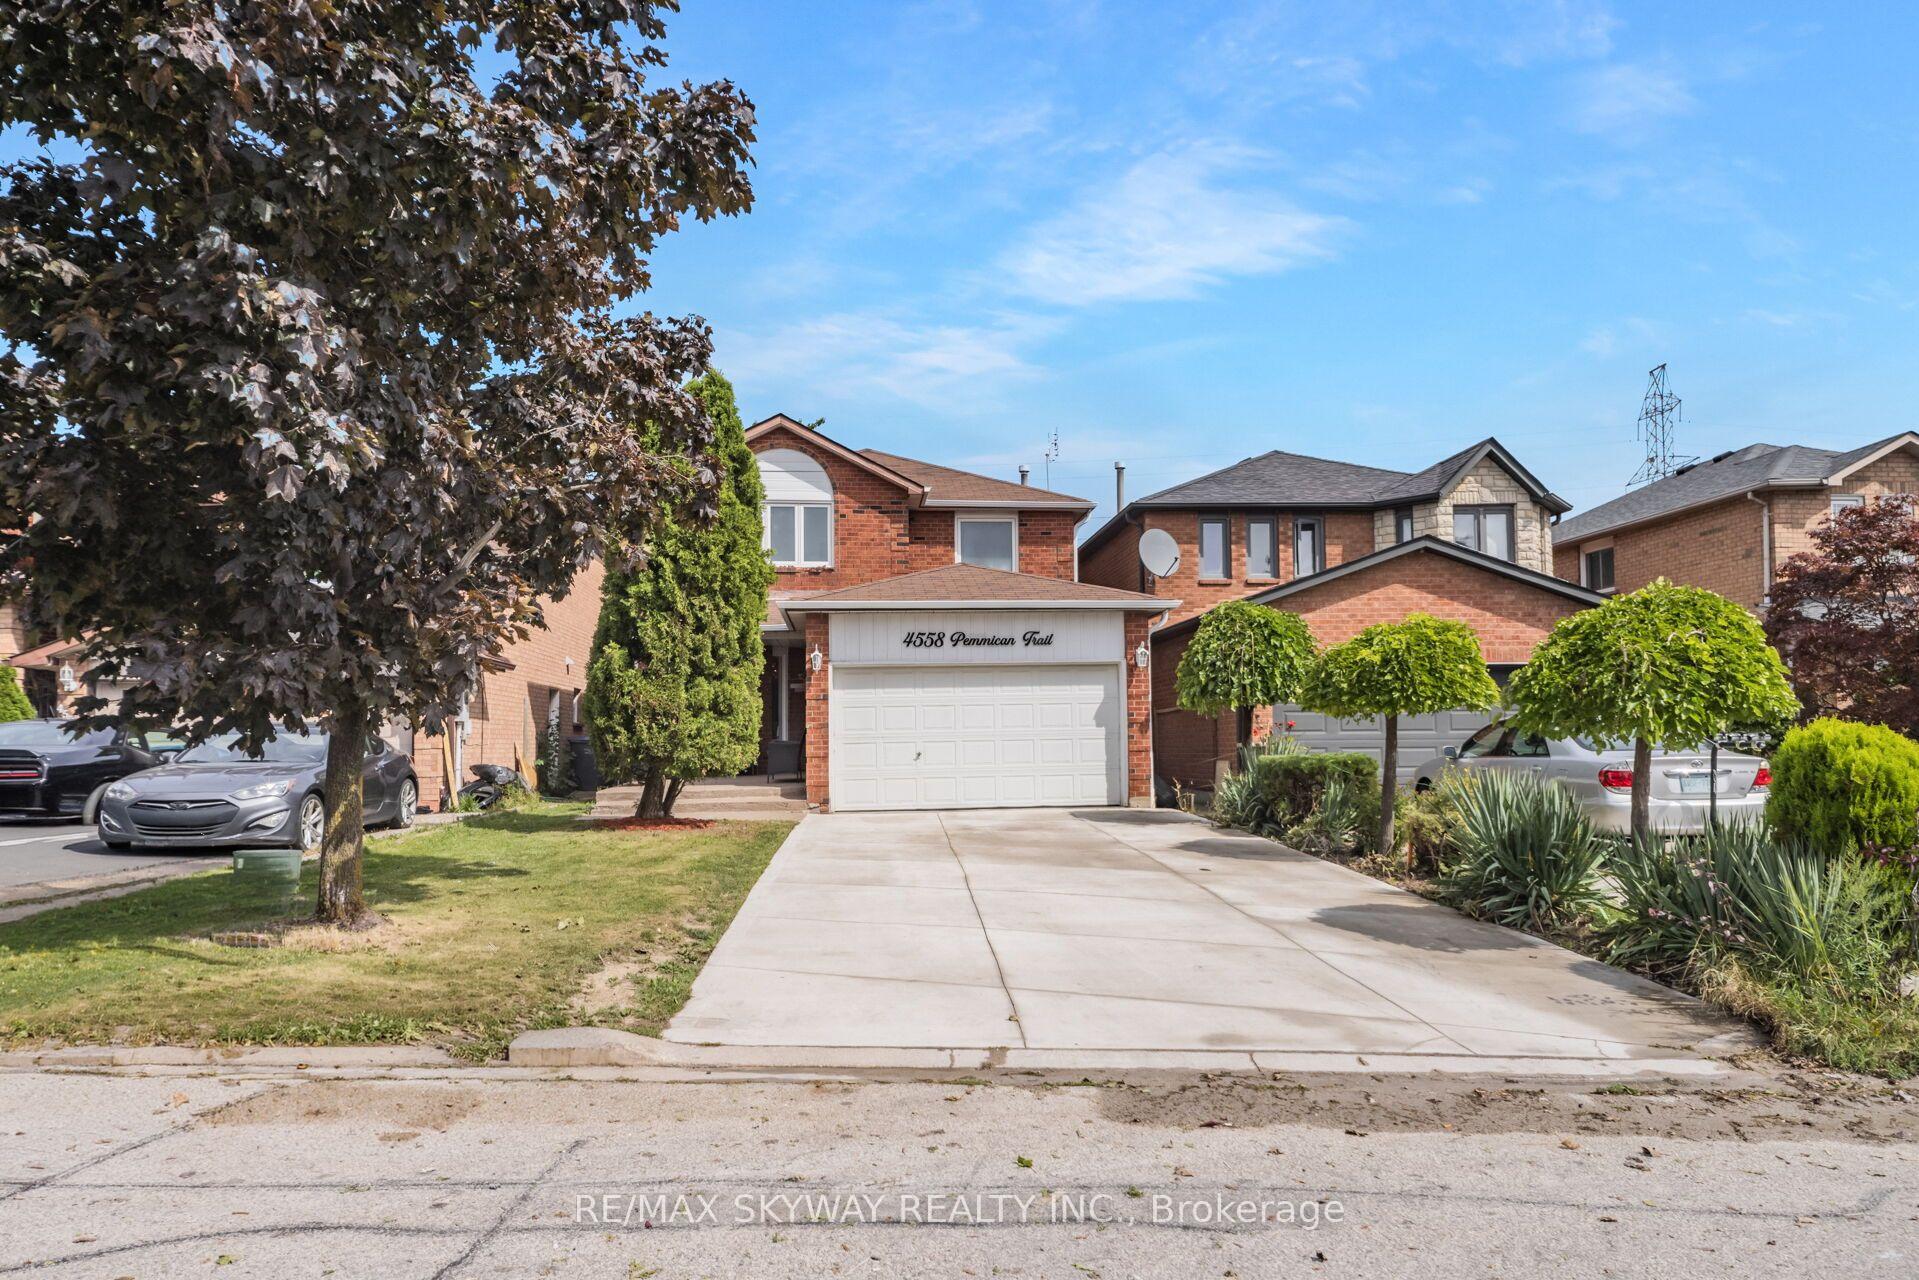
4558 Pemmican Trail
Mississauga (Hurontario)4558 Pemmican Trail
Mississauga (Hurontario)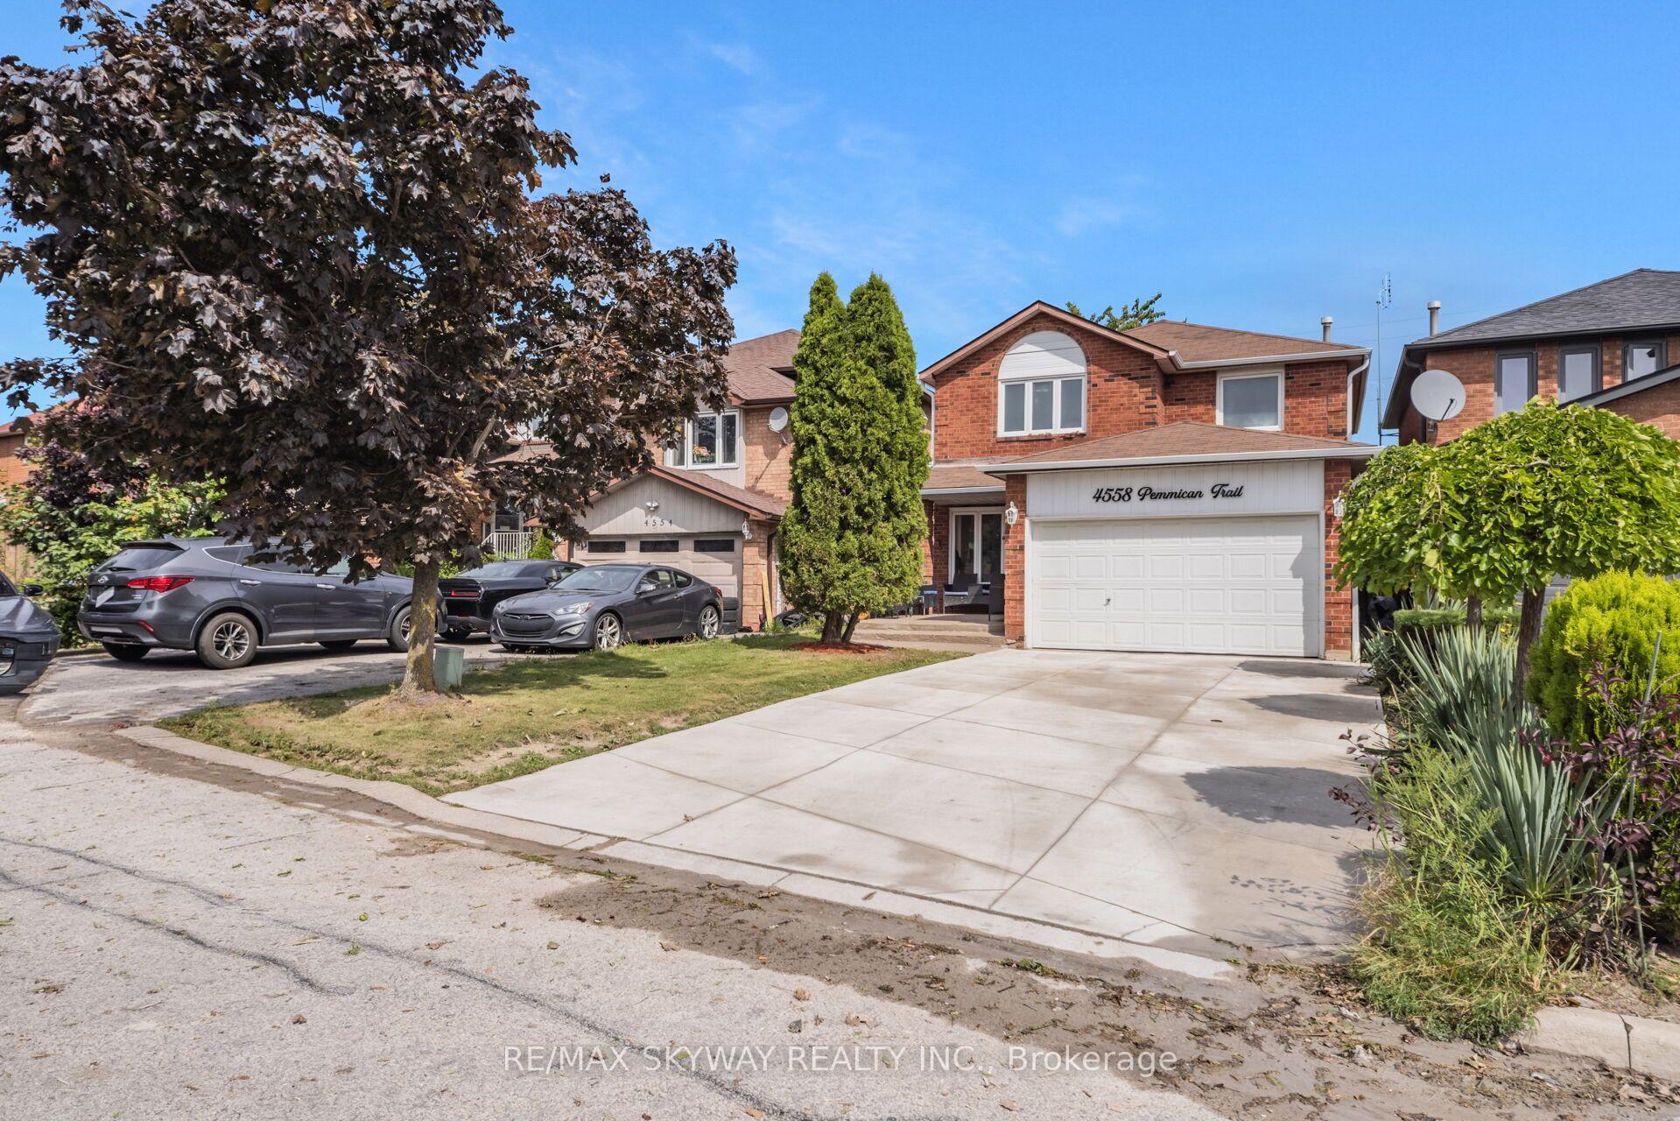
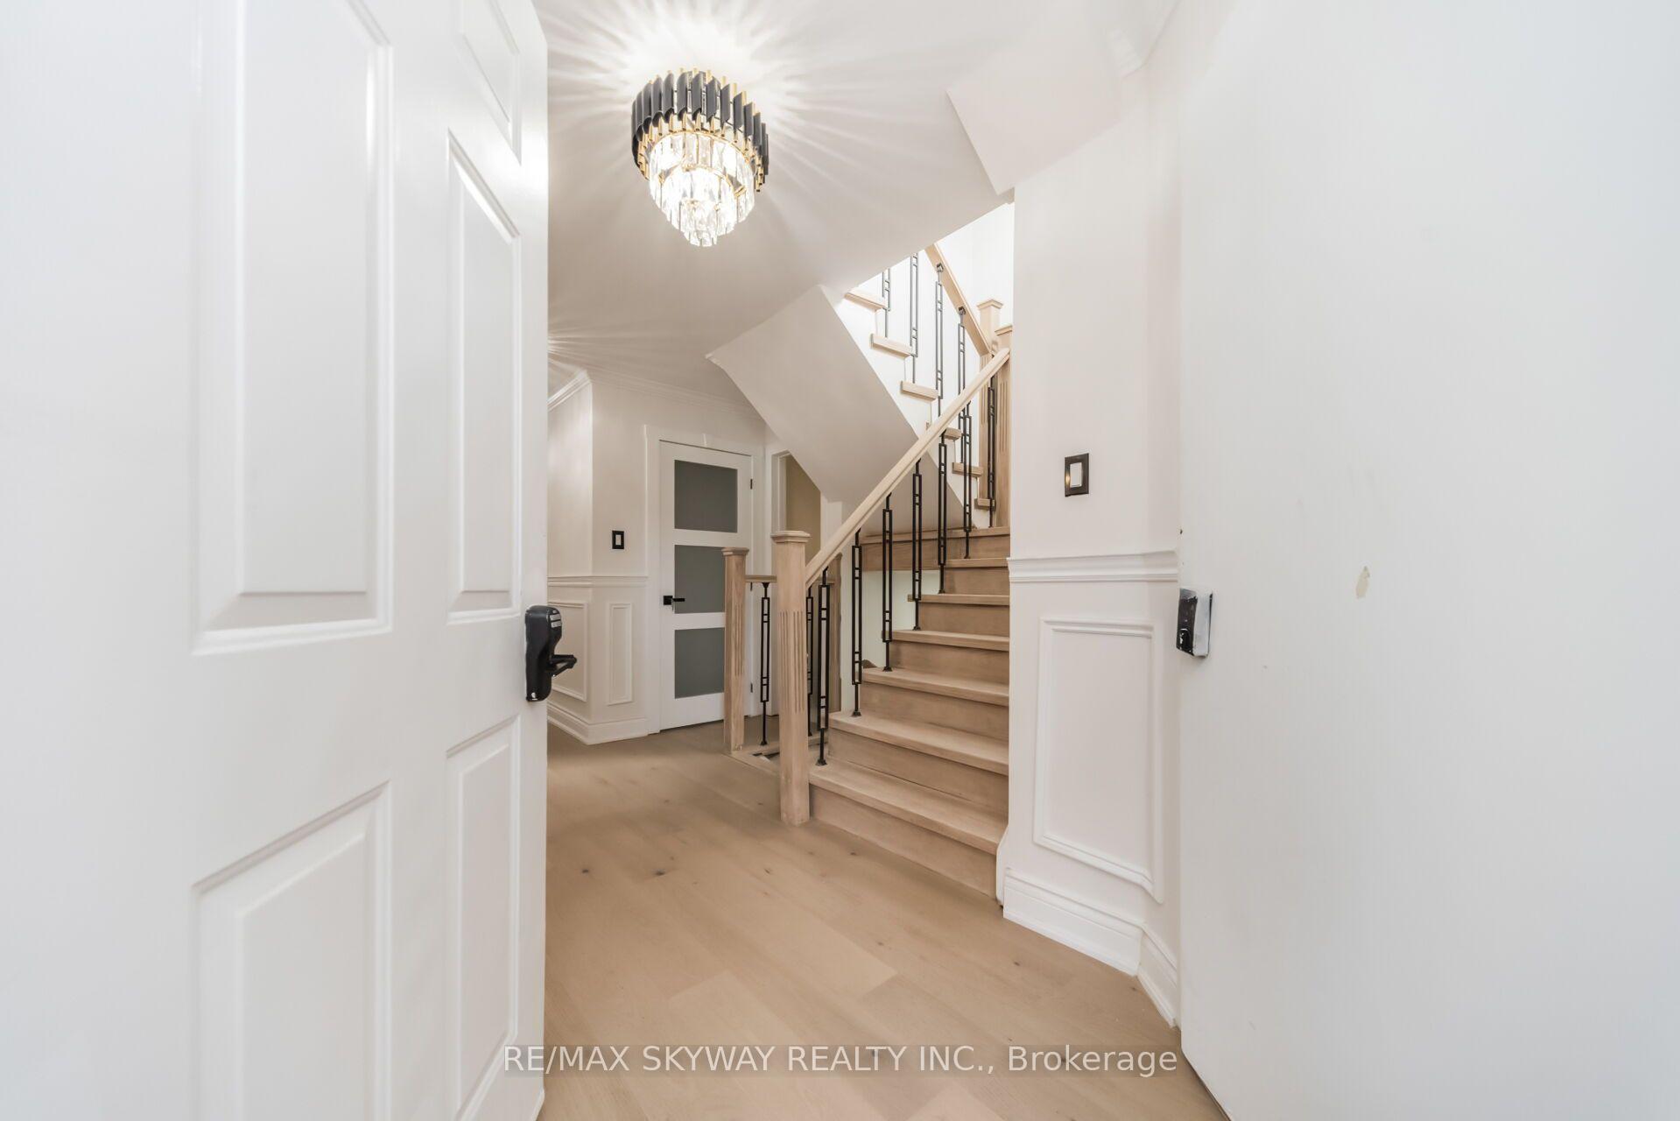 See all 50 photos
Property history

This listing has ended. It is no longer available.
Property not available for sale or for rent.
Ask about this home
A HOMEH agent will answer your questions about this home.Ask HOMEH
About this home
4558 Pemmican Trail, Mississauga
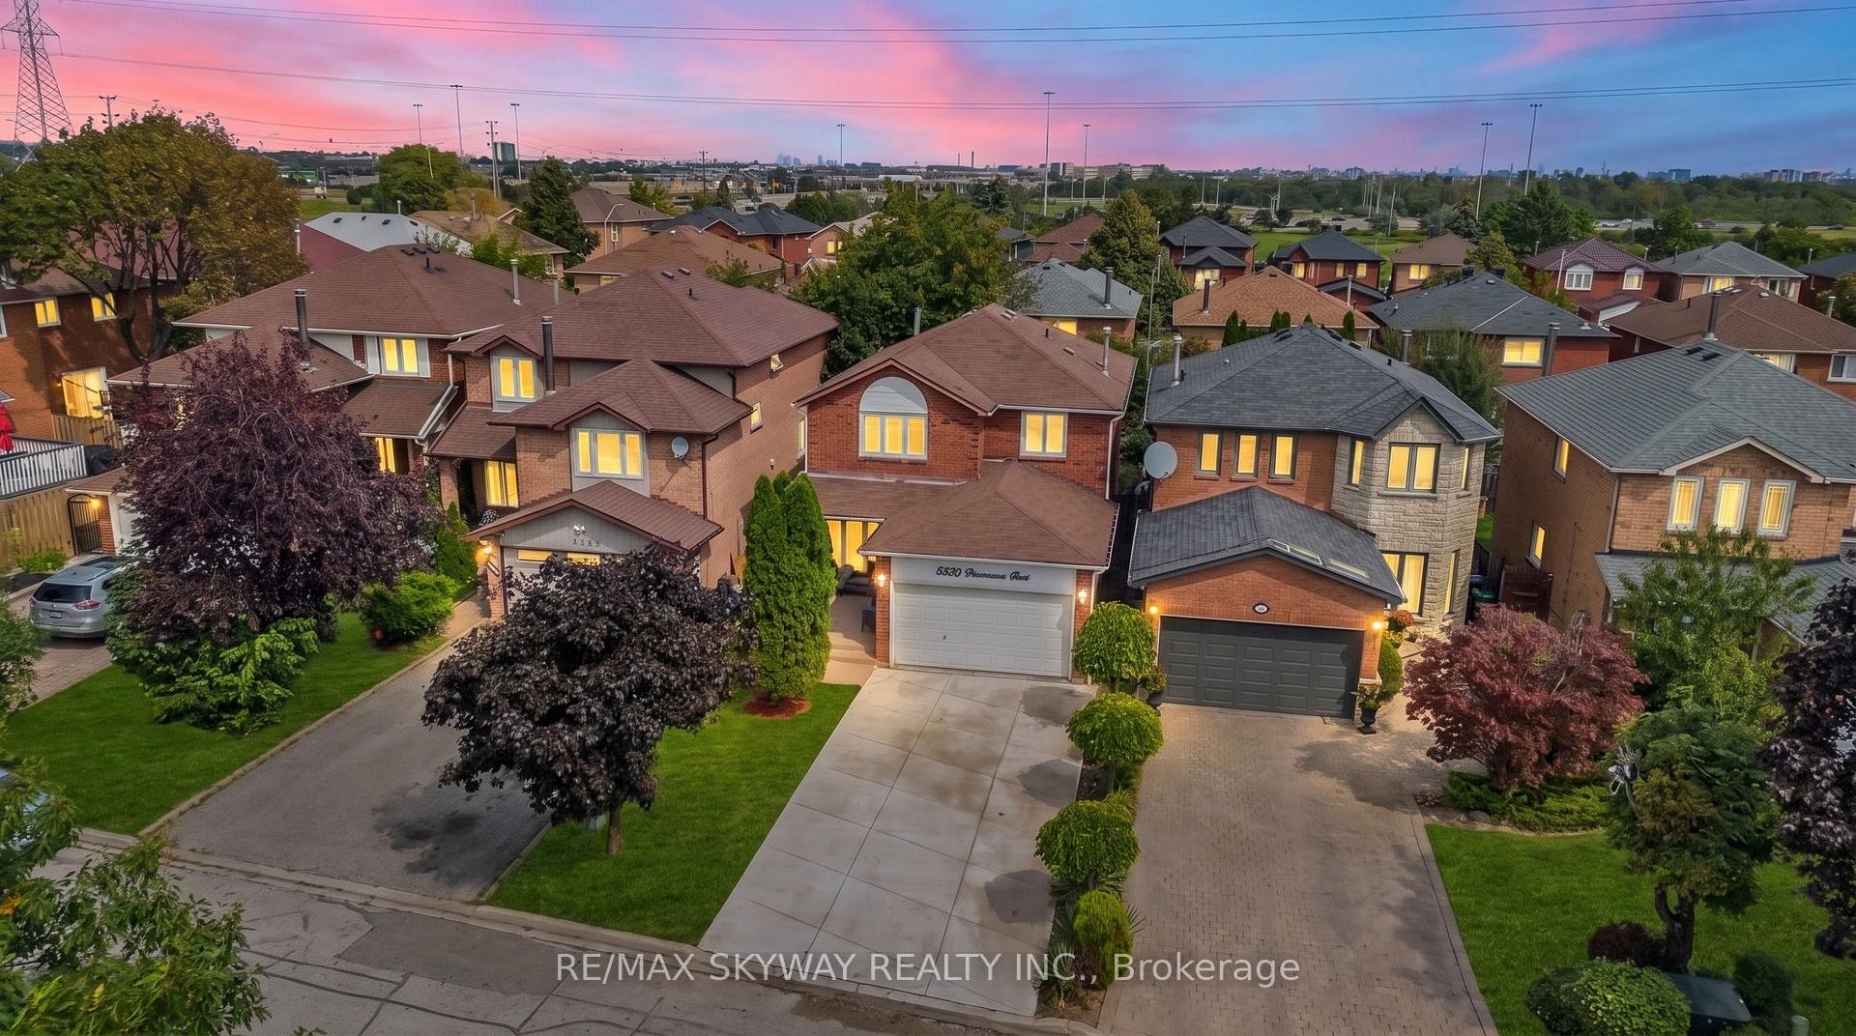
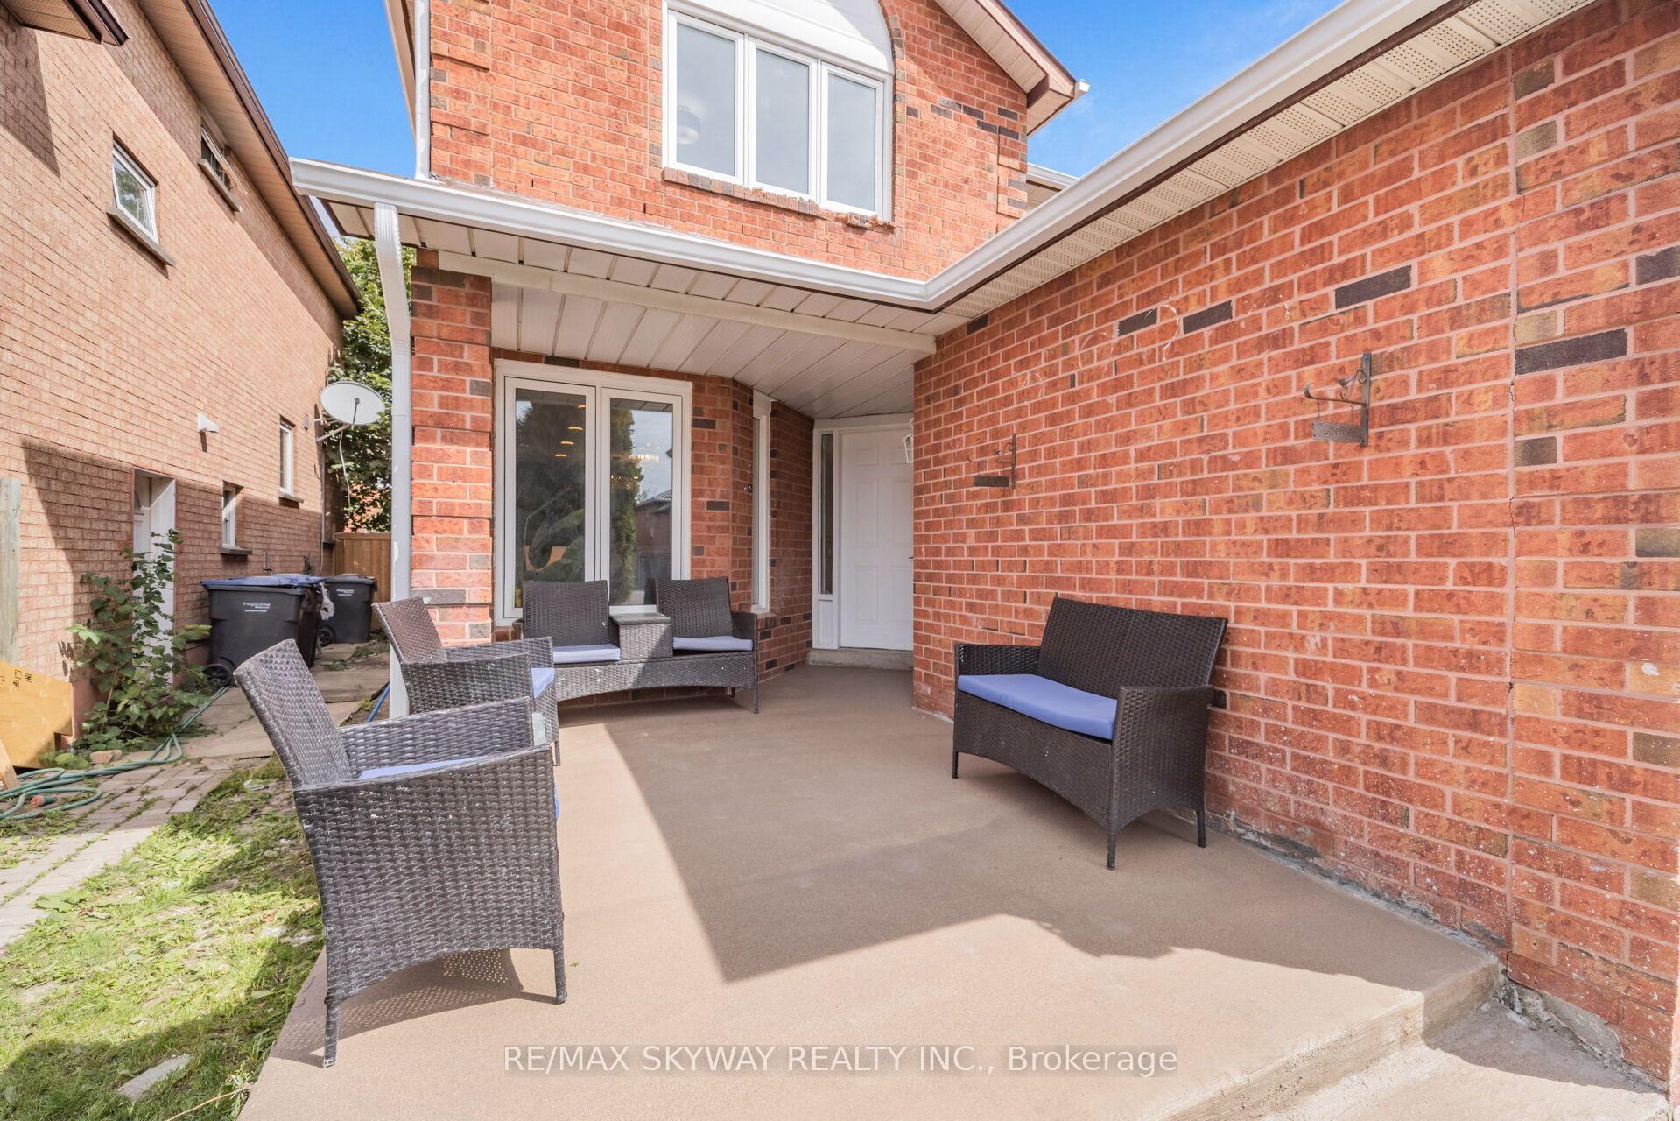
Welcome to 4558 Pemmican Trail, a beautifully renovated and fully upgraded 4-bedroom detached home with a 2-bedroom legal finished basement in a desirable Mississauga neighborhood. This move-in-ready residence has been thoughtfully updated throughout, offering a perfect blend of modern style and timeless elegance. $150K spent on upgrades and renovations. The stunning new kitchen features contemporary finishes and is complemented by brand-new flooring and fresh paint throughout the home with new appliances. Modern lighting fixtures and an abundance of pot lights throughout create a bright, warm, and inviting atmosphere. Beautiful wainscoting adds character and sophistication, while striking accent walls in the dining room and family room create stylish focal points. With spacious principal rooms, four well-appointed bedrooms, and extensive upgrades throughout, this exceptional home is ideal for families seeking comfort, functionality, and modern living. A true turnkey opportunity in Mississauga - simply move in and enjoy! No sidewalk! Conveniently located close to a plethora of amenities: Square One Mall, Erin Mills Town Centre, Heartland Town Centre, major highways, grocery stores, schools, parks and more!
Facts & features
Ask about this home
A HOMEH agent will answer your questions about this home.
Rooms
12 rooms · 4 bathrooms
- Breakfast10′ × 9′9″98 sq.ft.
- Family room14′ × 11′1″155 sq.ft.
- Living room10′6″ × 9′2″96 sq.ft.
- Kitchen9′ × 2′11″27 sq.ft.
- Dining room10′6″ × 9′2″96 sq.ft.
- Primary bedroom13′1″ × 11′1″145 sq.ft.
- Bedroom 210′11″ × 14′3″155 sq.ft.
- Bedroom 410′11″ × 10′1″110 sq.ft.
- Bedroom 311′ × 10′3″113 sq.ft.
- Recreation17′4″ × 34′10″604 sq.ft.
- Bedroom10′ × 10′6″105 sq.ft.
- Room12′ × 10′121 sq.ft.
Around this home
Listing details
Helpful tools
Your HOMEH agent
"Priced 7% over our estimate. I would see it this week."
Ask HOMEH about this home
Price, neighbourhood, monthly cost. Ask anything.
HOMEH Intelligent Agent is an AI, not a licensed representative. Check anything important with your agent.