

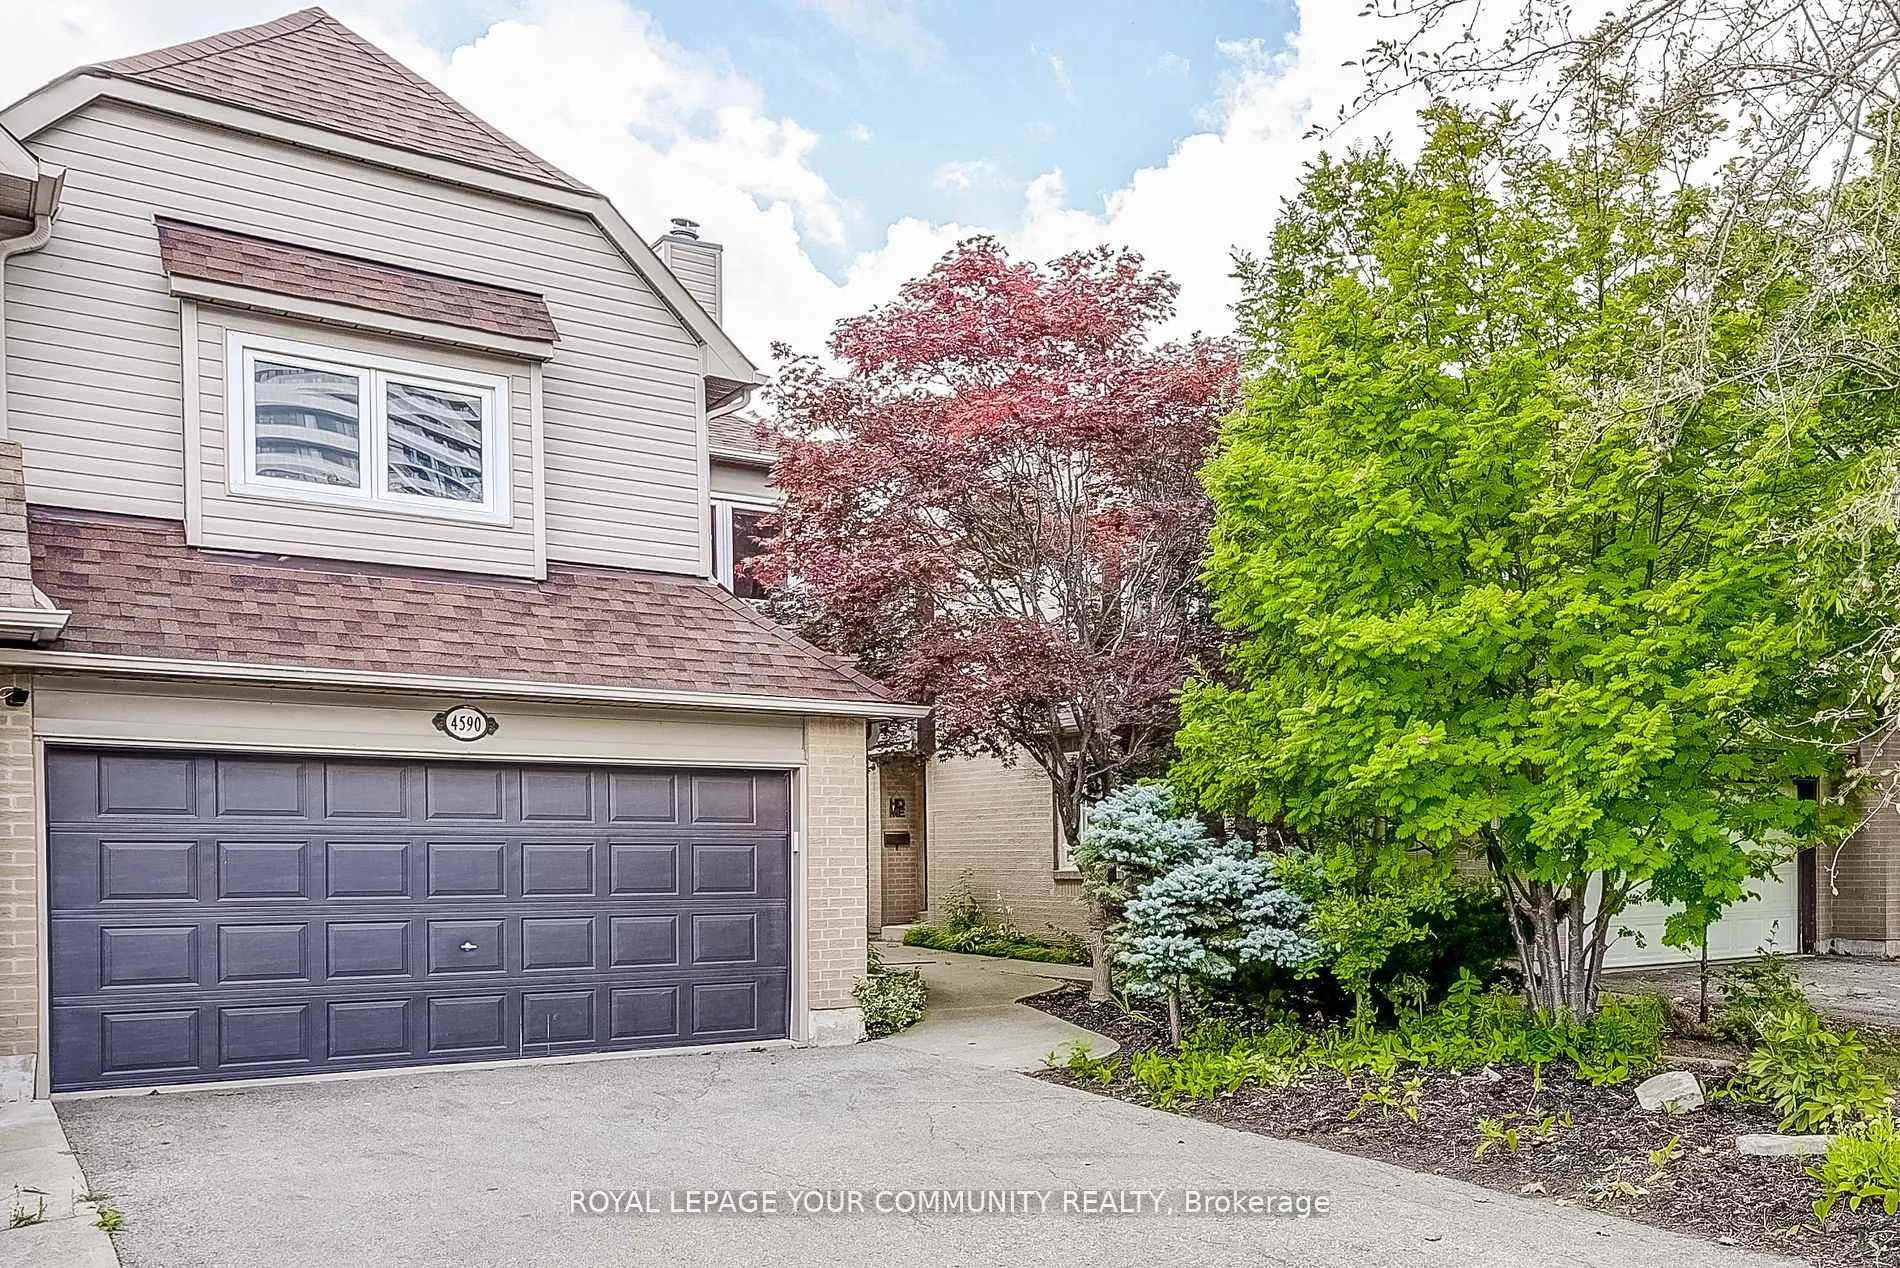
4590 Bay Villa Avenue
4590 Bay Villa Avenue
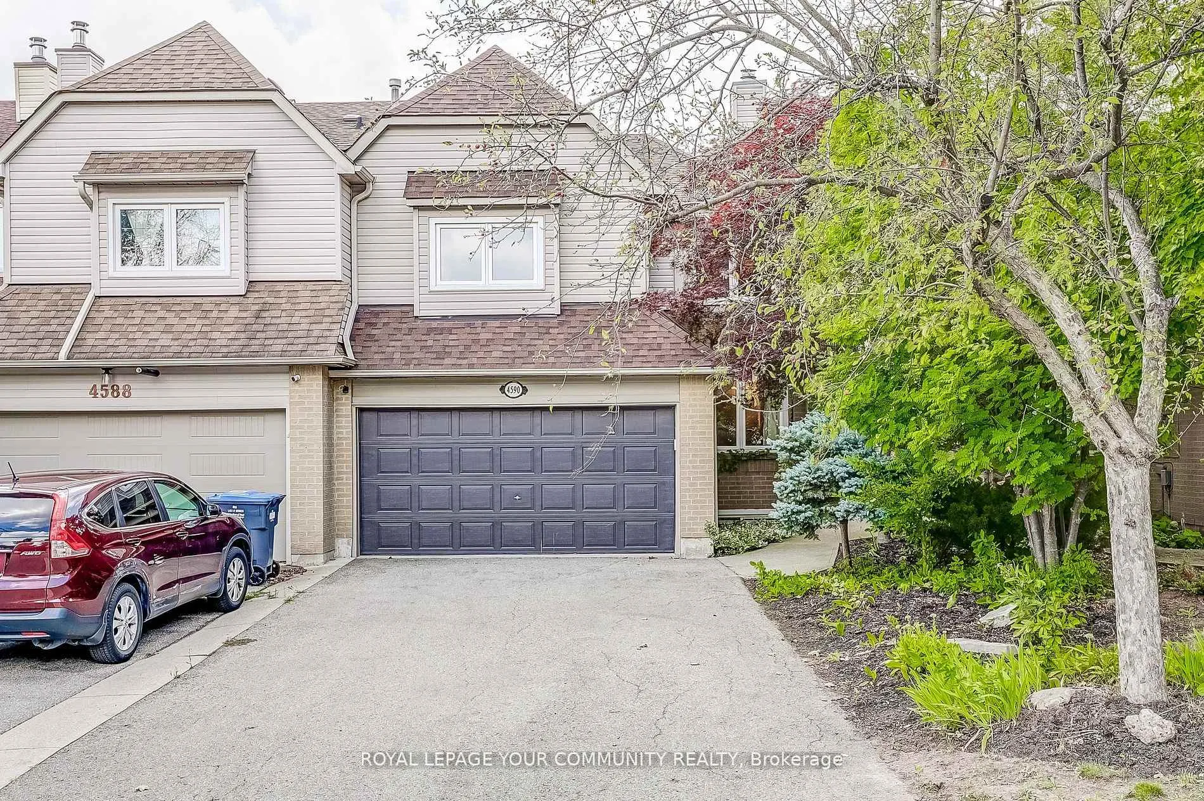
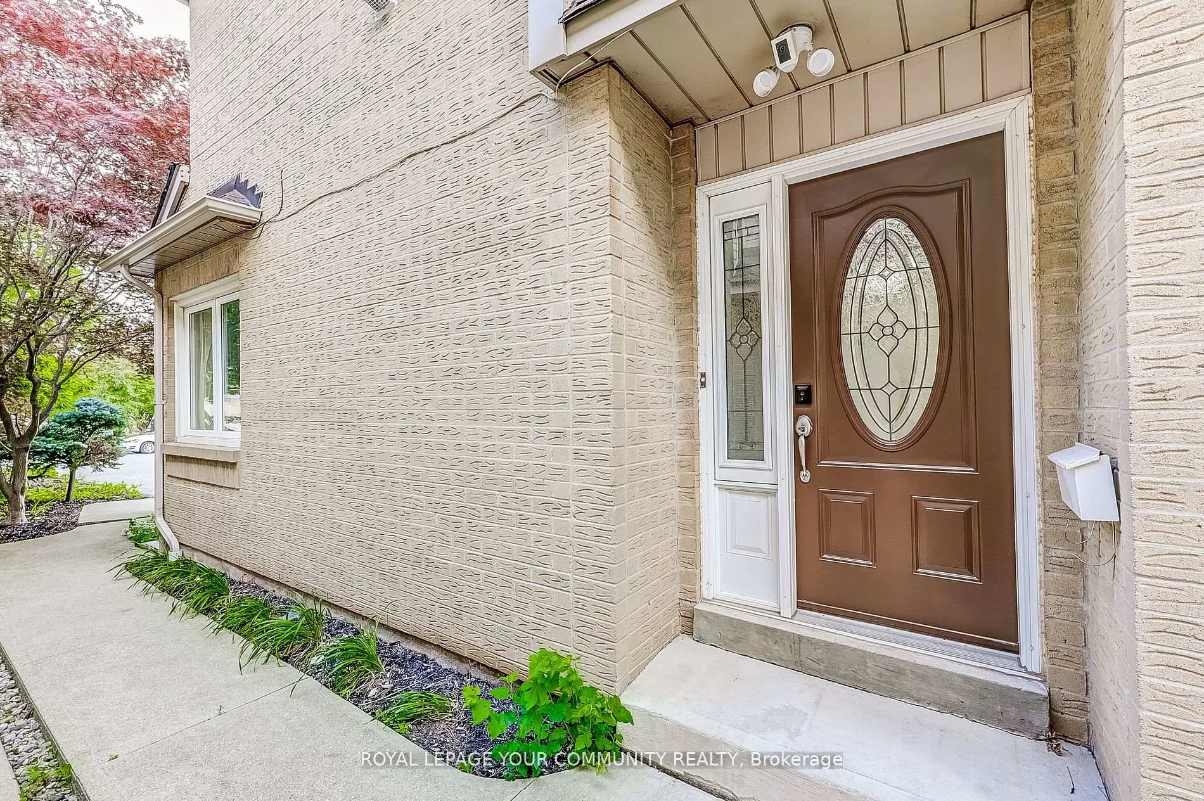
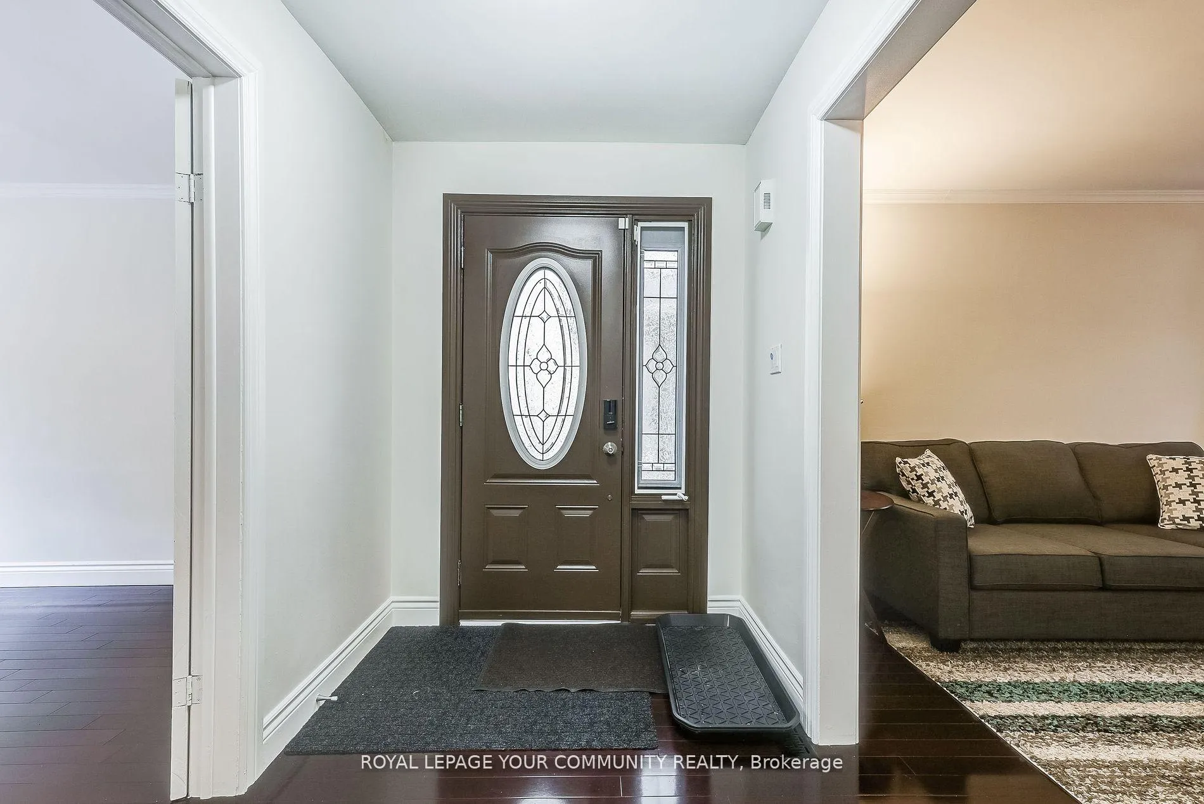
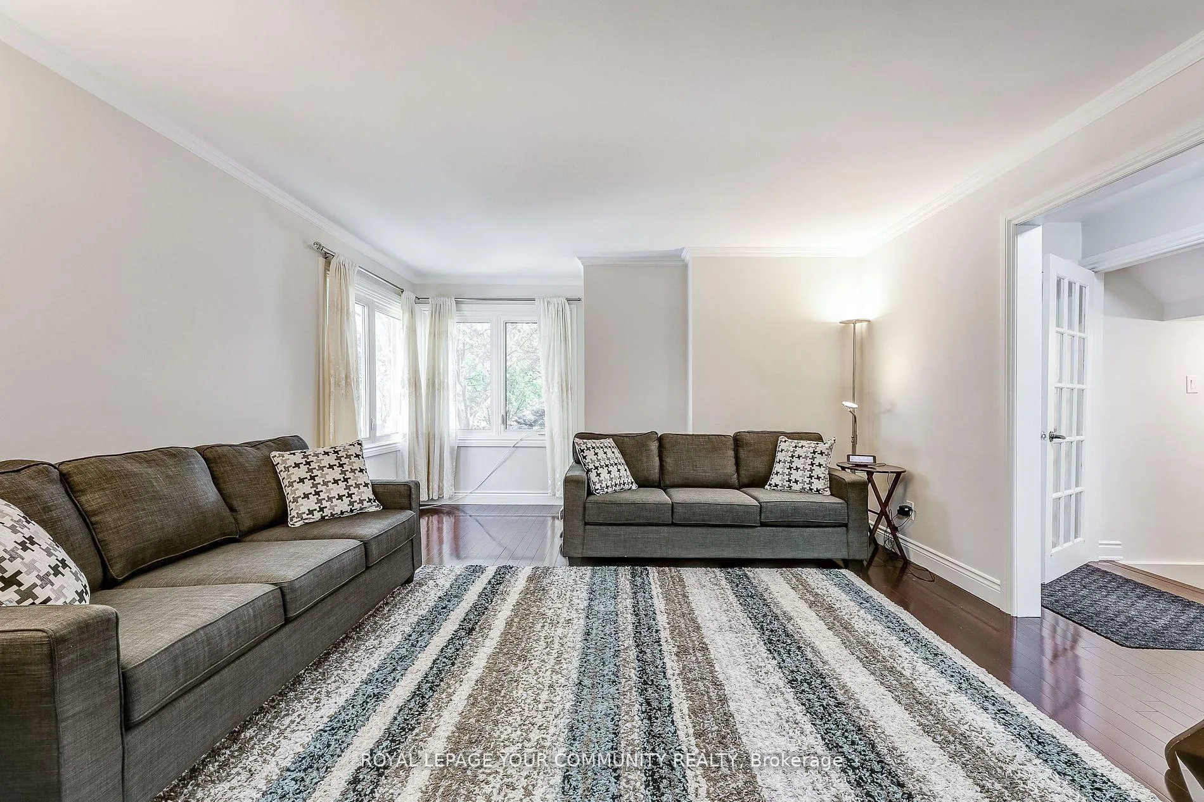 See all 40 photos
Property history
- $1,269,900ExpiredList: 2024-09-06|End: 2024-12-31|116 daysW9305106
Facts and features
- BasementApartment
- Age of home31–50 years
- Price per sq ft~$564
- Water, sewerMunicipal
- Second kitchen
- Hardwood floors
- Central air
The homeFreehold Townhouse, 2-storey, Age 31–50 years
- Type: Freehold Townhouse
- Style: 2-storey
- Age: 31–50 years
- Living space: 2,000–2,500 sq ft
- Basement: Finished, apartment
InsideHardwood, Tile, Lower level, Other
- Flooring: Hardwood, Tile
- Laundry: Lower level
- Features: Other
- Rooms above ground: 8
- Bedrooms: 3 + 2 in the basement
- Bathrooms: 4
- Kitchens: 2
Outside and lotBrick, vinyl siding, Shingles, Brick
- Exterior: Brick, vinyl siding
- Roof: Shingles
- Foundation: Brick
- Size: 29.43 × 114.82 ft
Parking2 Garage, Built-in, Private double
- Spaces: 2 Garage
- Garage: Built-in
- Driveway: Private double
Heating, water and powerForced air, gas, Central air, Municipal water
- Heating: Forced air, gas
- Cooling: Central air
- Water: Municipal water
- Sewer: Municipal sewer
- Natural gas: Yes
- Hydro: Yes
- Cable: Yes
- Telephone: Yes
Costs and taxesTaxes $5,289 a year, N/a
- Taxes, 2023: $5,289 a year
- Rental items: N/a
Included in the saleN/a, N/a
- Included: N/a
- Not included: N/a
NearbyHospital, park, place of worship, public transit, rec./commun.centre, school
- Close to: Hospital, park, place of worship, public transit, rec./commun.centre, school
Listing detailsW9305106, Expired, Sep 6, 2024
- MLS® number: W9305106
- Status: Expired
- Listed on: Sep 6, 2024
- Days on market: 116
- Updated: Dec 31, 2024
- Possession: 60/90
- Occupied by: Owner
- Listing brokerage: ROYAL LEPAGE YOUR COMMUNITY REALTY
About this home
4590 Bay Villa Avenue, Mississauga (Central Erin Mills), ON L5M 4N6
Well maintained move-in ready freehold townhouse located in highly desirable Central Erin Mills featuring 2,915 SF of total living area (2,069 SF above grade + 846 SF bsmt) makes this home ideal for growing families. Open-concept kitchen upgraded with elegant granite countertops, modern cabinets, stainless steel appliances, designer backsplash and large centre island with two walkouts to private backyard, creating a fantastic opportunity for easy entertaining with ample room for BBQing and enjoying the outdoors. Gleaming hardwood floors throughout main and second floors. Generous master retreat with ample storage features a multi-functional space, perfect for a home office or sitting area, and spa-like ensuite bath with heated floors, soaker tub and separate shower. Functional finished basement with kitchen, bedroom and full bath ideal for an in-law or nanny suite. Walking distance to Credit Valley Hospital, Erin Mills Town centre, Hwy 403, UTM and more.
Ask about this home
A HOMEH agent will answer your questions about this home.
Around this home
Daily convenience, out of 100, from the distances below
Schools nearby
School rating, out of 10.
Helpful calculators
Your HOMEH agent

"I would see it this week."