

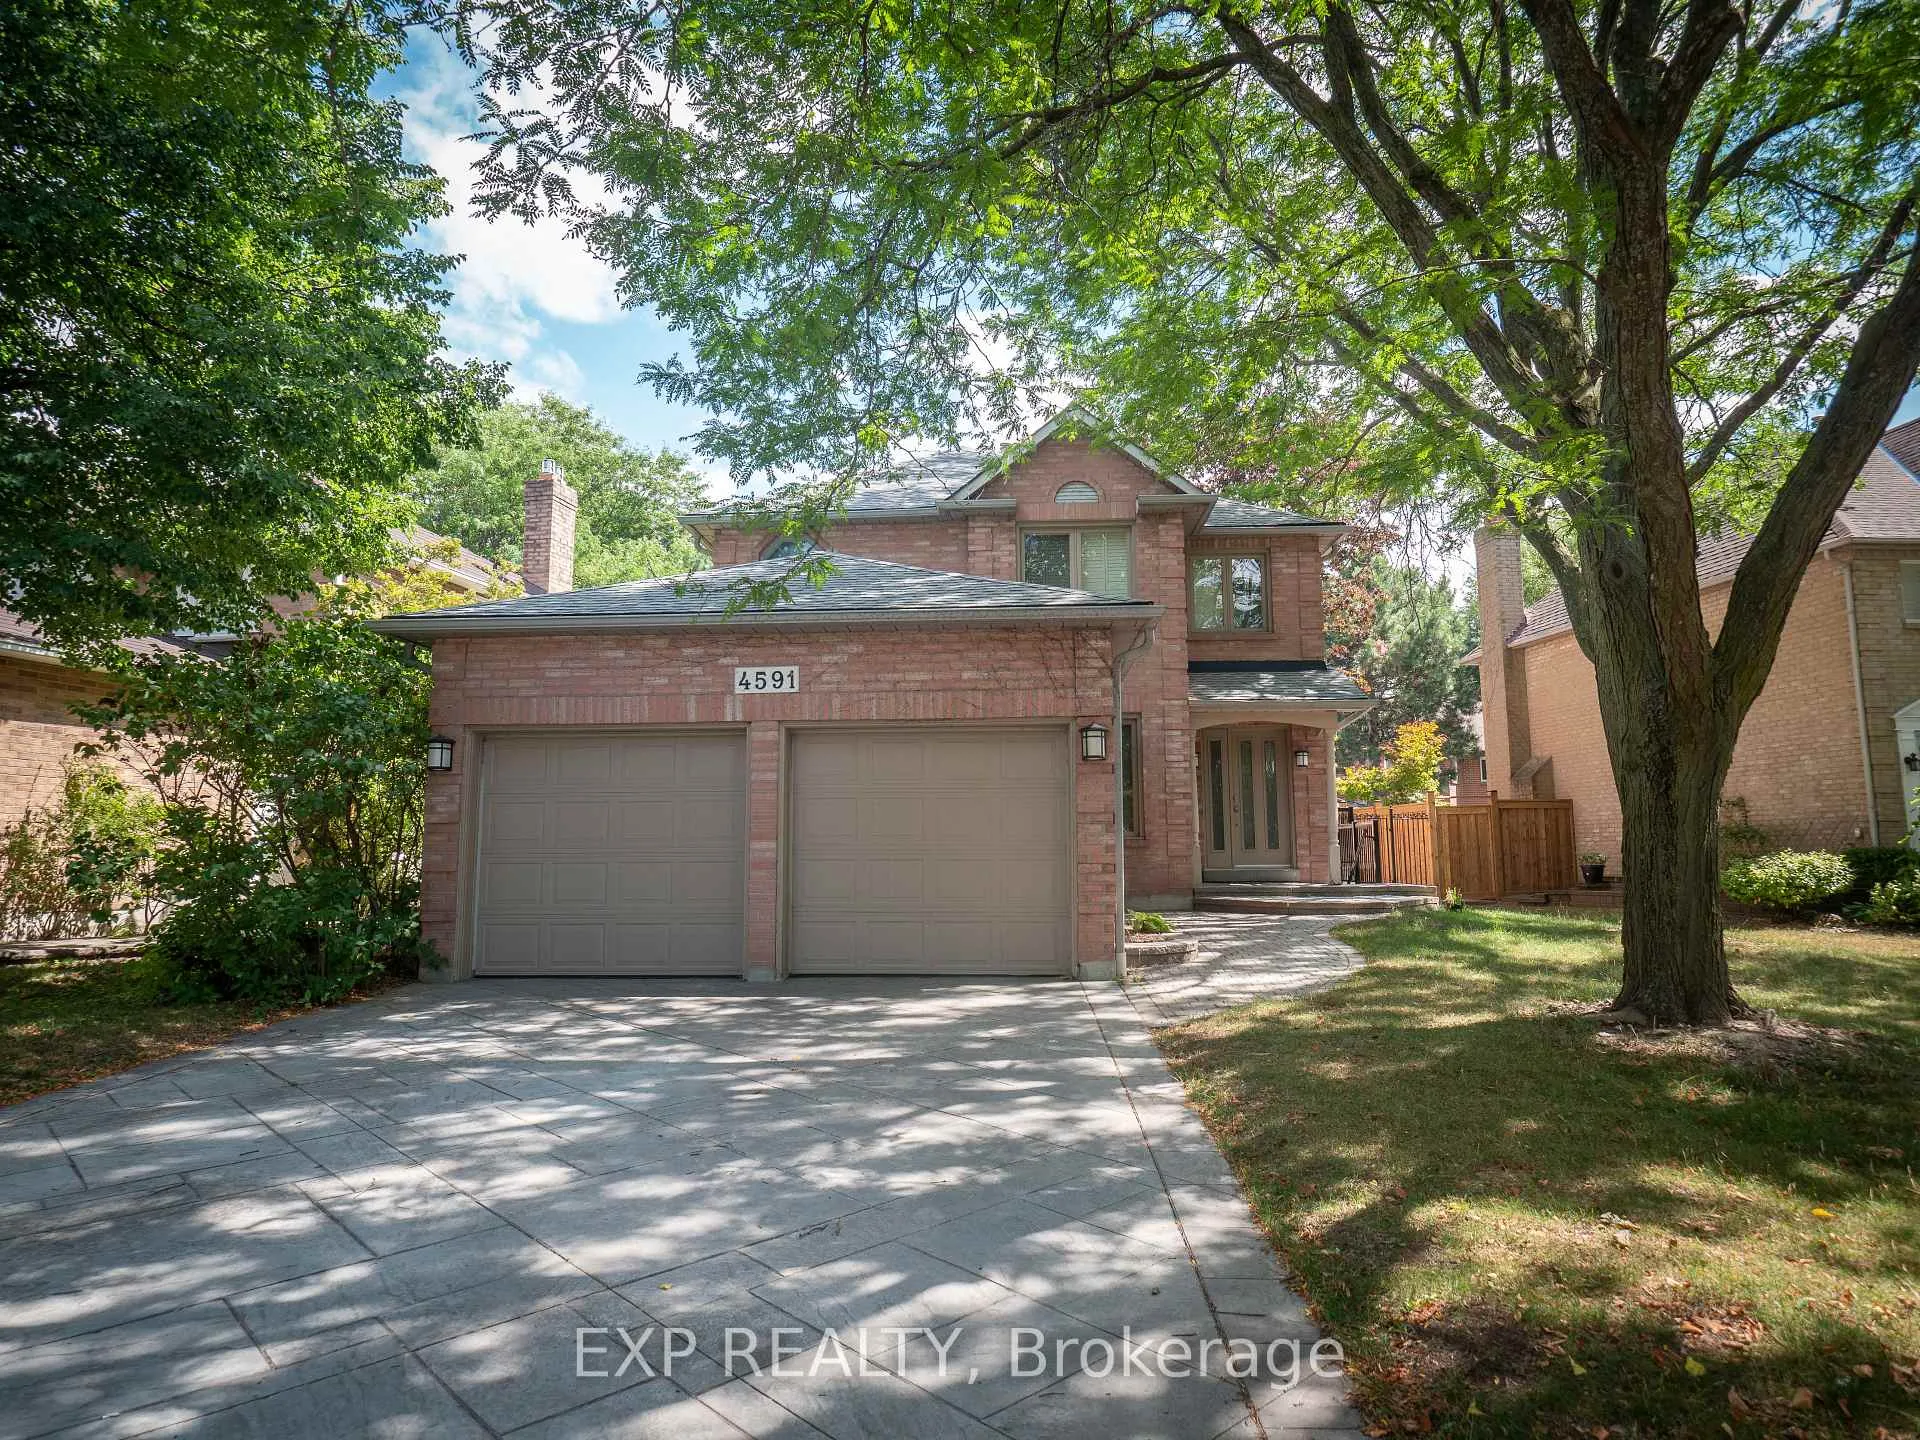
Bsmt, 4591 Credit Pointe Drive
Detached Expired
1/21Bsmt, 4591 Credit Pointe Drive
Detached Expired
 See all 21 photos
1+1 Bedrooms
1 Bathroom
0 Garage
2K–2.5K sq.ft
Basement
— Unit
Property history
- $1,800ExpiredList: 2026-05-22|End: 2026-07-23|62 daysW13164494
- $1,900TerminatedList: 2026-04-23|End: 2026-05-22|29 daysW13033746
Facts and features
- BasementApartment
- Lease term12 months
- FurnishedUnfurnished
- LaundryEnsuite
What stands out
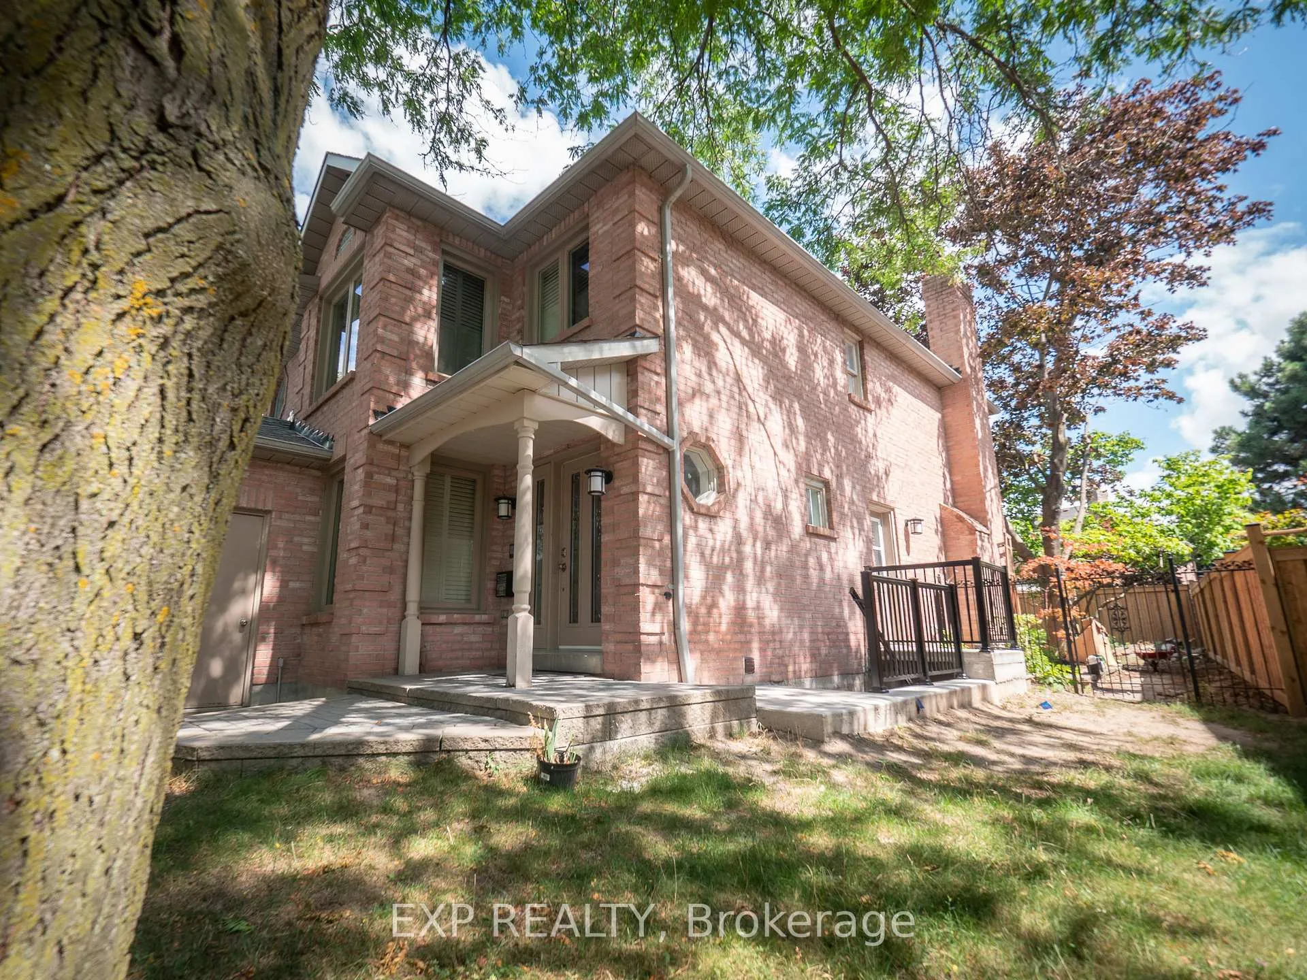
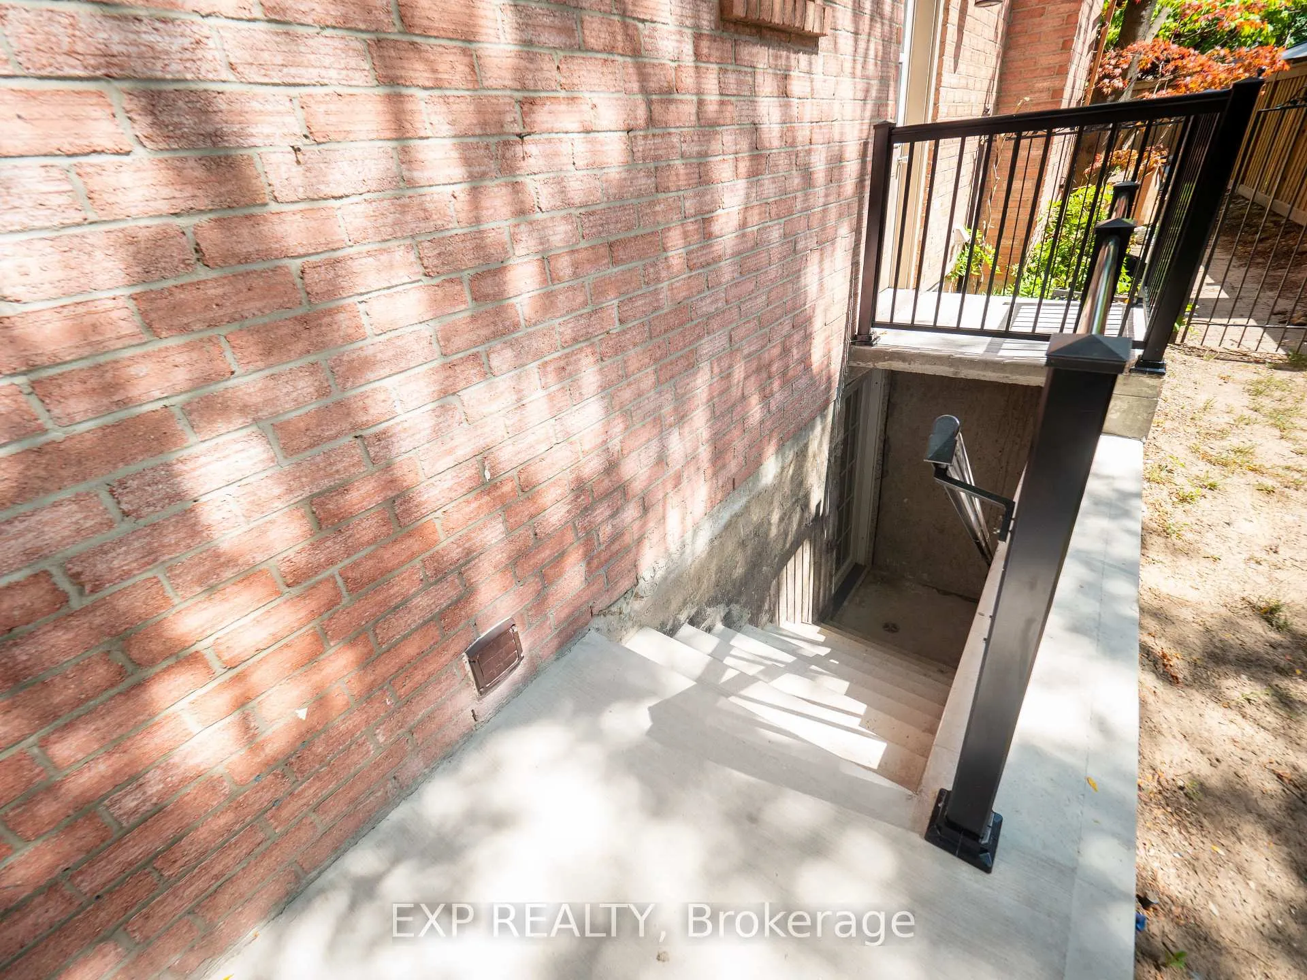
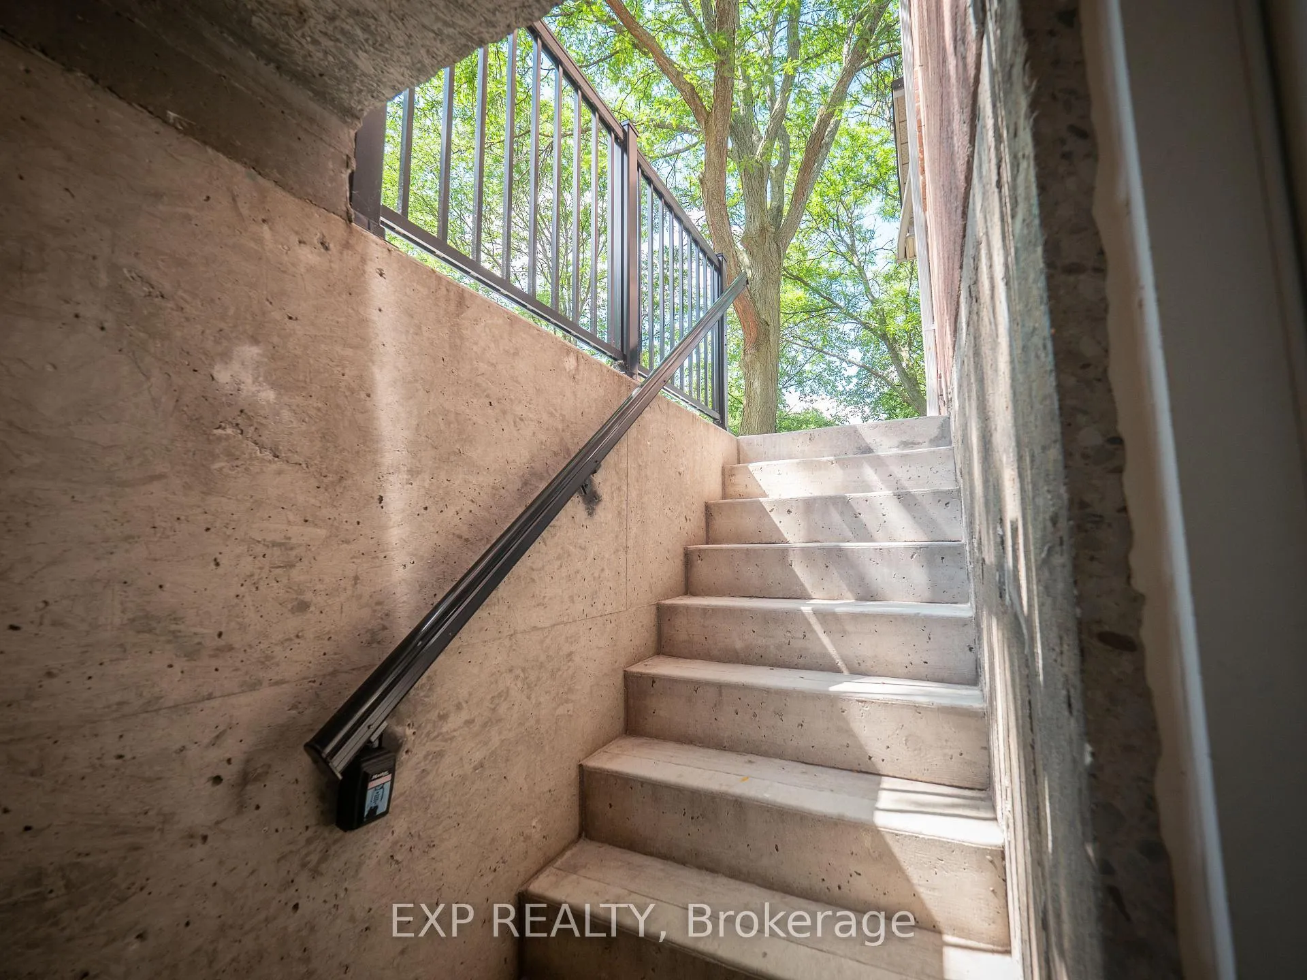
- Separate entrance
- Fireplace
- Central air
The homeDetached, 2-storey, 2,000–2,500 sq ft
- Type: Detached
- Style: 2-storey
- Living space: 2,000–2,500 sq ft
- Basement: Apartment, separate entrance
InsideFireplace Yes, Vinyl, Ensuite
- Fireplace: Yes
- Flooring: Vinyl
- Laundry: Ensuite
- Features: Carpet free
- Rooms above ground: 4
- Bedrooms: 1 + 1 in the basement
- Bathrooms: 1
- Kitchens: 1
Outside and lotBrick, Roof Not applicable, Foundation Not applicable
- Exterior: Brick
- Roof: Not applicable
- Foundation: Not applicable
Parking1 Parking, Attached, Private
- Spaces: 1 Parking
- Garage: Attached
- Driveway: Private
Heating, water and powerForced air, gas, Central air, Municipal water
- Heating: Forced air, gas
- Cooling: Central air
- Water: Municipal water
- Sewer: Municipal sewer
Rent and termsRent $1,800 a month, Basement, Unfurnished
- Rent: $1,800 a month
- Space for rent: Basement
- Furnished: Unfurnished
- Lease: 12 months
- Paid: Monthly
- Rent includes: Parking
- Deposit: Required
- Credit check: Required
- Employment letter: Required
- Rental application: Required
- References: Required
- Rental items: Hot water tank
IncludedElectric light fixtures throughout; fridge; stove; microwave; stacked washer/dryer, Exclude: use of backyard, upper portion of the home and decor items.
- Included: Electric light fixtures throughout; fridge; stove; microwave; stacked washer/dryer
- Not included: Exclude: use of backyard, upper portion of the home and decor items.
NearbyPark, public transit
- Close to: Park, public transit
Listing detailsW13164494, Expired, May 22, 2026
- MLS® number: W13164494
- Status: Expired
- Listed on: May 22, 2026
- Days on market: 62
- Updated: Jul 23, 2026
- Possession: 2026-05-25 / Flexible
- Occupied by: Vacant
- Listing brokerage: eXp Realty
About this home
Bsmt, 4591 Credit Pointe Drive, Mississauga (East Credit), ON L5M 3L6
Carpet FreeParkPublic Transit
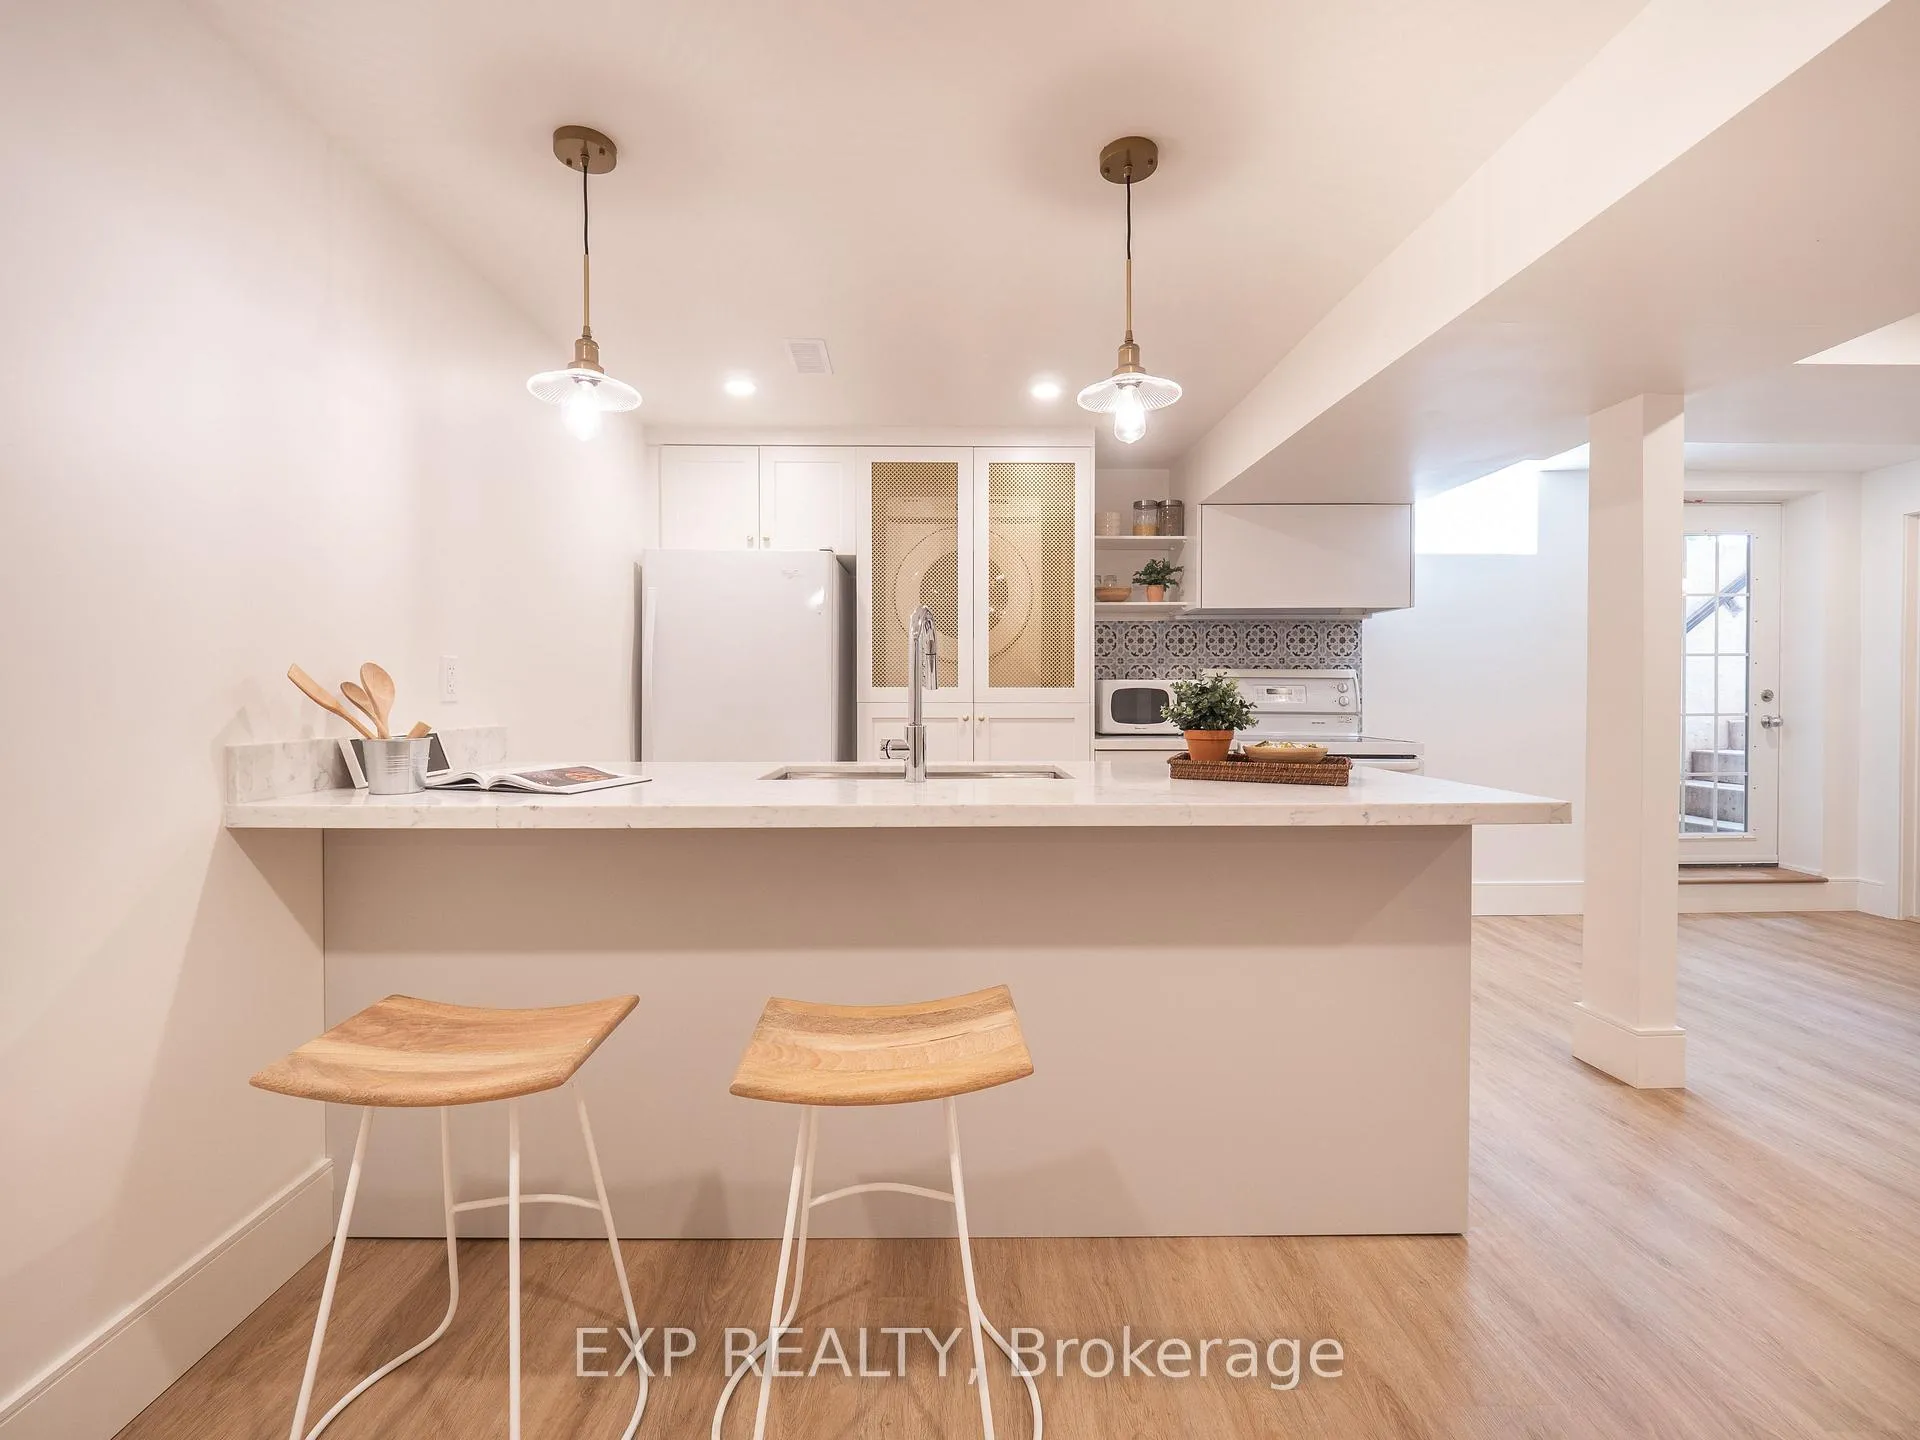
Don't Miss This Bright & Modern Legal Bsmt Apt In Family-Friendly Neighbourhood. Features Private Entrance, Vinyl Flrs T/O, Spacious Kitchen W/ Quartz Counters & Breakfast Bar, Cozy Gas Fireplace,And Stylish 3-Pc Bath. Custom Pantry Provides Ample Storage. Generous Primary Br + Separate Enclosed Den/Office W/ Doors. Separate Ensuite Laundry. Ideal For Professionals. Close To PublicTransit, Hwy 403, UofTM, Trails, Tennis Court & Local Amenities.
Read more
Ask about this home
A HOMEH agent will answer your questions about this home.
Ask a question
Around this home
Eglinton Ave W & Hewicks Lane
Errands
Parks
Schools
Daily convenience, out of 100, from the distances below
ParkHewick Meadows Park · 6 within 1 km7 min walk411 m
GroceryMarché Adonis17 min walk1.0 km
SchoolSherwood Mills Public School20 min walk1.3 km
PharmacyRexall15 min walk942 m
Cafés & foodGolden Fountain Chinese Restaurant · 5 within 1 km13 min walk788 m
Gym & rec centreVisual Arts Mississauga24 min walk1.4 km
WalkDriveStraight-line distance, open map data
Grocery1.0 km
Park0.4 km
Coffee0.9 km
Dining0.8 km
Schools nearby
School rating, out of 10.
Sherwood Mills Public Schoolelementary · Public · 1.3 km
—
Edenrose Public Schoolelementary · Public · 1.3 km
—
St Rose of Lima Separate Schoolelementary · Private · 1.5 km
9.9/10Excellent
Contact agent
Helpful calculators
Rent vs buy
Affordability
Mortgage
Down payment
Stress test
CMHC insurance
Your HOMEH agent

NimaHOMEH agent · Mississauga
"I would see it this week."
Ask Nima